Sunroom Addition in Chanticleer





These clients approached Ashmore Builders wanting to renovate their existing kitchen, as well as add a sunroom and porch addition. The result is a living and eating area that flow seamlessly together. Now our clients are able to enjoy their backyard year round, rain or shine, and have additional space to lounge and entertain guests.
Gallery
Selections
Both kitchen and sunroom walls are painted Farrow and Ball 215 Savage Ground.
Photos by Kim DeLoach Photography.
Discover the top three home remodeling projects homeowners are choosing and how they can add value to your home.
This basement remodel is as stylish as it is multi-functional! Our clients completely revamped their basement’s kitchenette, bathroom, and living areas to be a chic, hideout for kids and adults.
This home library’s bold, forest green color palette creates the perfect atmosphere to curl curl up with a good book.
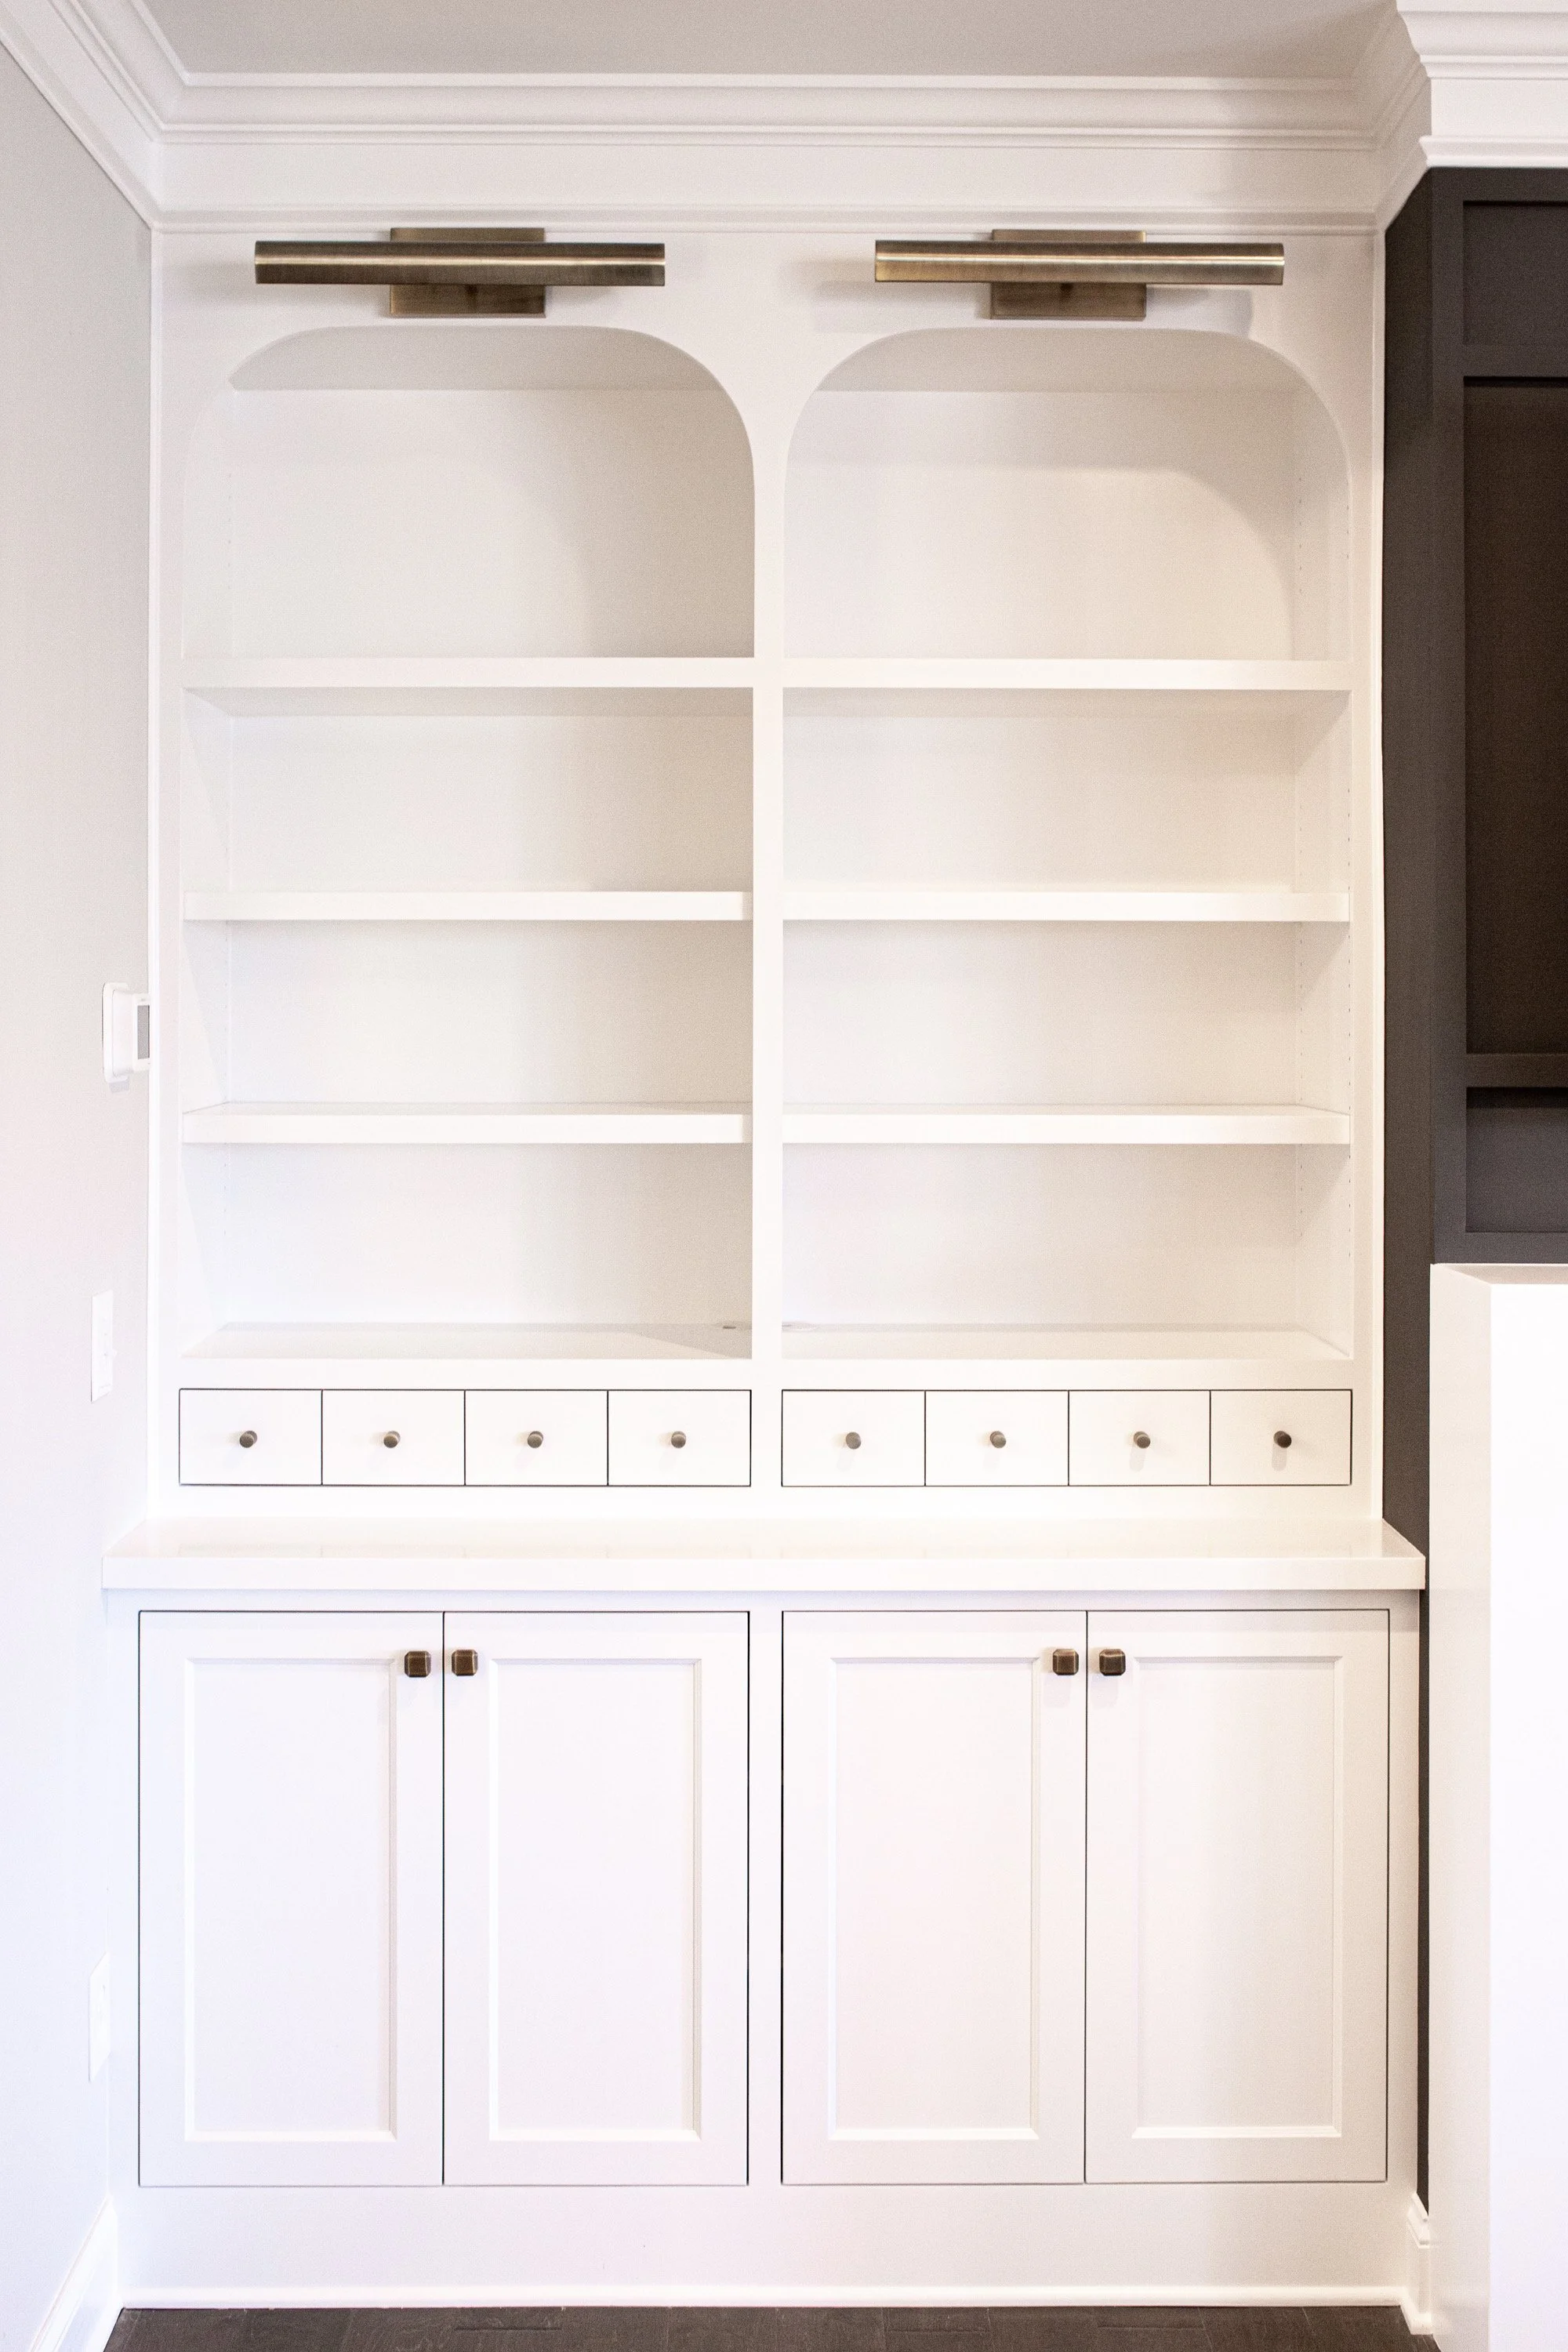
These custom built-ins have definite “curve” appeal. Click for the before and after of this living room transformation!
Explore the remarkable farmhouse remodel that turned a beloved family home into a wheelchair-accessible multi-generational haven.
With housing prices on the rise, and increasingly flexible work schedules becoming the norm, accessory dwelling units (ADU) are becoming a trend across the nation.
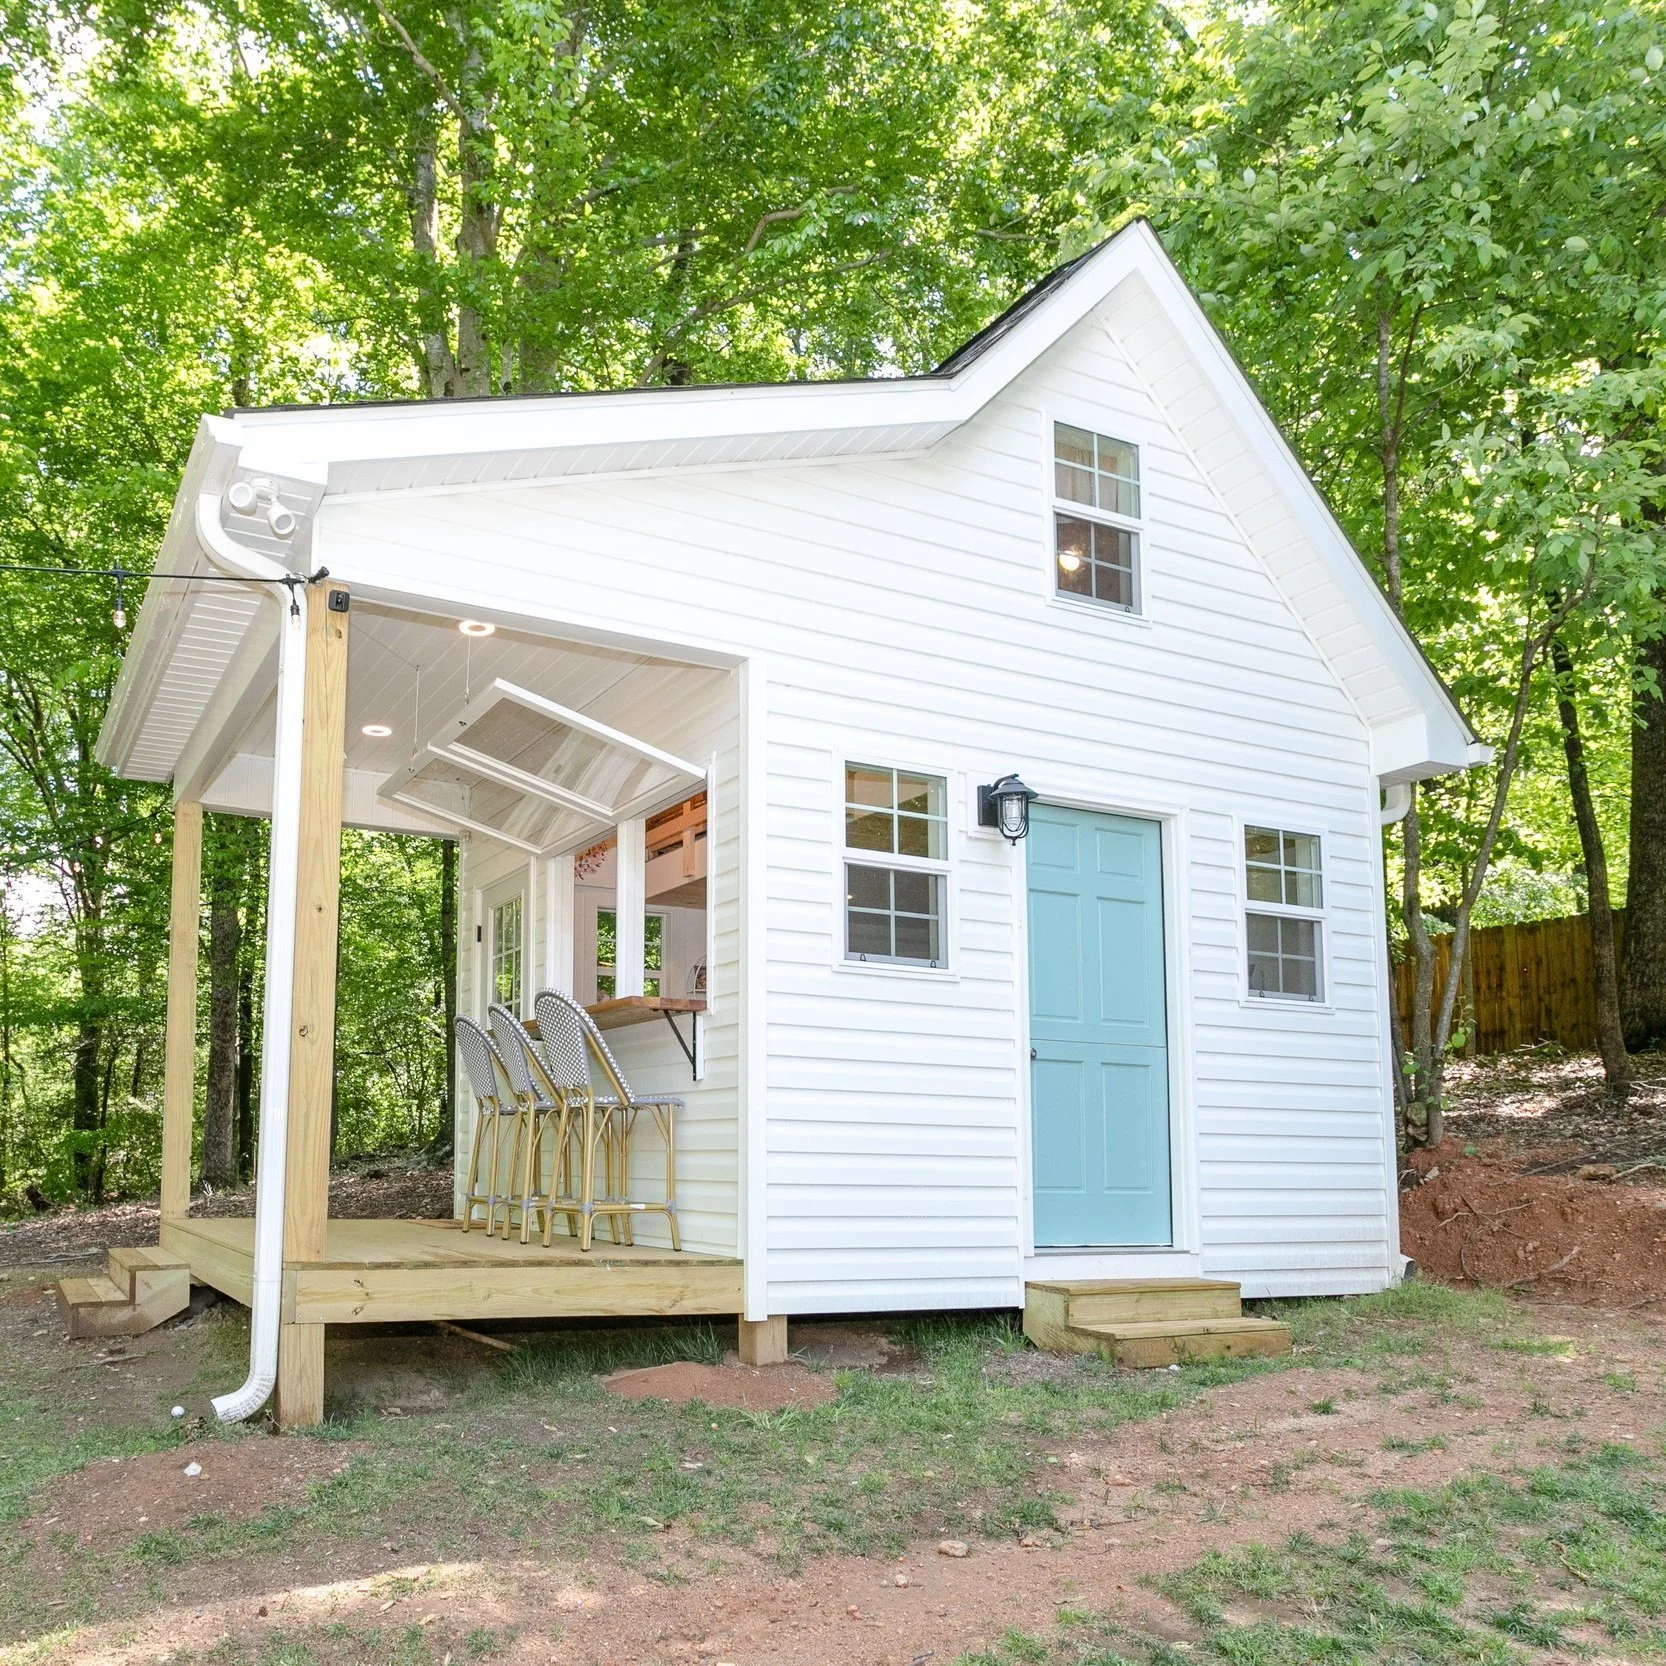
One of our most unique projects to date- A backyard playhouse that converts into a bar for the adults after the kids go to bed. The mini, kid-friendly interior design by Studio K brings the whole project together. Click to see the tiny interior!
Learn the pros and cons of each addition to determine which option best fits your lifestyle, budget, and home remodeling goals.