Custom Backyard Treehouse





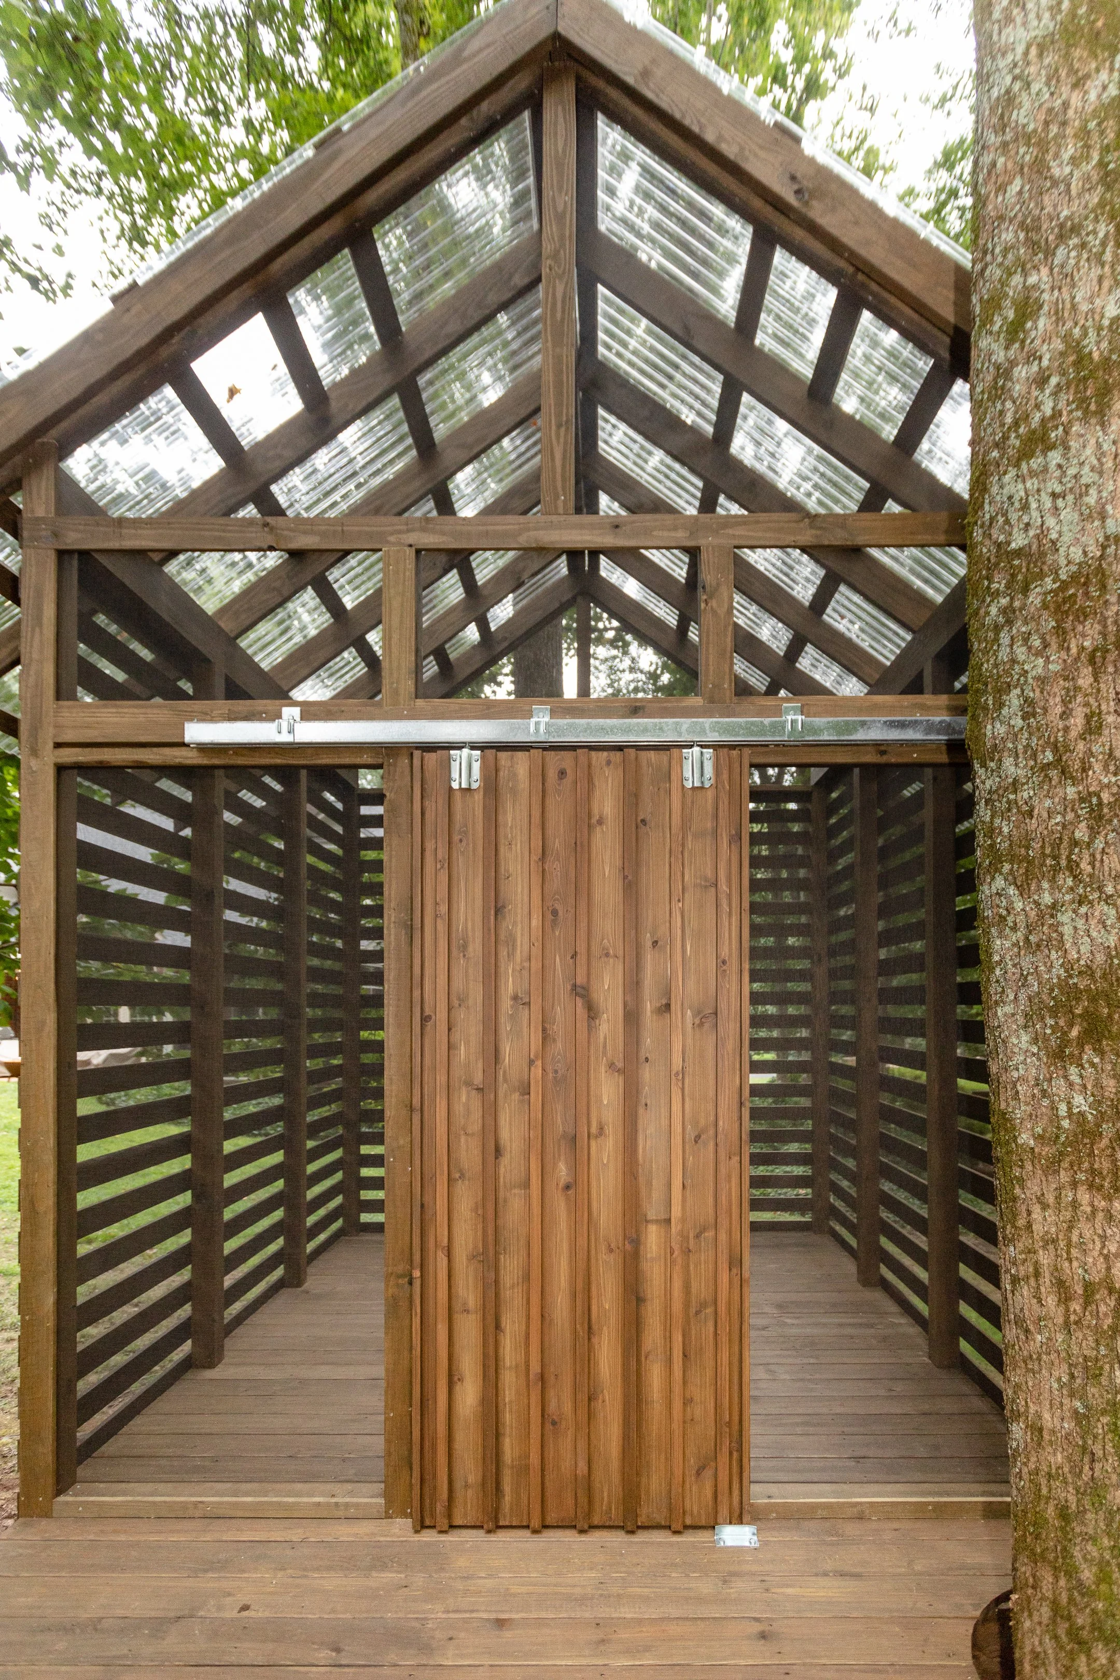



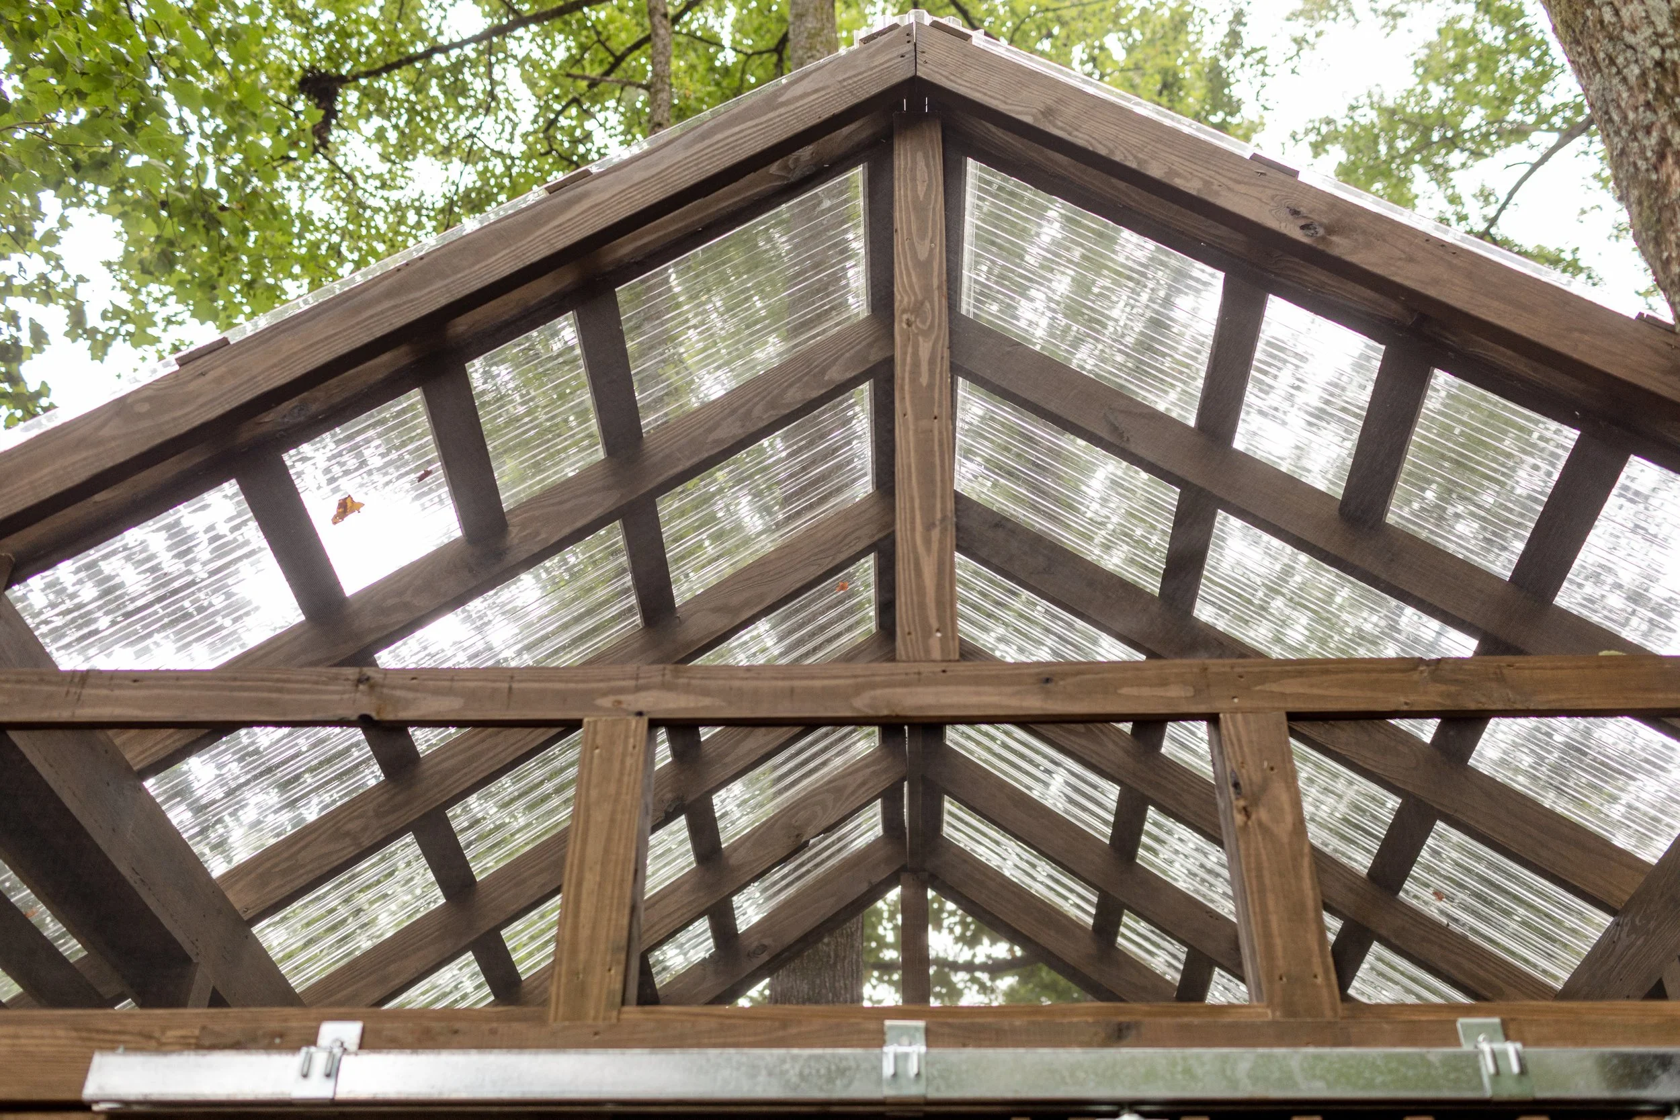






Ashmore Builders is operated by a father son duo, so when these clients approached wanting to build a one-of-a-kind treehouse for their young kids, our team knew exactly what to do! The goal was to construct a playhouse that their kids would be able to use throughout their childhood. Since the kids are still young, we chose to build lower to the ground to avoid accidental injuries. Seating was added for the adults, and could be a hangout spot for the kids and their friends in the future. This treehouse is sure to bring out the kid in everyone!
Photos by Kim DeLoach Photography.
Gallery
Related Projects
Greenville, SC’s remodeling experts shed light on building permit requirements for outdoor improvement projects.
How to raise your home value without an interior remodel. Here’s a list of the Top 10 exterior renovations with the highest ROI.
A 1930s Spartanburg home gets a complete remodel that include a classic kitchen renovation, dining room built-ins, new bathrooms, and exterior revamp.
This basement remodel is as stylish as it is multi-functional! Our clients completely revamped their basement’s kitchenette, bathroom, and living areas to be a chic, hideout for kids and adults.
A screened porch and deck addition that serves as a second living area. This winter project is guaranteed to be enjoyed for many years to come!
This screened porch and deck combination is the perfect addition for our client’s young, active family, and is sure to be used for many years to come!
This screened porch addition is the perfect spot for a morning cup of coffee or afternoon football!
This porch went from from fair-weather-friendly to a stunning sunroom with year round functionality. Check out the before and after!
Our clients can enjoy their yard rain or shine with this screened porch and deck combination. That swinging bed looks like the perfect spot for an afternoon nap!
These clients approached Ashmore Builders wanting to renovate their existing kitchen, as well as add a sunroom and porch addition. The finished projects flow seamlessly together; offering plenty of additional space for relaxing and entertaining.
Our clients came to us wanting to add a screened patio off of the living room. The addition’s custom doors add a pop of color to the home!
With housing prices on the rise, and increasingly flexible work schedules becoming the norm, accessory dwelling units (ADU) are becoming a trend across the nation.
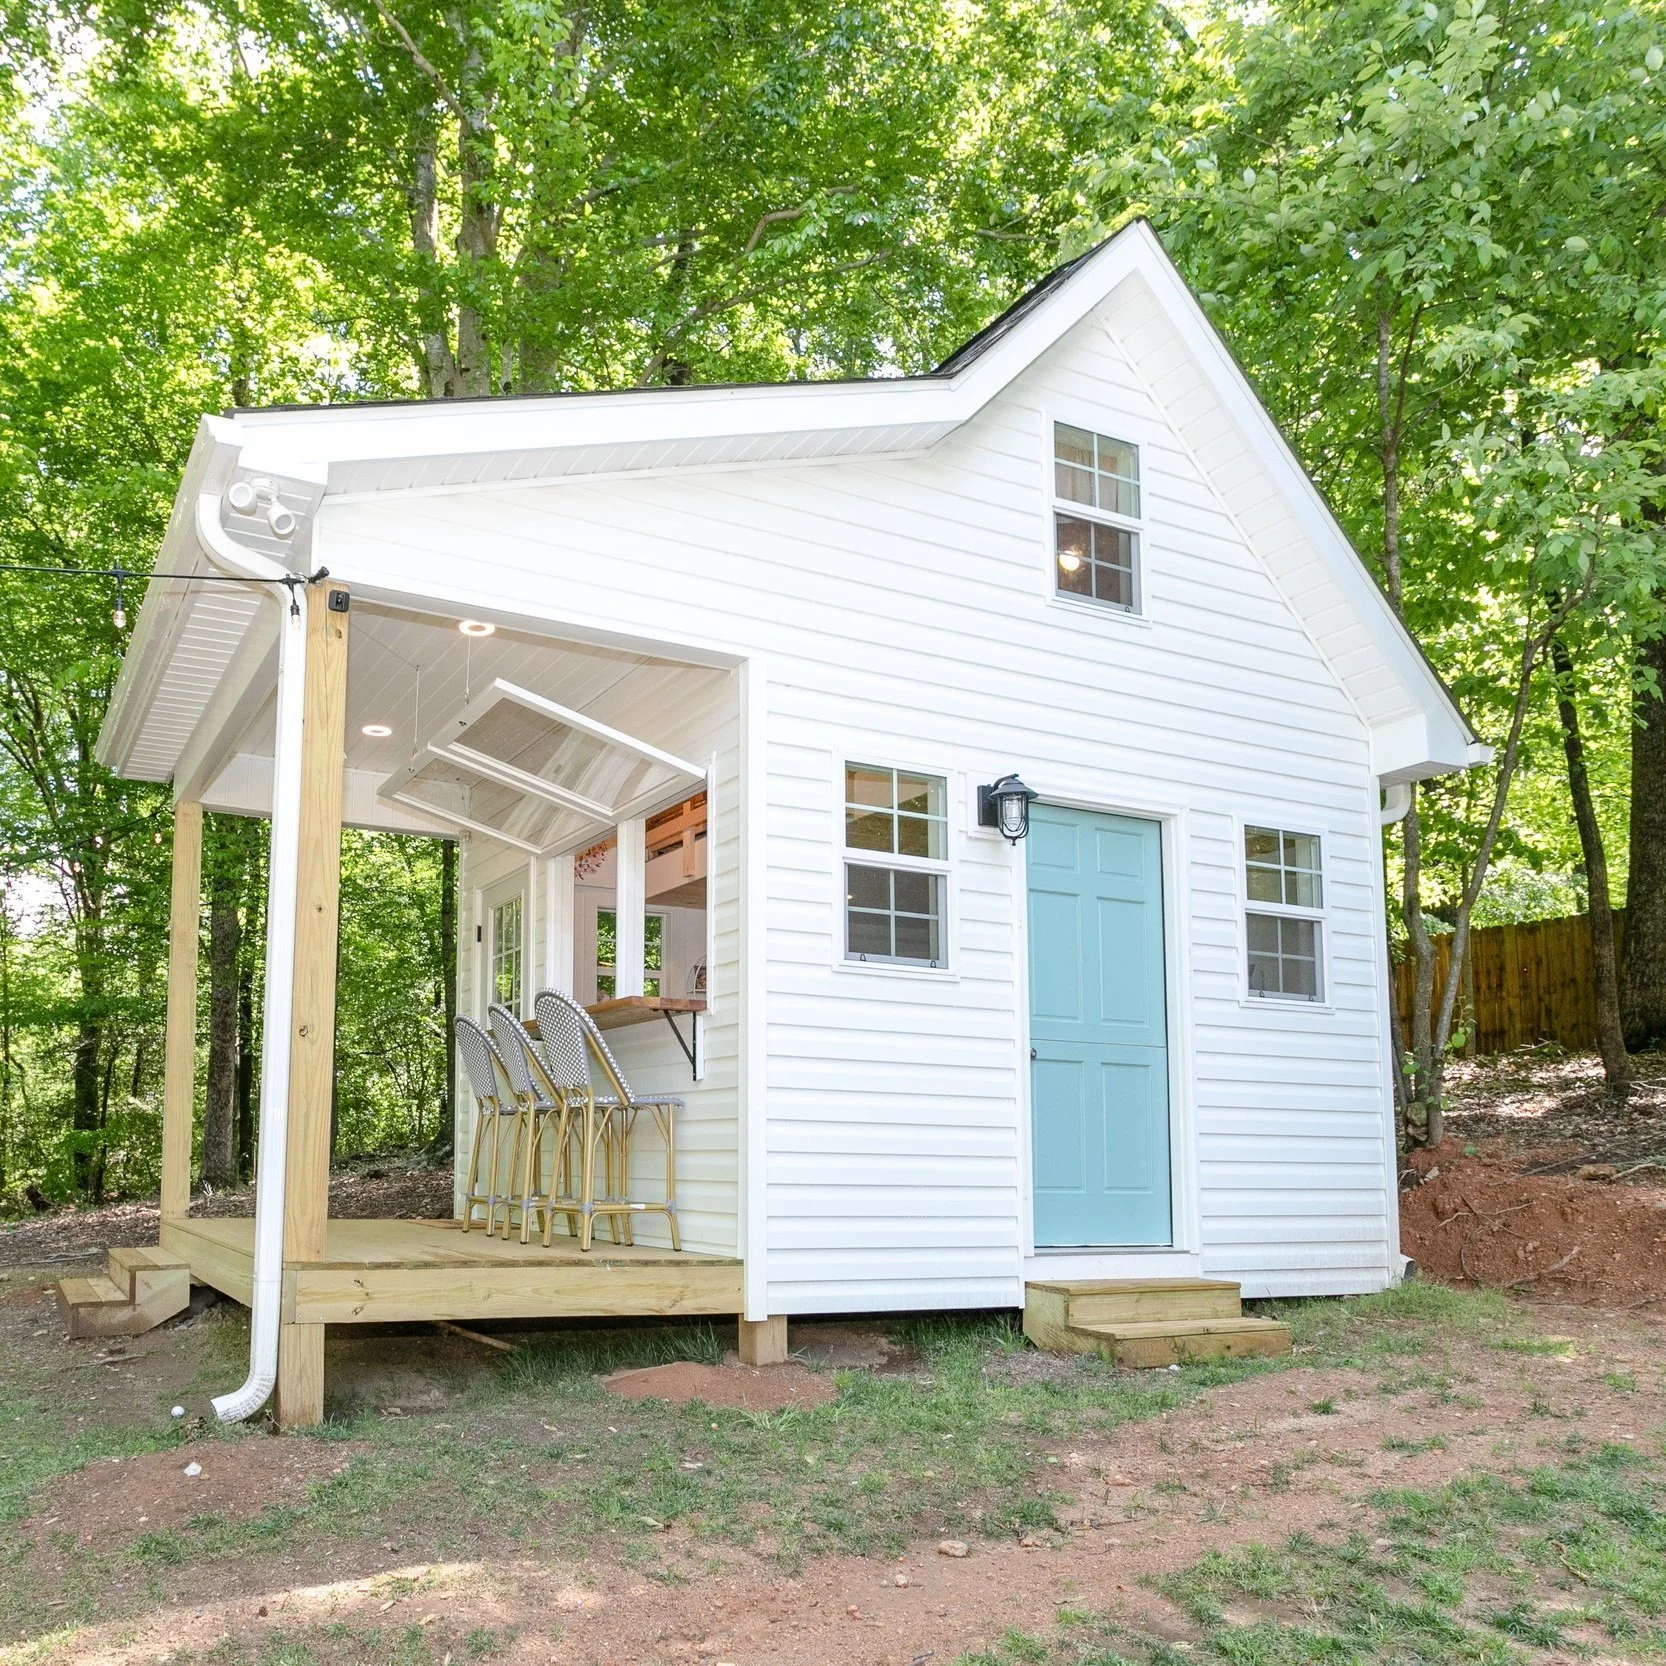
One of our most unique projects to date- A backyard playhouse that converts into a bar for the adults after the kids go to bed. The mini, kid-friendly interior design by Studio K brings the whole project together. Click to see the tiny interior!
A backyard oasis complete with seating and dining areas, as well as a custom stone fireplace for gathering with friends and family.
Learn the pros and cons of each addition to determine which option best fits your lifestyle, budget, and home remodeling goals.