
Sunroom vs. Screened-In Porch: Which Home Addition Is Right for Your Greenville, SC Home?
As more homeowners seek ways to get the most out of their homes’ square footage, sunrooms and screened-in porches have become two of the most popular home additions in Greenville, SC. Both options create a comfortable transition between indoor and outdoor living, but each offers unique benefits and considerations. Understanding the differences can help you choose the best addition for your home, lifestyle, and budget.
Pros and Cons of Adding a Sunroom
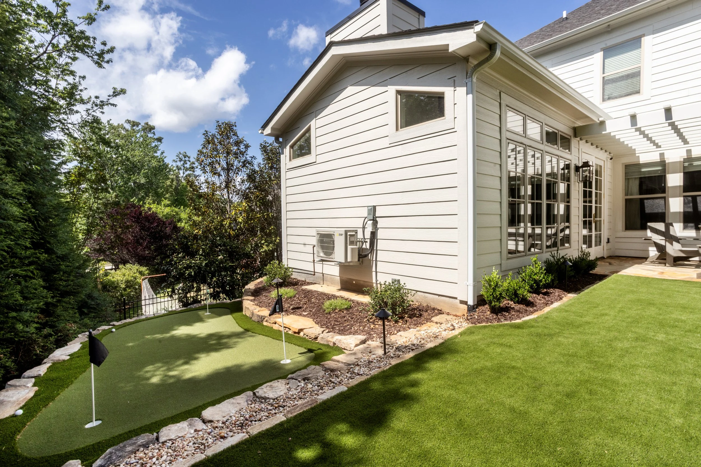
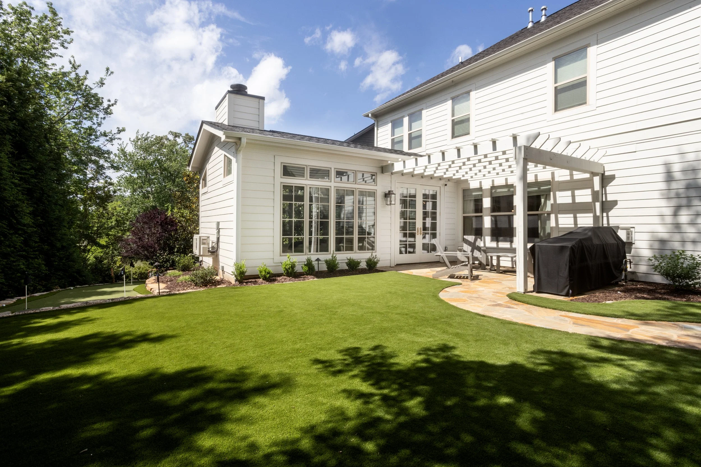
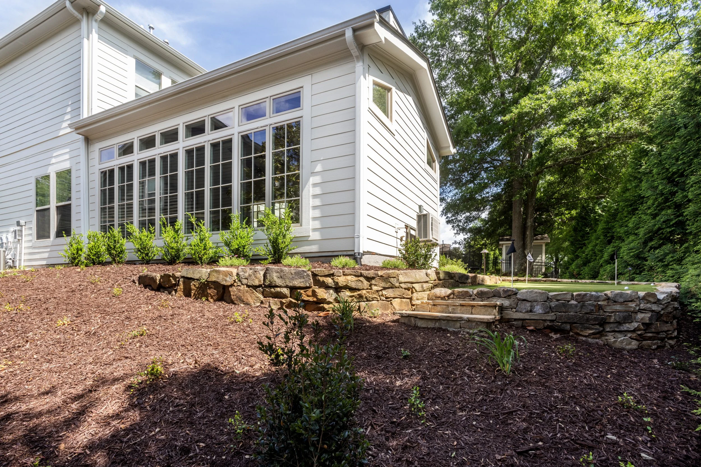
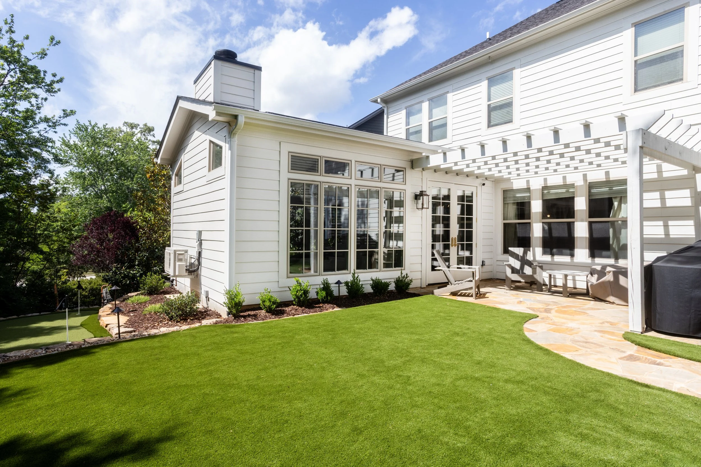
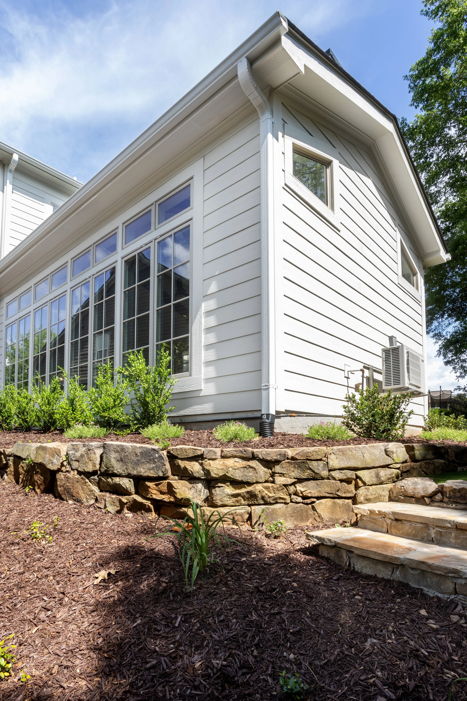
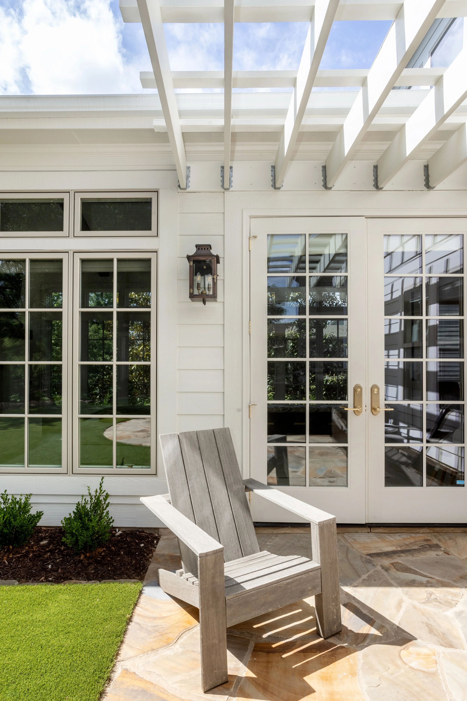
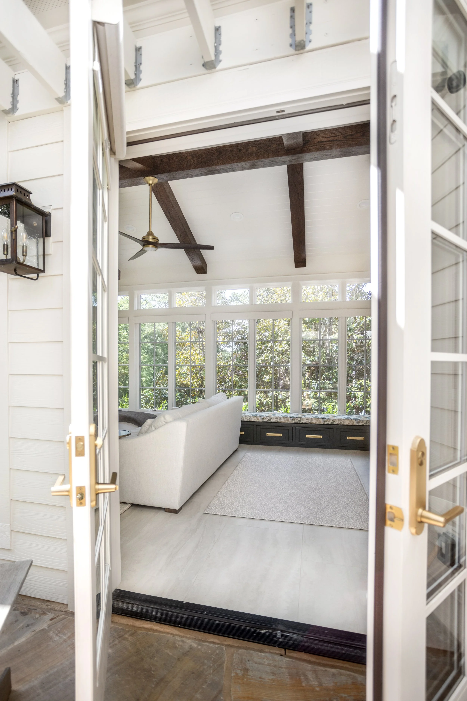
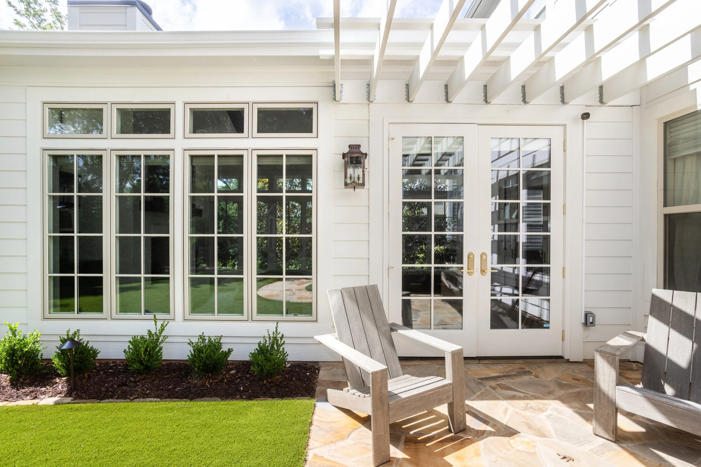
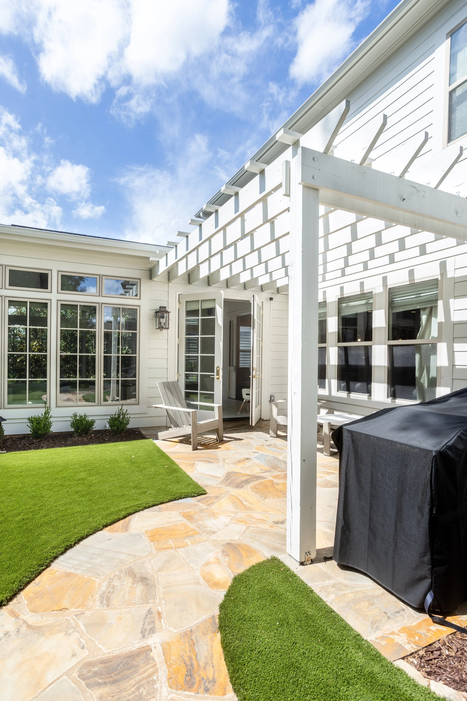
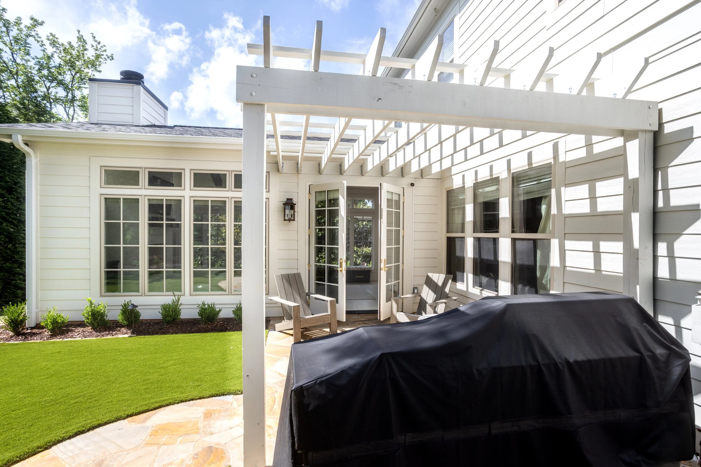
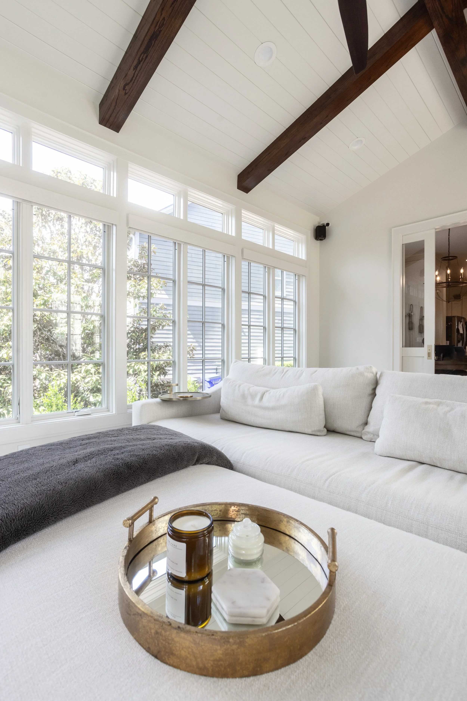
A sunroom is a fully enclosed living space designed to bring in abundant natural light while providing protection from the elements. Unlike a porch, a sunroom can often be heated and cooled, making it comfortable year-round.
One of the greatest advantages of a sunroom addition in Greenville, SC is its versatility. Homeowners frequently use sunrooms as secondary living rooms, home offices, dining areas, fitness spaces, or playrooms. Because the space is enclosed, you can enjoy views of your backyard without worrying about insects, pollen, rain, or fluctuating temperatures.
A sunroom can also increase your home's usable square footage and may contribute to its overall value. Since it feels more like an interior room than an outdoor space, many homeowners view it as a long-term investment in both comfort and functionality.
However, sunrooms typically require a larger upfront investment. Construction costs are generally higher due to insulation, windows, electrical work, HVAC integration, and interior finishes. Maintenance can also be greater, particularly when it comes to cleaning windows and maintaining climate-controlled systems.
Pros and Cons of Adding a Screened-In Porch
For homeowners who love spending time outdoors, a screened-in porch offers a relaxing space to enjoy fresh air while remaining protected from bugs and debris.
A major advantage of a screened-in porch is affordability. Compared to a sunroom, screened porches generally require fewer materials and less construction complexity, making them a cost-effective option for many Greenville-area homeowners.
Screened-in porches also provide a stronger connection to the outdoors. Whether you're enjoying your morning coffee, hosting friends, or relaxing after a long day, you'll benefit from natural breezes and the sights and sounds of your surroundings.
The main limitation is seasonal use. While Greenville's mild climate allows for extended outdoor living, screened porches may become less comfortable during the hottest summer days, colder winter months, or periods of heavy rain. Furniture and finishes may also experience more exposure to humidity and changing weather conditions.
Sunroom vs. Screened-In Porch: Which Is Best for Your Home?
When comparing a sunroom vs. screened-in porch, the best choice depends on how you plan to use the space. If you want a year-round room that functions as a true extension of your home, a sunroom may offer the greatest value. If your goal is to create an affordable outdoor living area where you can enjoy Greenville's beautiful weather, a screened-in porch may be the perfect fit.
Remodel Gallery
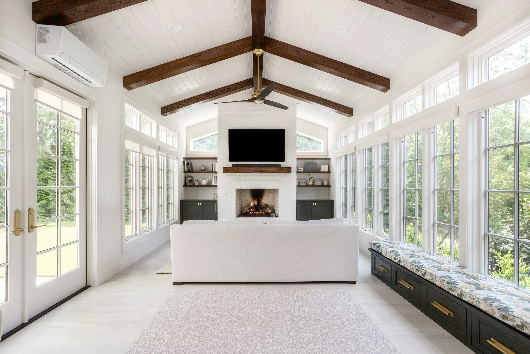
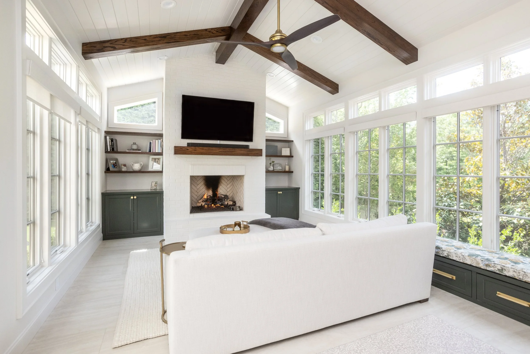
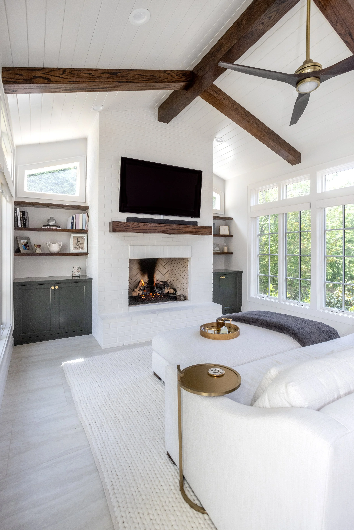
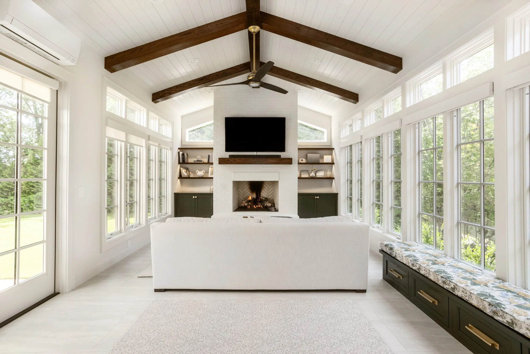
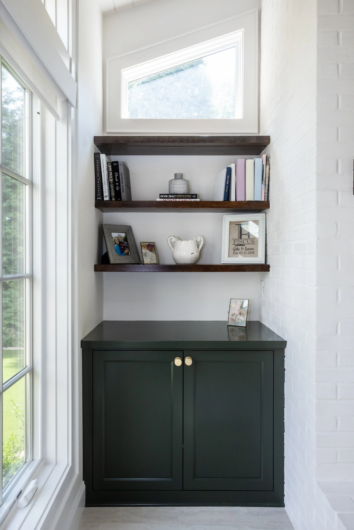
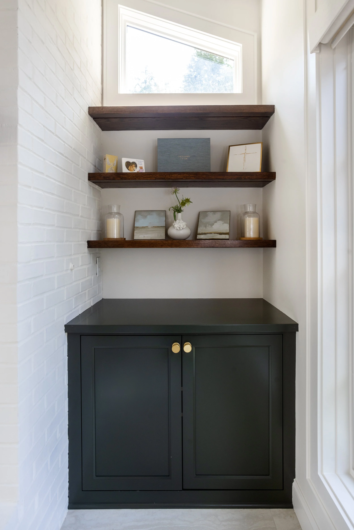
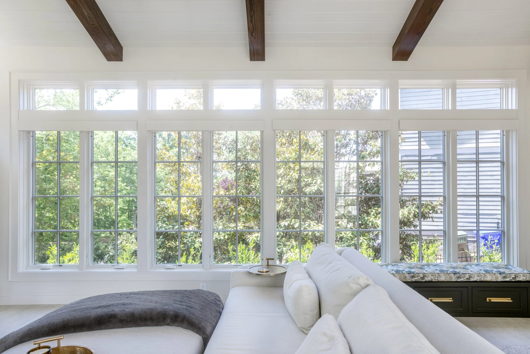
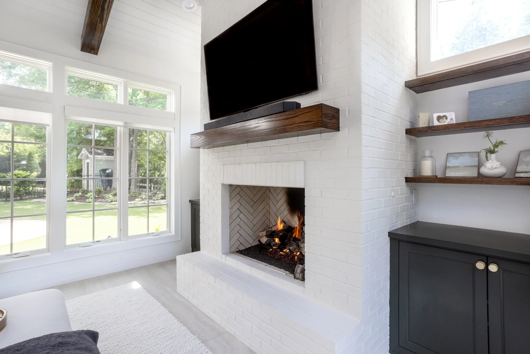
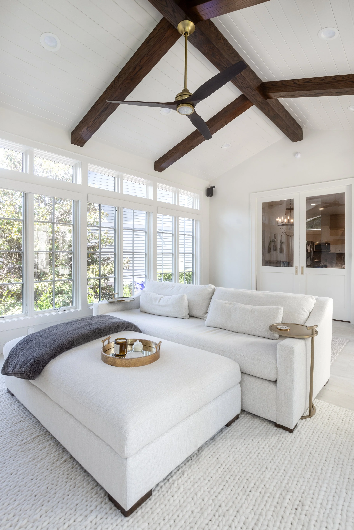
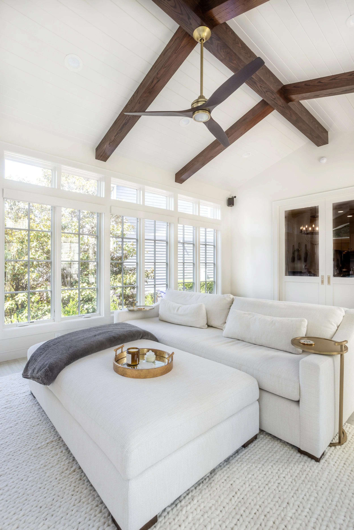
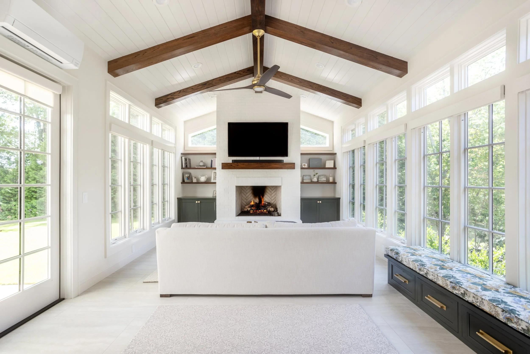
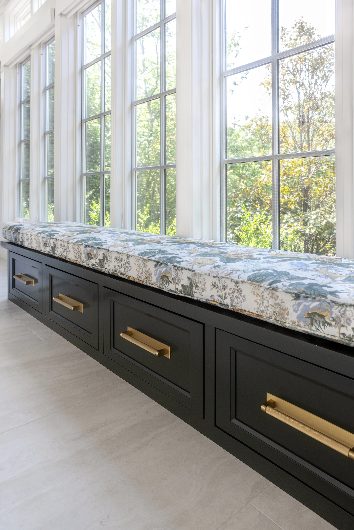
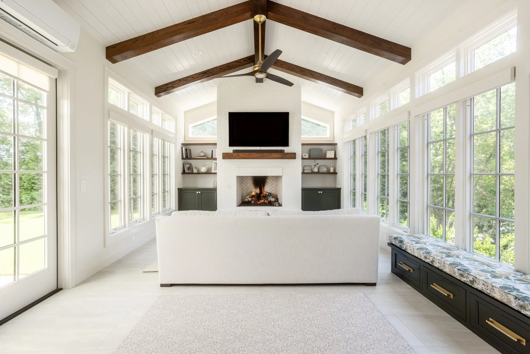
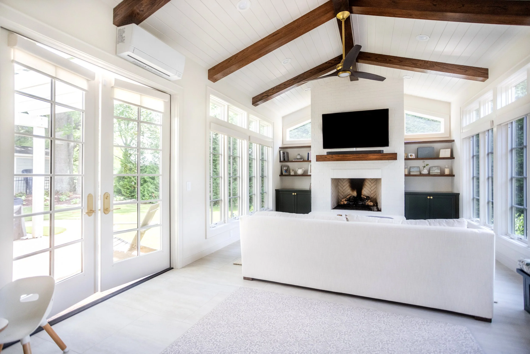
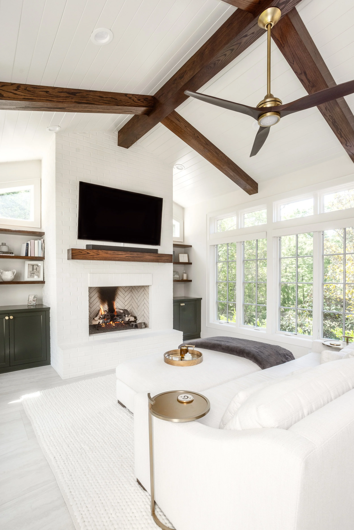
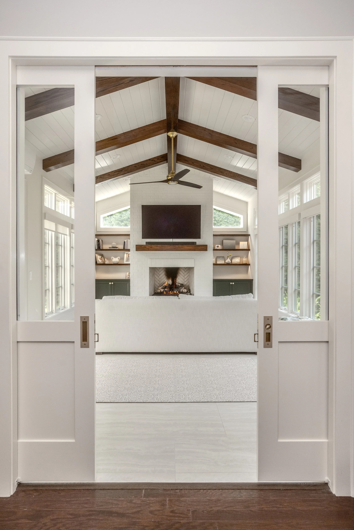
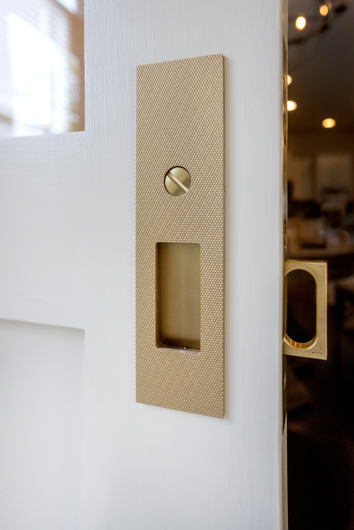
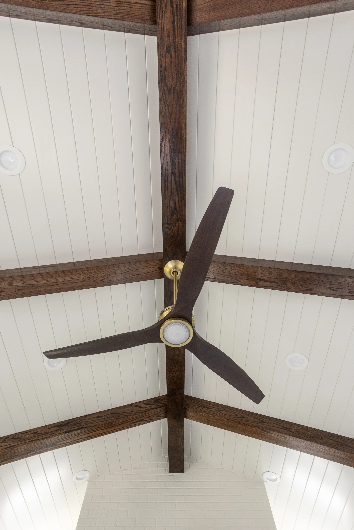
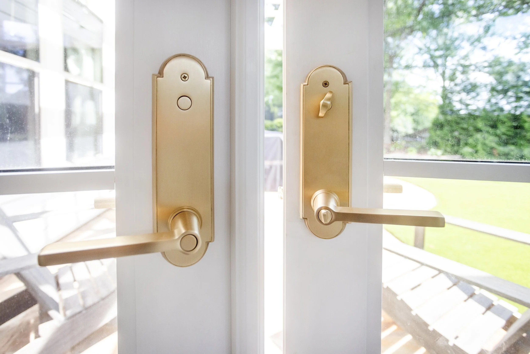
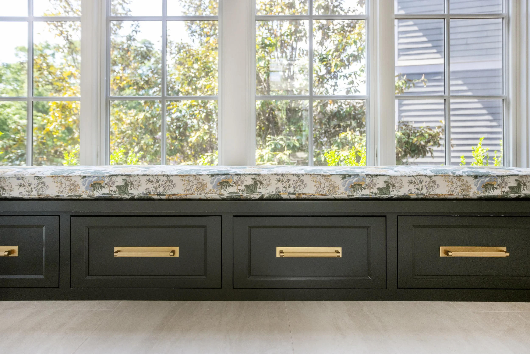
Before & After
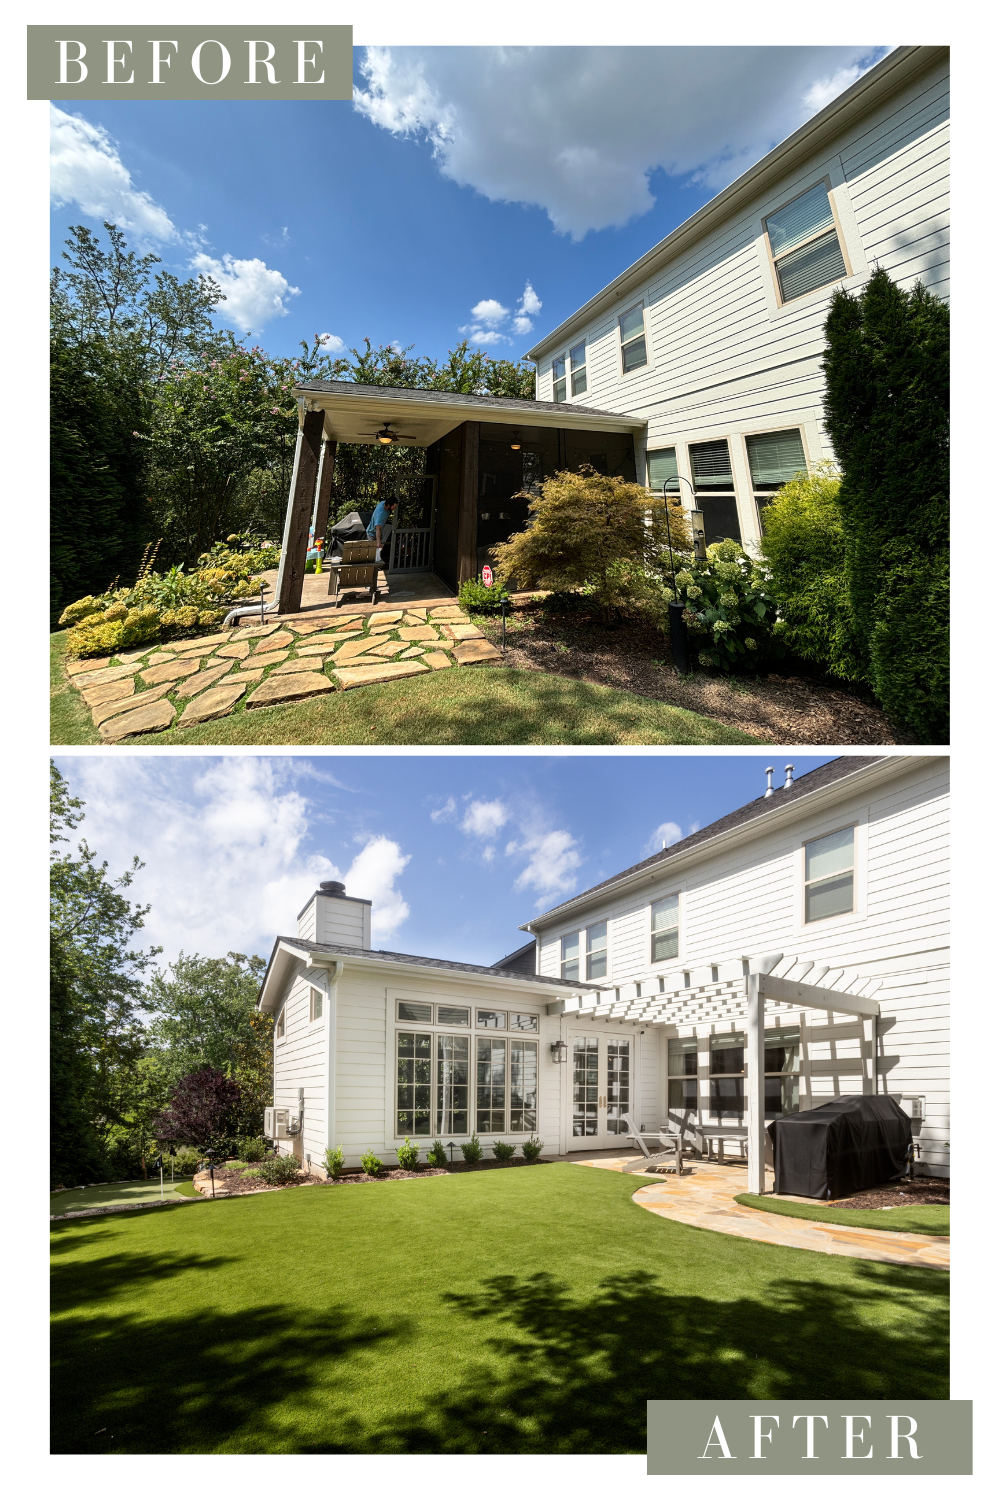
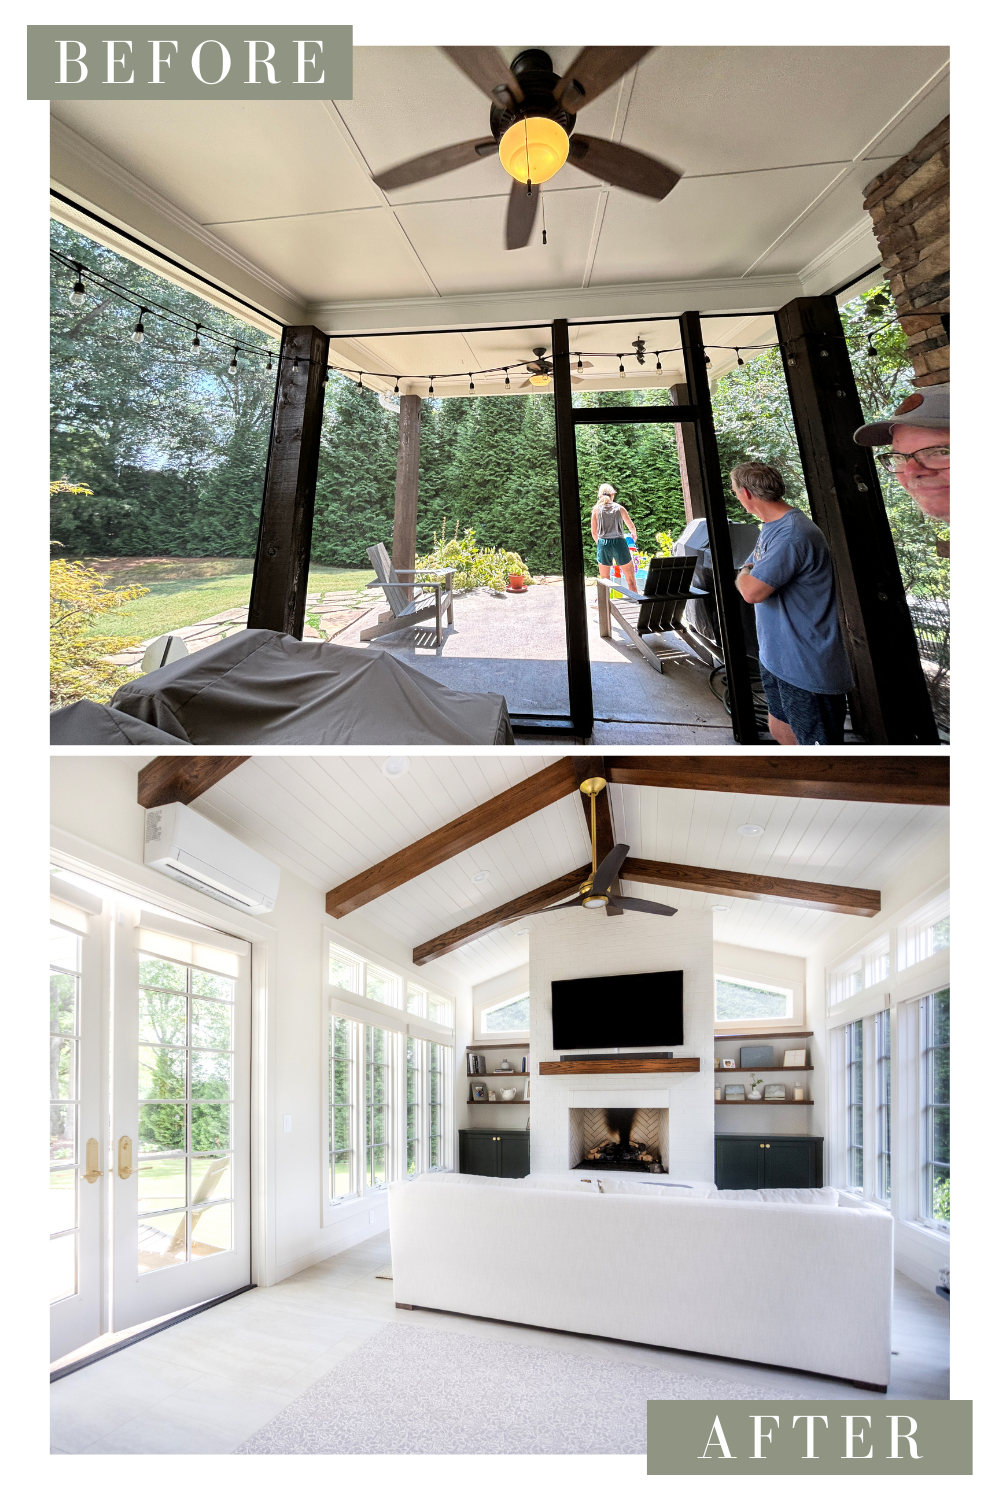
Whether you're considering a sunroom addition or a screened-in porch, partnering with our team at Ashmore Builders can help ensure your project is designed to fit your home, lifestyle, and long-term goals. Both additions can enhance your home's functionality, increase enjoyment of your outdoor spaces, and create a welcoming place for family and friends for years to come! Contact us today!
Selections
Fan and exterior sconces purchased from Greer Lighting Center.
Interior photography by Kim DeLoach.
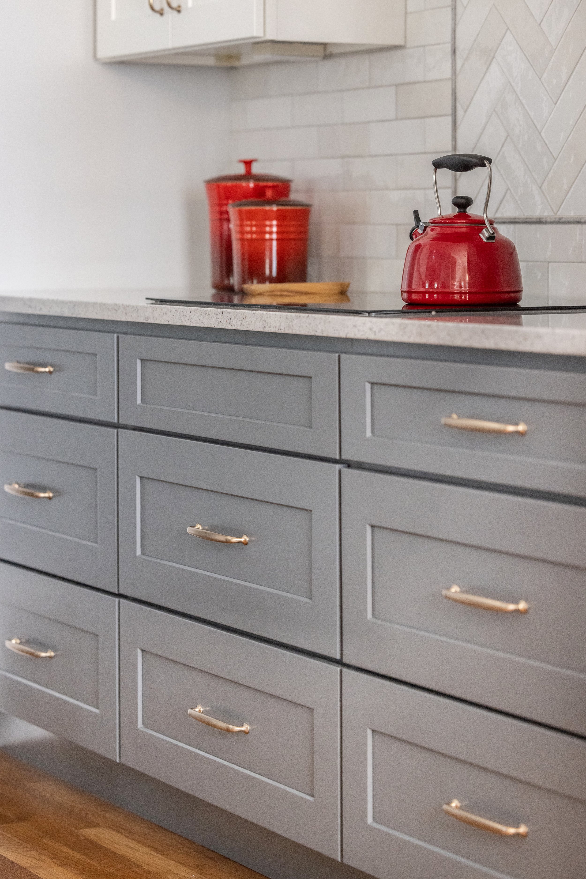
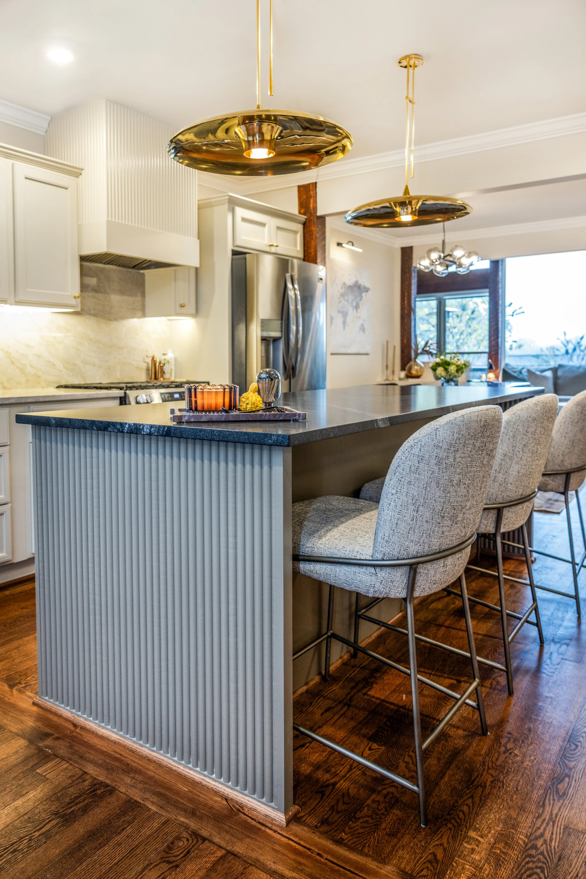
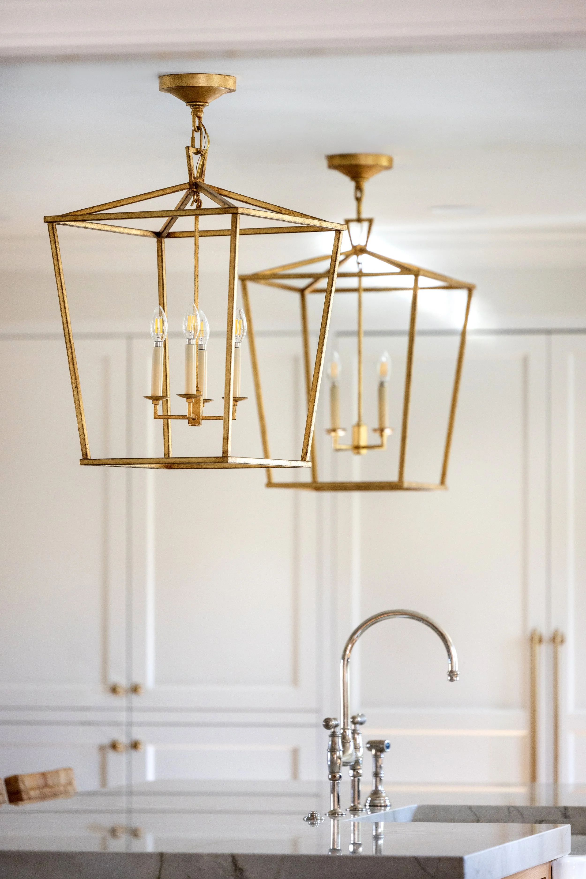
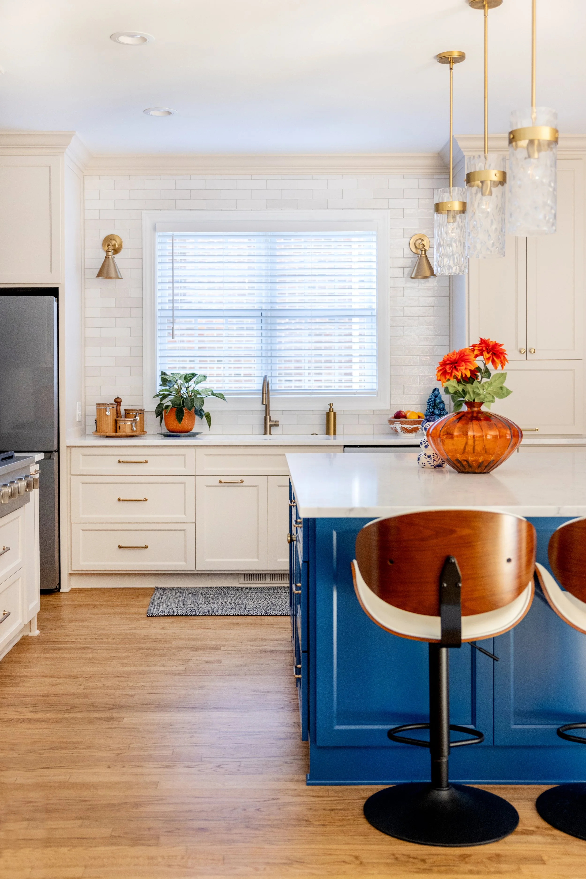

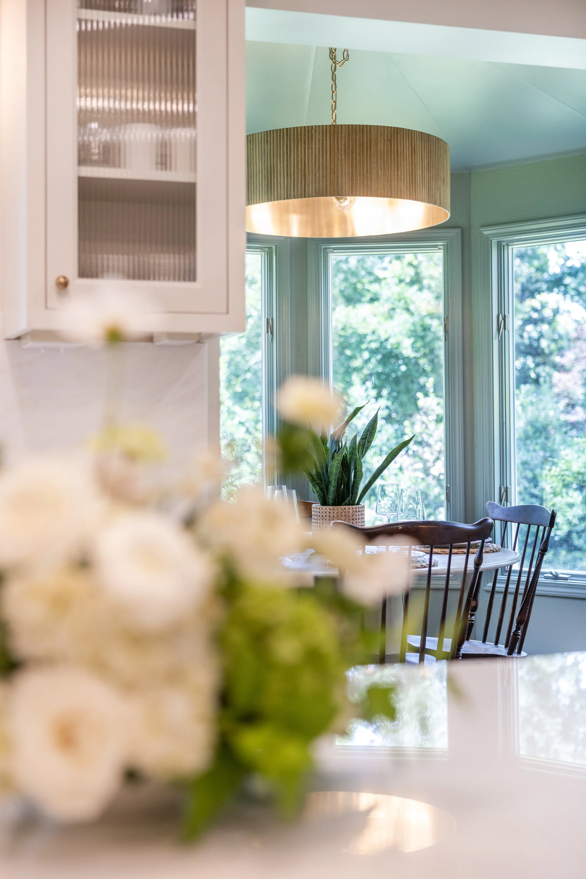

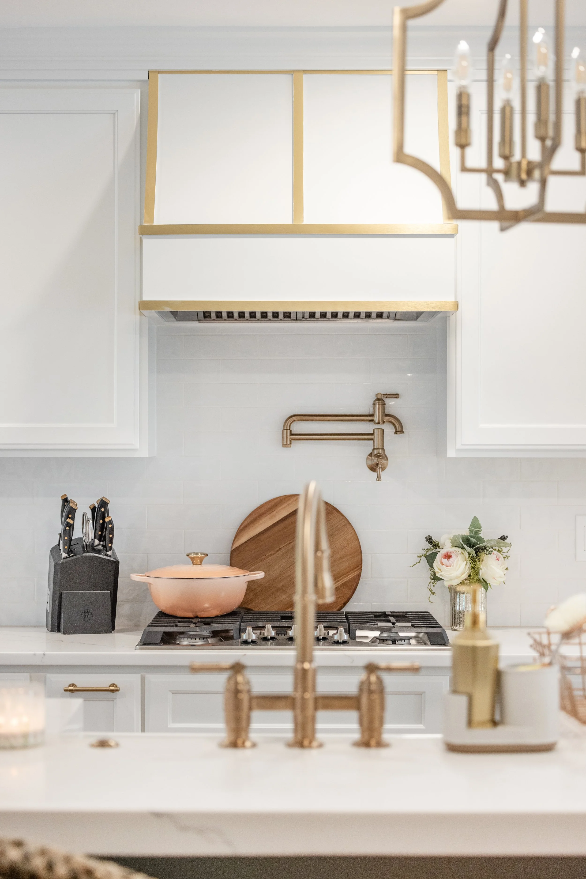


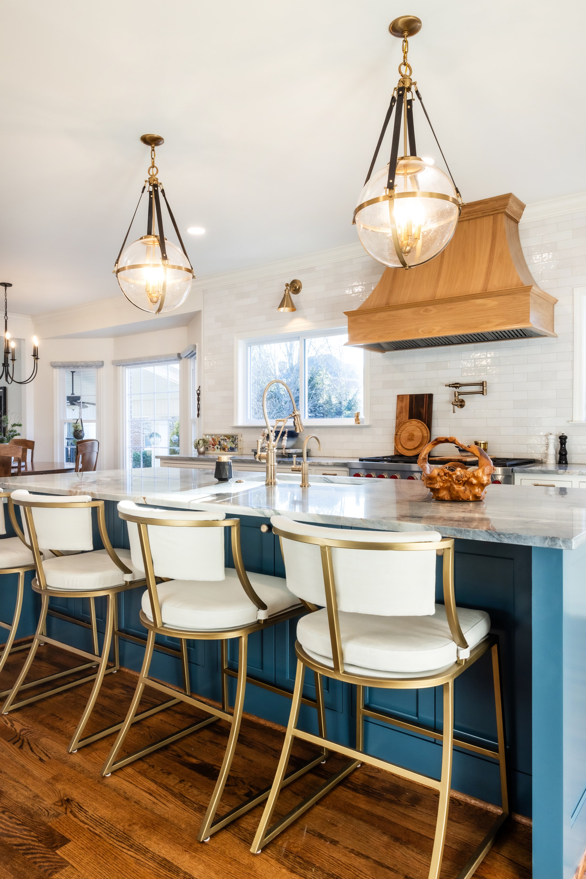





This beautiful custom kitchen on Lake Keowee, South Carolina features soft blue cabinetry, a custom island, and timeless lakefront design.