
Lakefront Living Meets Timeless Design: A Custom Kitchen on Lake Keowee
There’s something special about life on the lake. The relaxed pace, the natural beauty, and the desire to create spaces where family and friends can gather all influence the way a home is designed. This custom kitchen on Lake Keowee, South Carolina, was thoughtfully crafted to reflect that lifestyle—blending functionality, comfort, and timeless style into the heart of the home.
Designed for Gathering
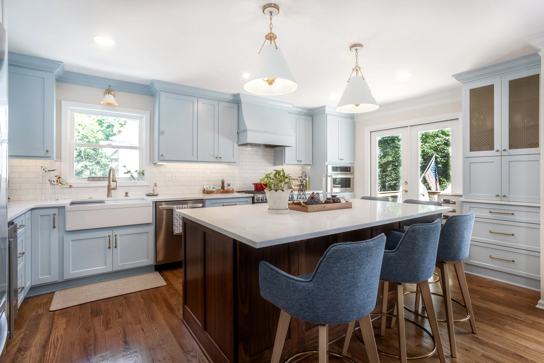
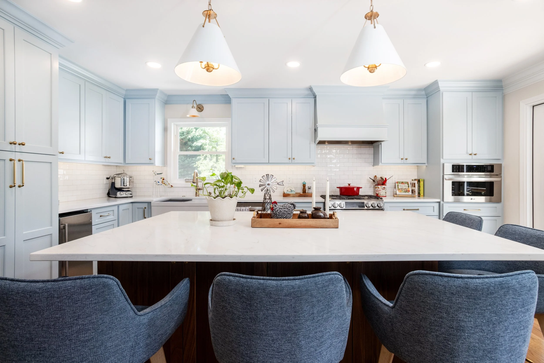
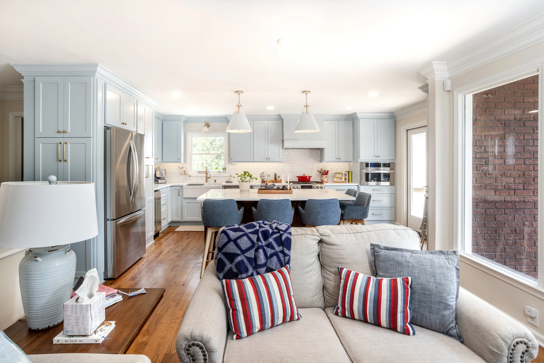
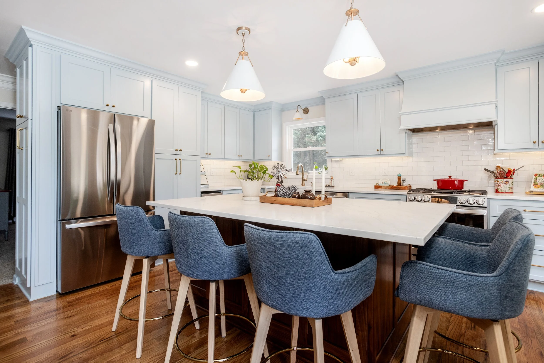
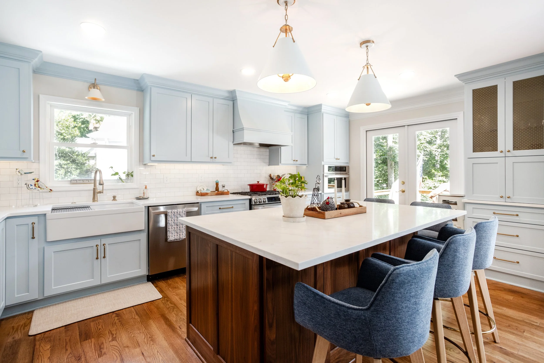
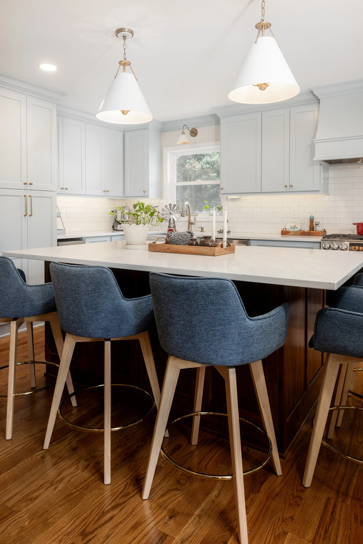
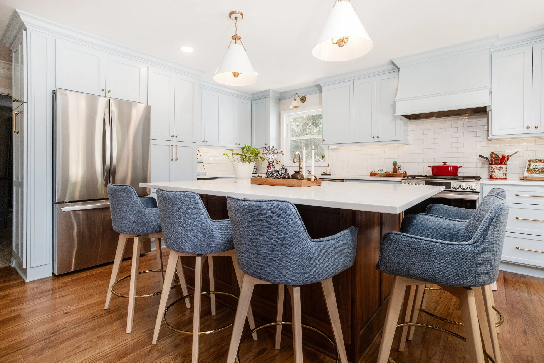
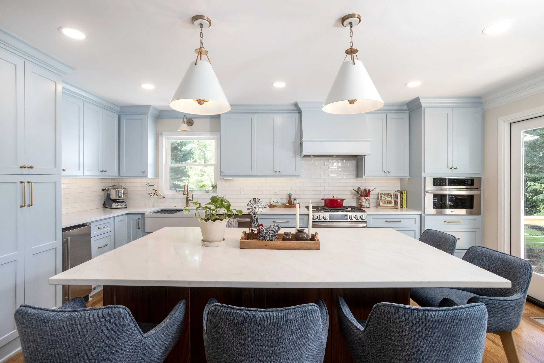
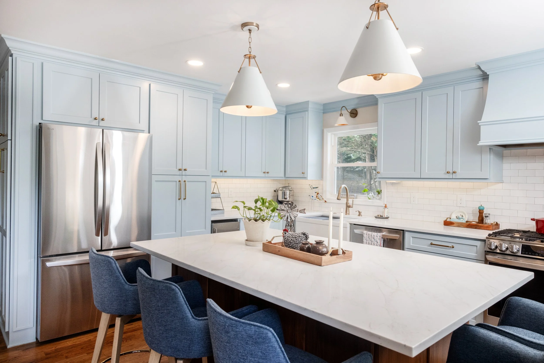
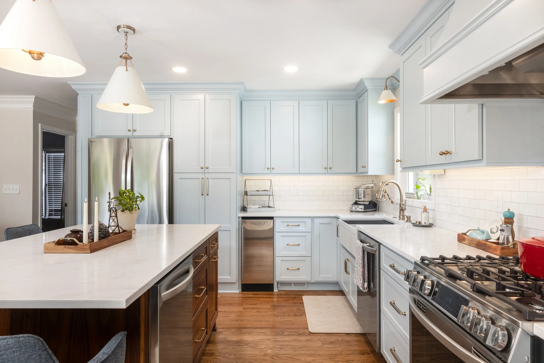
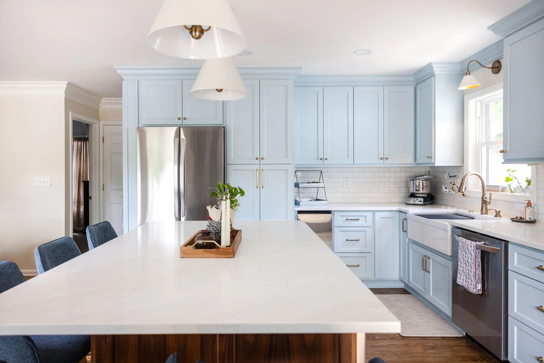
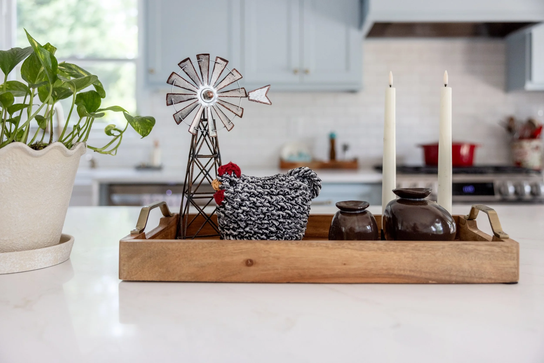
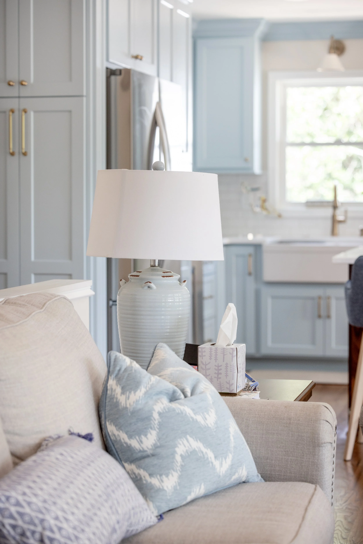
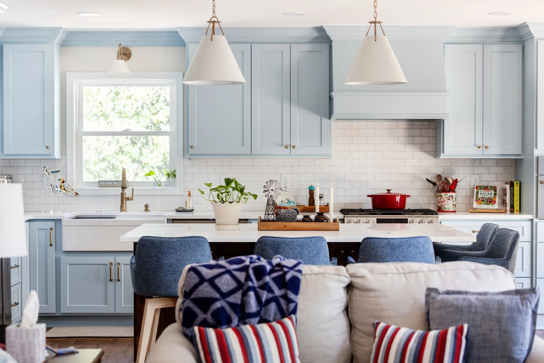
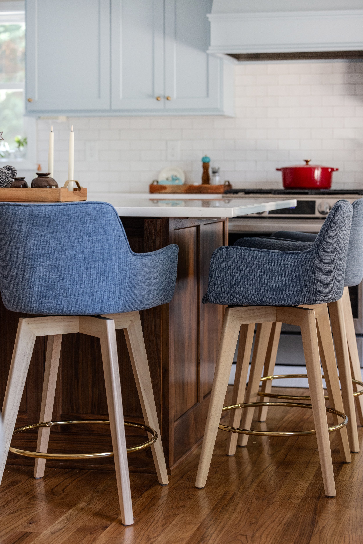
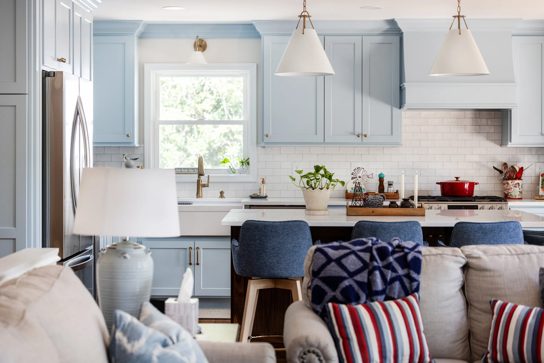
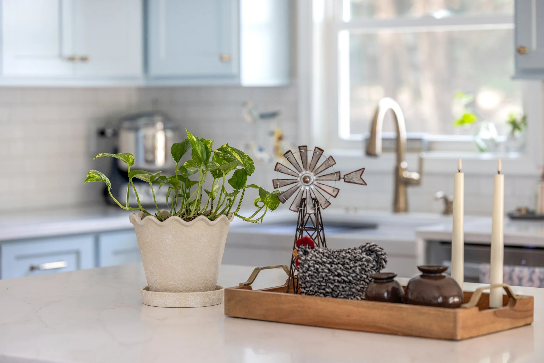
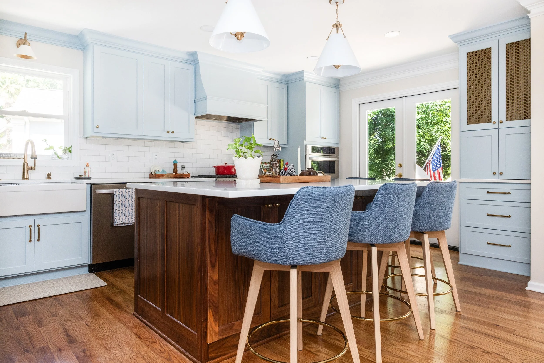
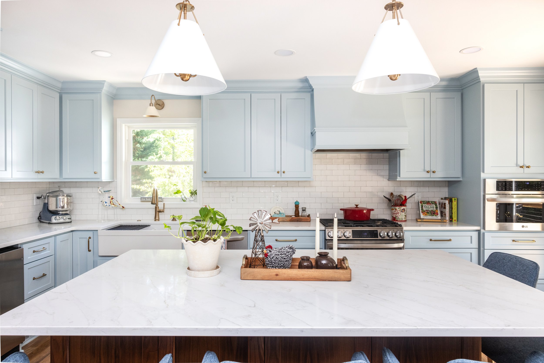
As the centerpiece of this lakefront home, the kitchen was designed with entertaining in mind. A large island anchors the space, providing generous seating for family breakfasts, casual conversations, and holiday gatherings. The rich wood island adds warmth and contrast to the soft blue perimeter cabinetry, creating a welcoming focal point that feels both sophisticated and approachable.
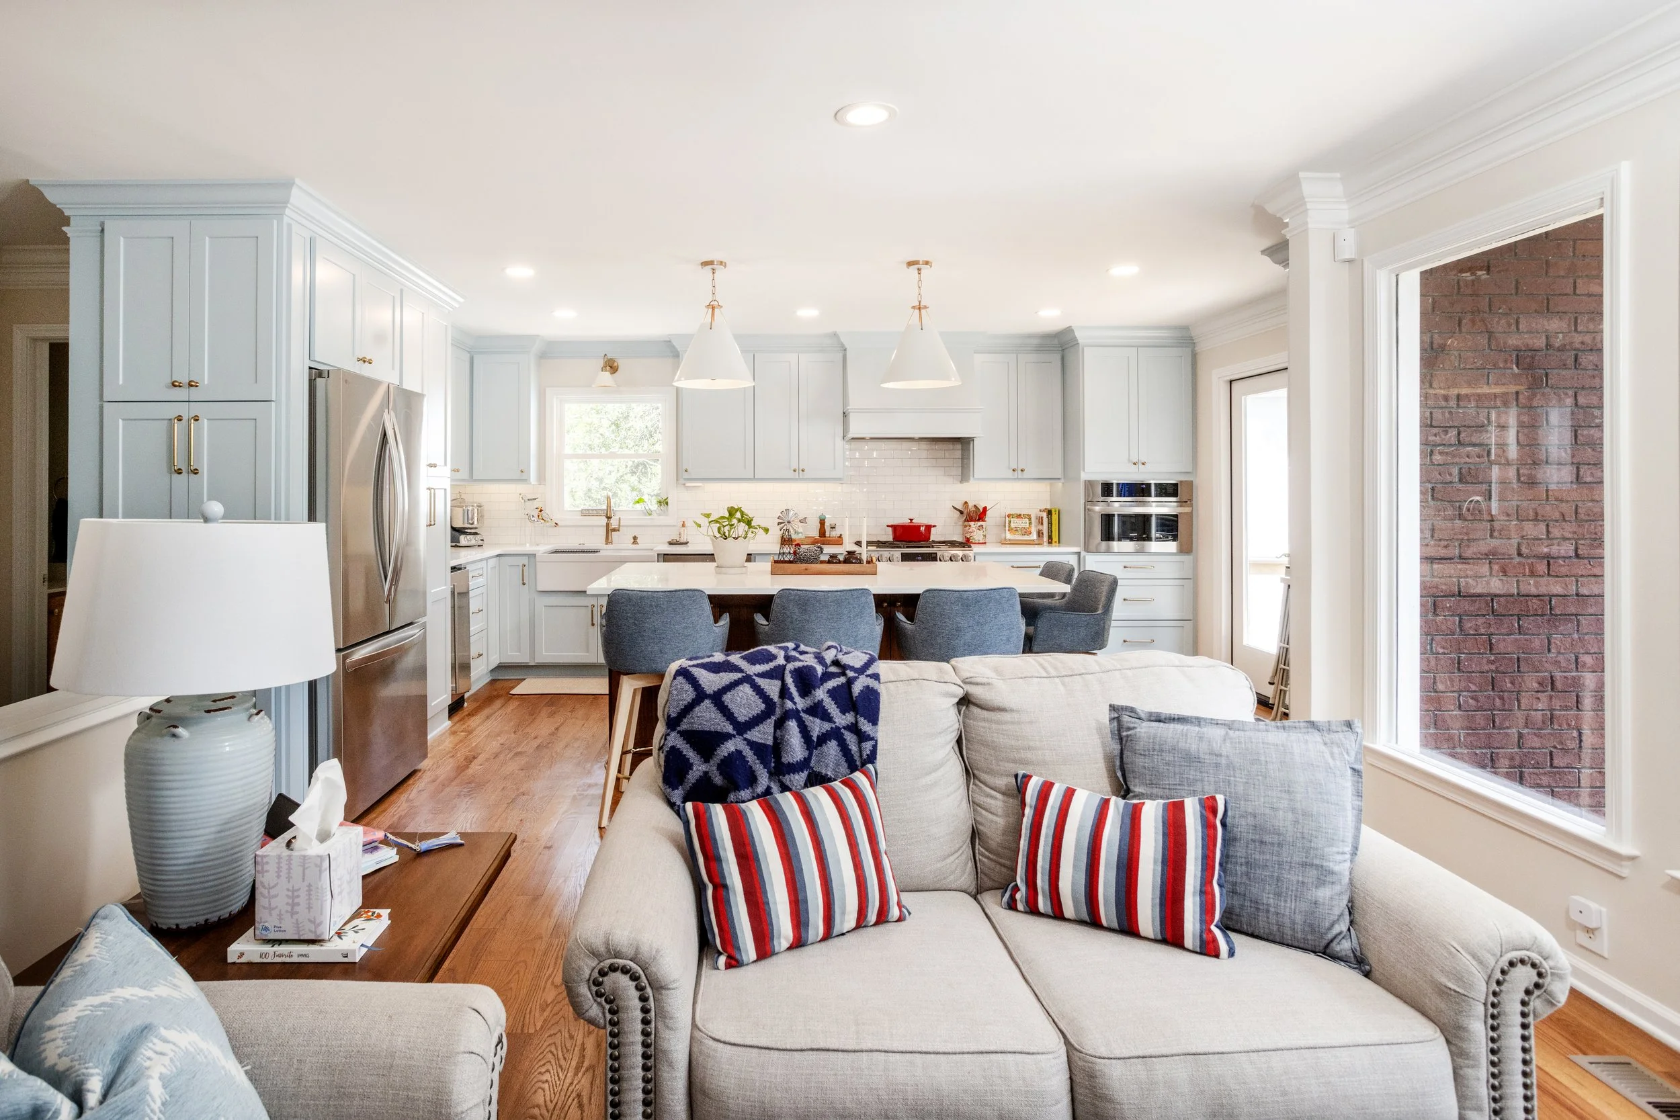
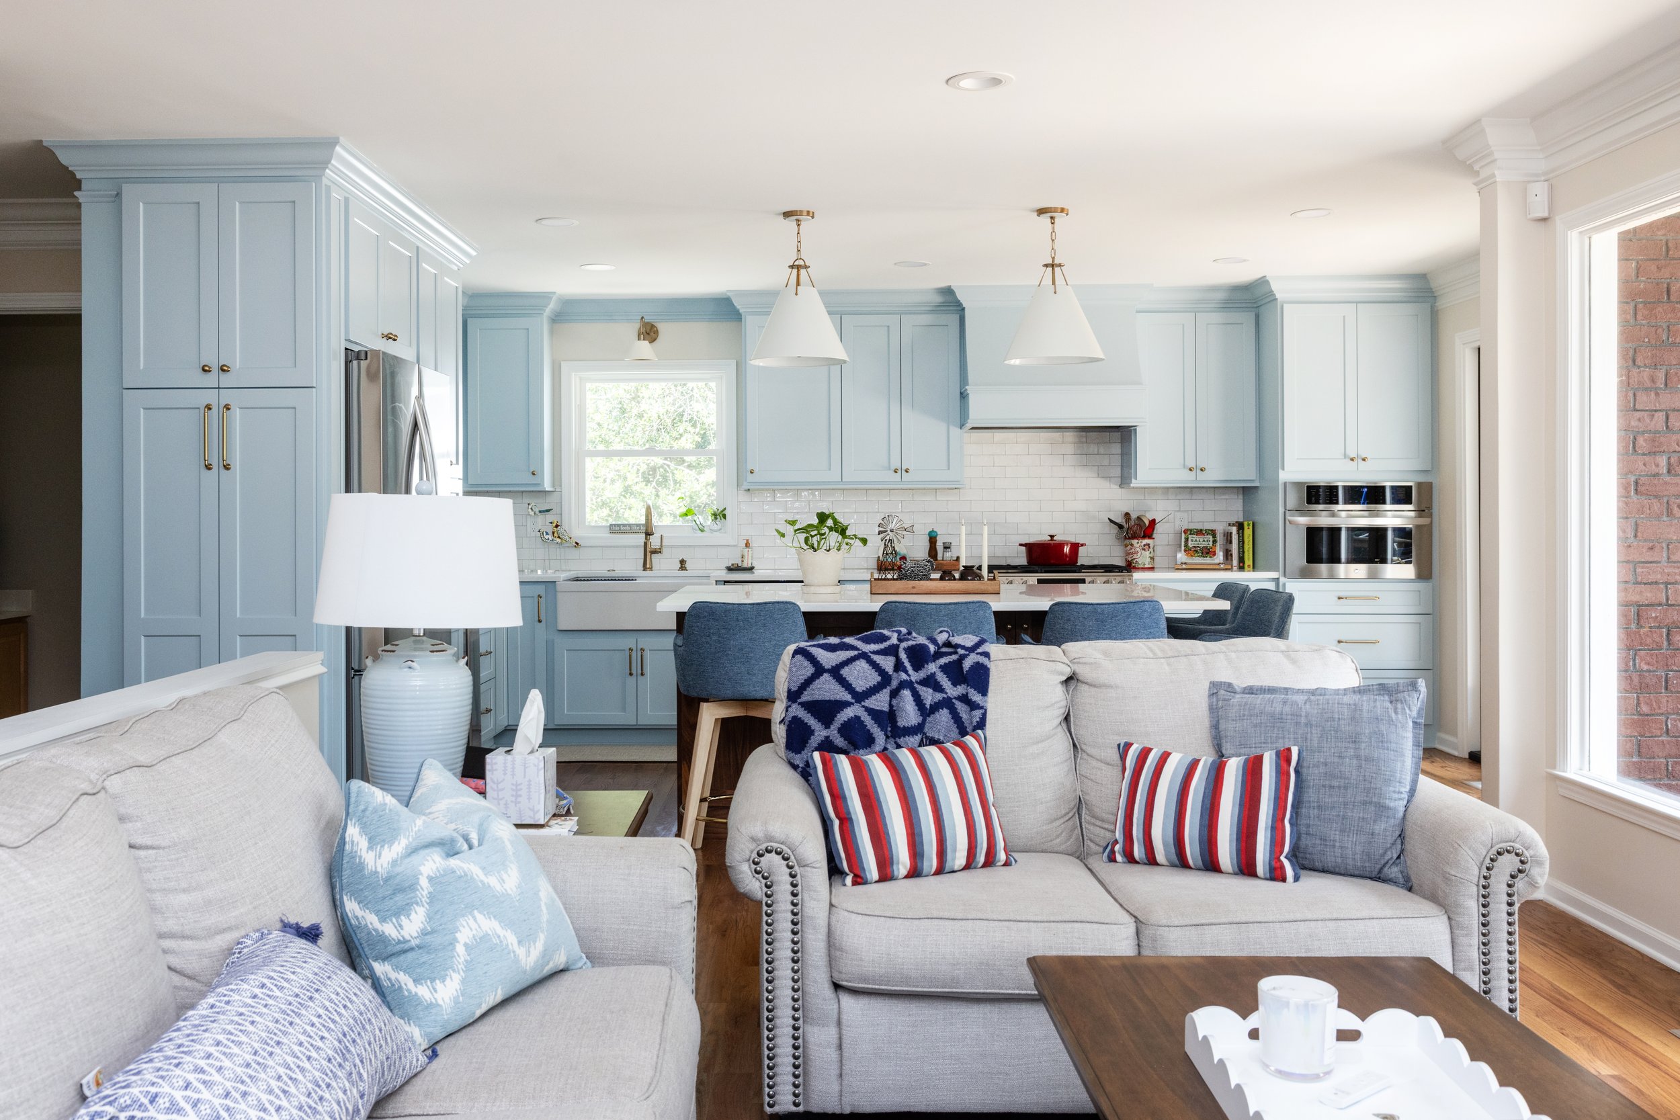
The open-concept layout allows the kitchen to flow seamlessly into the surrounding living areas, making it easy for homeowners and guests to stay connected whether they’re preparing meals, watching the game, or enjoying views of the lake.
Inspired by the Water
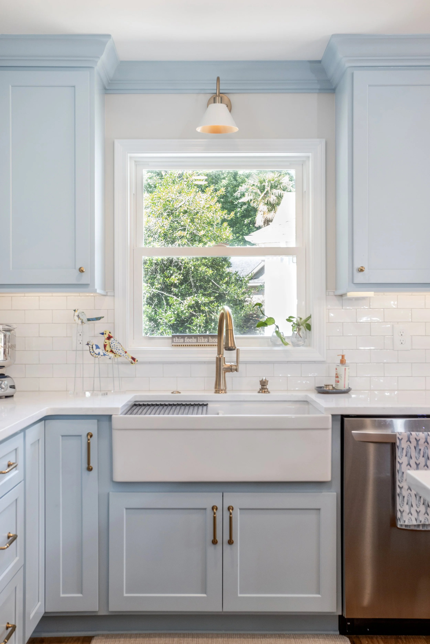
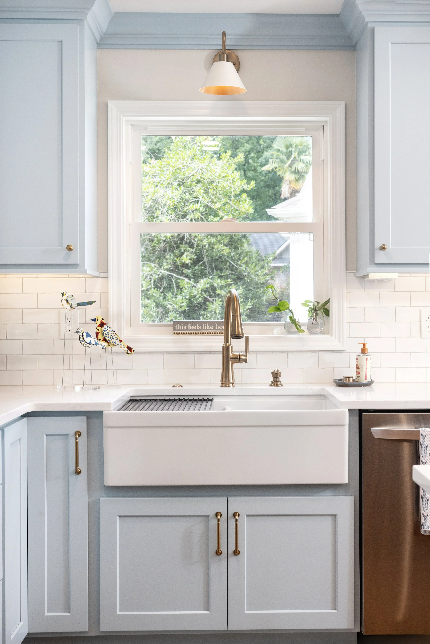
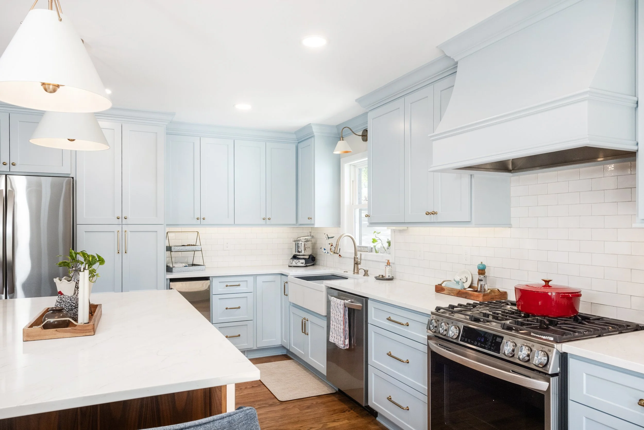
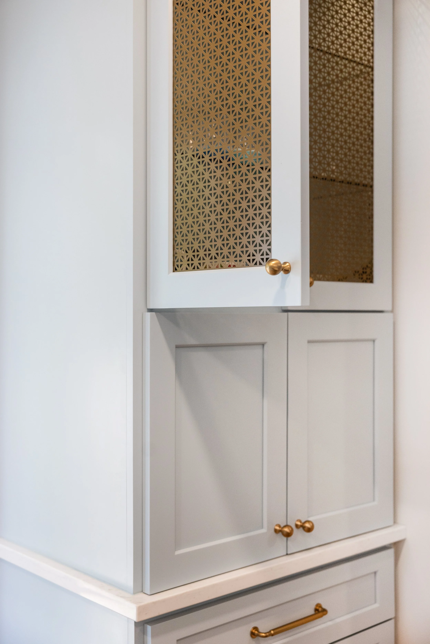
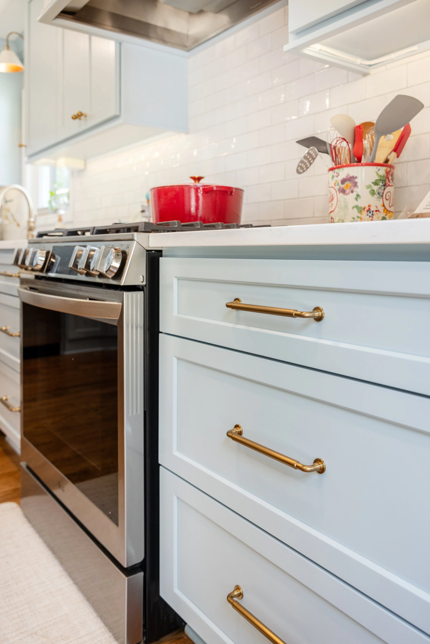
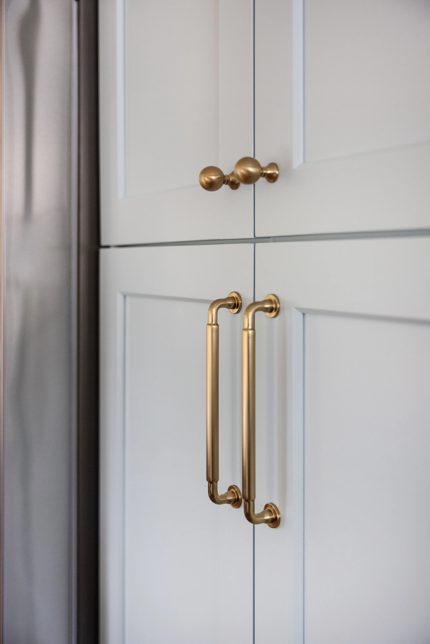
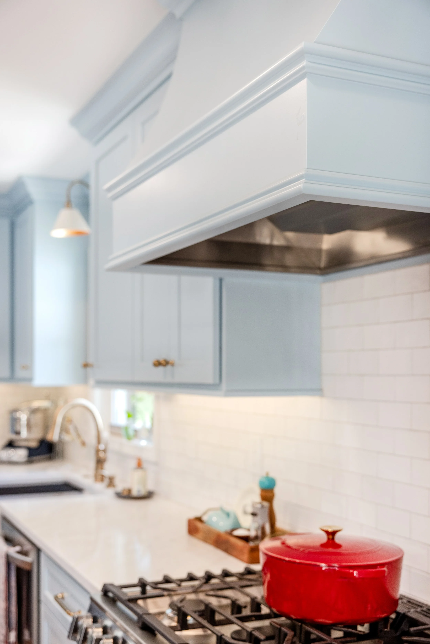
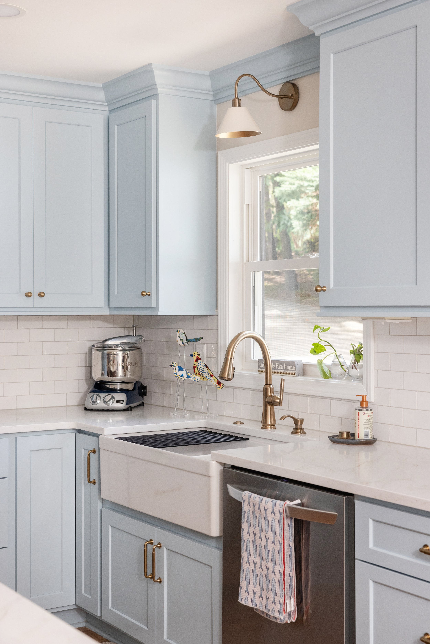
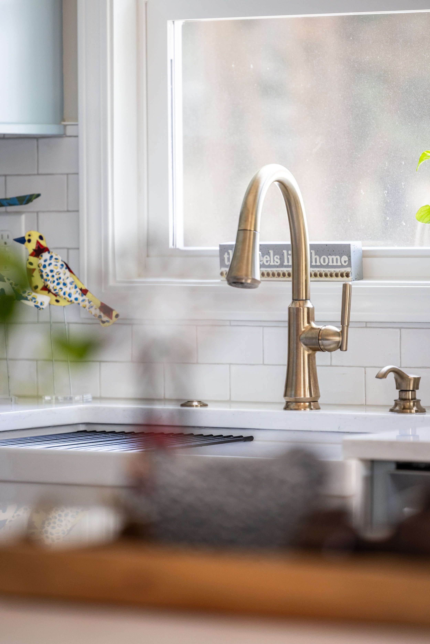
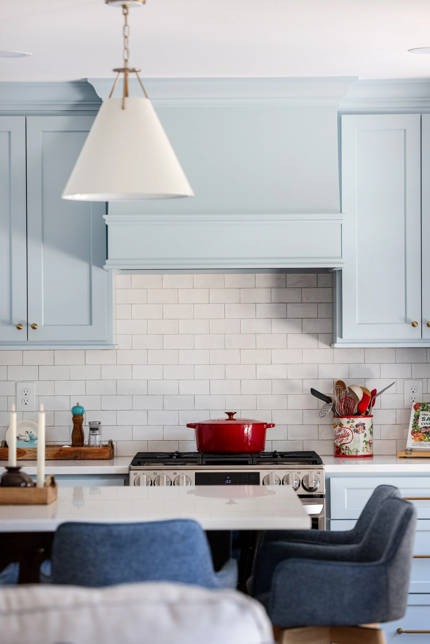
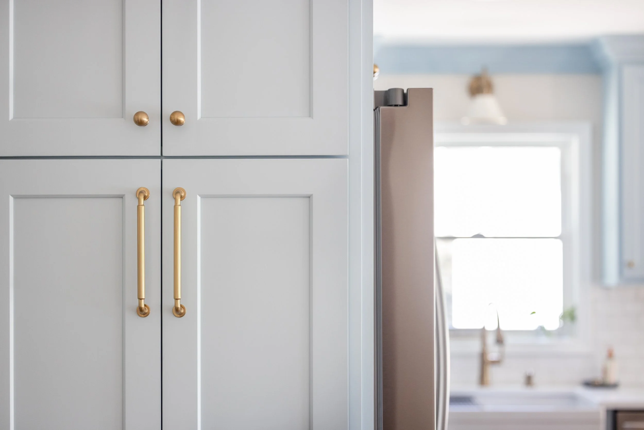
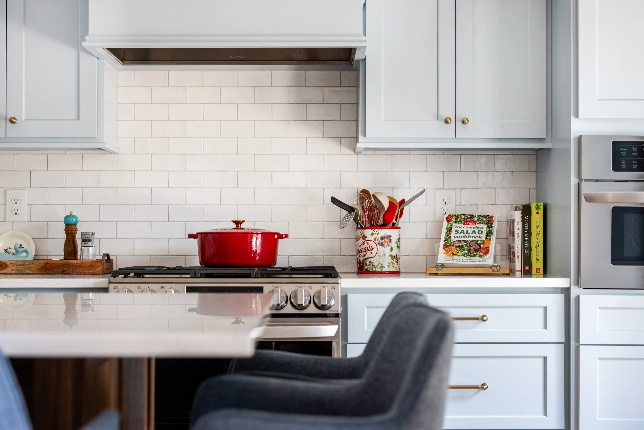
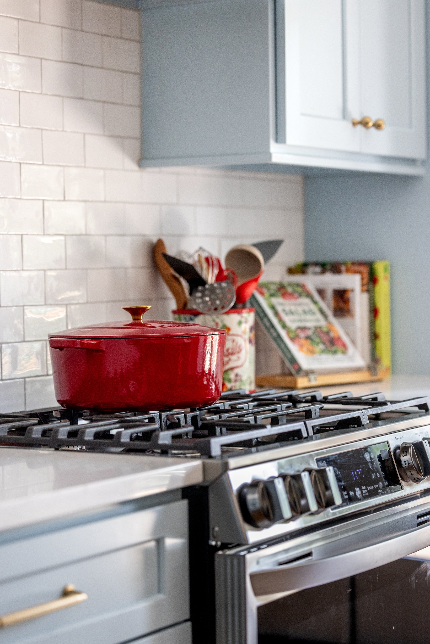
One of the most striking features of this kitchen is its color palette. The custom cabinetry is finished in a soft blue hue that subtly reflects the colors of Lake Keowee just beyond the windows. Paired with crisp white countertops, a classic subway tile backsplash, and warm brass hardware, the design feels fresh, airy, and perfectly suited for a waterfront setting.
Natural light floods the room throughout the day, highlighting the cabinetry details and creating an inviting atmosphere. The large farmhouse sink positioned beneath the window offers a perfect place to enjoy views of the surrounding landscape while tackling everyday tasks.
Custom Details That Make a Difference
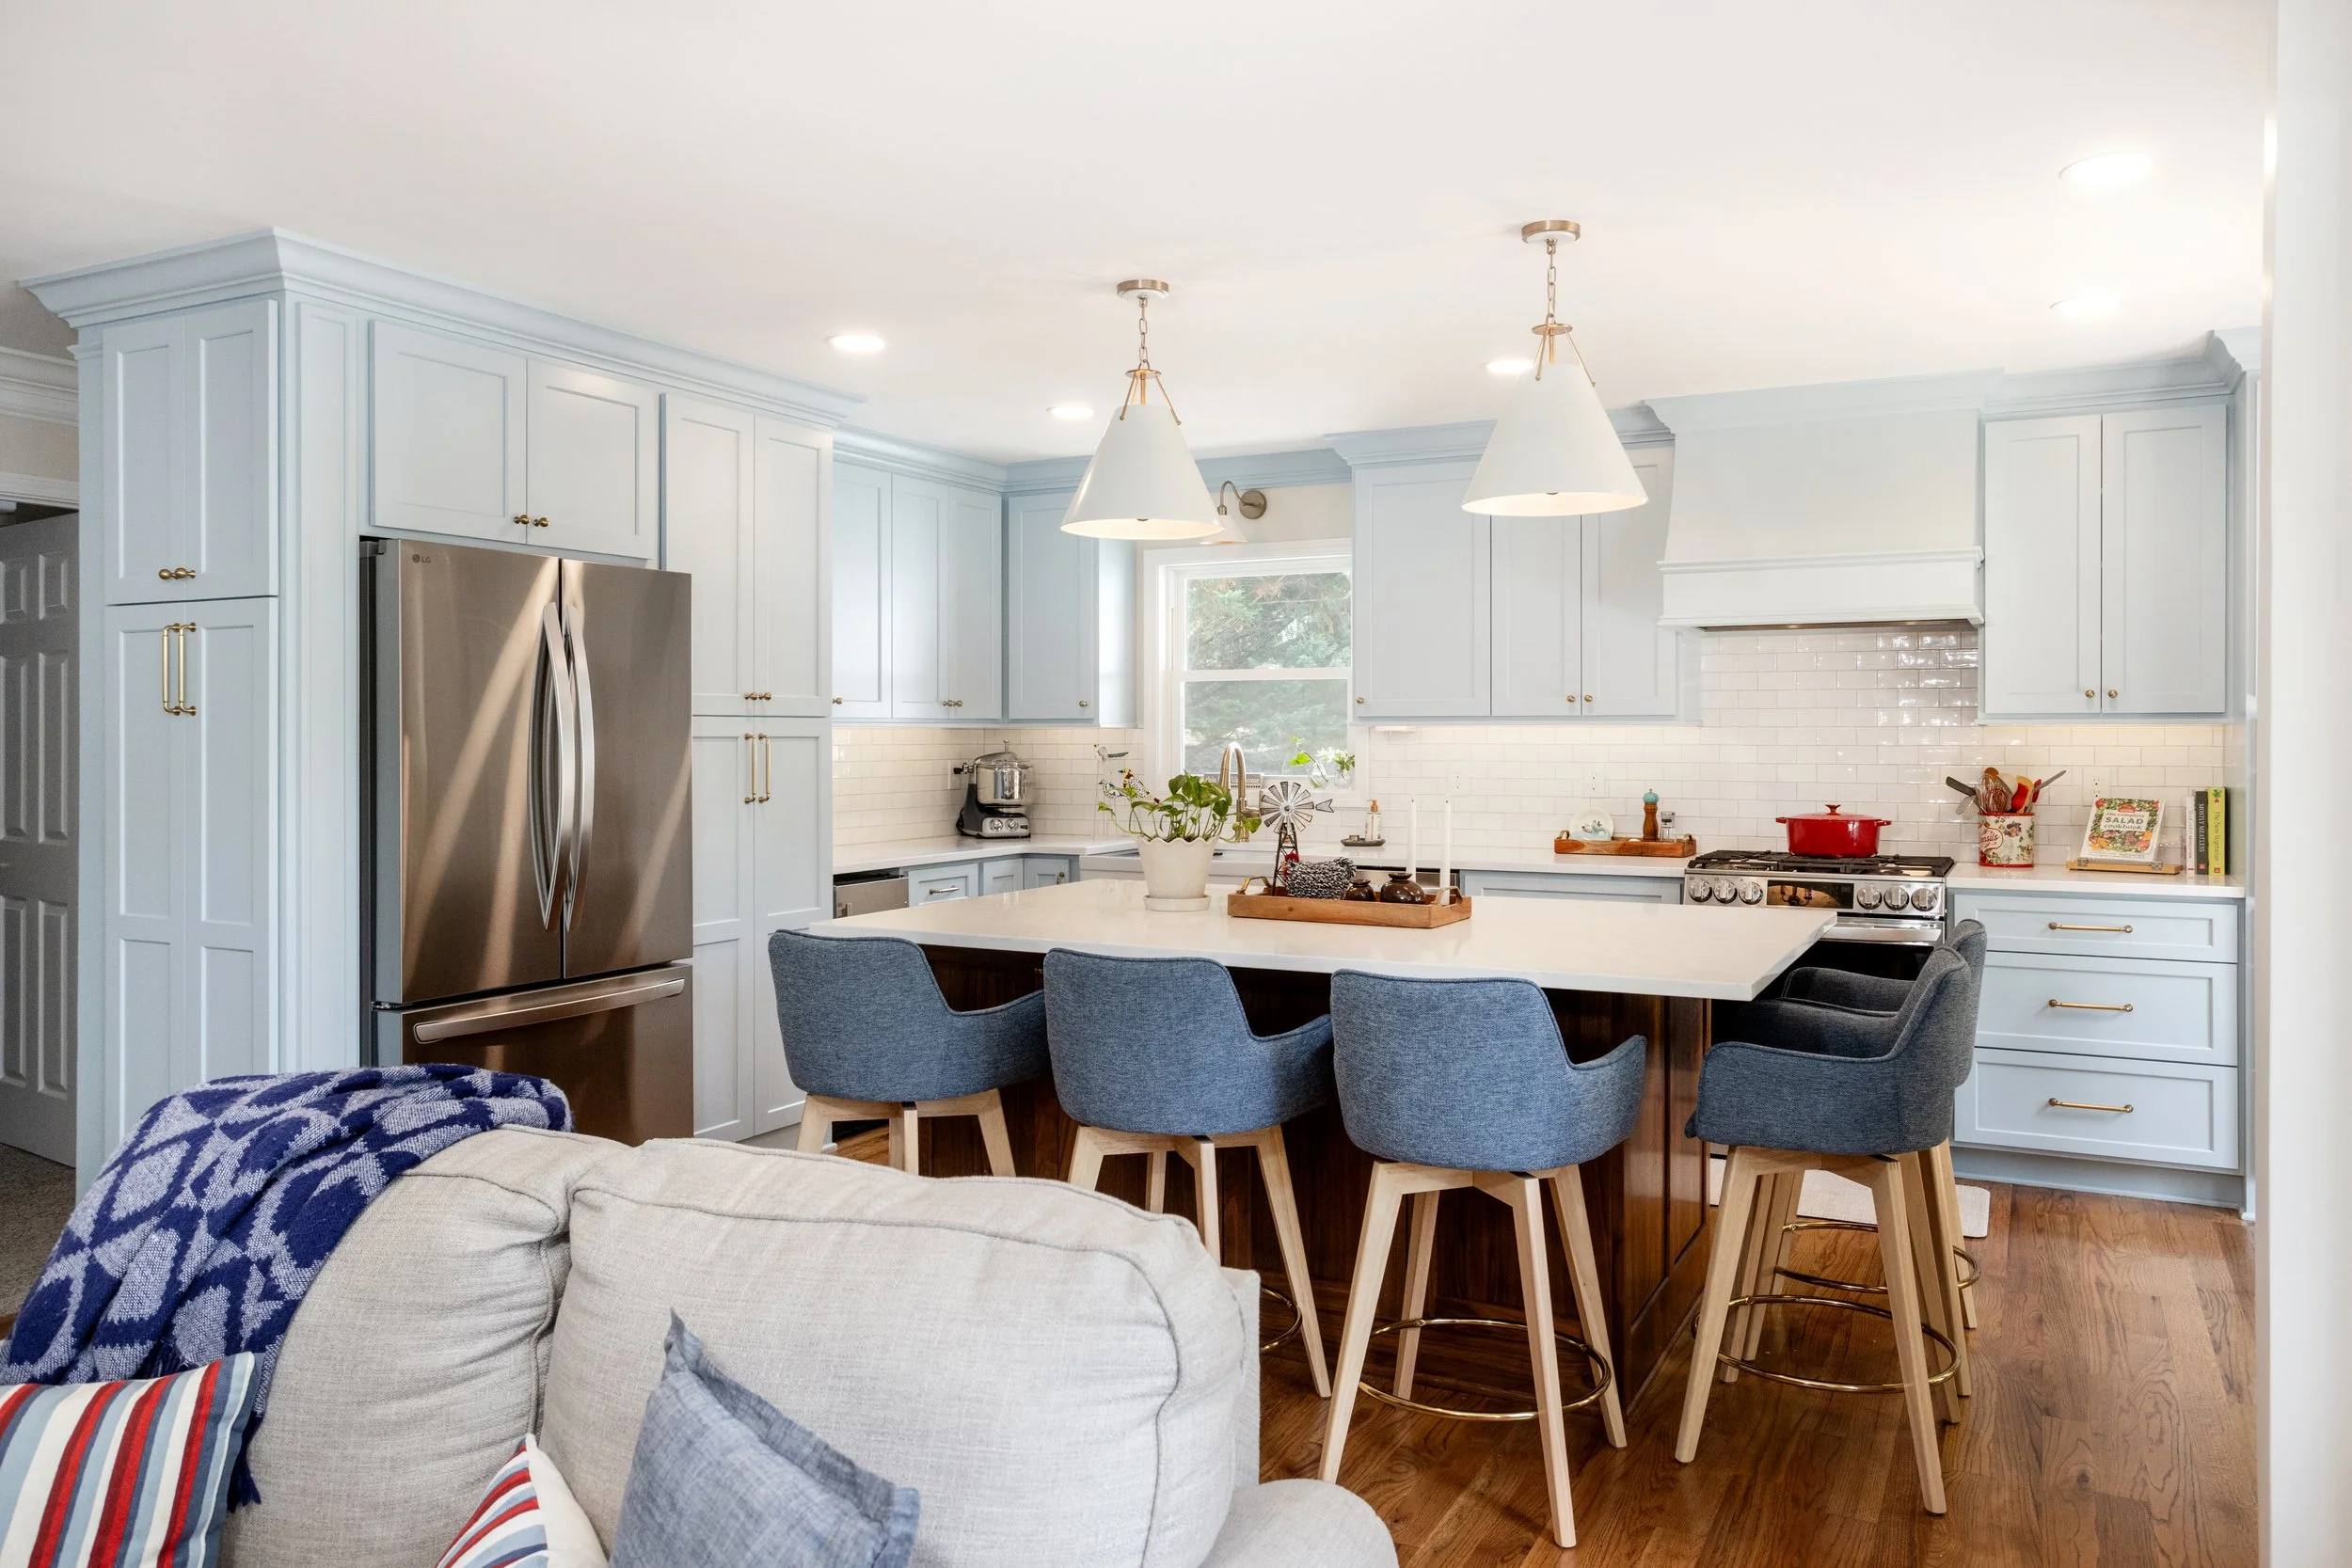
Thoughtful storage solutions and custom cabinetry ensure that this kitchen is as functional as it is beautiful. Tall pantry cabinets maximize storage, while built-in appliances help maintain a clean, streamlined appearance.
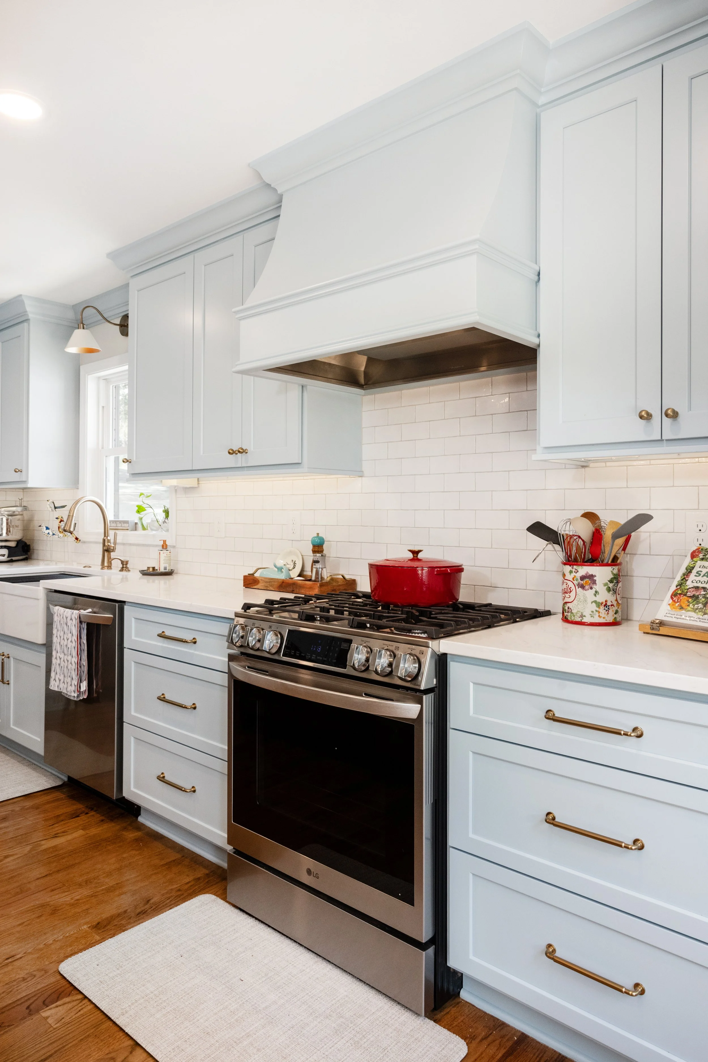
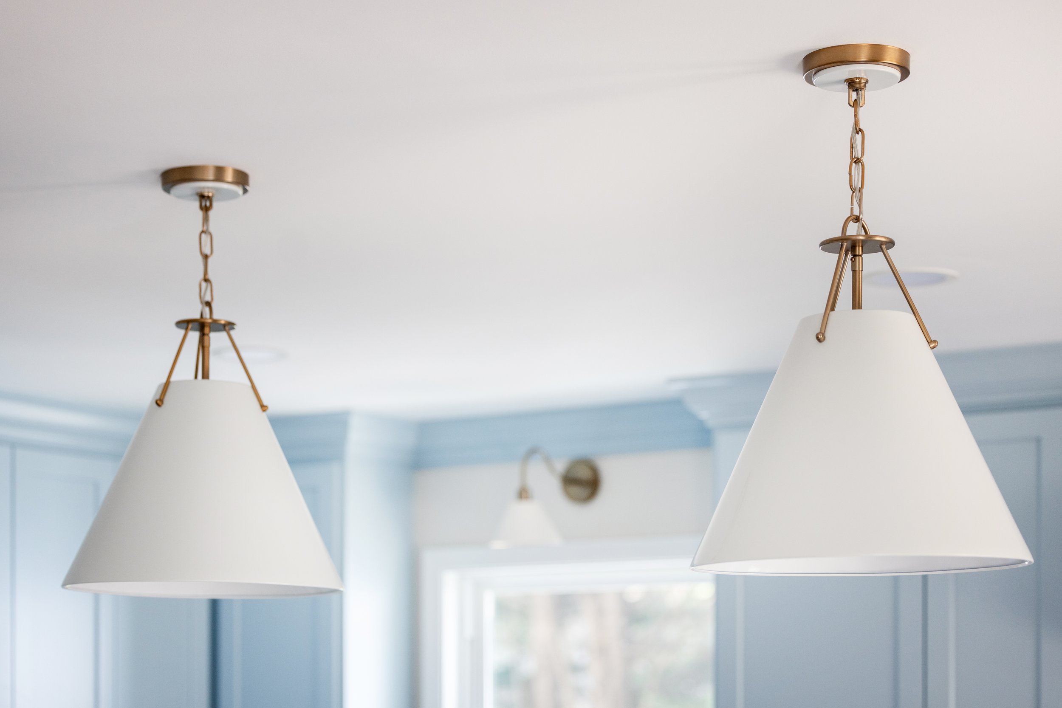
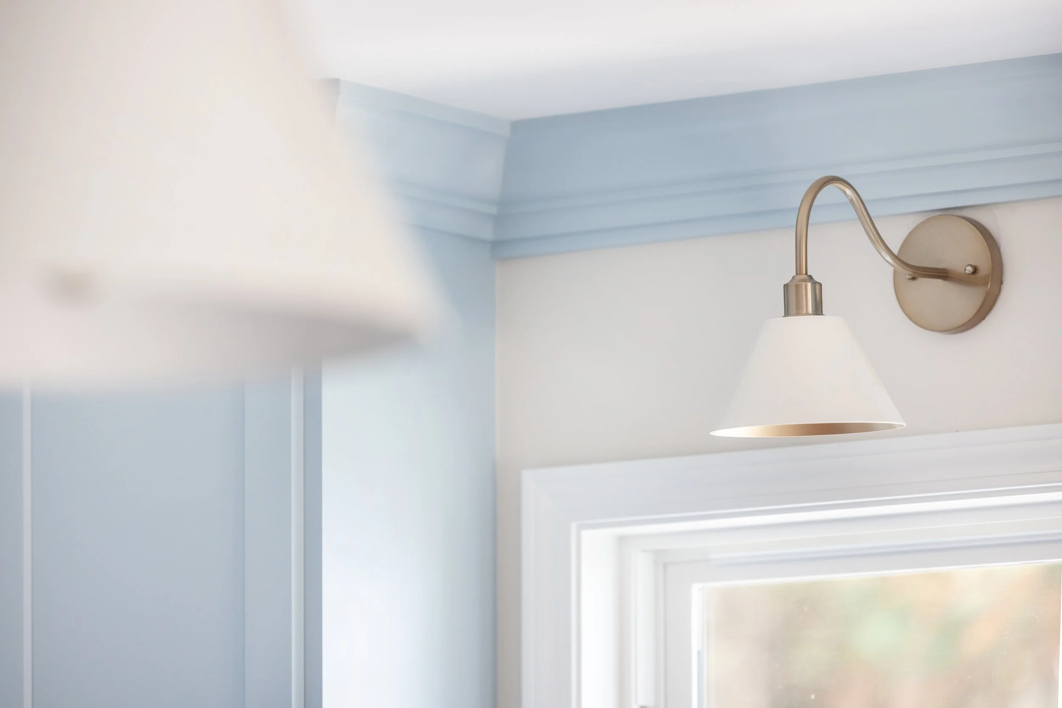
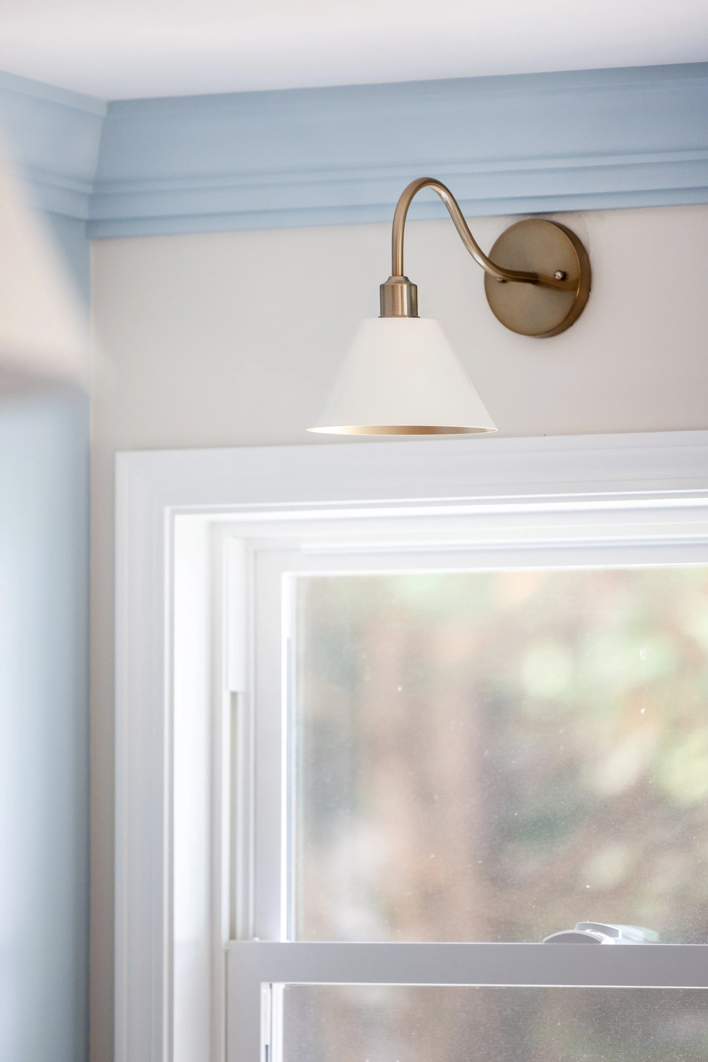
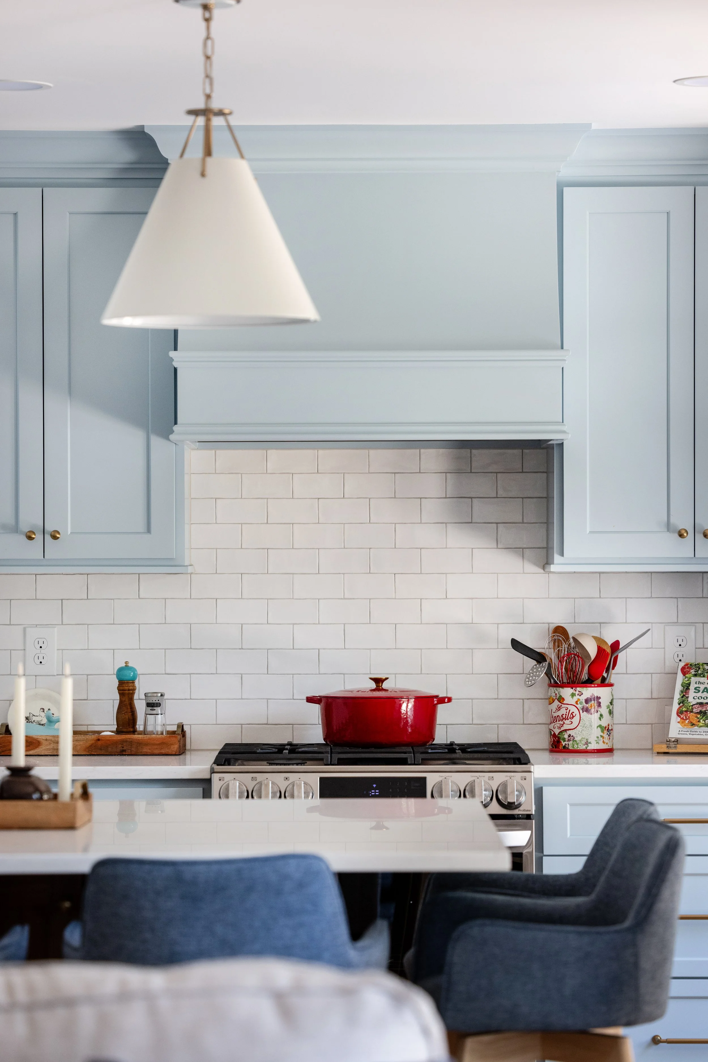
The custom vent hood creates a focal point above the range, and carefully selected lighting fixtures add a touch of elegance without overwhelming the space. Every detail was chosen to support the homeowners’ lifestyle while maintaining a timeless aesthetic that will remain beautiful for years to come.
A Kitchen Built for Lake Life
Lake homes often become gathering places for friends and family, and this kitchen was designed to handle everything from quiet mornings with coffee to weekends filled with guests. Durable materials, ample seating, and an open layout ensure the space can comfortably accommodate both everyday living and special occasions.
At Ashmore Builders, we believe great design should reflect the way you live. This Lake Keowee kitchen is a perfect example of how thoughtful planning, custom craftsmanship, and timeless design can create a space that feels right at home on the water.
Lake House Kitchen Gallery
Before and After
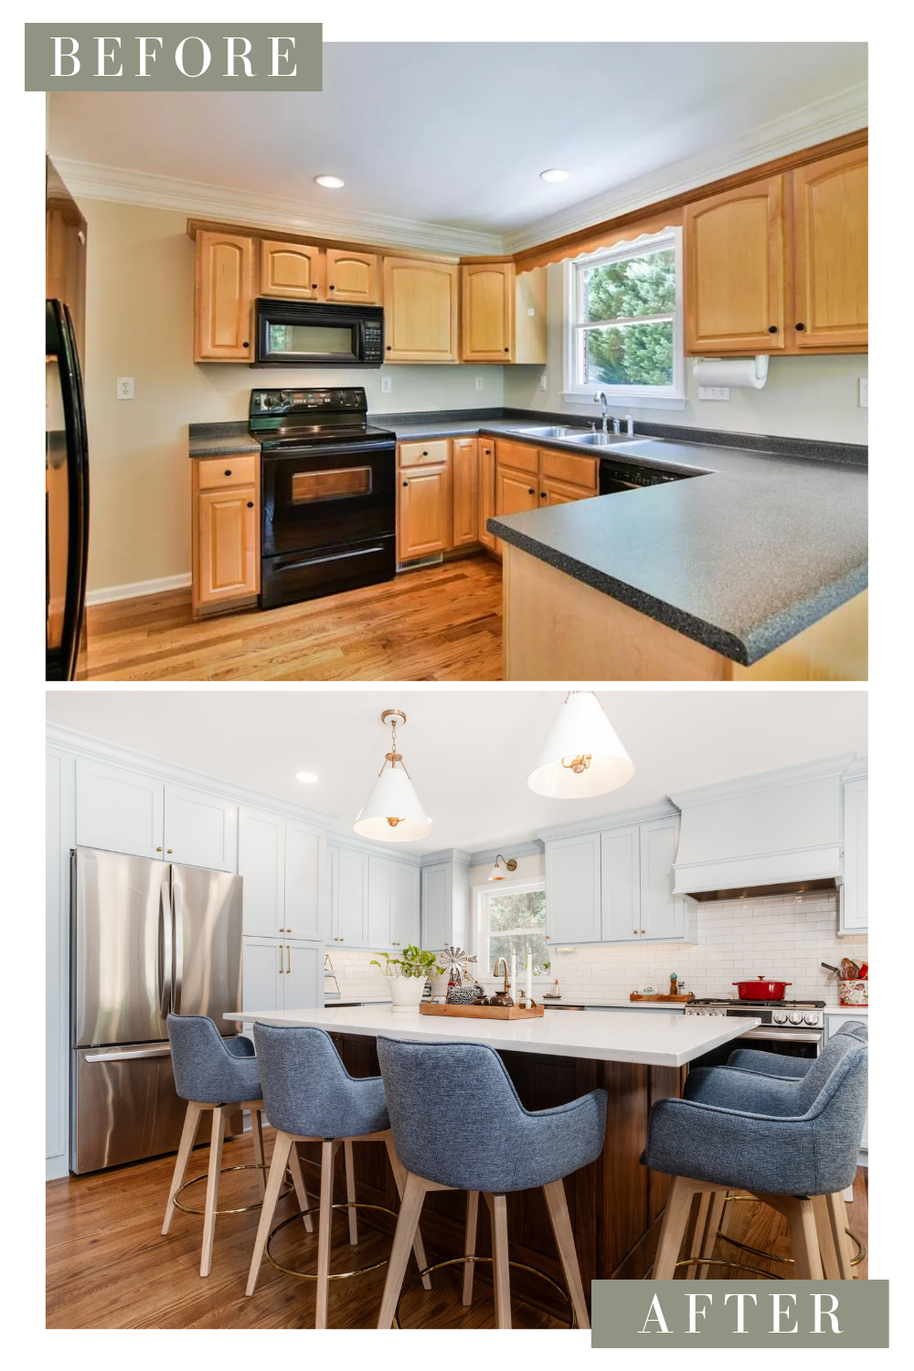
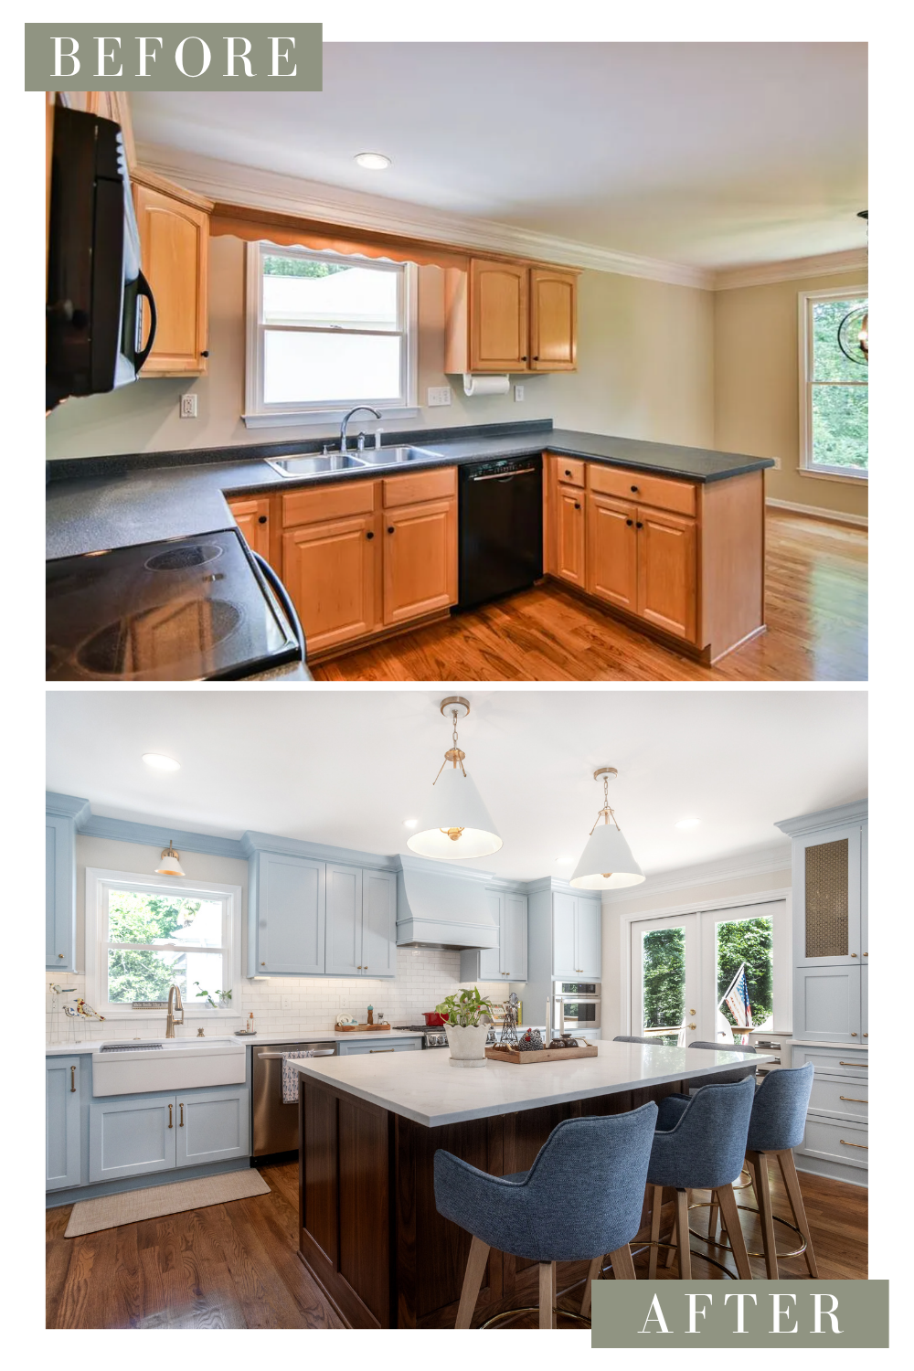
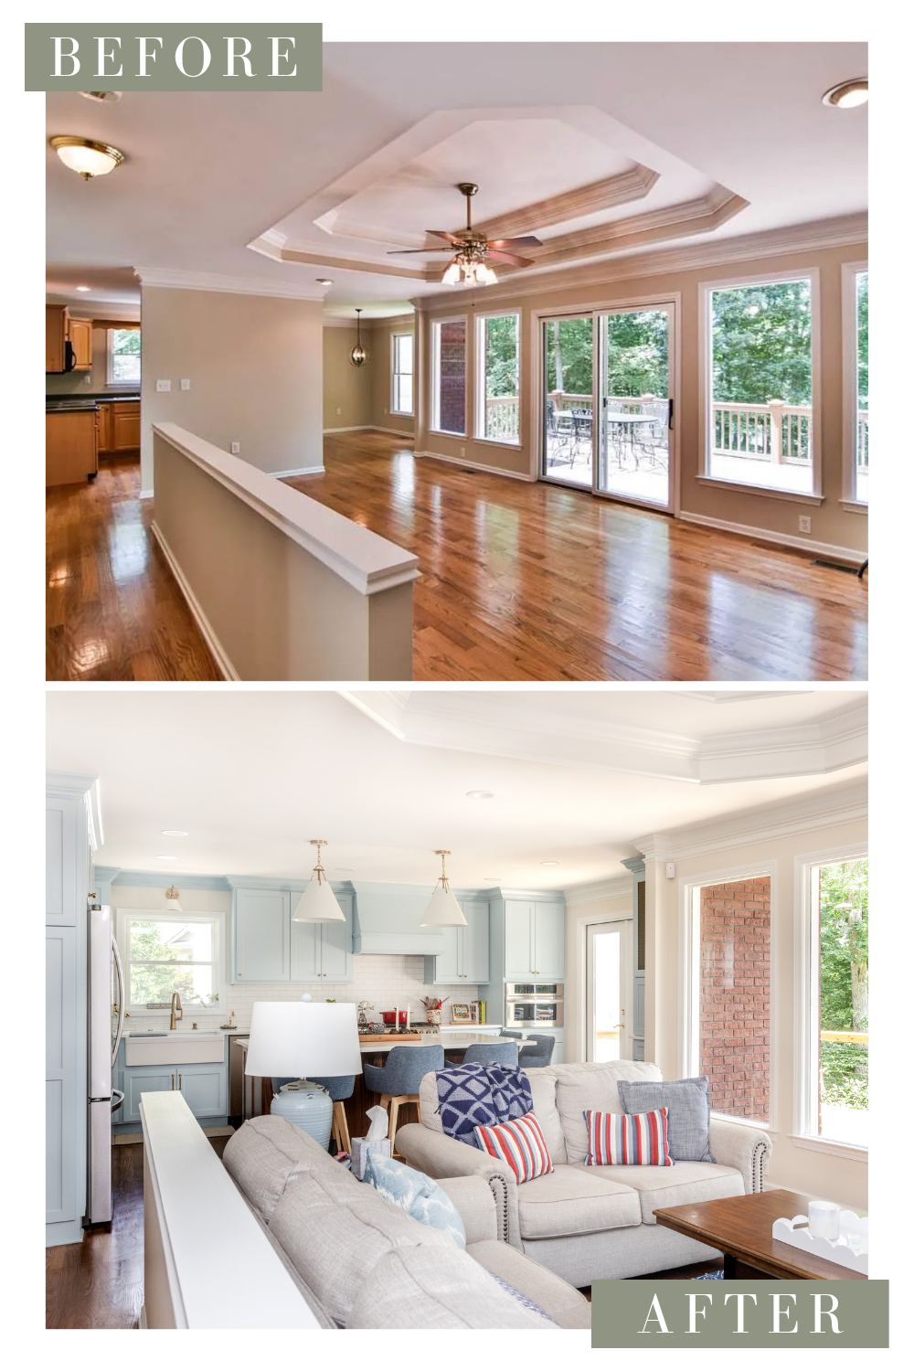
Whether your home overlooks the sparkling waters of Lake Keowee or is nestled in the heart of Greenville, a thoughtfully designed kitchen can transform the way you live, gather, and entertain. By combining timeless materials, custom cabinetry, and a layout tailored to your lifestyle, you can create a space that's both beautiful and built to last.
At Ashmore Builders, our design-build process takes the stress out of remodeling. From the first design consultation to the final installation of your custom cabinetry, our experienced team manages every detail to ensure your vision becomes reality.
Ready to create a kitchen that's uniquely yours? Contact Ashmore Builders today to schedule a consultation and discover how our custom remodeling and in-house cabinetry can help you design a kitchen that perfectly complements your home—and the way you live.
Selections
Tile selected through Clayton Tile.
Quartz countertops from Warren J Stone.
Walls are painted Shoji White (SW 7042) .
Cabinets are painted Billowy Breeze (SW 9055).
Lighting purchased through Greer Lighting Center.
Interior photography by Kim DeLoach.
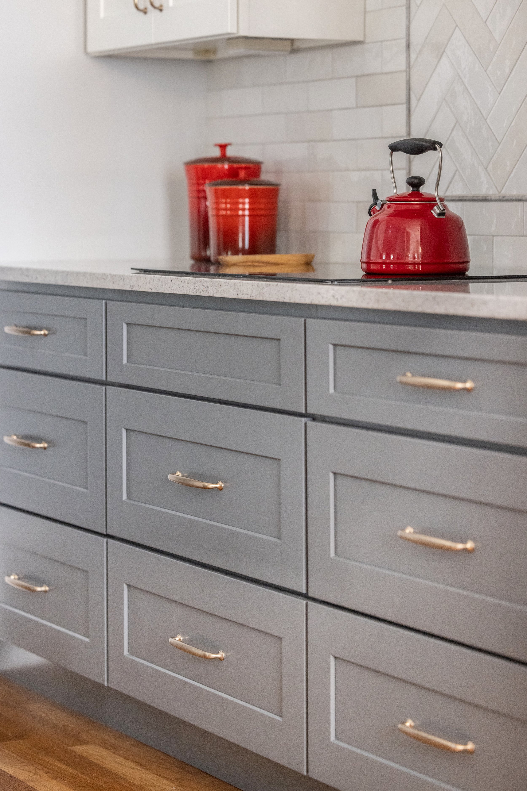
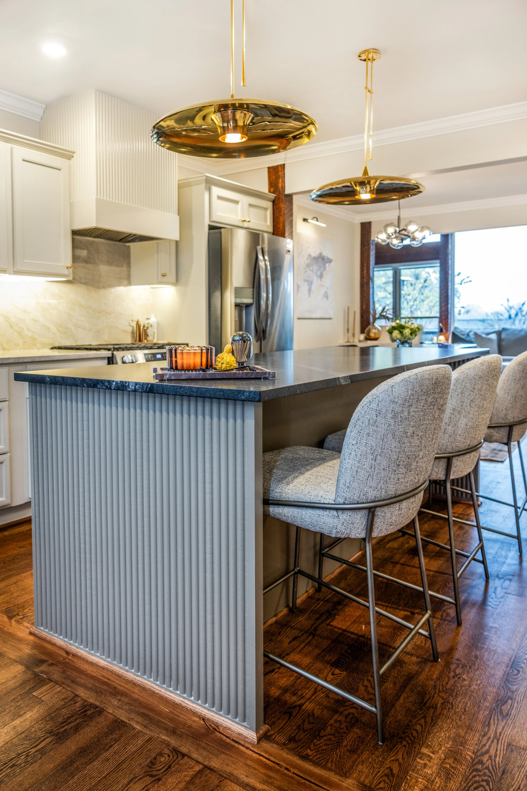
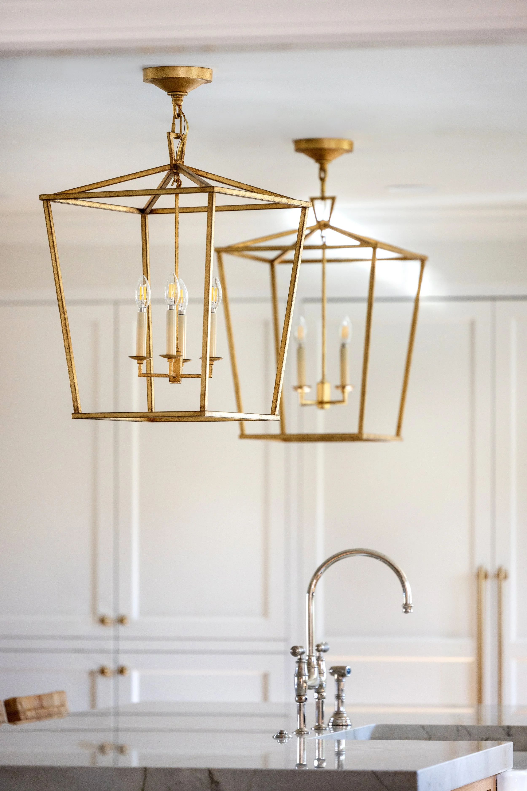
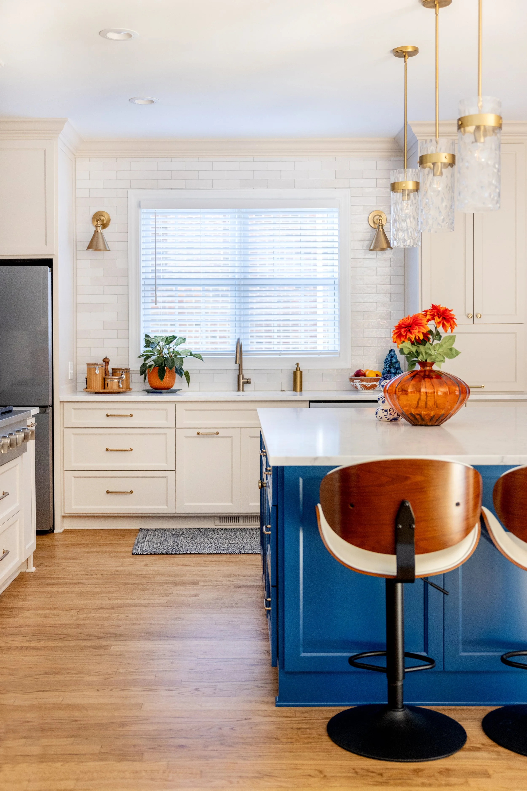

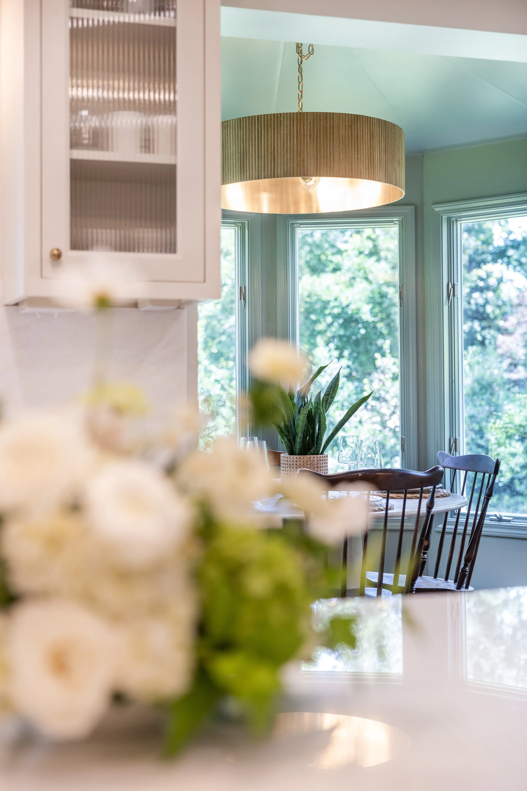

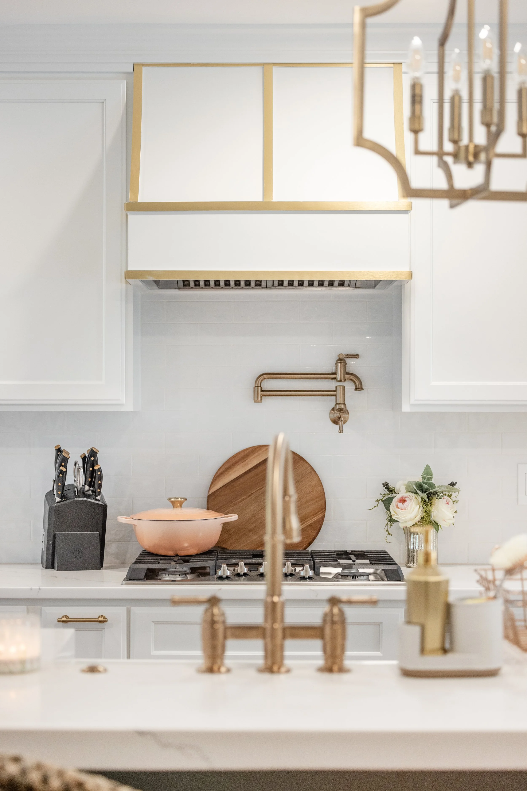


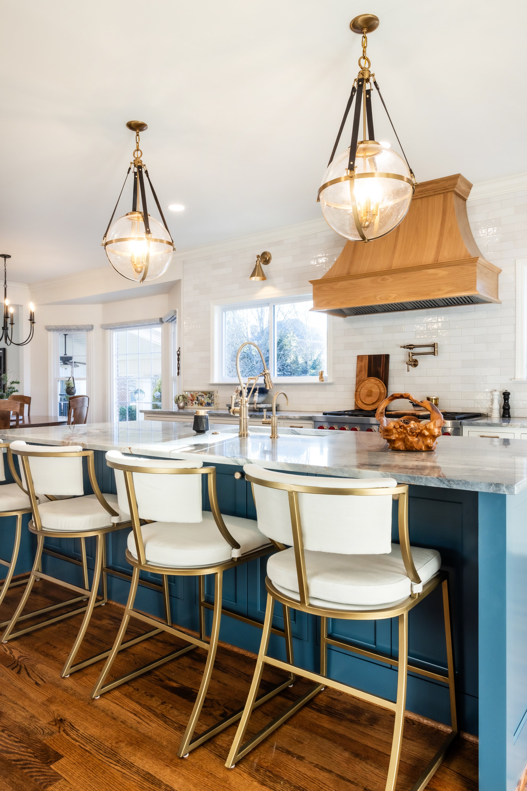

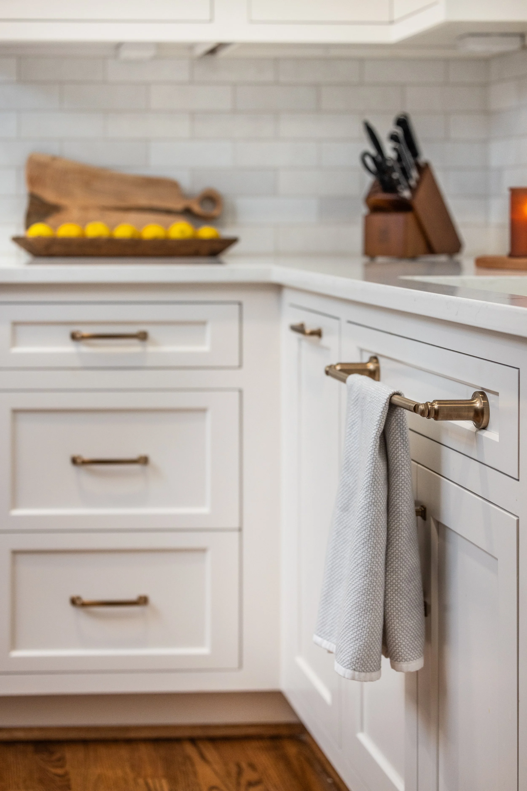


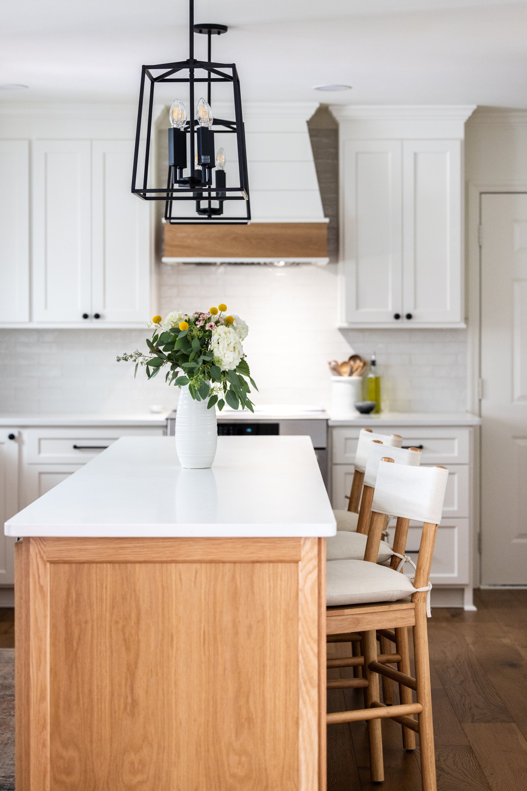


This beautiful custom kitchen on Lake Keowee, South Carolina features soft blue cabinetry, a custom island, and timeless lakefront design.