
Should I Stay in My Home During a Remodel or Move Out?
One of the most common questions homeowners ask before starting a renovation is: Should I stay in my home during the remodel, or should I move out temporarily? The answer depends on the scope of your project, your family's lifestyle, and your tolerance for construction-related disruptions.
While some homeowners successfully live through a remodel, others find that relocating for a few weeks or months makes the experience much less stressful. Understanding the pros and cons of each option can help you make the best decision for your household.
The Benefits of Staying in Your Home
For smaller remodeling projects, remaining in your home can be a practical choice. If the renovation is limited to a single room—such as a guest bathroom, home office, or mudroom—you may be able to maintain your daily routine with minimal inconvenience.
Staying in your home also eliminates the expense of temporary housing, storage units, and additional travel costs. Many homeowners appreciate being readily available to answer questions, review progress, and make decisions as the project moves forward.
However, even minor renovations can create noise, dust, and disruptions that may impact your comfort and productivity.
The Challenges of Living Through a Remodel
Construction is rarely quiet or clean. Depending on the scope of work, you may experience:
Constant noise from power tools and equipment
Limited access to certain areas of your home
Dust and debris despite containment measures
Temporary utility interruptions
Increased traffic from contractors and suppliers
Families with young children, pets, remote workers, or individuals with respiratory sensitivities often find these disruptions particularly challenging.
Kitchen remodels can be especially difficult because homeowners may lose access to cooking and food storage areas for several weeks. Likewise, whole-home renovations can significantly affect everyday living conditions.
When Moving Out Makes Sense
For larger projects, temporarily relocating may provide greater convenience and peace of mind.
You may want to consider moving out if your remodel includes:
A full kitchen renovation
Multiple bathroom remodels
Major structural changes
Whole-home renovations
Extensive flooring replacement throughout the home
Projects requiring utilities to be disconnected
Moving out allows contractors to work more efficiently without needing to accommodate daily household activities. In some cases, this can even help keep the project on schedule.
Additionally, living elsewhere can reduce stress and help protect your family from noise, dust, and safety concerns associated with active construction zones.
Finding the Right Solution
Every remodeling project is different. The best approach depends on the size of the renovation, the project timeline, and your family's needs.
Before construction begins, discuss living arrangements with your remodeling contractor. An experienced design-build team can help you understand what to expect, identify potential disruptions, and determine whether staying in your home is realistic.
Ultimately, there is no one-size-fits-all answer. For smaller projects, staying put may be the most convenient option. For larger renovations, a temporary move can provide comfort, safety, and a smoother remodeling experience for everyone involved.
Remodel Gallery
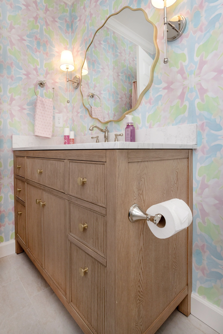
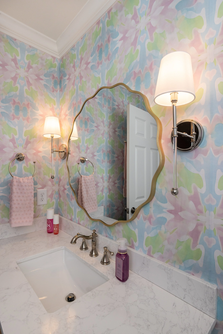
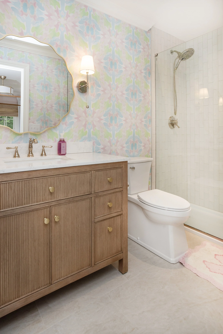
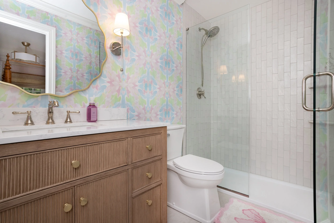
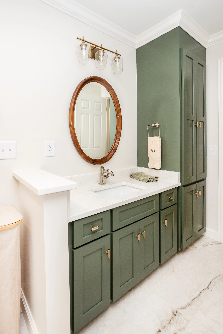
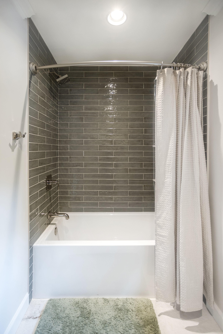
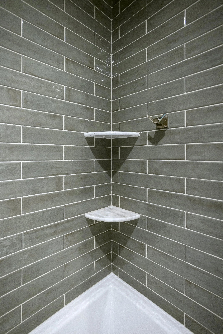
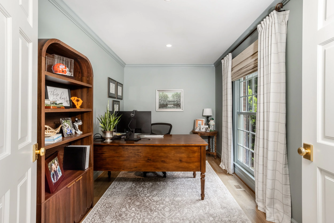

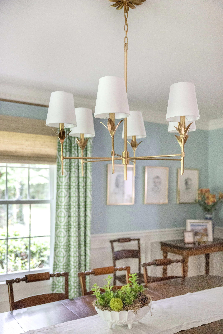
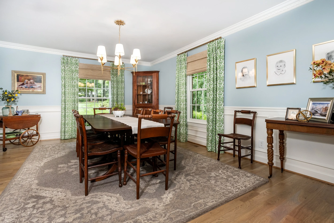
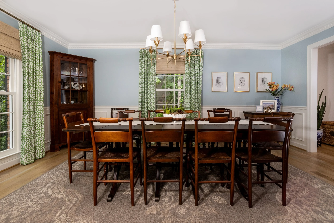
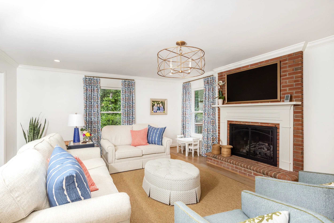
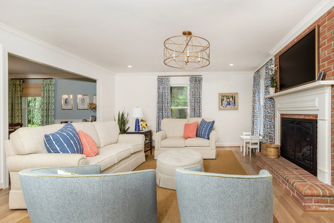
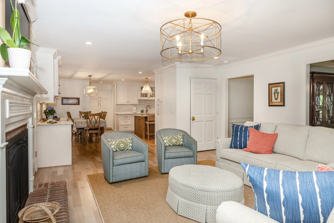
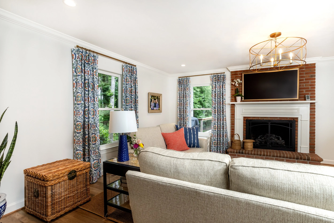
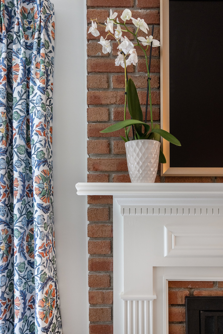
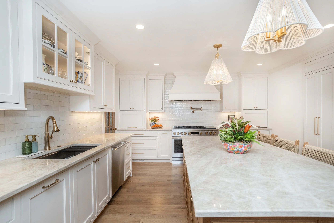
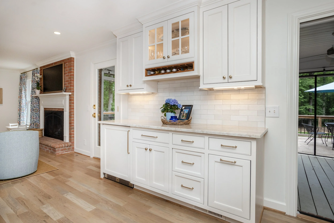
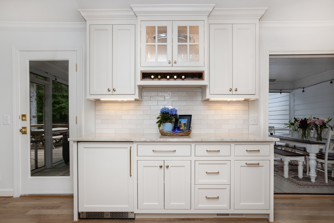
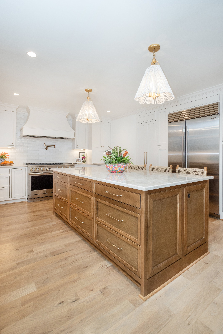
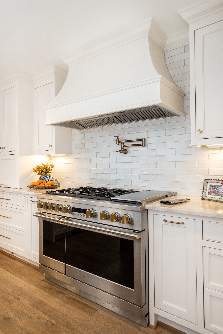
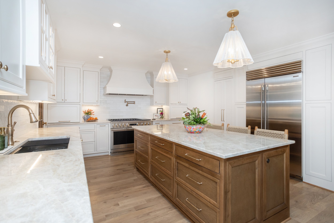
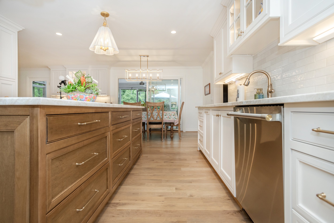
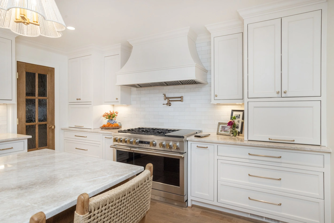
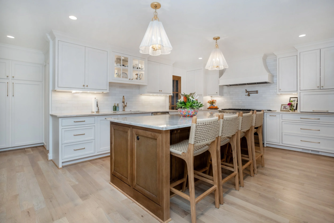
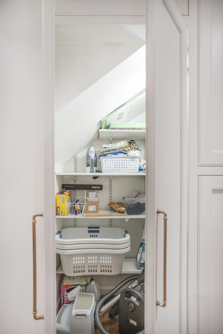
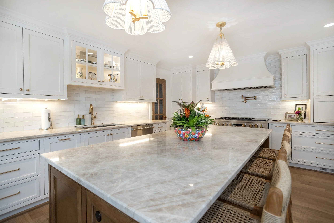
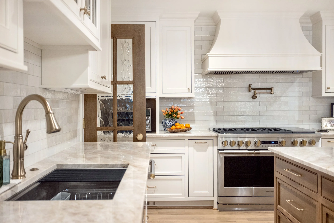
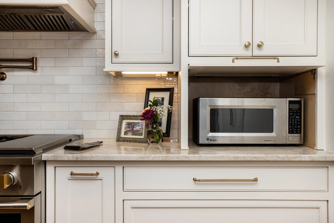
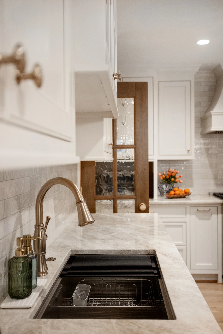
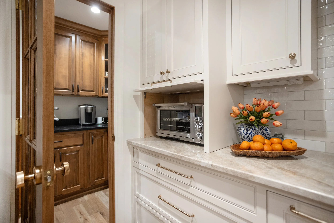
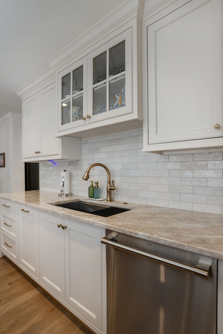
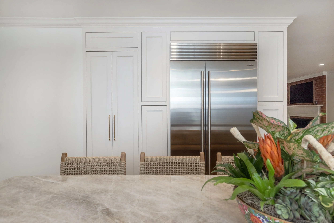
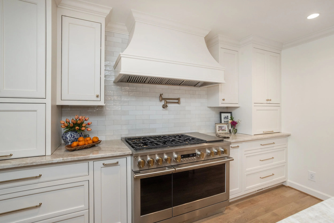
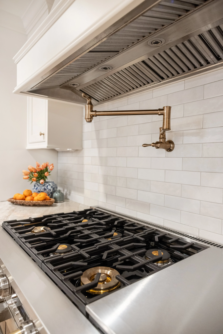
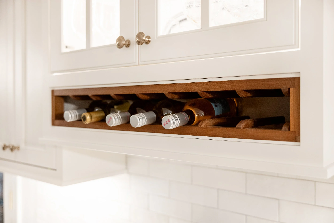
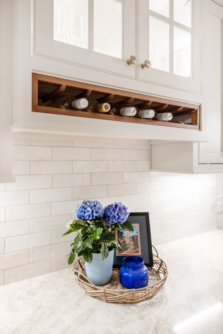
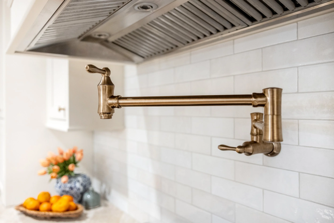
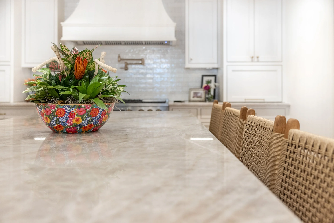
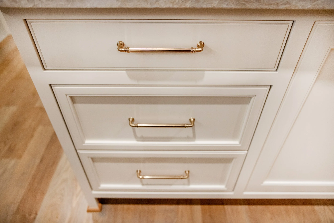
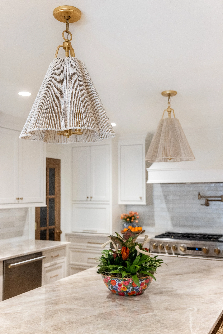
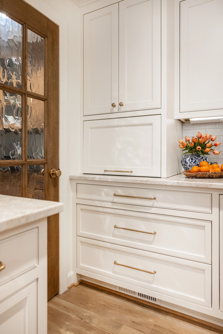
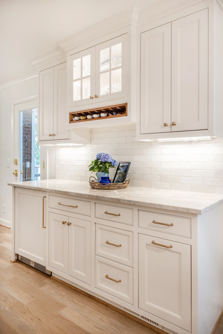
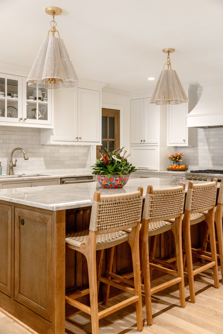
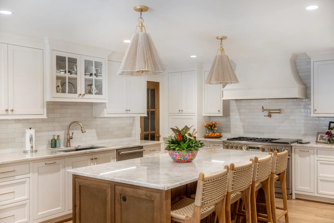
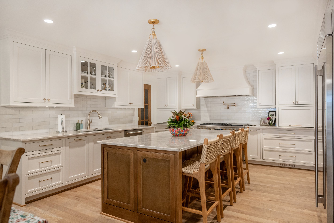
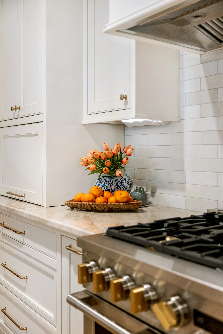
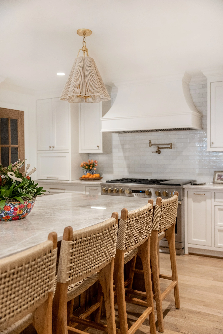
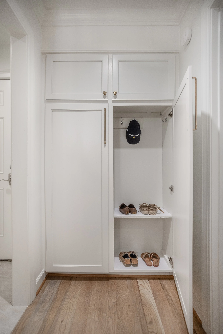
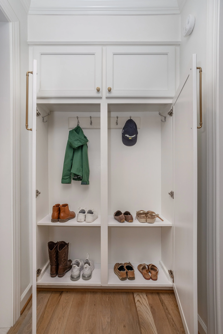

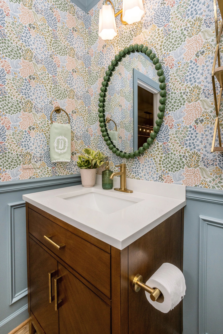
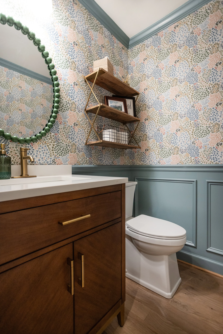
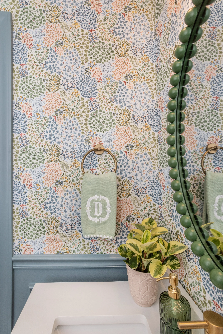

Before and After
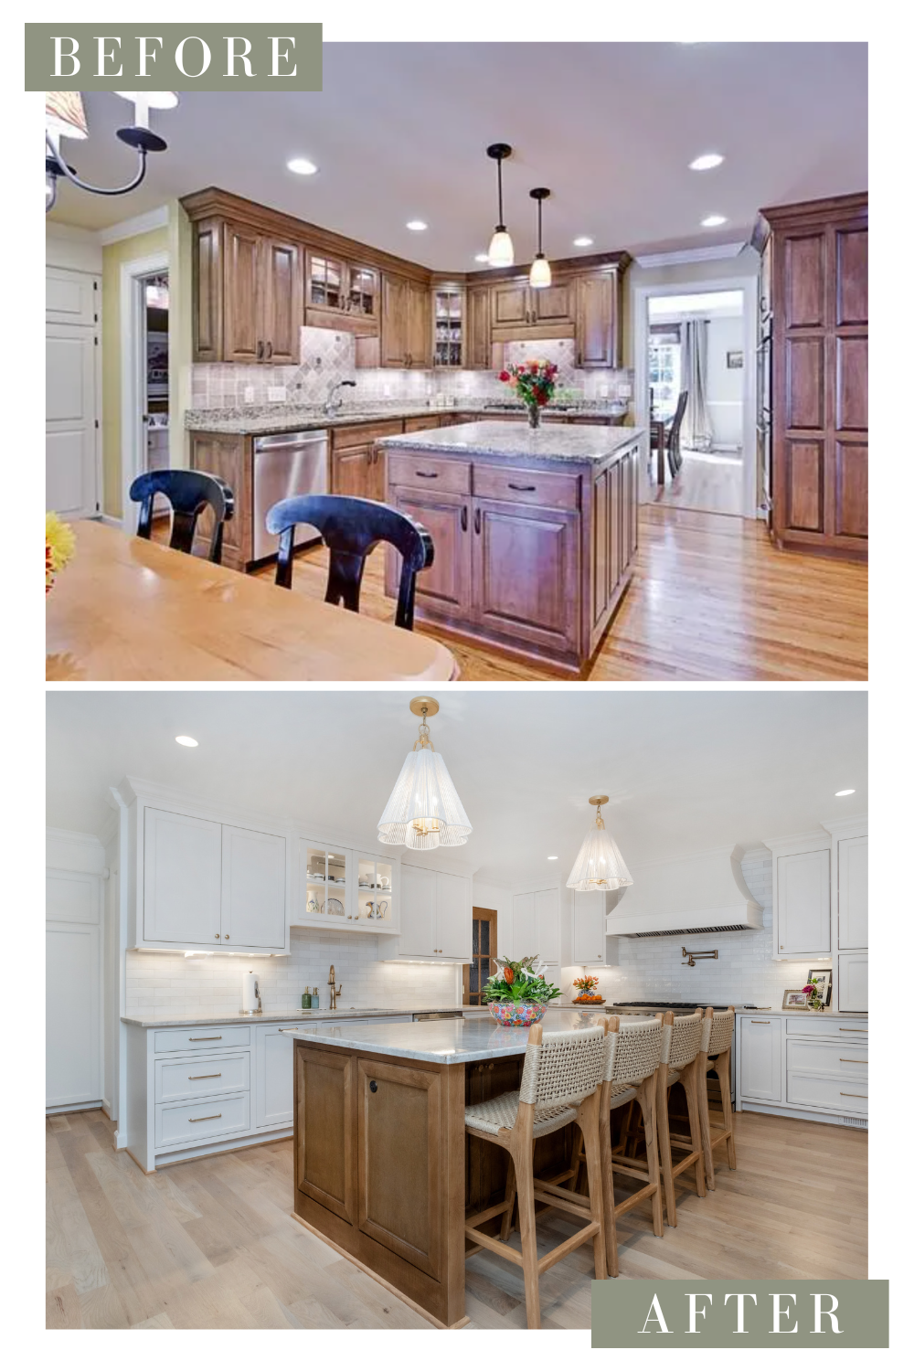
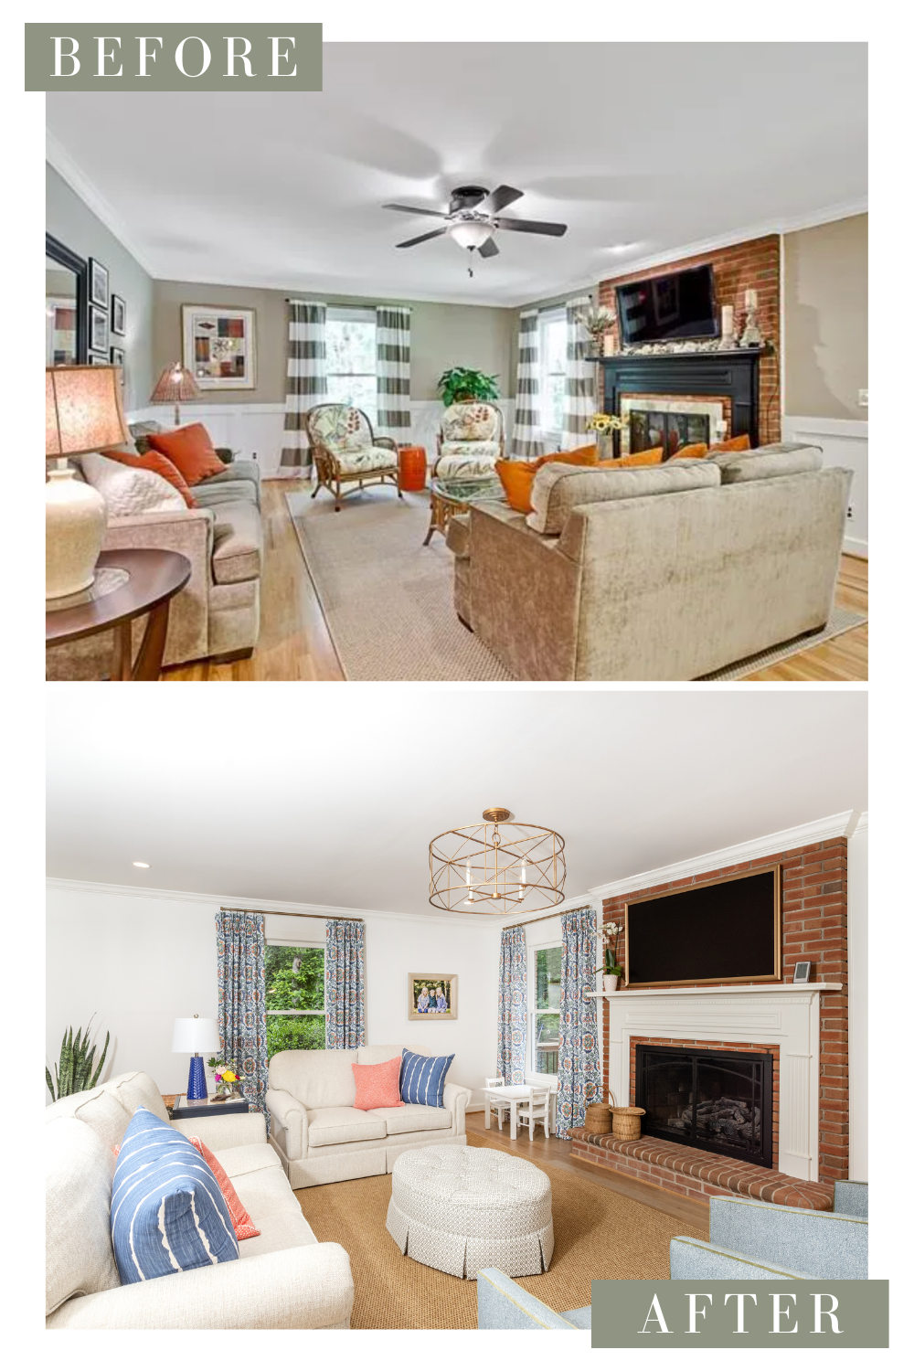
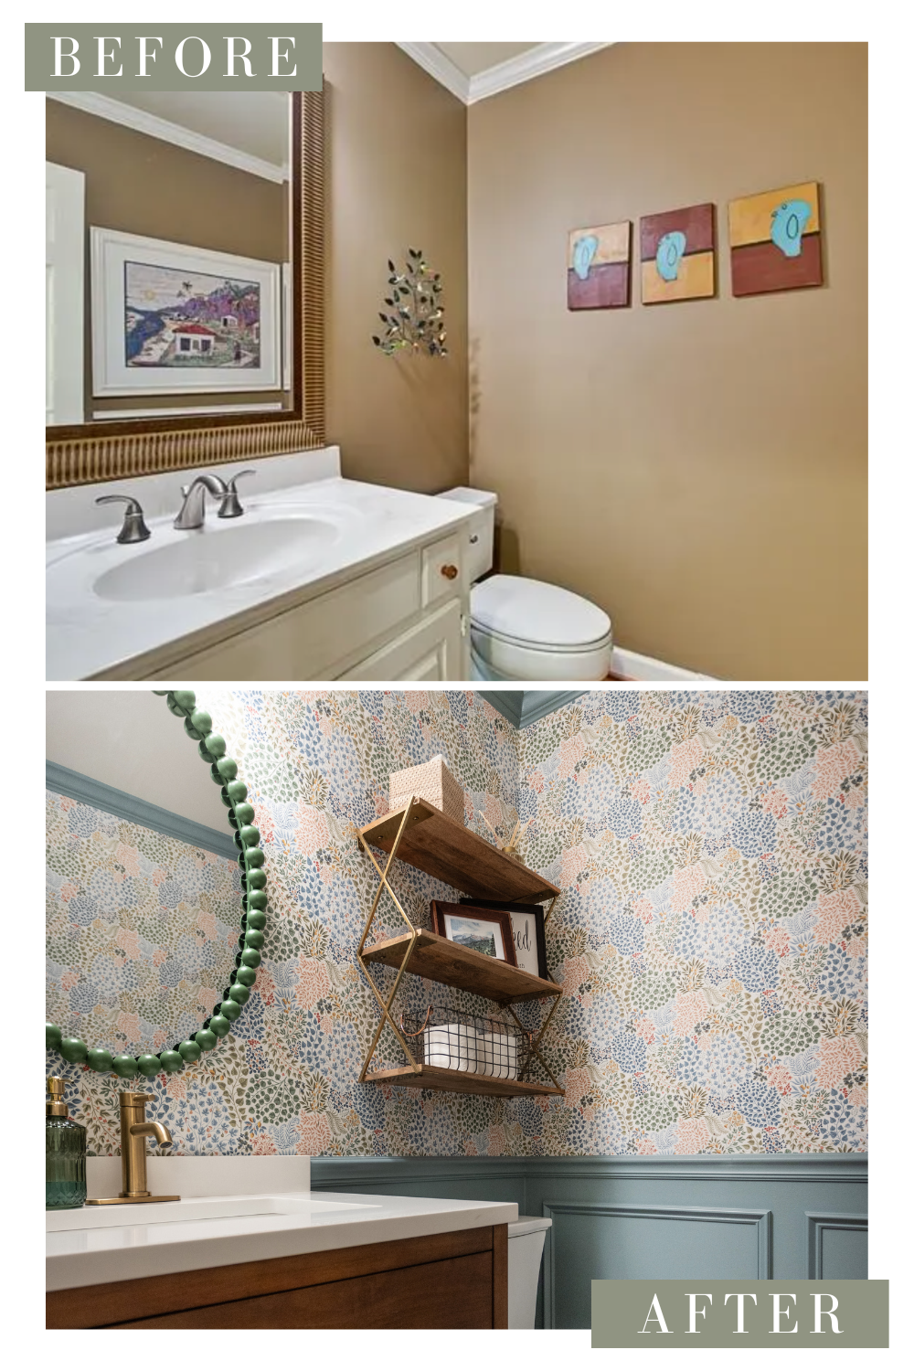
Whether you decide to stay in your home or relocate temporarily, careful planning can make all the difference in your remodeling experience. Understanding the scope of your project, preparing for potential disruptions, and working with an experienced remodeling team will help set realistic expectations from day one.
At Ashmore Builders, we guide homeowners through every step of the design-build process, helping you plan your renovation with confidence. From detailed project timelines to thoughtful construction planning, we'll help you determine the best approach for your home and your family's needs.
Thinking about remodeling your home in Greenville, SC? Contact Ashmore Builders today to schedule a consultation and discover how our design-build process can make your renovation as smooth and stress-free as possible.
Selections
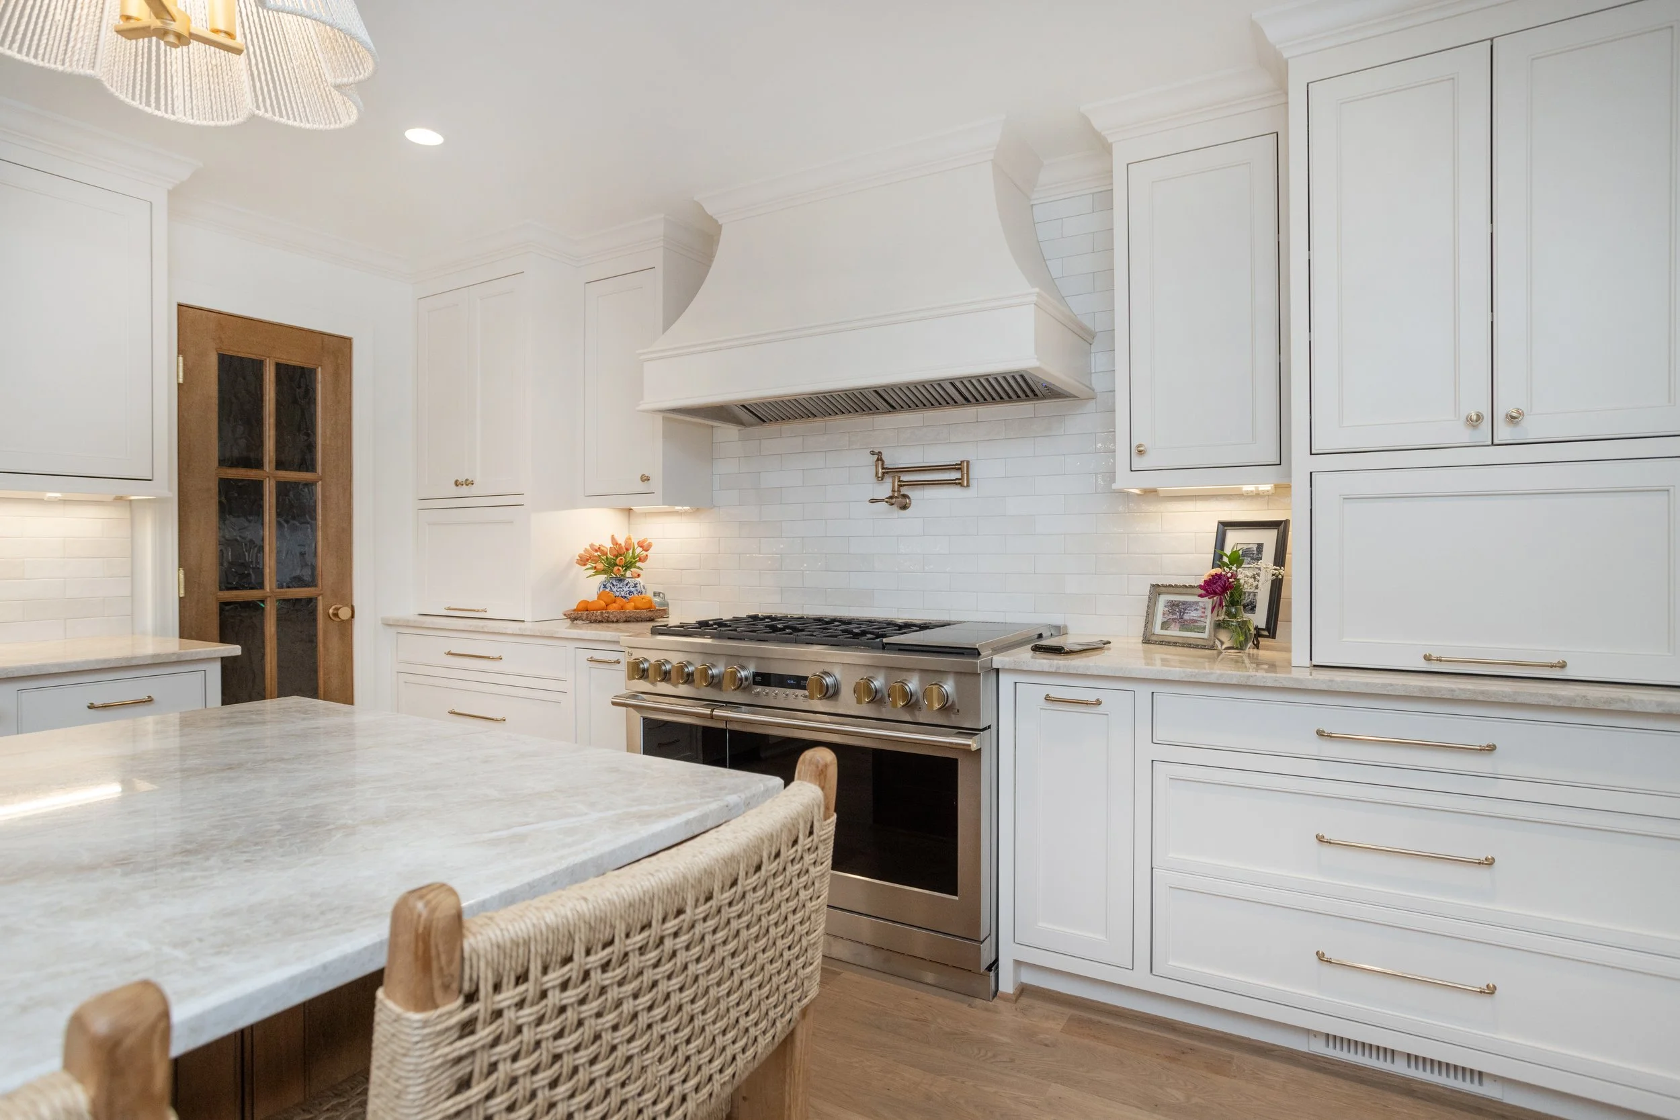
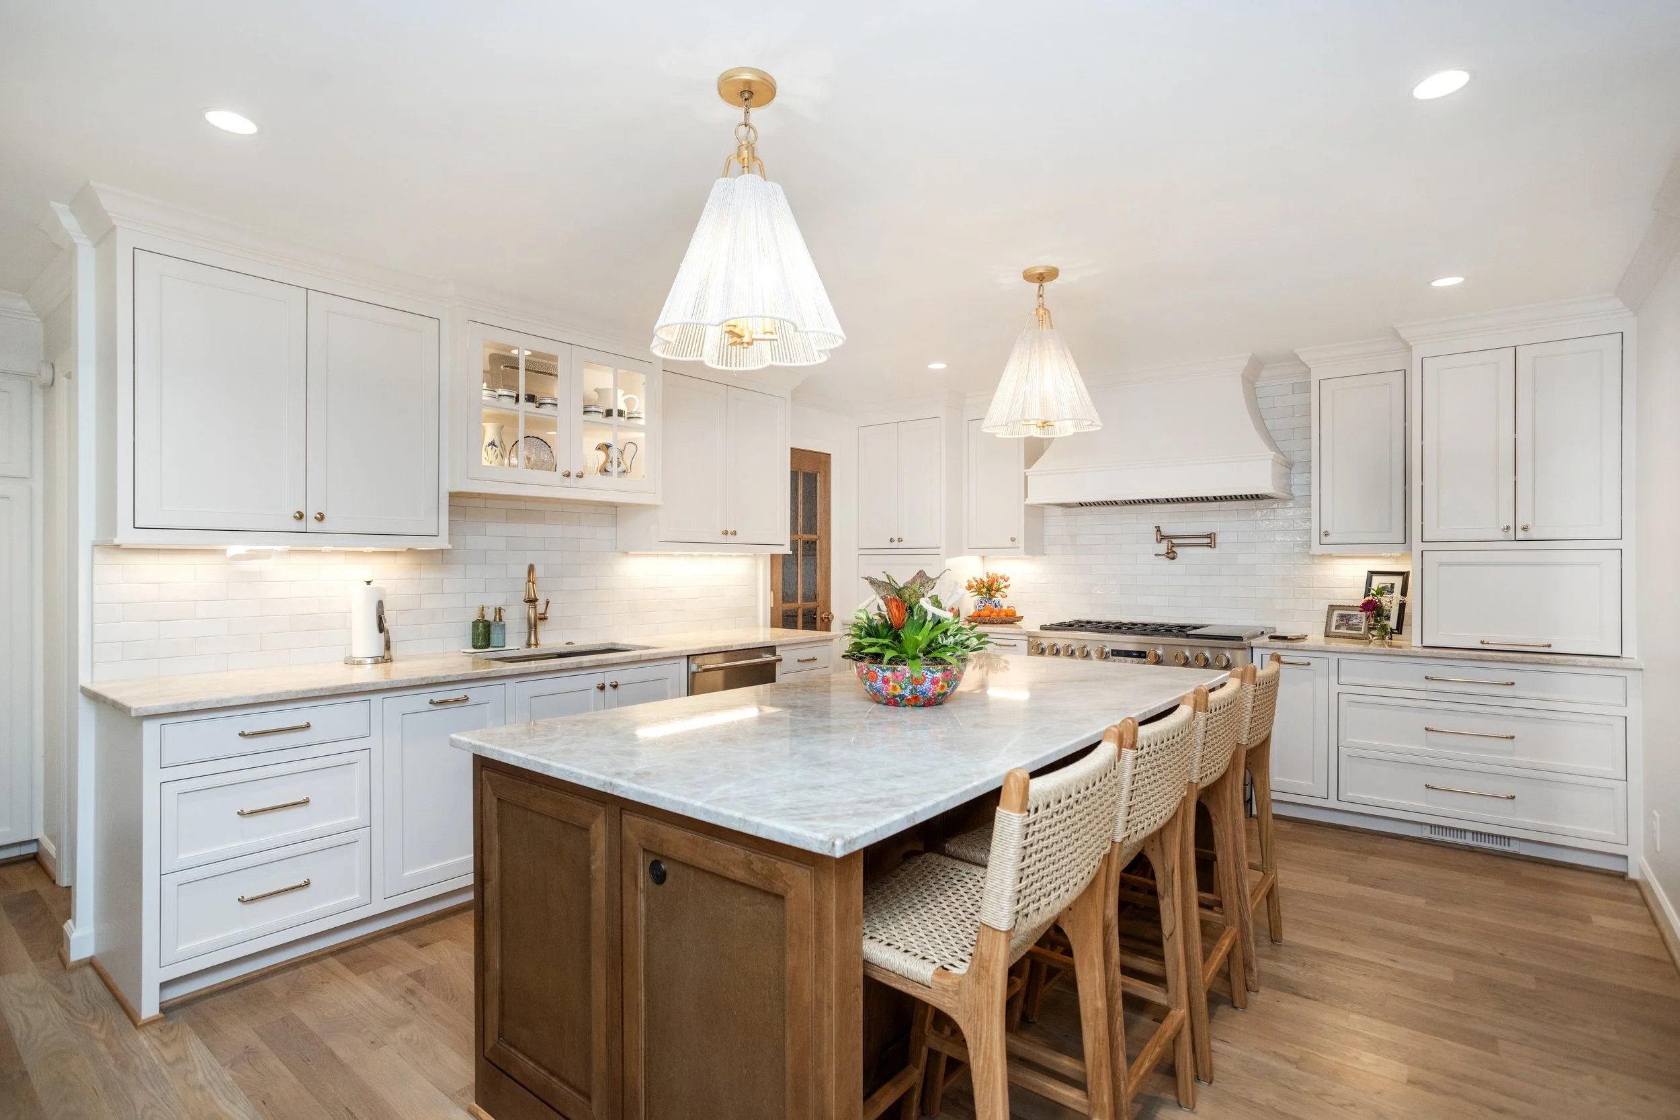
Tile selected through Clayton Tile.
Countertops sourced from Upstate Granite Solutions.
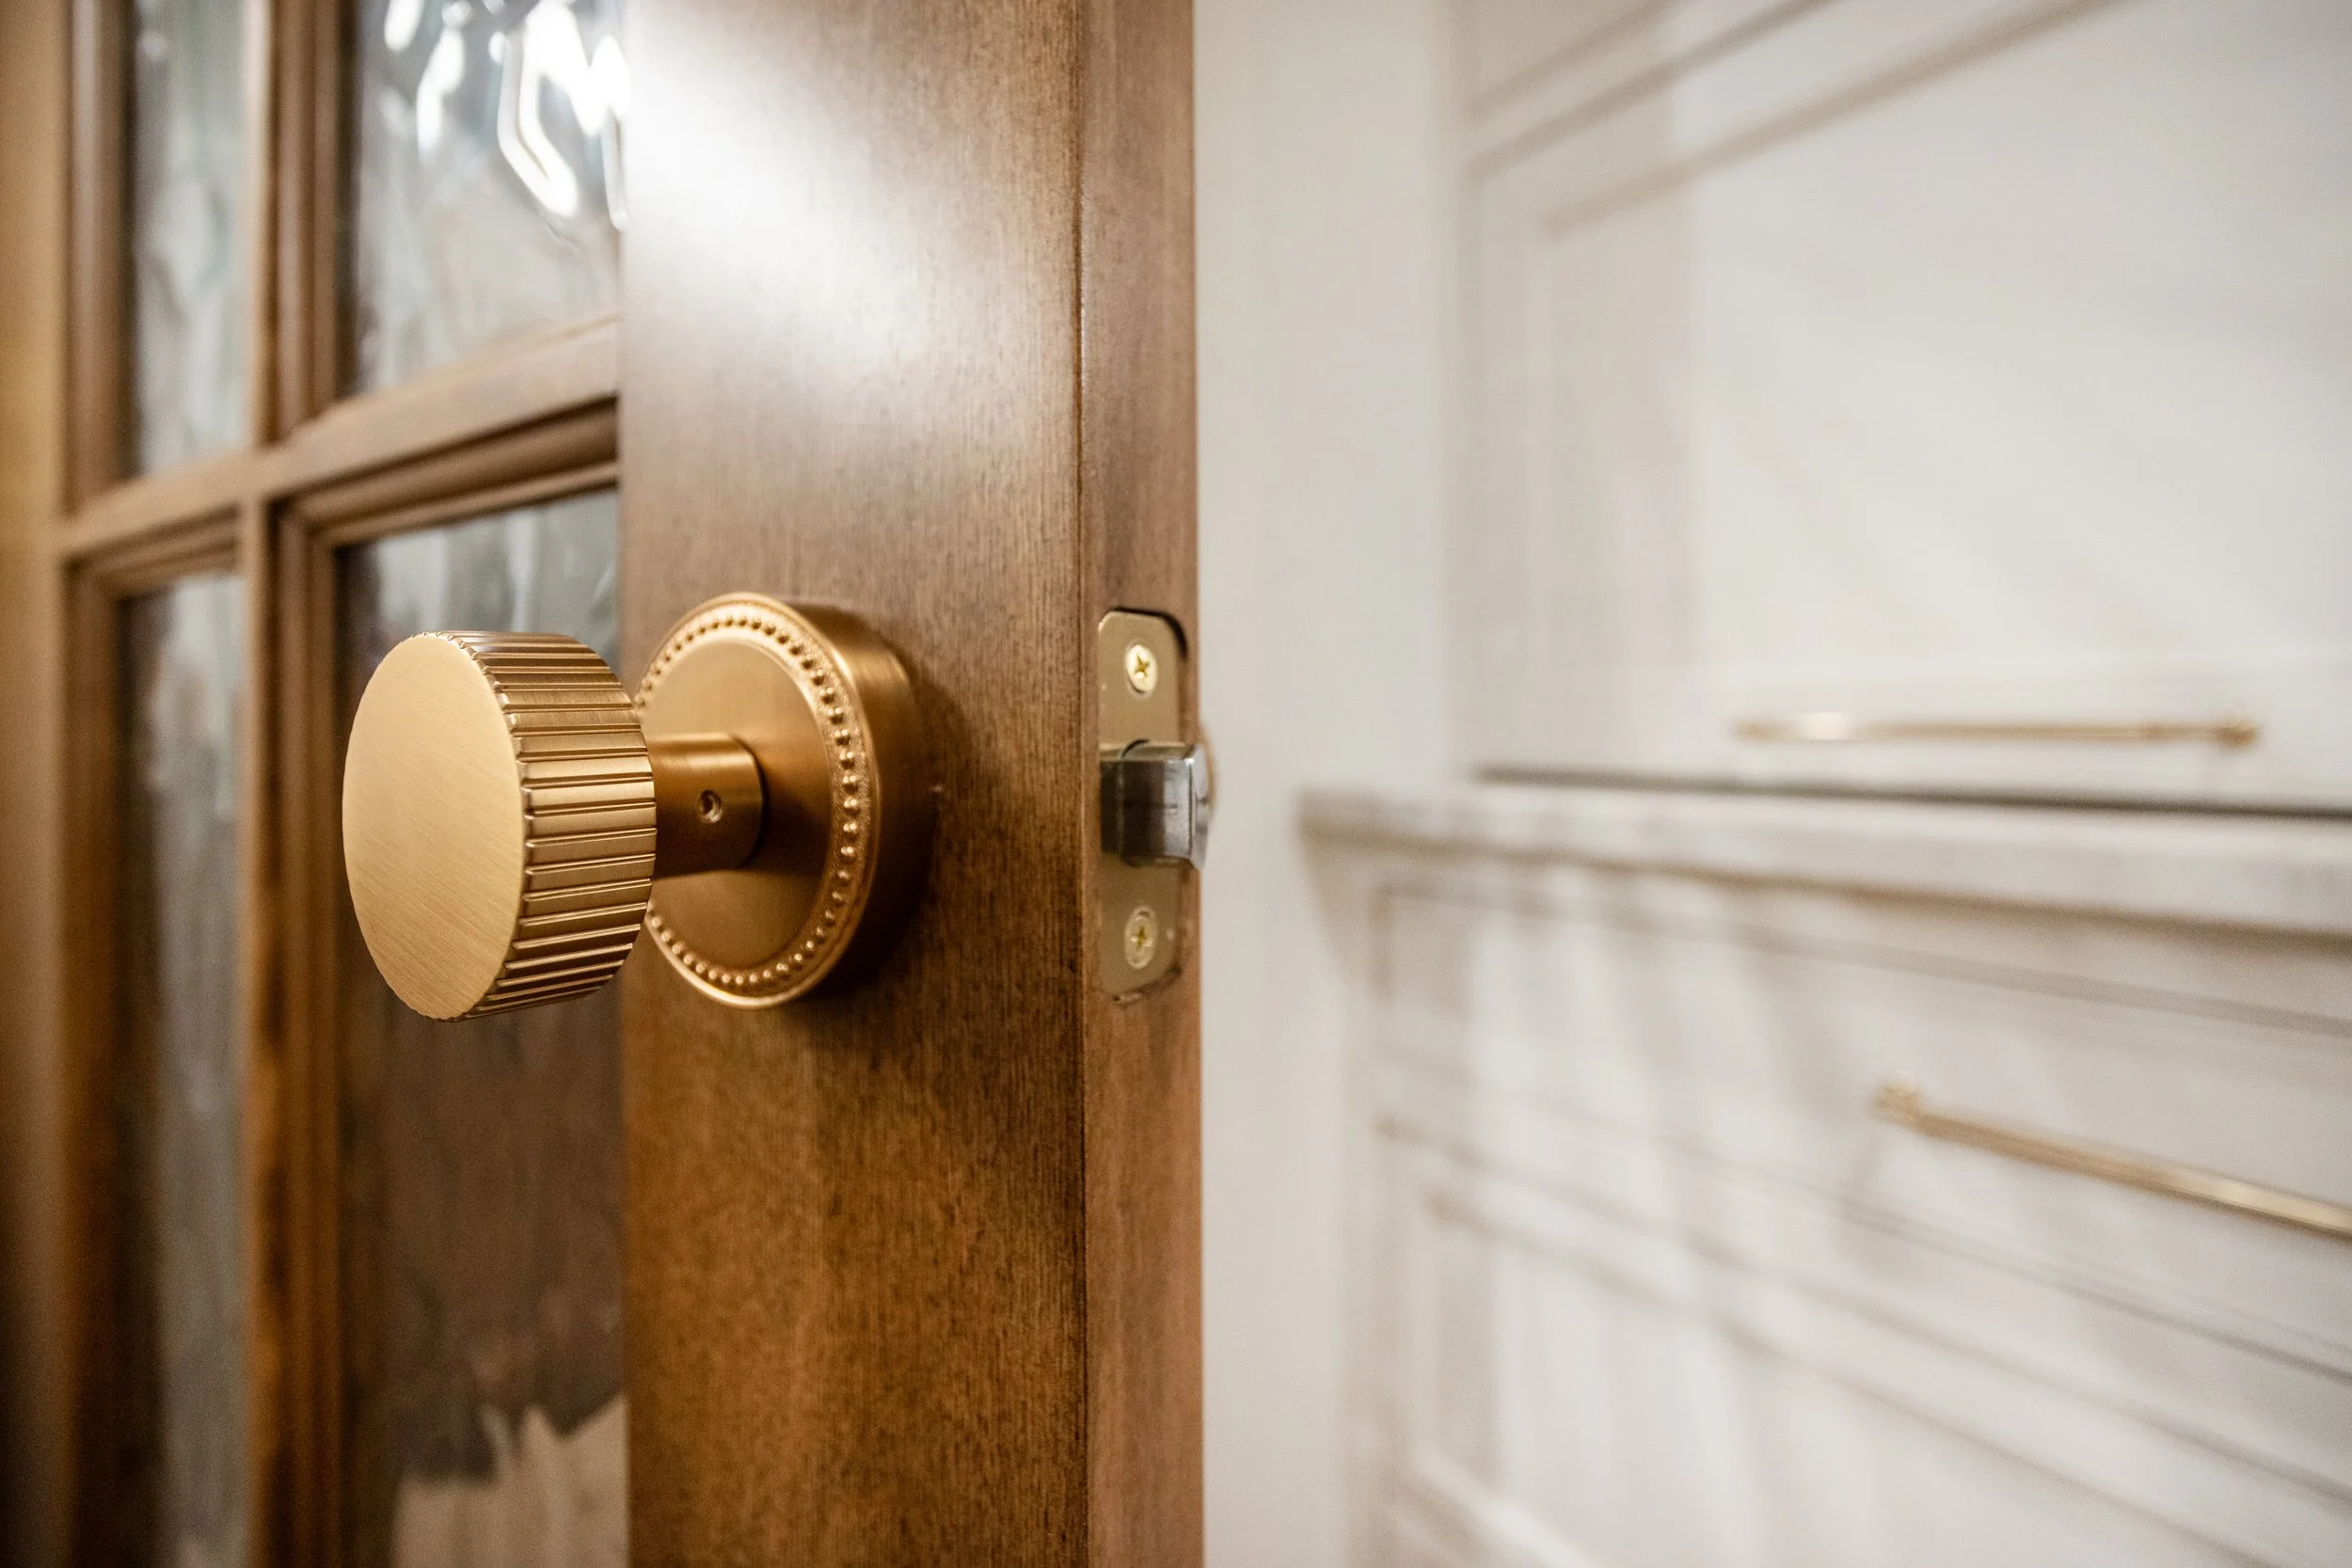
Plumbing fixtures and accents purchased from Ferguson Home.
Chandeliers and sconces purchased from Greer Lighting Center.
Interior photography by Kim DeLoach.
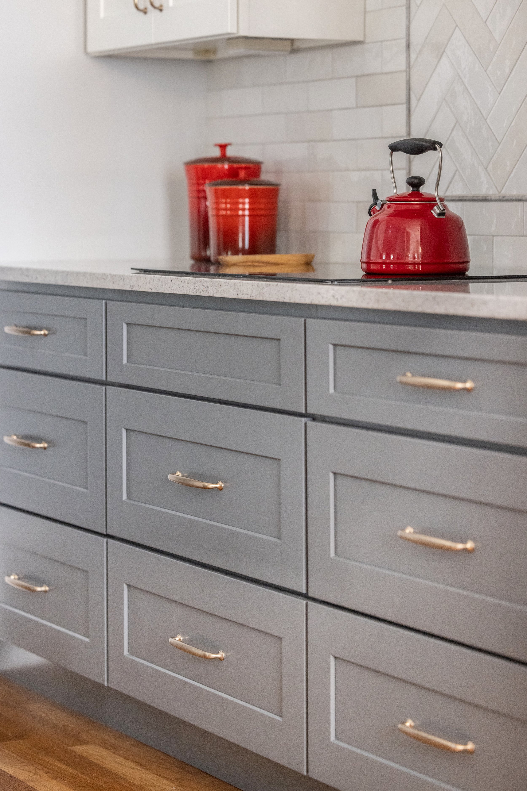
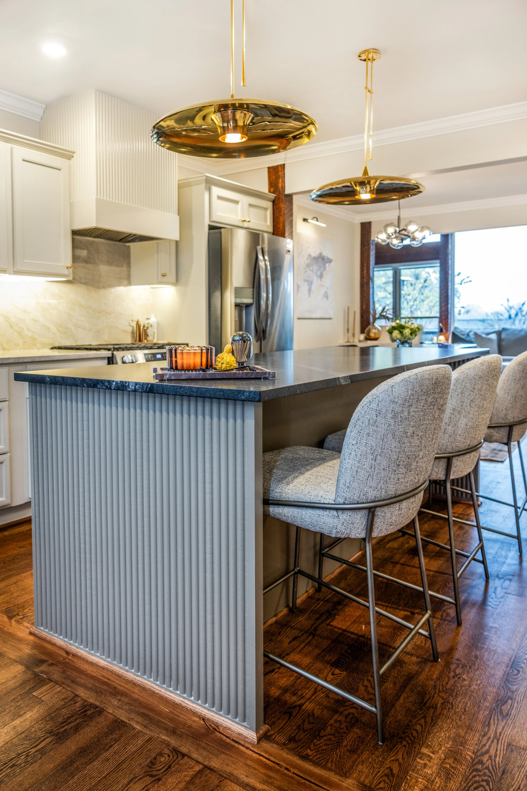
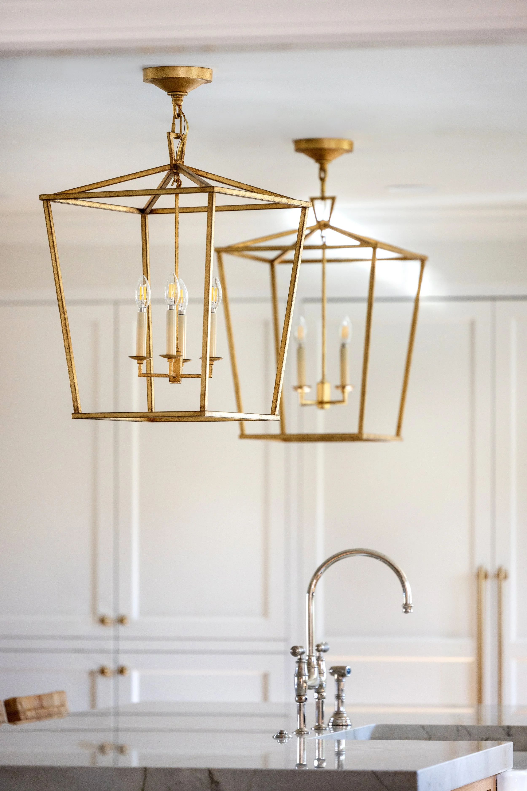
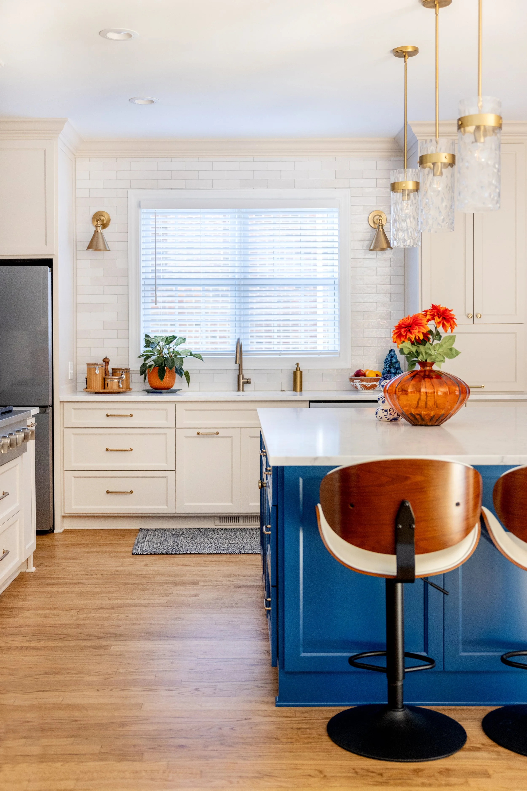

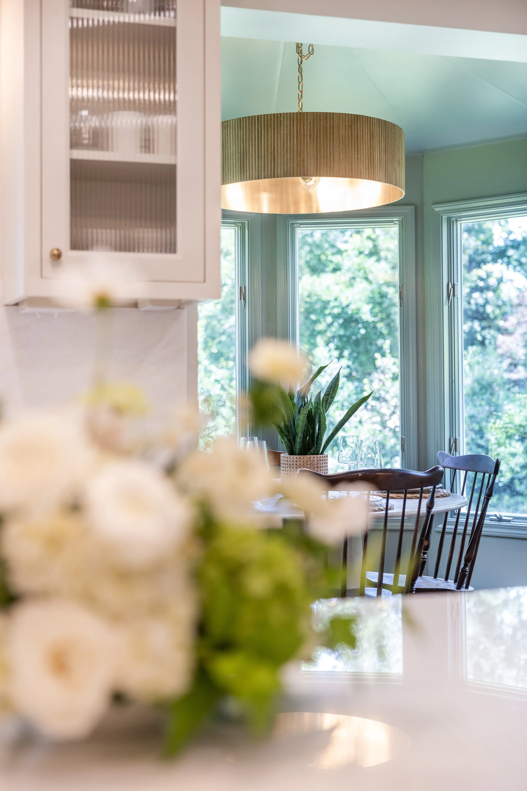

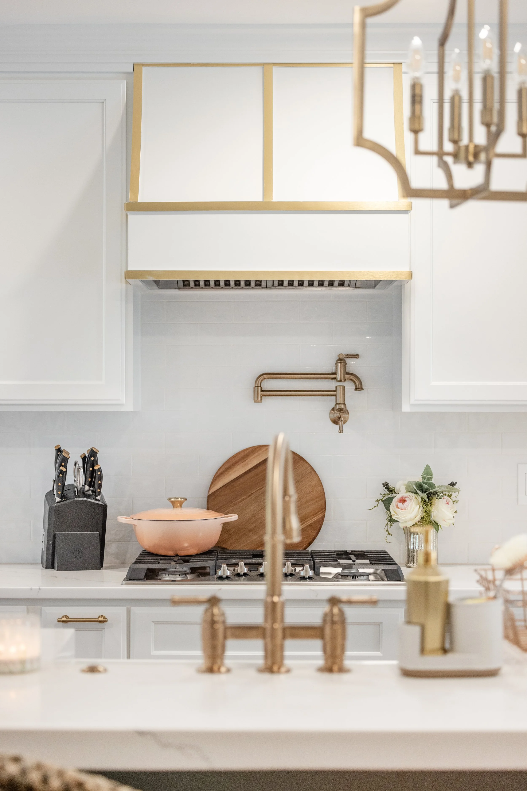


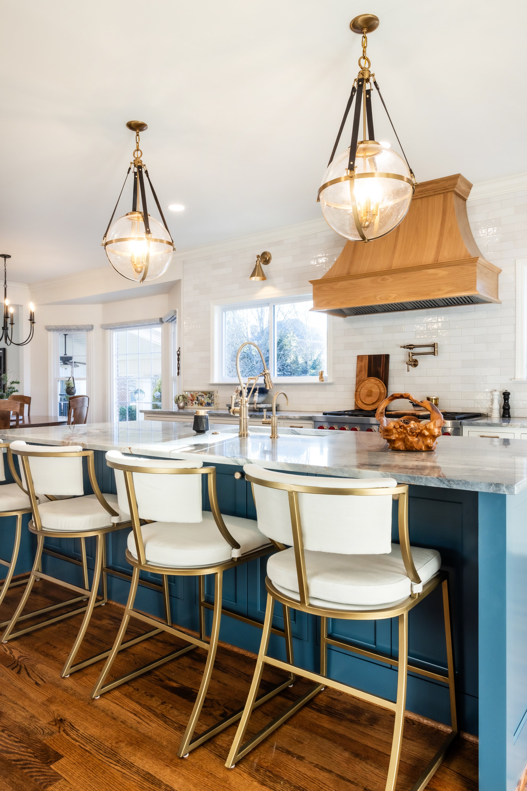

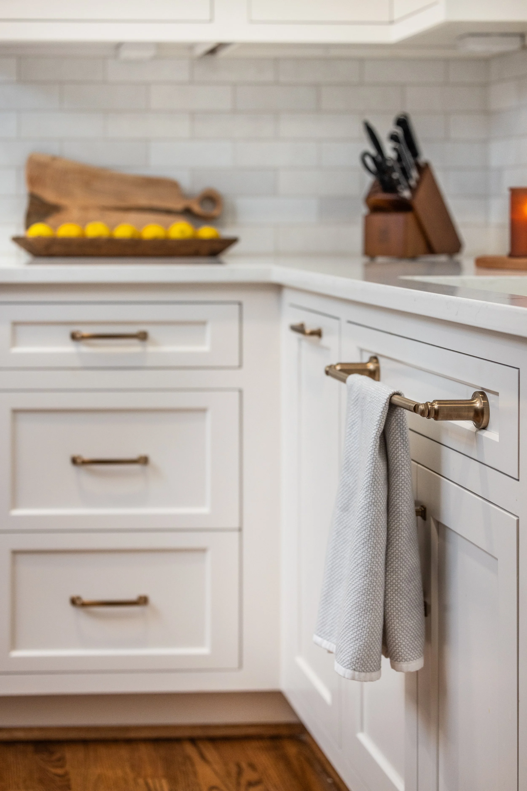


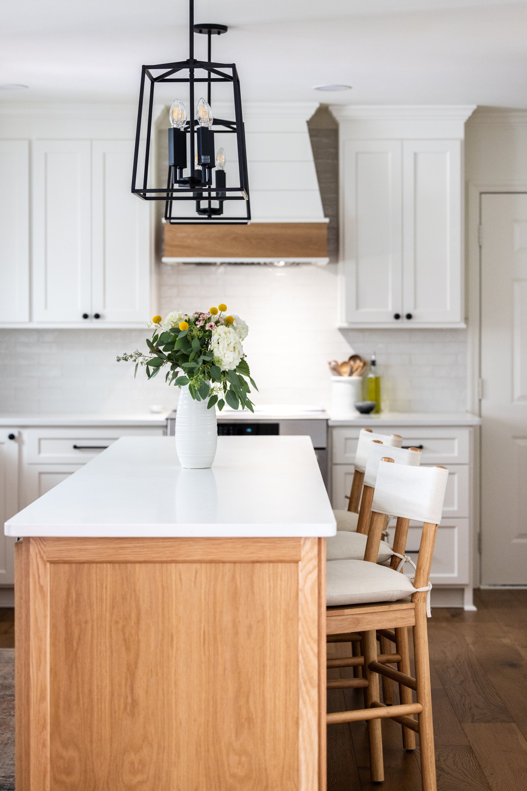


This beautiful custom kitchen on Lake Keowee, South Carolina features soft blue cabinetry, a custom island, and timeless lakefront design.