
How Custom Millwork Creates a One-of-a-Kind Kitchen
When planning a kitchen remodel, cabinetry often takes center stage—but it's the custom millwork that truly transforms a space from ordinary to exceptional. Details like decorative ceiling treatments, custom range hoods, furniture-style islands, and built-in cabinetry add personality, architectural interest, and craftsmanship that simply can't be replicated with off-the-shelf products.
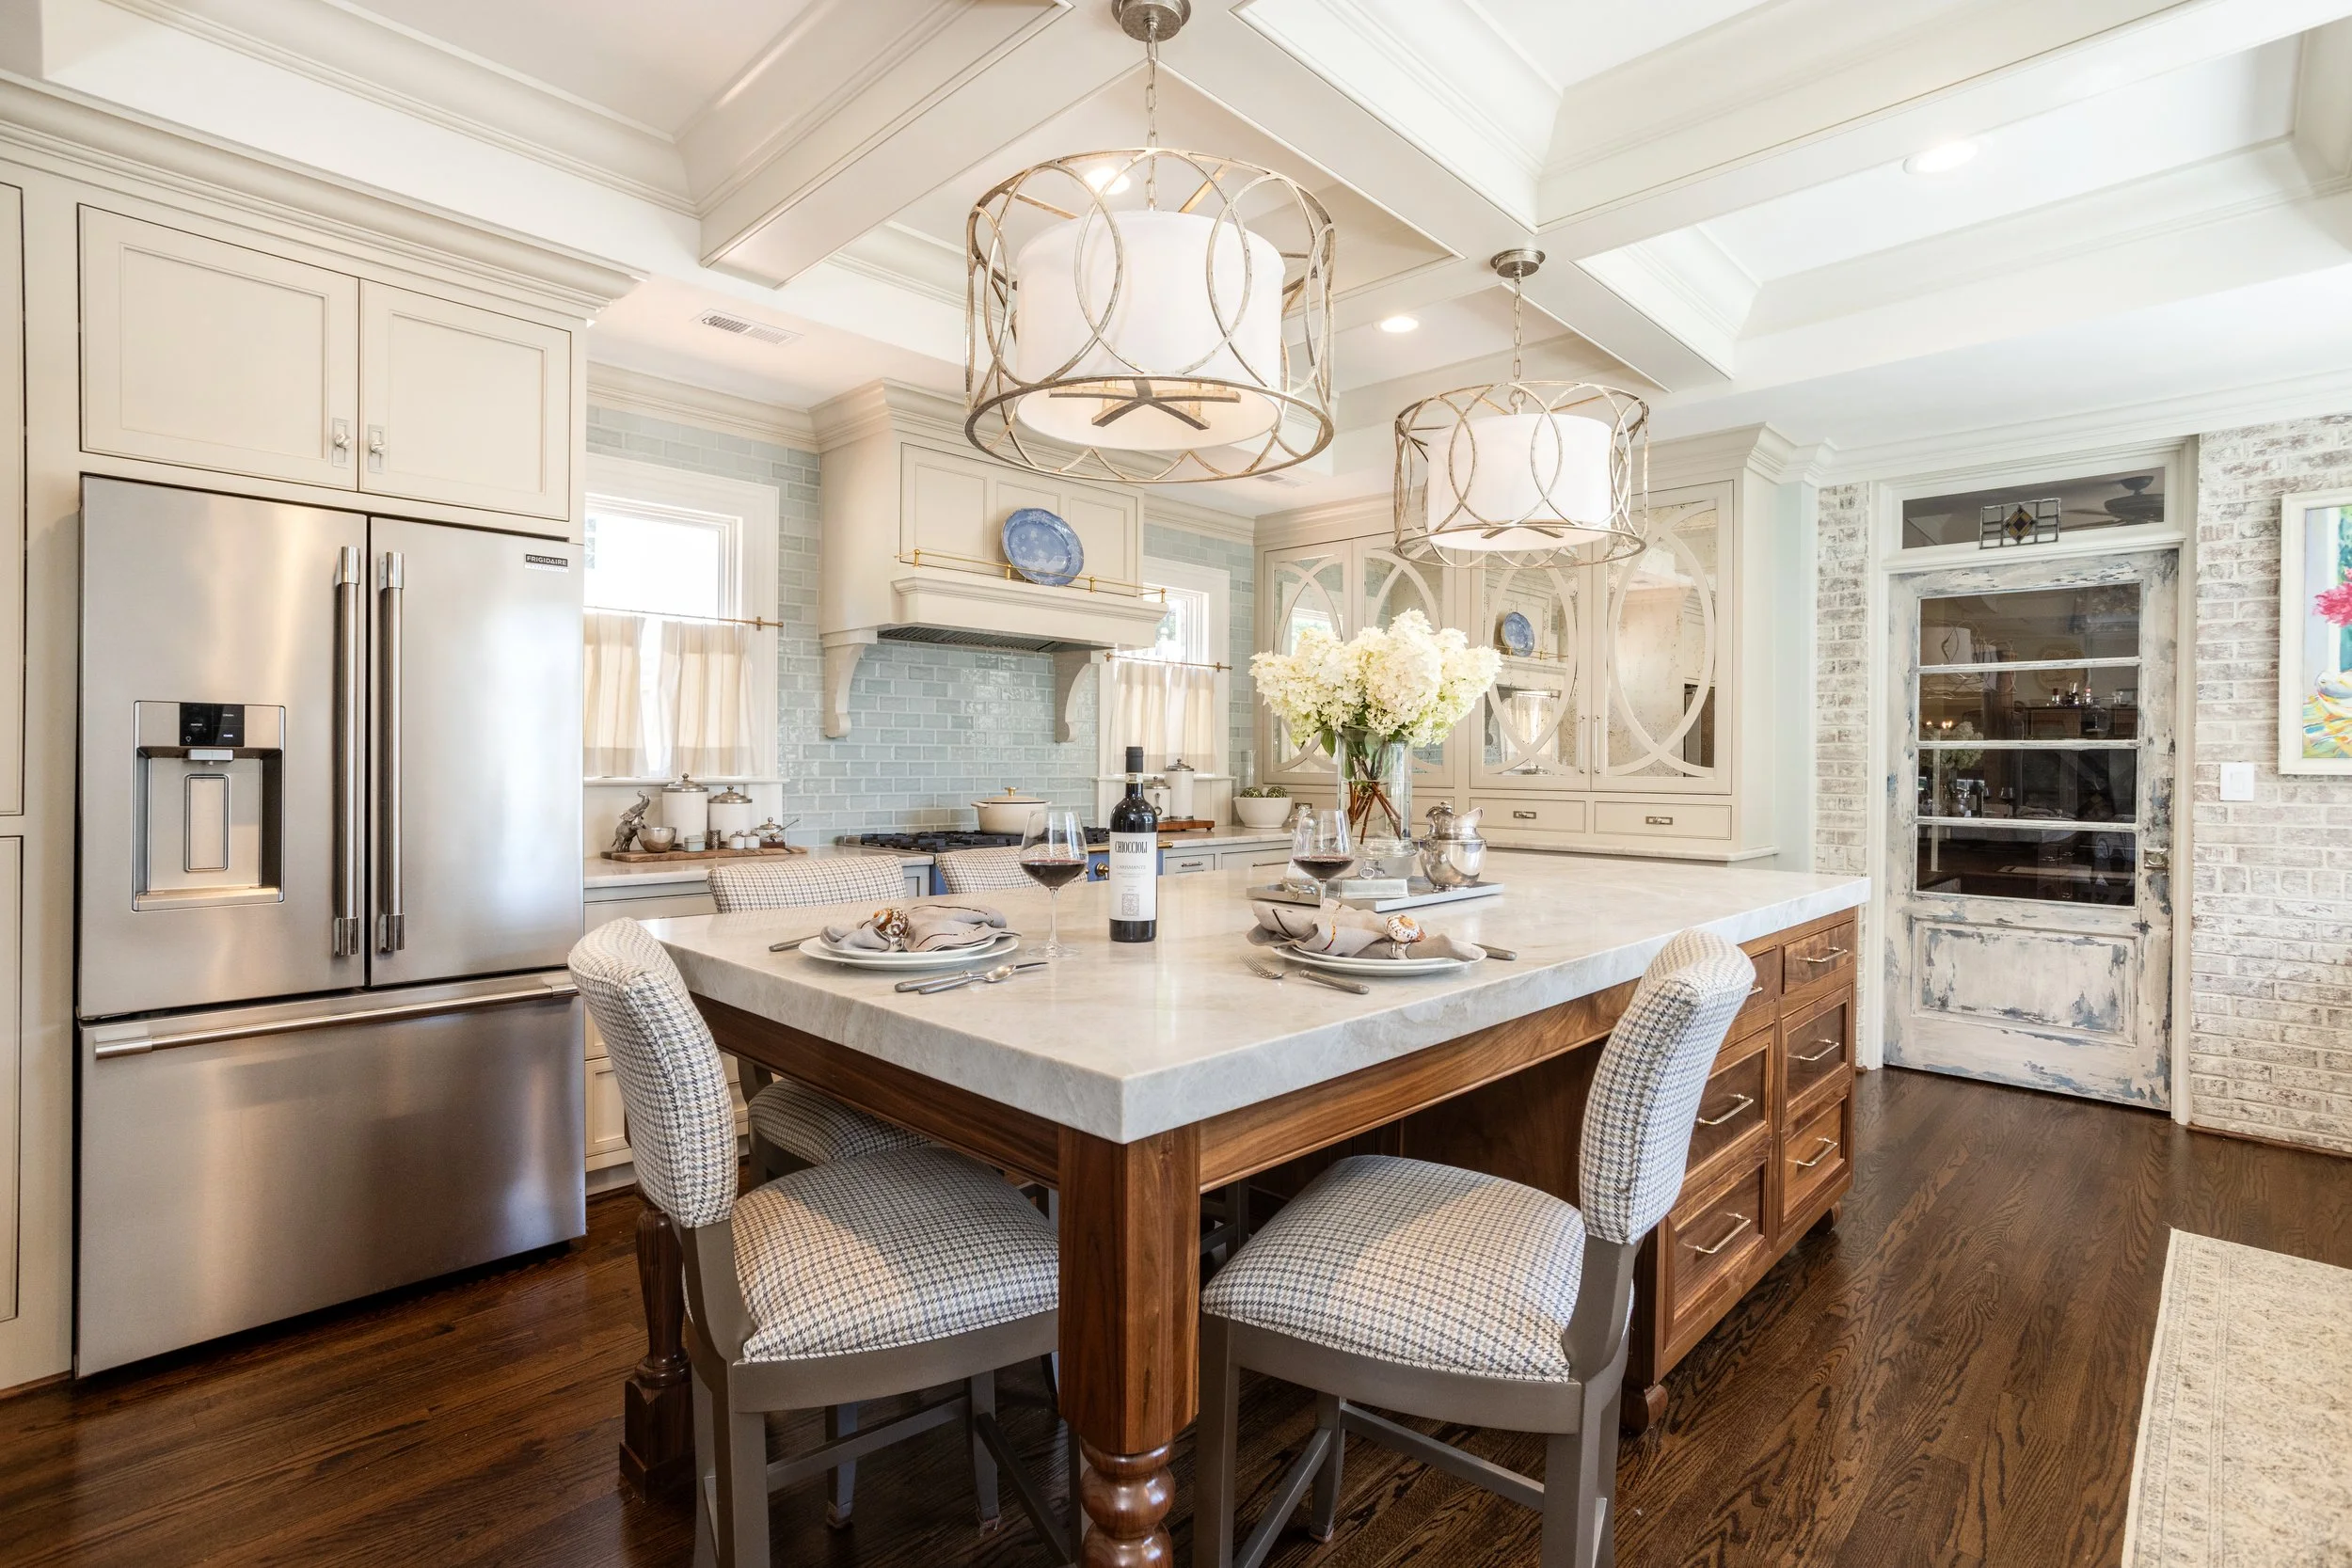
This featured kitchen remodel showcases how thoughtfully designed millwork can create a space that feels timeless, elegant, and uniquely tailored to the homeowner's lifestyle.
Architectural Details That Make an Impact
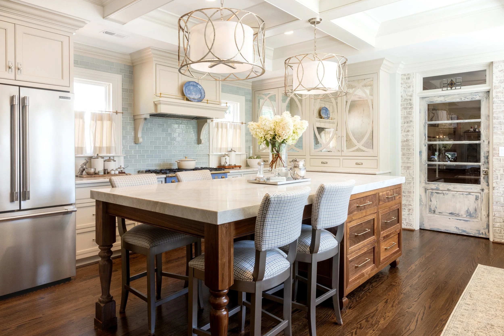
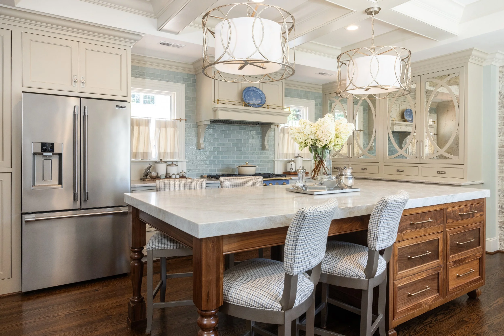
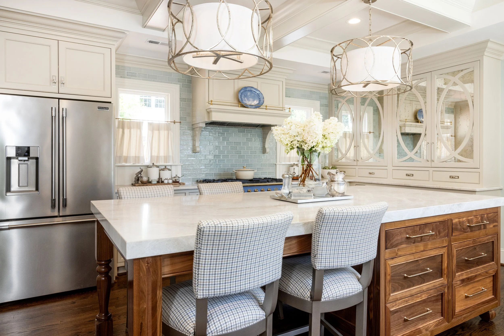
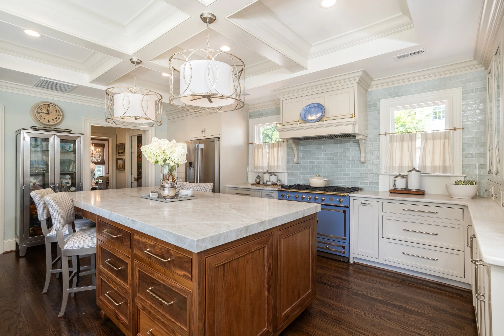
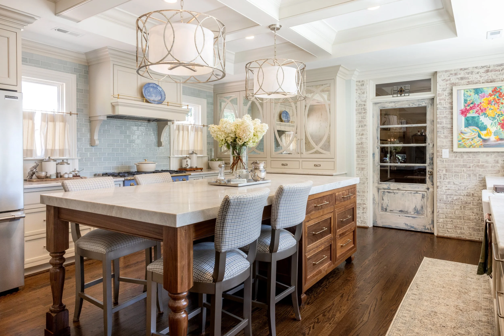
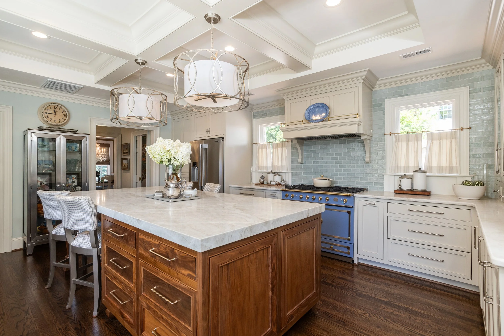
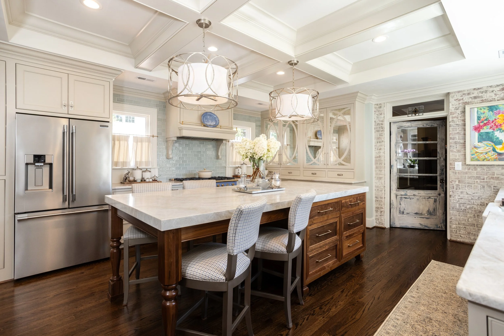
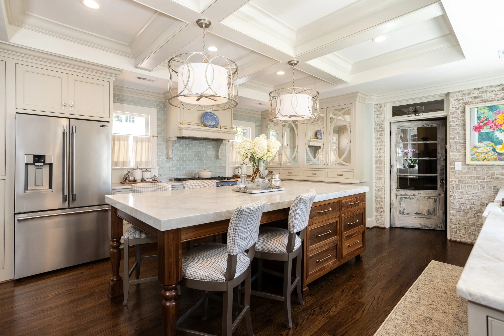
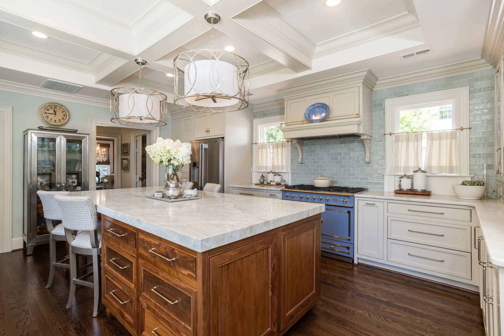
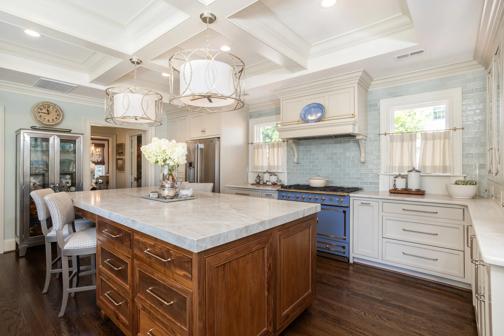
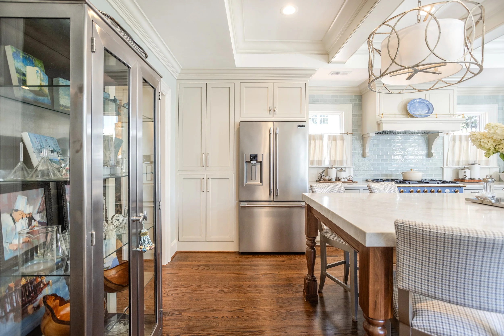
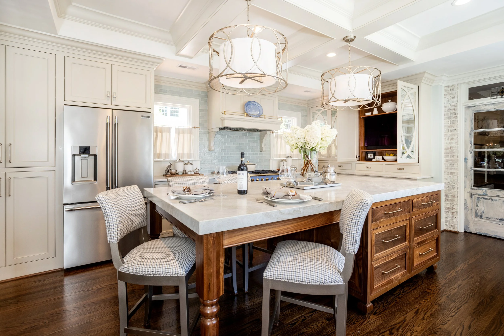
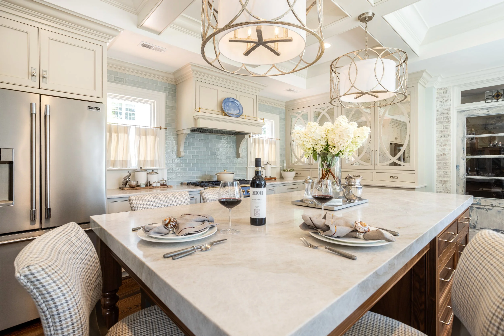
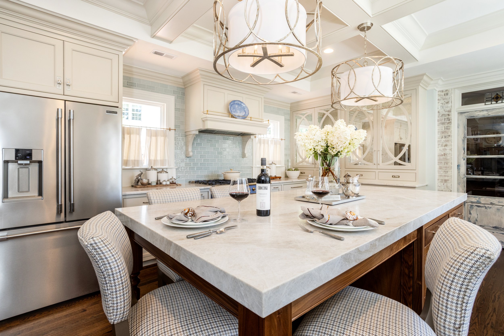
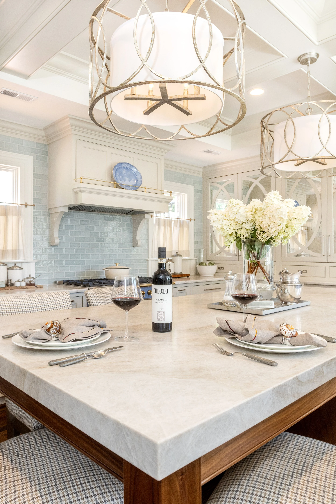
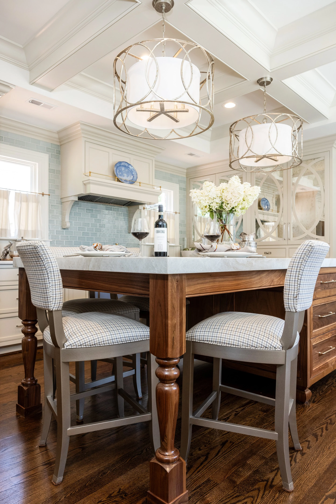
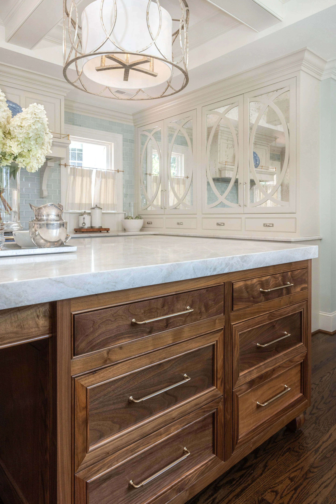
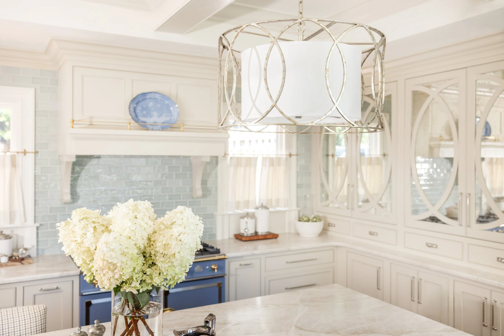
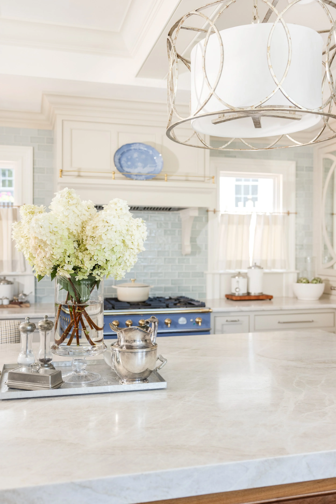
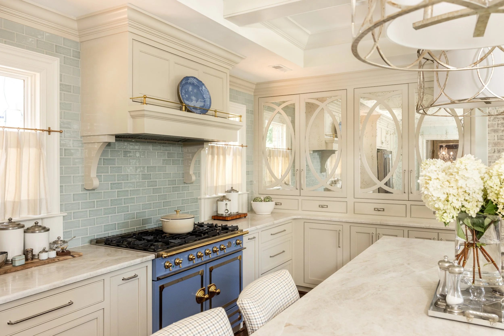
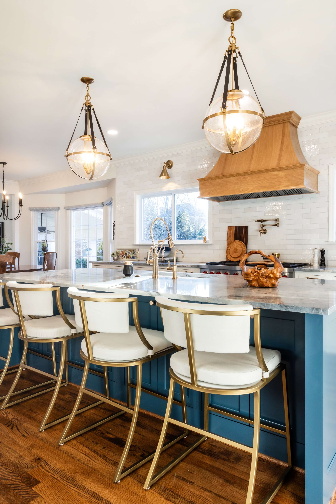
One of the first features you'll notice is the beautifully crafted coffered ceiling. More than just a decorative element, a coffered ceiling adds depth, dimension, and visual interest while drawing the eye upward to make the room feel even more spacious. Combined with recessed lighting and statement pendant fixtures, the ceiling becomes a defining feature of the entire kitchen.
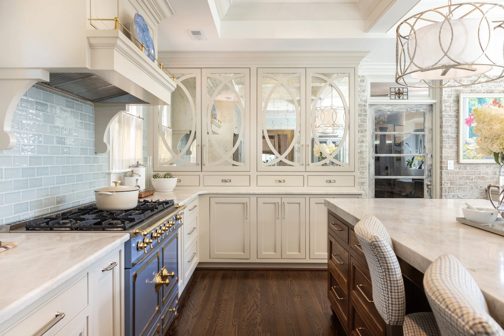
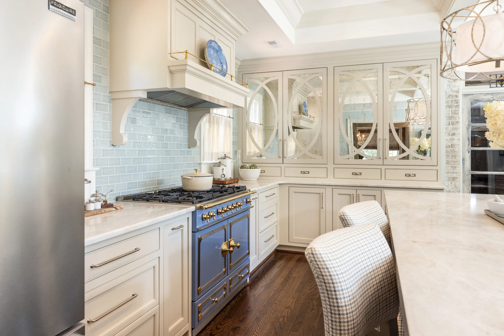
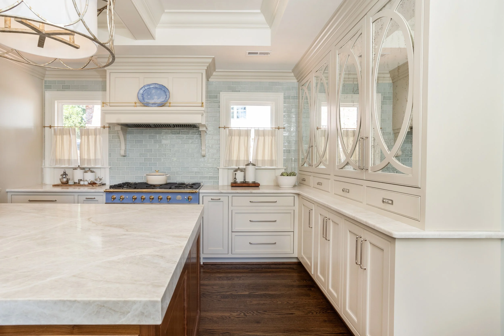
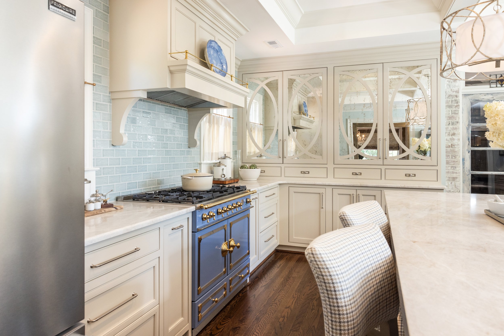
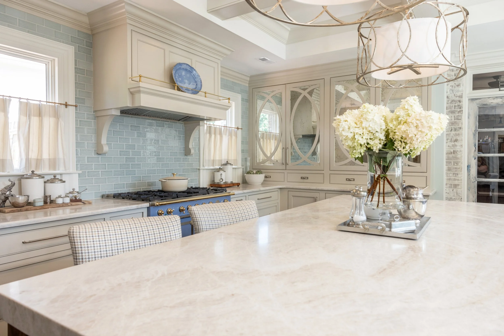
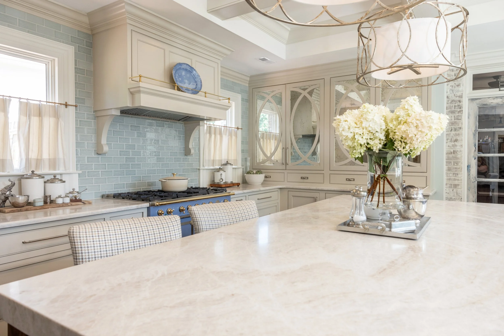
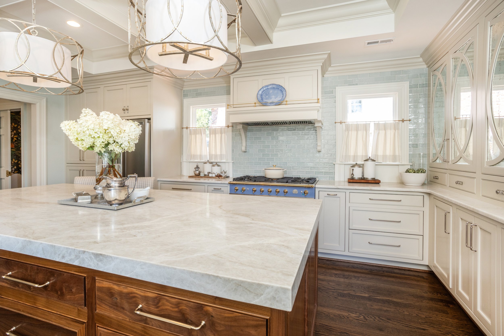
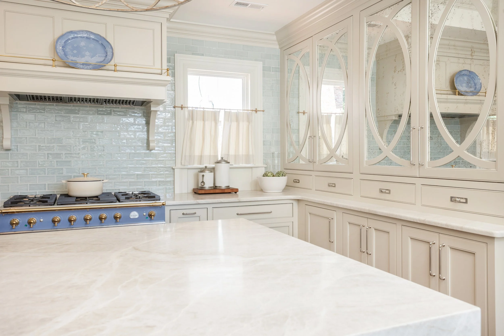
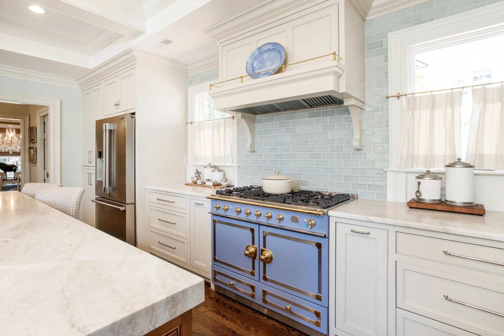
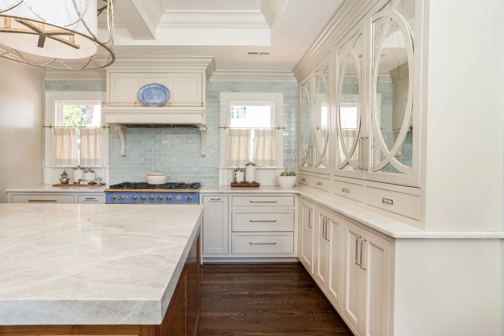
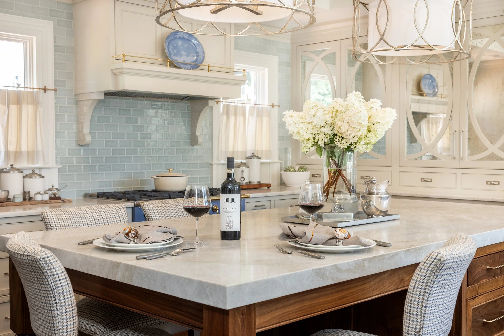
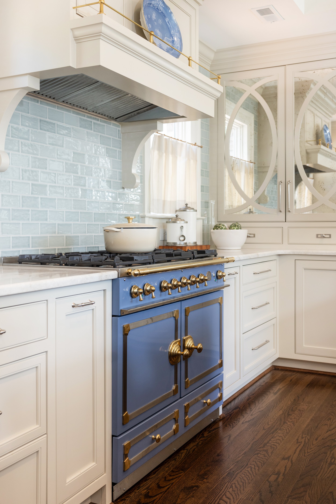
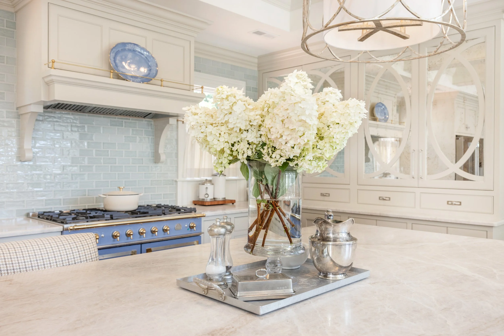
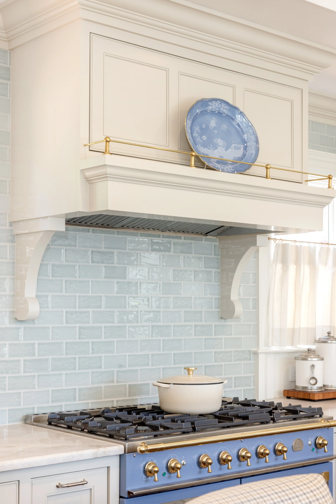
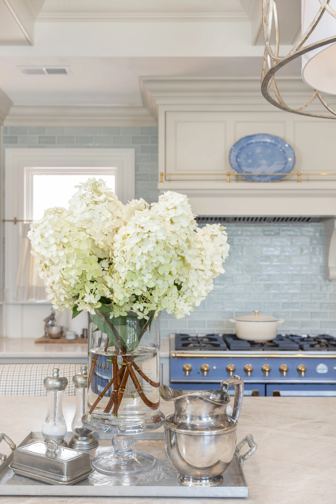
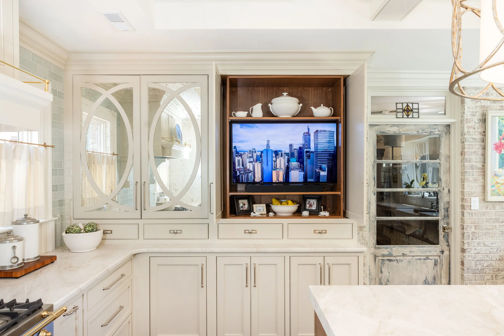
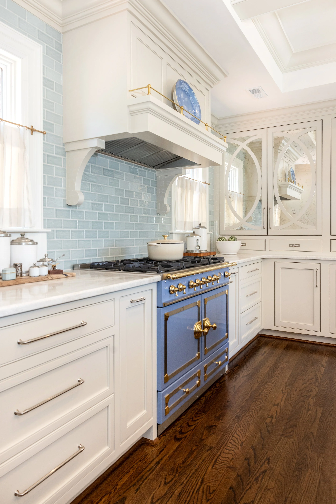
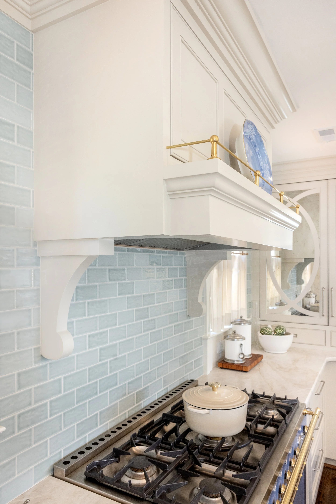
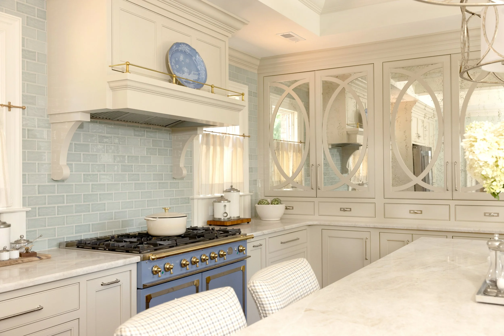
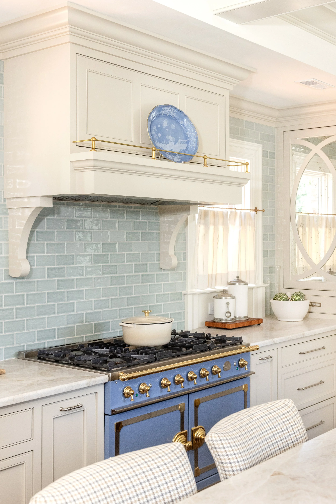
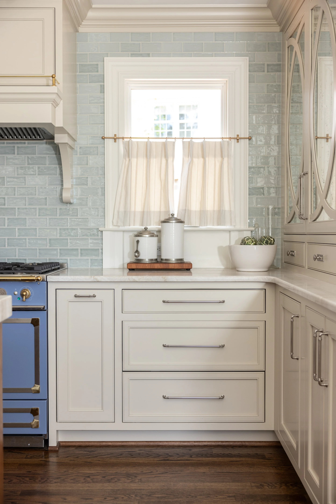
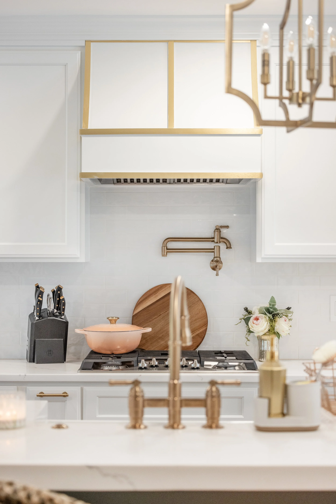
The custom range hood serves as another focal point. Rather than blending into the cabinetry, it acts as an architectural centerpiece framed by detailed molding and surrounded by soft blue tile that adds subtle color and texture. These custom-built elements create a cohesive design that feels intentional from every angle.
Cabinetry Designed for Beauty and Function
Custom millwork extends beyond decorative features—it's also about creating cabinetry that works specifically for your home.
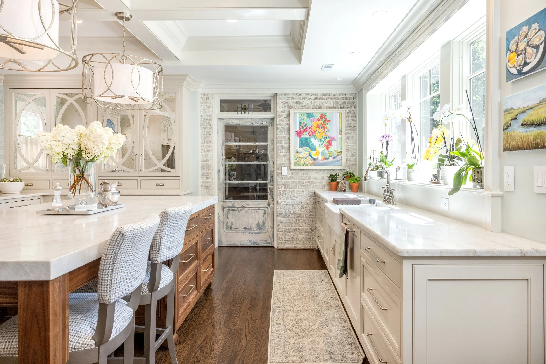
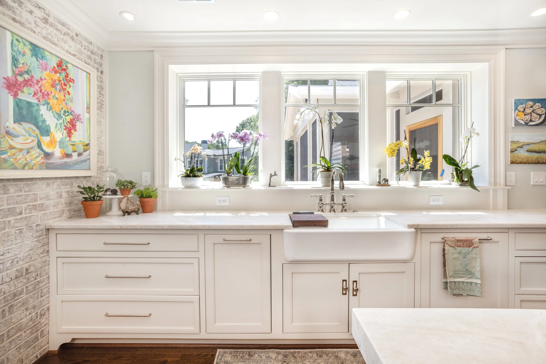
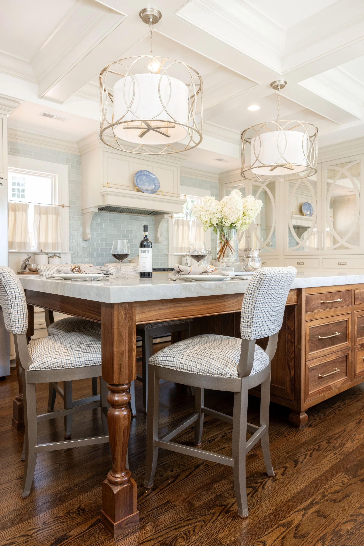
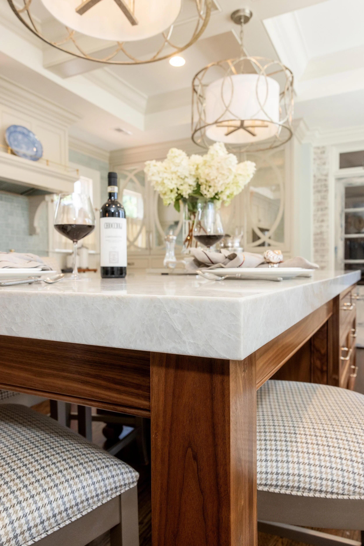
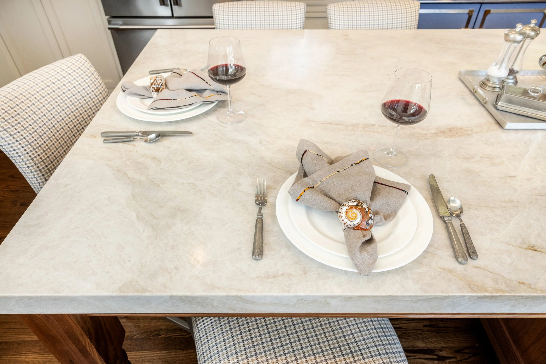
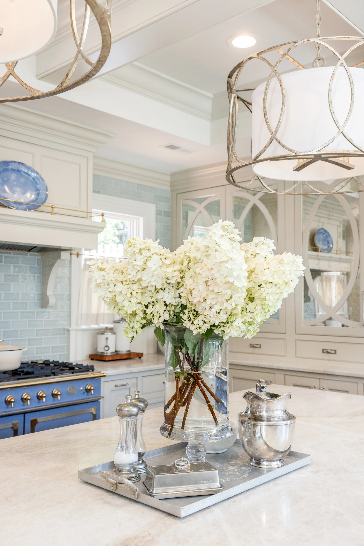
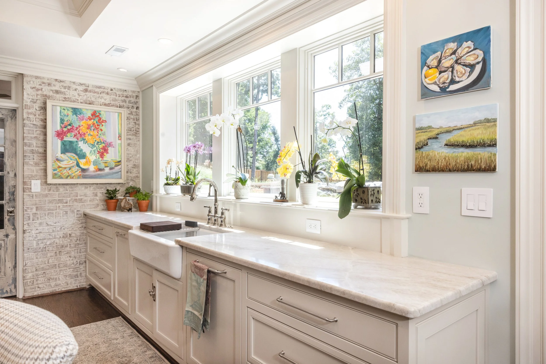
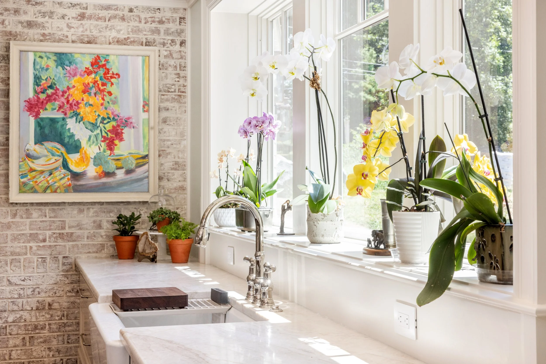
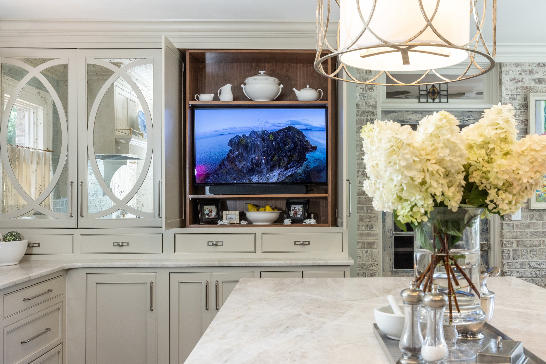
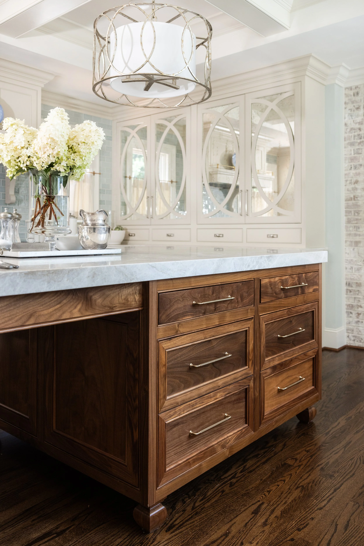
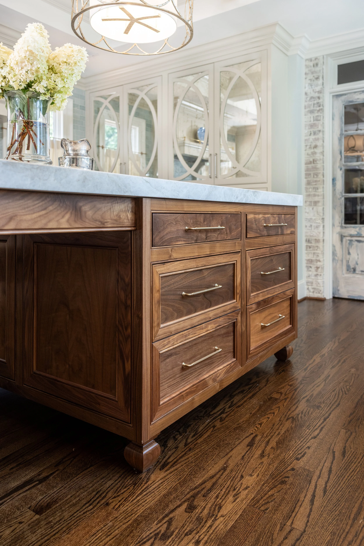
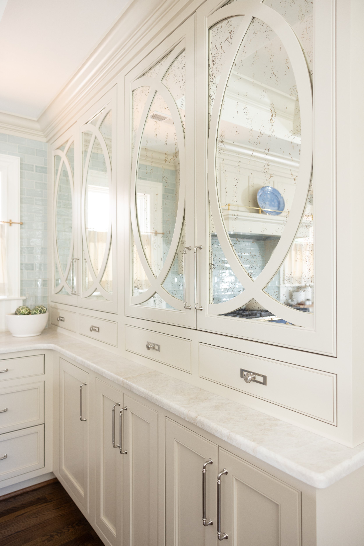
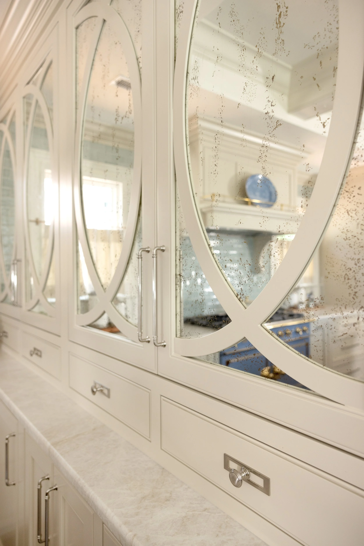
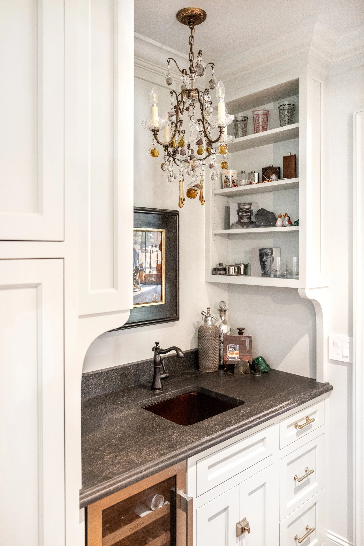
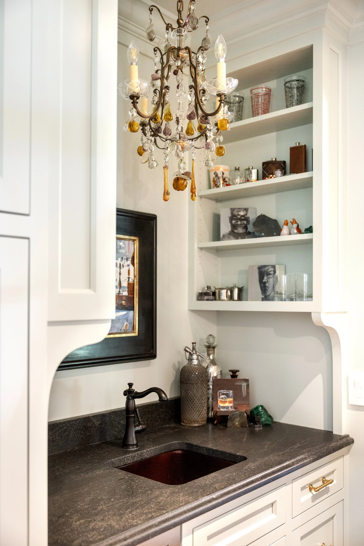
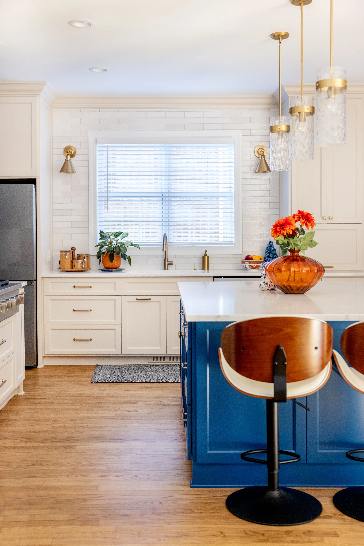
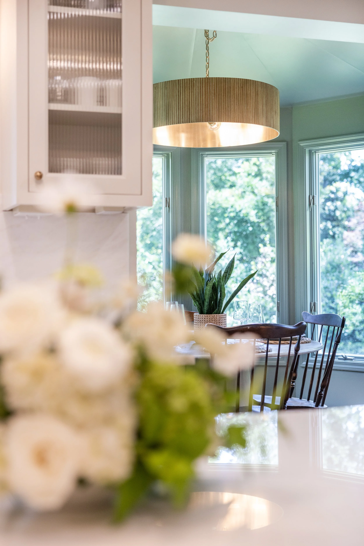
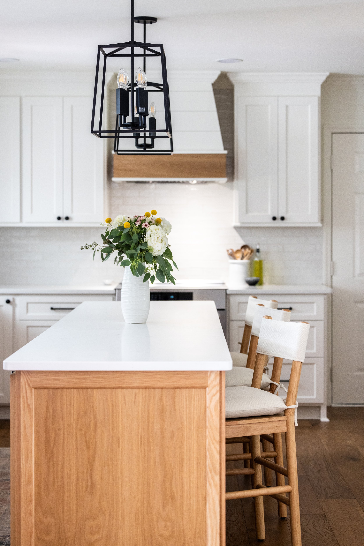
This kitchen combines painted perimeter cabinets with a rich walnut island, adding warmth and contrast while maintaining a timeless aesthetic. Glass-front display cabinets provide an opportunity to showcase favorite dishes and décor, while deep drawers and built-in storage maximize organization without sacrificing style.
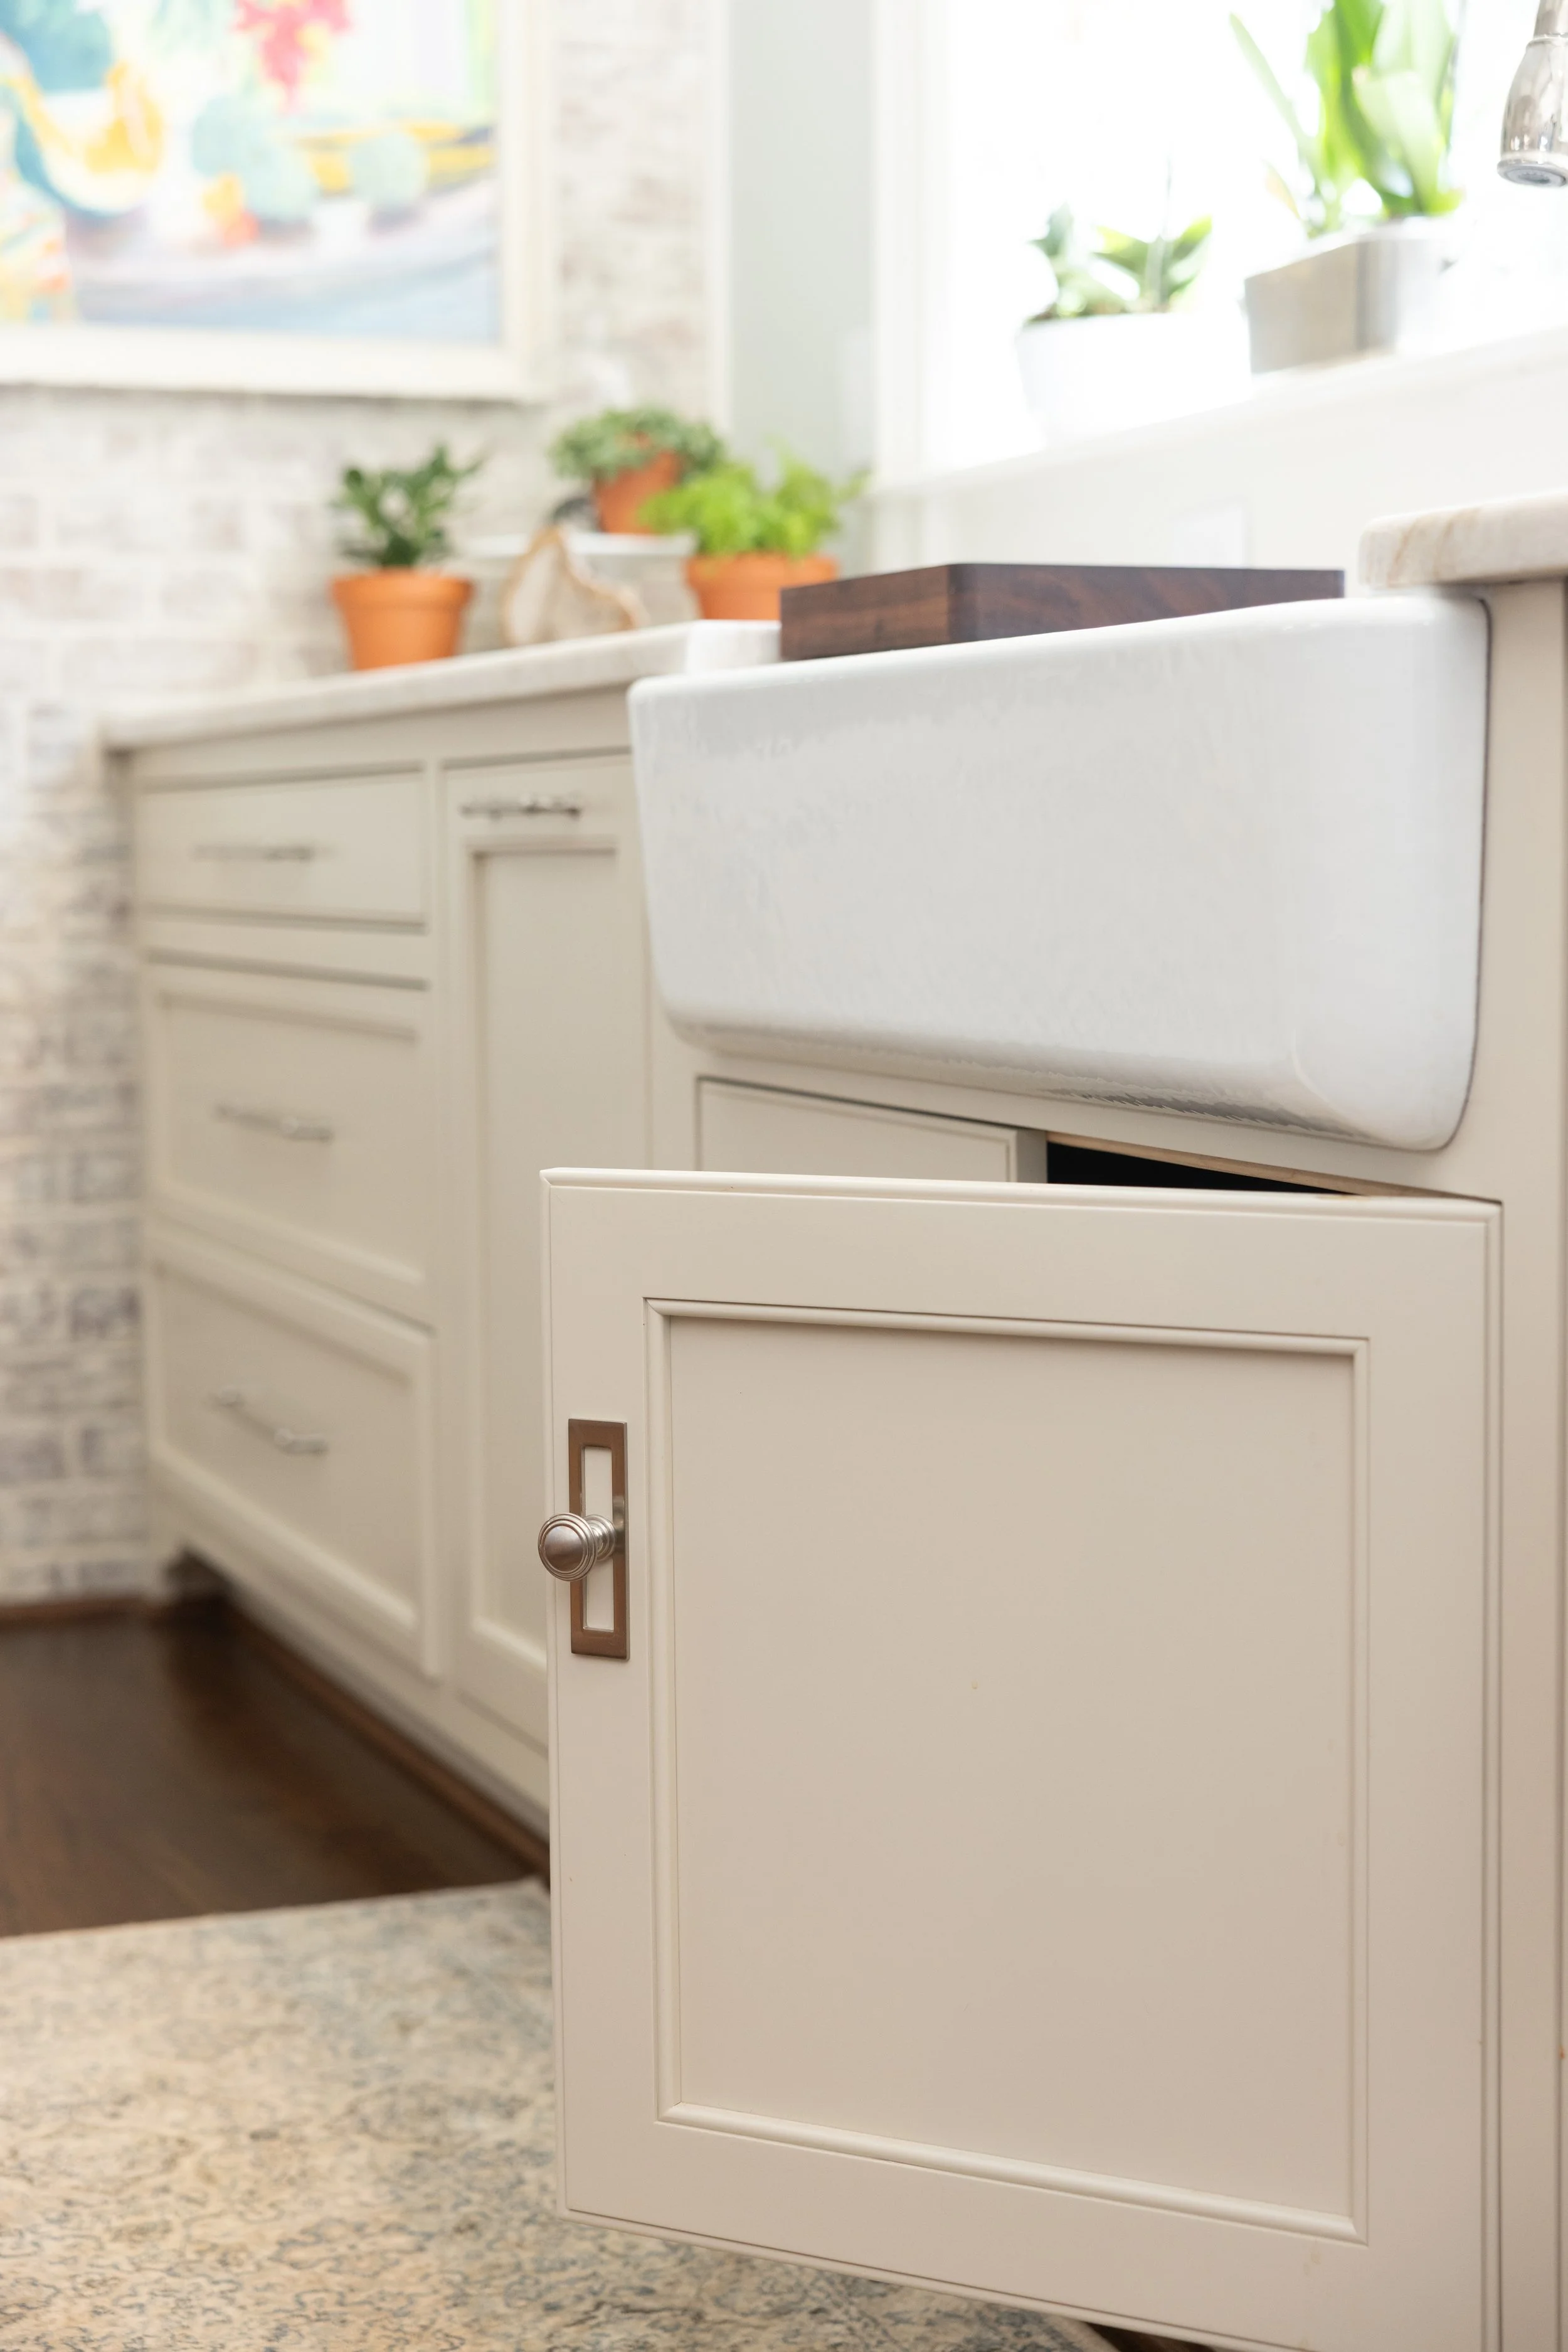
Unlike stock cabinetry, custom cabinetry allows every cabinet, drawer, and storage solution to be designed around the homeowner's needs. From specialized storage to furniture-inspired details, every element contributes to a kitchen that is both functional and beautiful.
The Difference Is in the Details
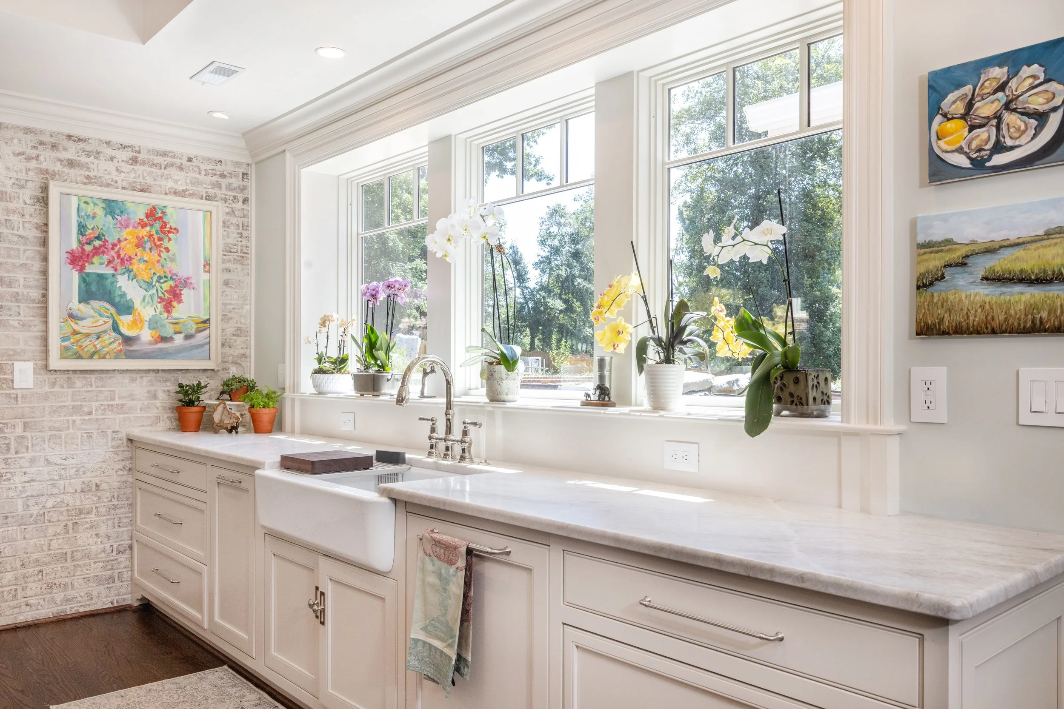
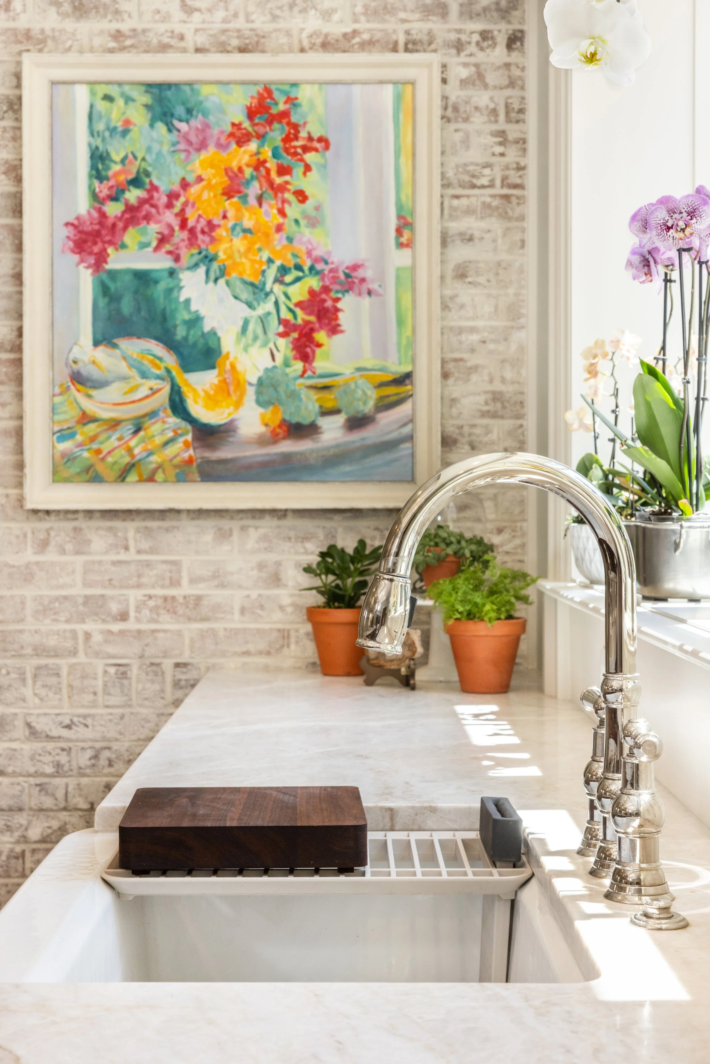
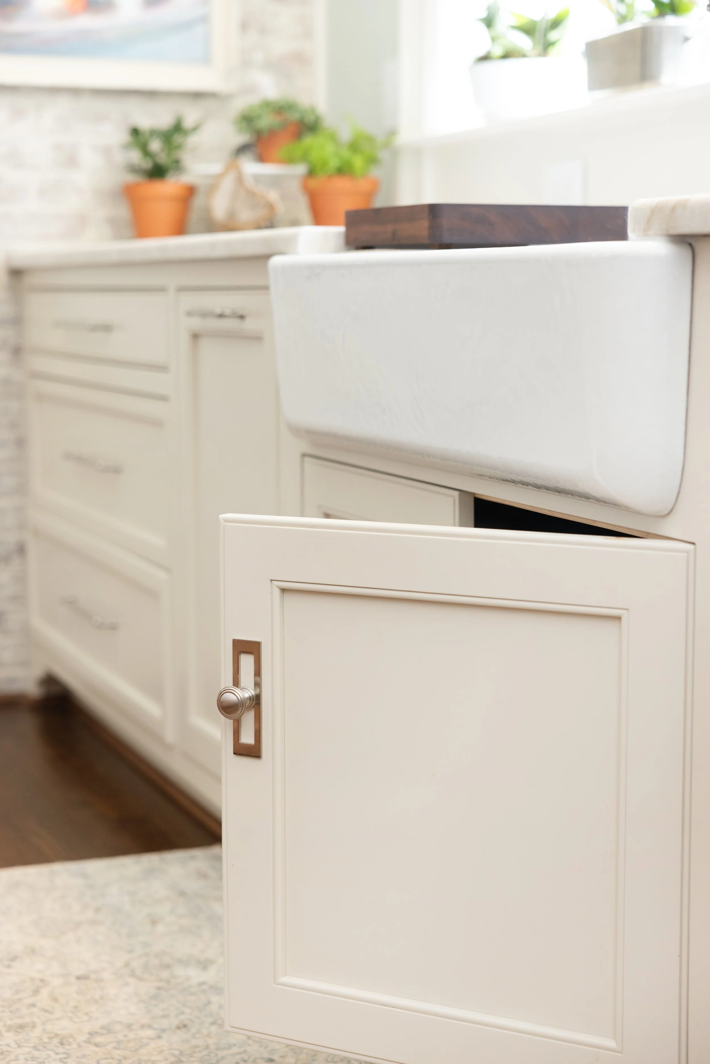
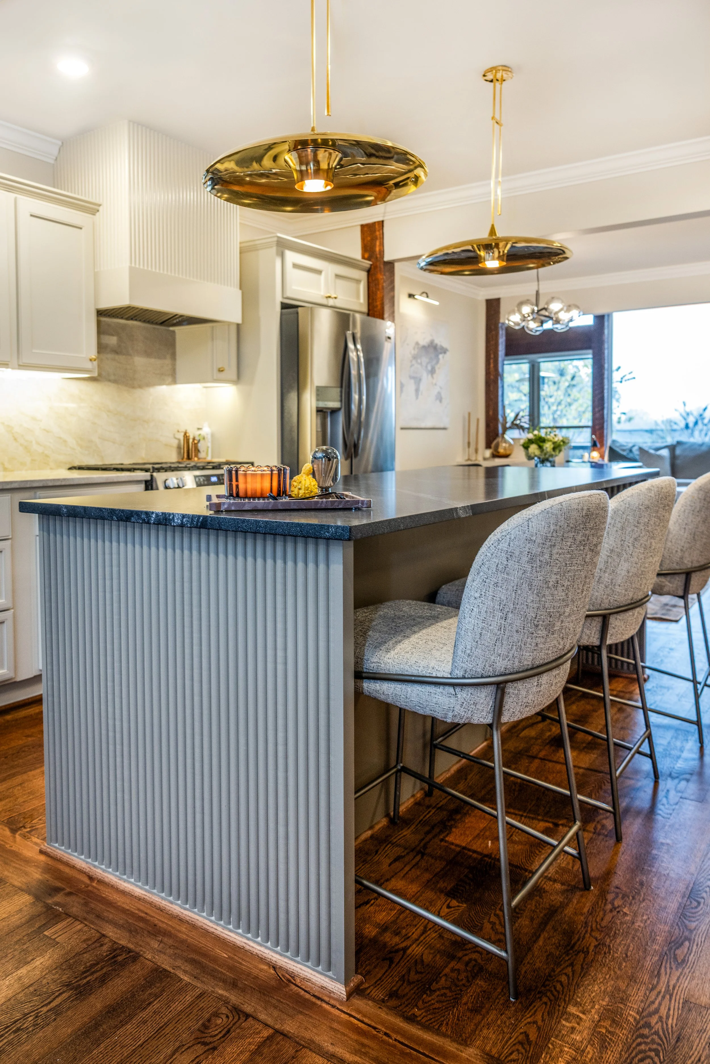
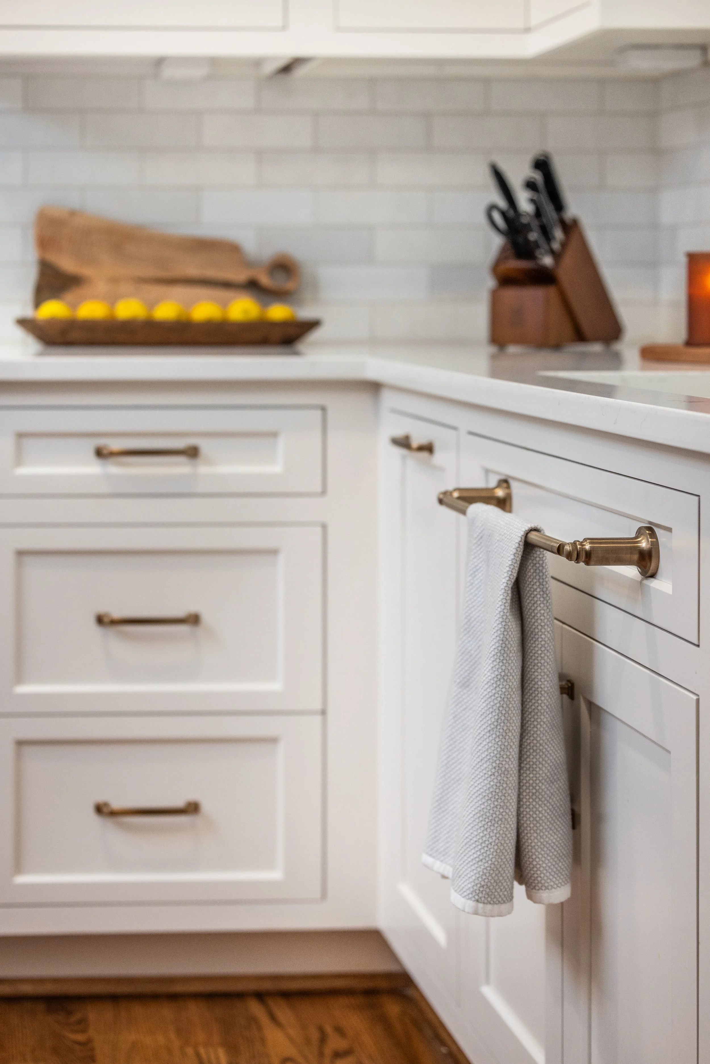
Small details often have the biggest impact. Crown molding, decorative trim, custom legs on the island, integrated cabinetry panels, and carefully selected hardware all work together to create a polished, high-end appearance. These handcrafted touches give the kitchen character while ensuring every element feels connected.
Because custom millwork is built specifically for the space, it also offers a seamless fit that enhances the overall design and eliminates many of the compromises associated with prefabricated products.
Remodel Gallery
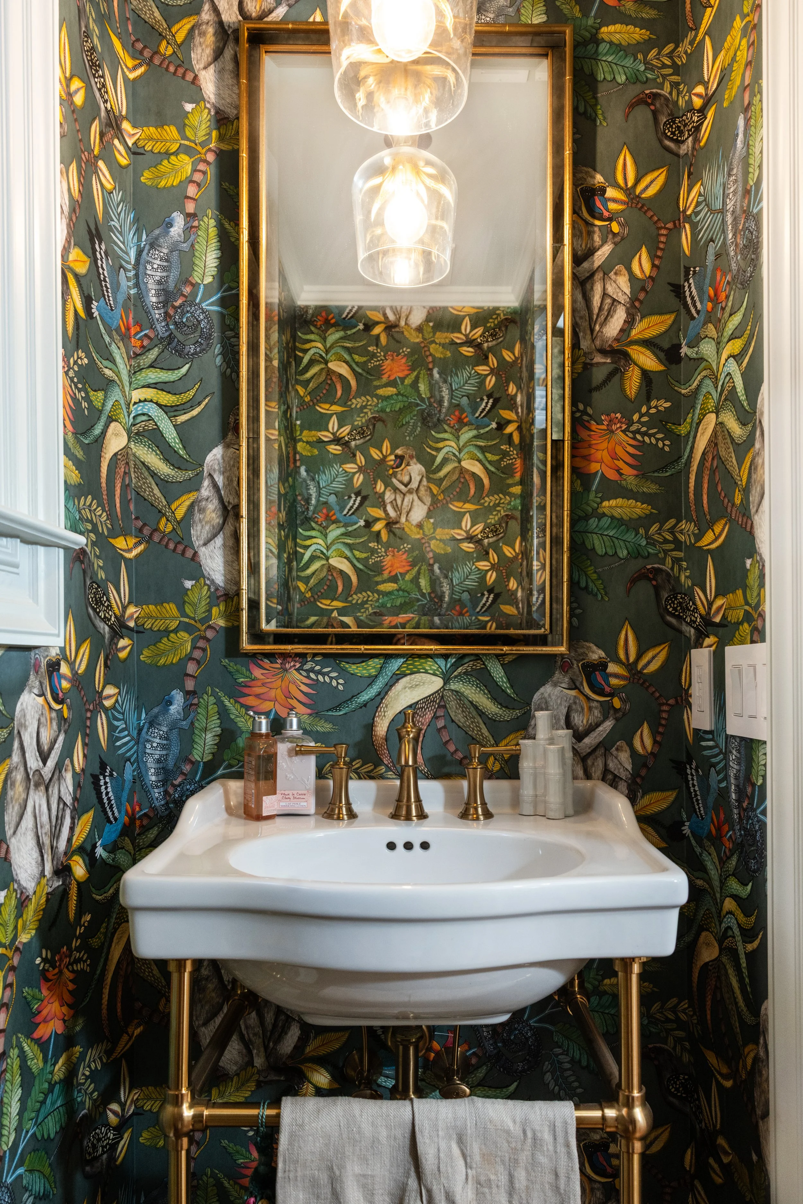
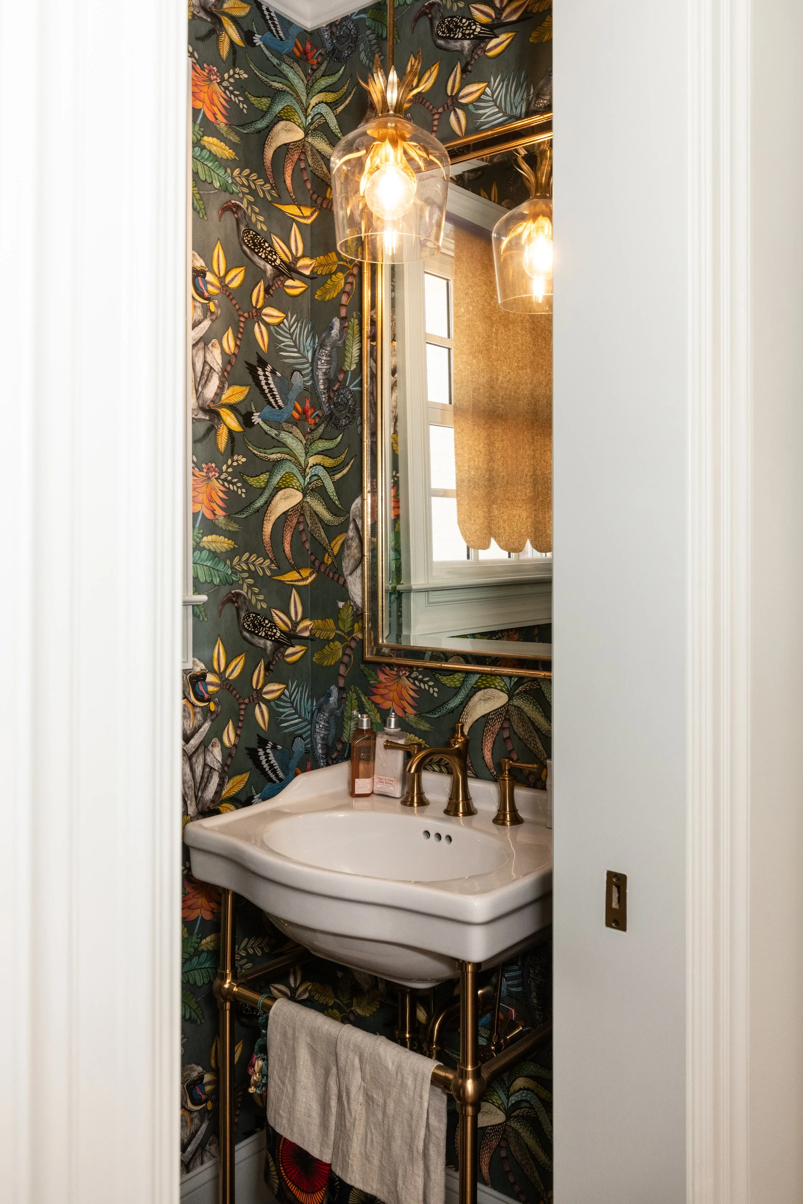
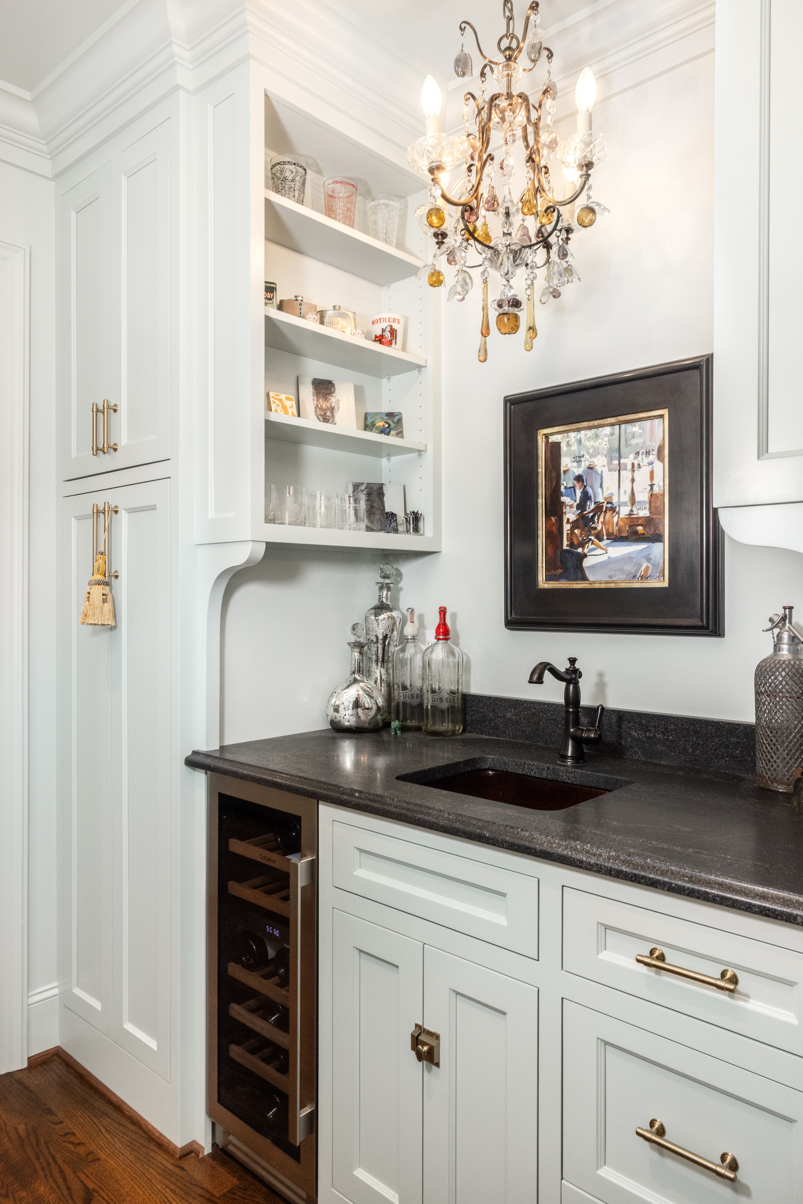
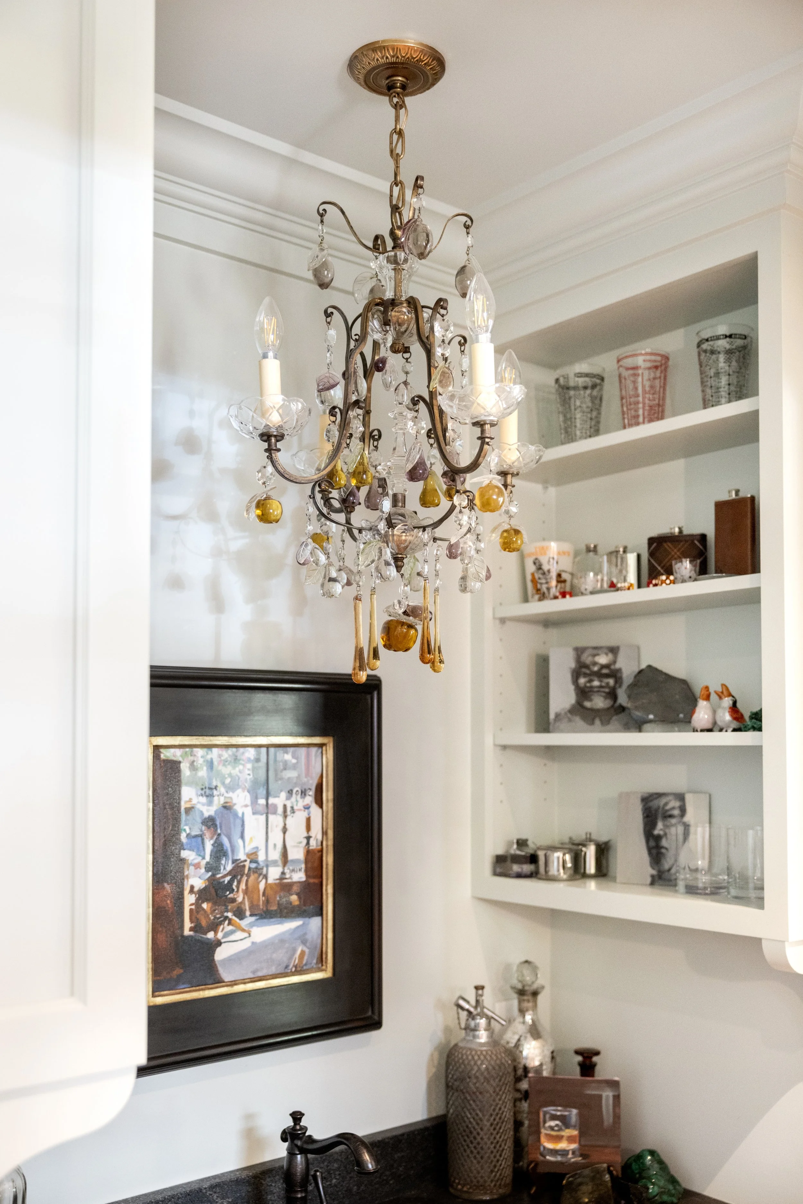
Before & After
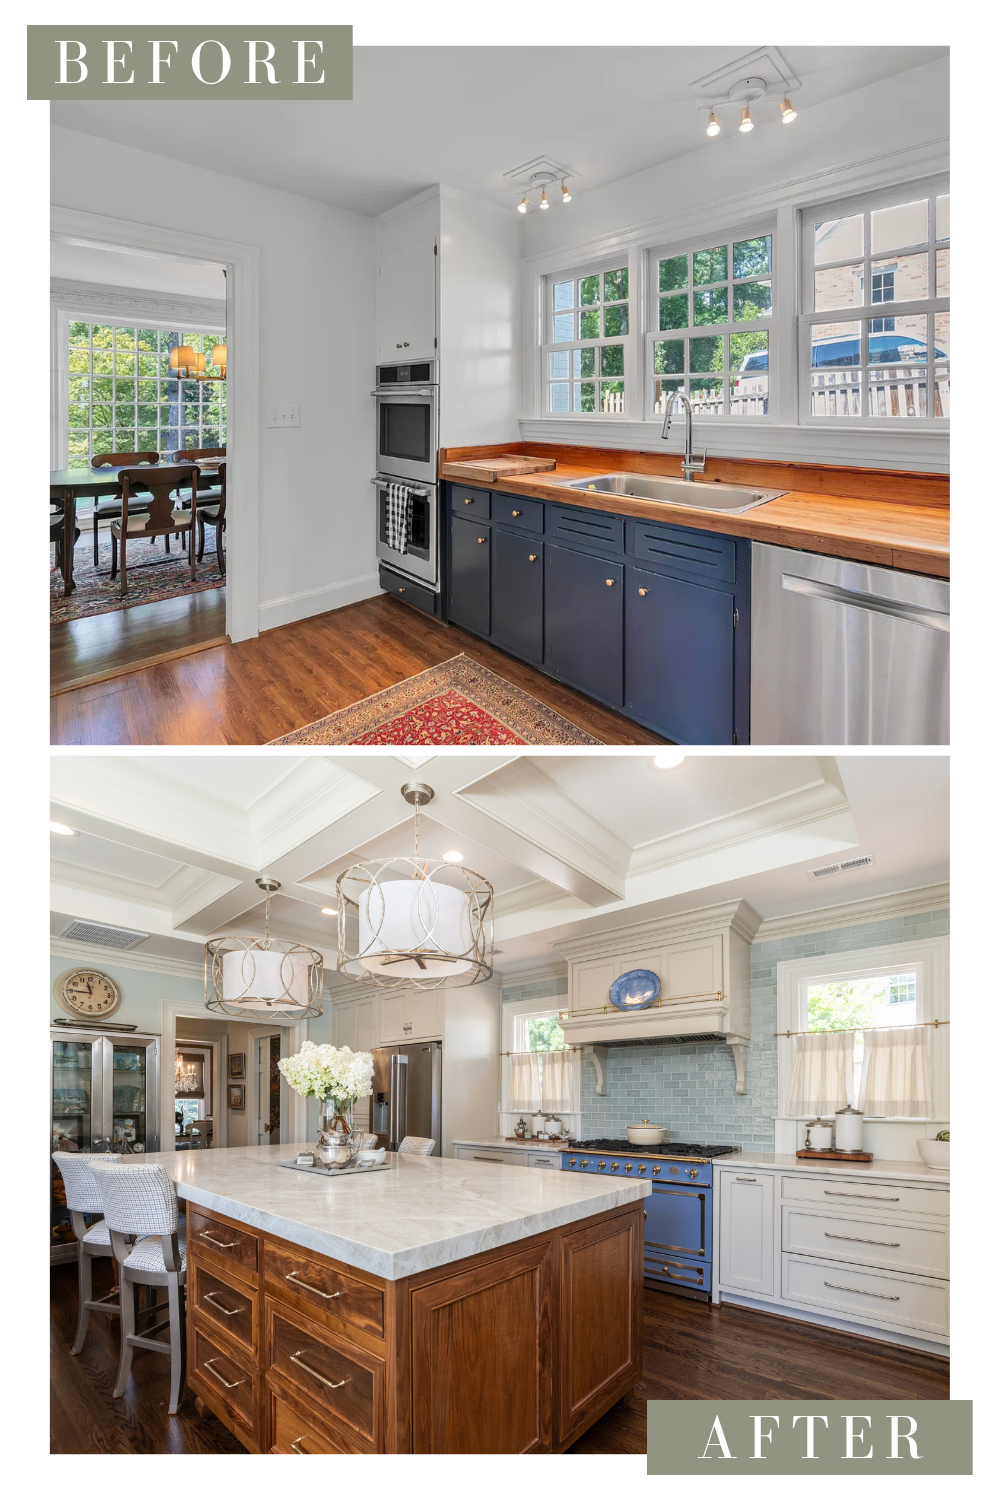
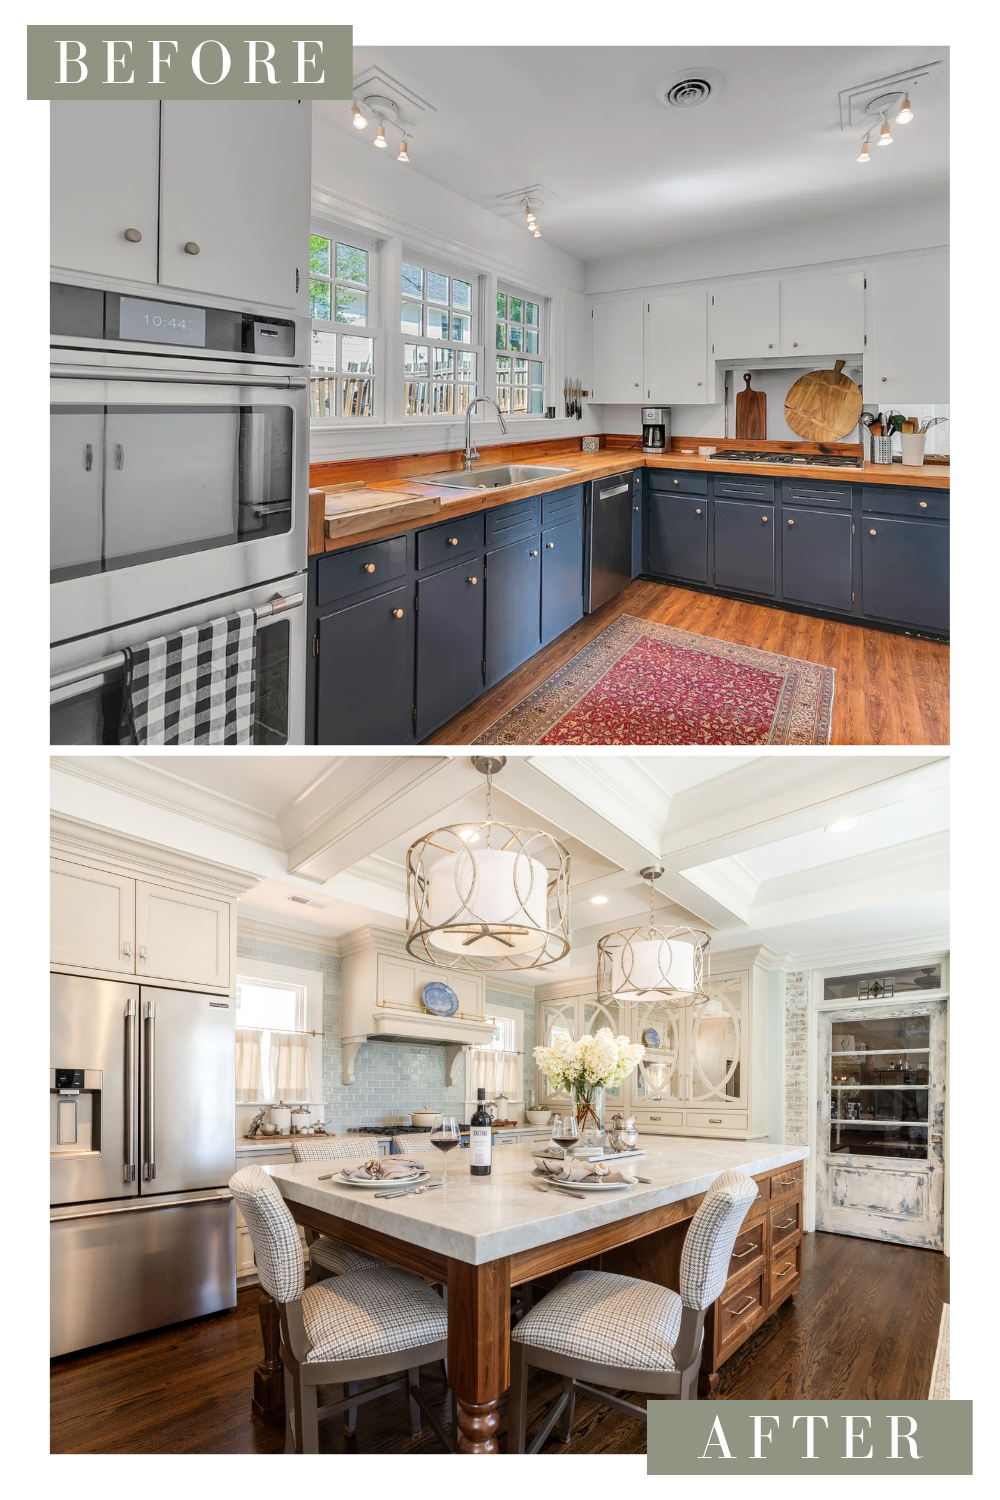
At Ashmore Builders, every kitchen remodel begins with understanding how our clients live, cook, entertain, and use their space. Our in-house team designs, builds, and installs custom cabinetry and millwork that reflects each homeowner's style while delivering lasting quality and functionality.
Whether you're dreaming of a statement ceiling, a furniture-style island, or custom cabinetry designed specifically for your family, custom millwork is what transforms a beautiful kitchen into one that's truly one of a kind. Ready to get started on your custom renovation? Contact us today.
Selections
Tile selected through Clayton Tile.
Countertops sourced from Upstate Granite Solutions.
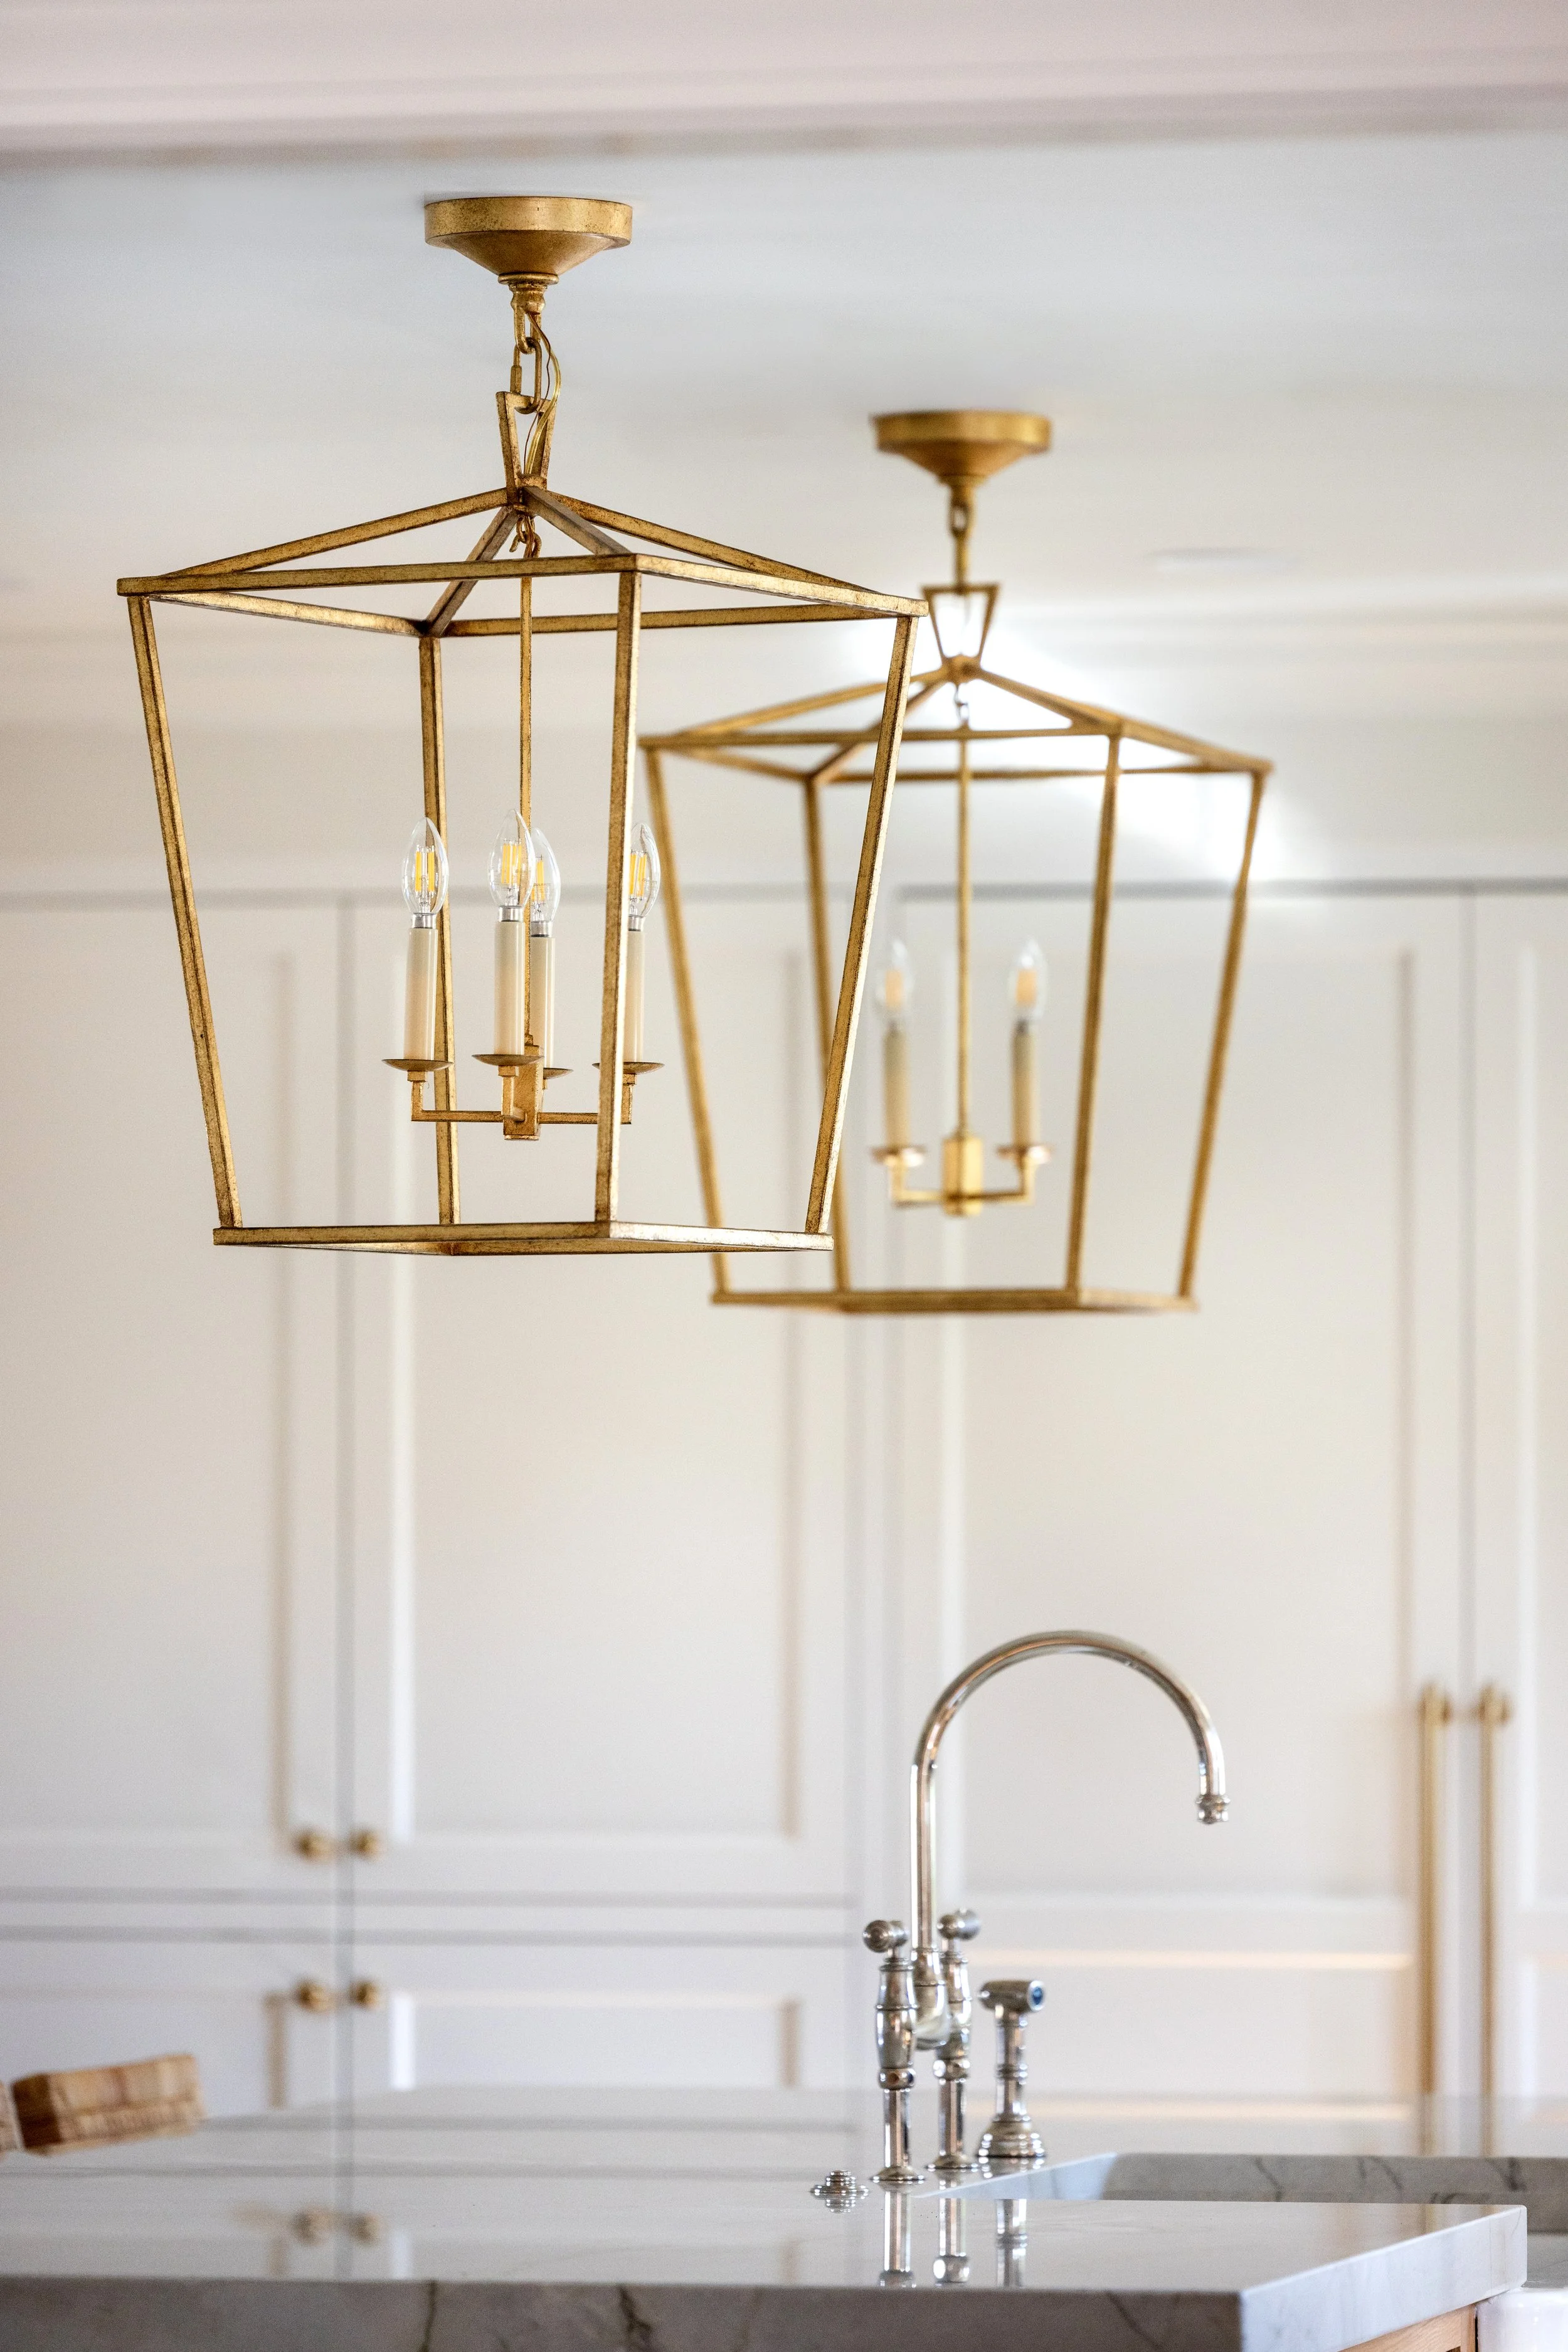
Lighting purchased from Greer Lighting Center.
Interior photography by Kim DeLoach.
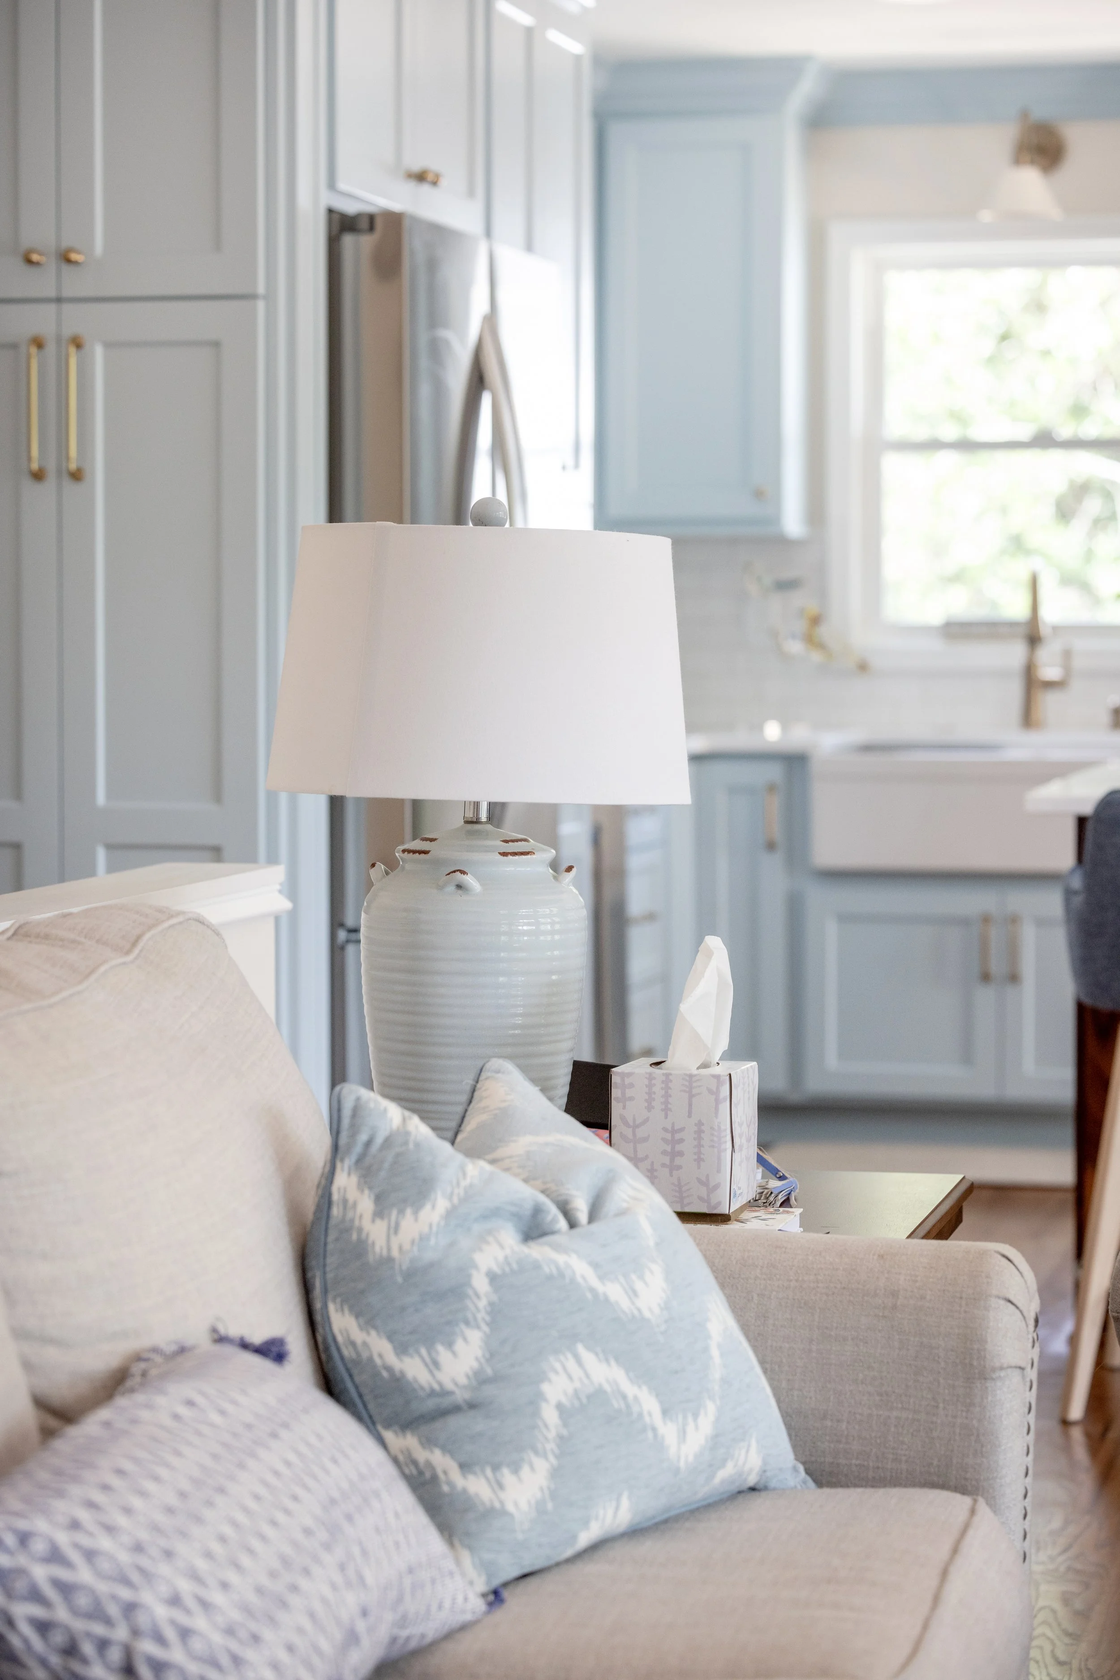
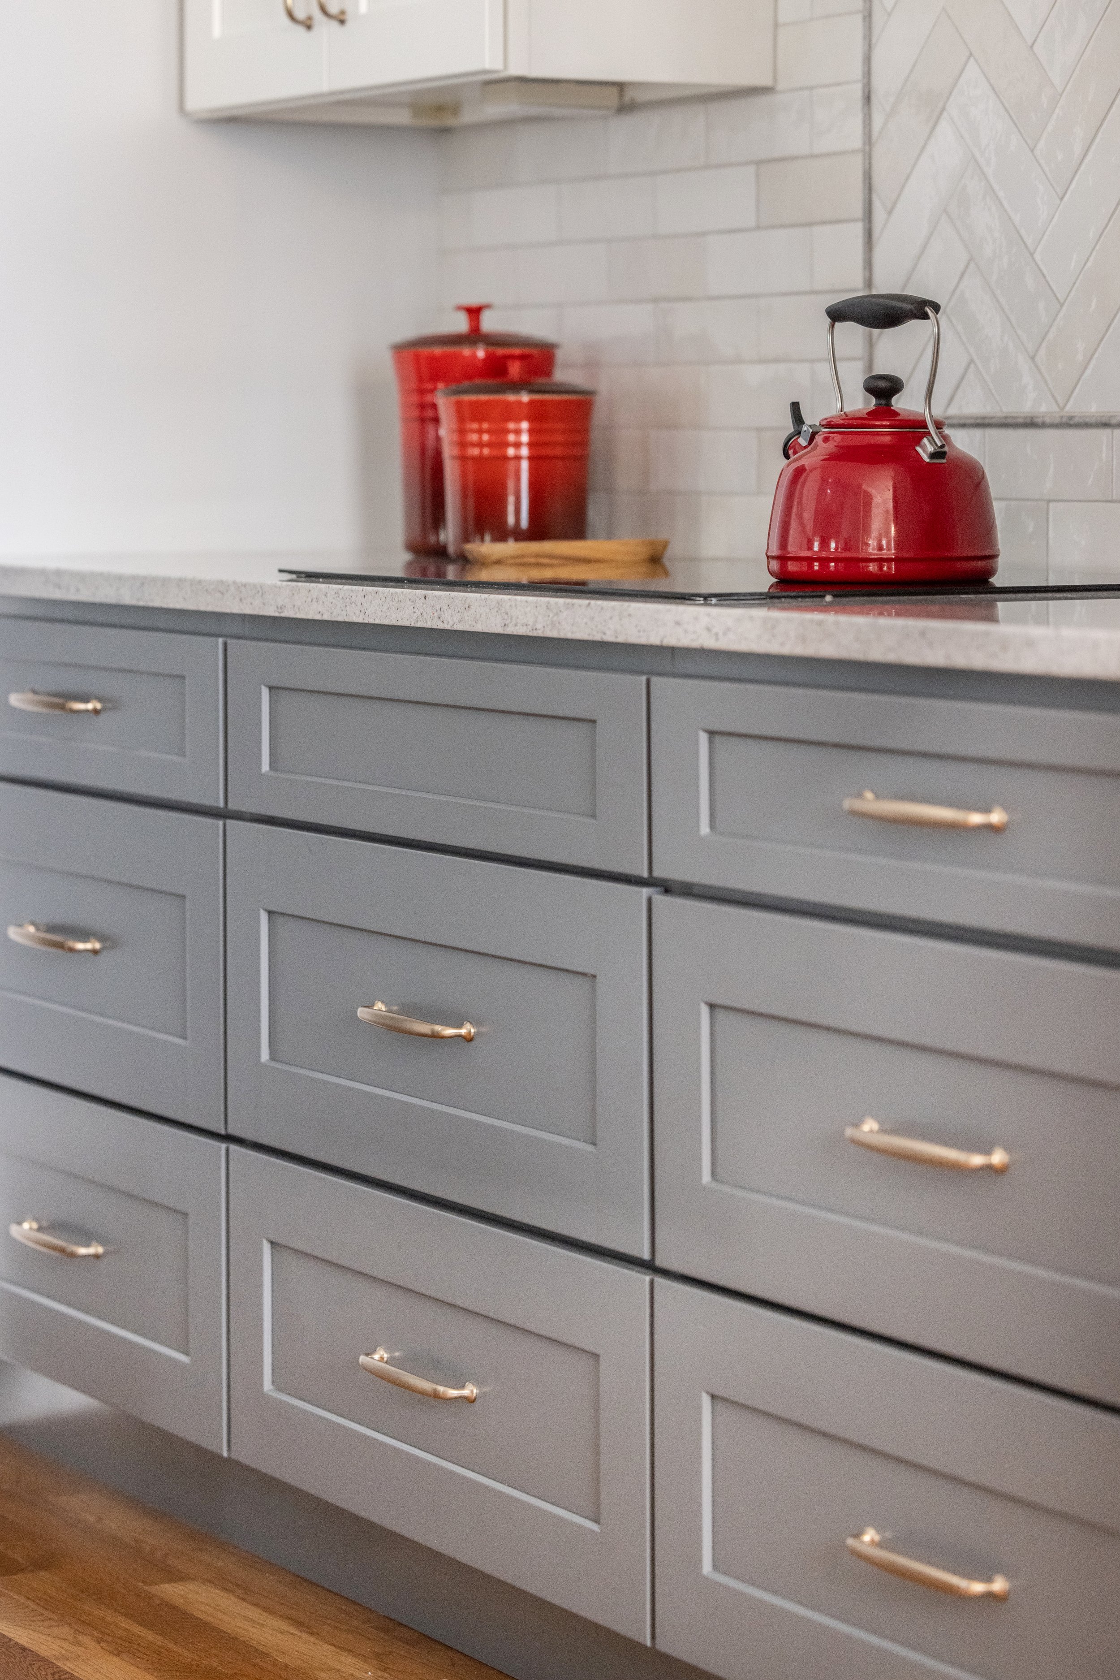









Discover how custom millwork, cabinetry, and architectural details combined to create this one-of-a-kind kitchen renovation.