
Double the Functionality: 3 Reasons to Add Two Islands to Your Kitchen Design
When it comes to designing kitchens, functionality and aesthetics go hand in hand. One trend gaining momentum in residential remodeling is the implementation of two islands in kitchen layouts. While it may seem like an indulgence, this layout offers several benefits for those who love to cook and entertain, or simply need more storage space. Let’s explore three compelling reasons to include two islands in your kitchen design.
Why You Should Include Two Islands in Your Kitchen Design:
1. Enhanced Functionality
The kitchen island is your home’s command center where conversations, meals, and work happen. By adding a second island, you can create distinct zones for specific tasks.
Cooking and Prep: Dedicate one island to meal preparation and cooking. This can include features like a built-in cooktop, sink, or chopping station, making it the hub for culinary creativity.
Dining and Entertaining: Use the second island as a gathering space for family and guests. Include seating, a wine fridge, or even a buffet-style layout to keep your entertaining streamlined and enjoyable.
Having two islands allows for simultaneous activities without crowding. For example, one person can prepare food while others socialize or dine at the second island. This multitasking ability is ideal for busy households or those who frequently host events.
2. Improved Organization
A dual-island layout brings next-level organization to your kitchen. With ample storage and designated areas, you can eliminate clutter and maximize efficiency.
Storage Solutions: Each island can be equipped with drawers, cabinets, and shelving tailored to specific needs. Use one for cookware and utensils and the other for dining essentials like napkins and dishware.
Workflow Optimization: Separating food prep from other kitchen activities reduces cross-contamination and keeps everything flowing smoothly. A double island setup can even make cleaning easier by maintaining designated mess-free zones.
This division of tasks keeps the kitchen orderly and ensures that everything has its place, reducing the chaos that often comes with high-traffic cooking spaces.
3. Elevated Style and Luxury Appeal
Adding a second island isn’t just practical—it’s a statement of style. Dual islands exude luxury and create an architectural focal point in your kitchen.
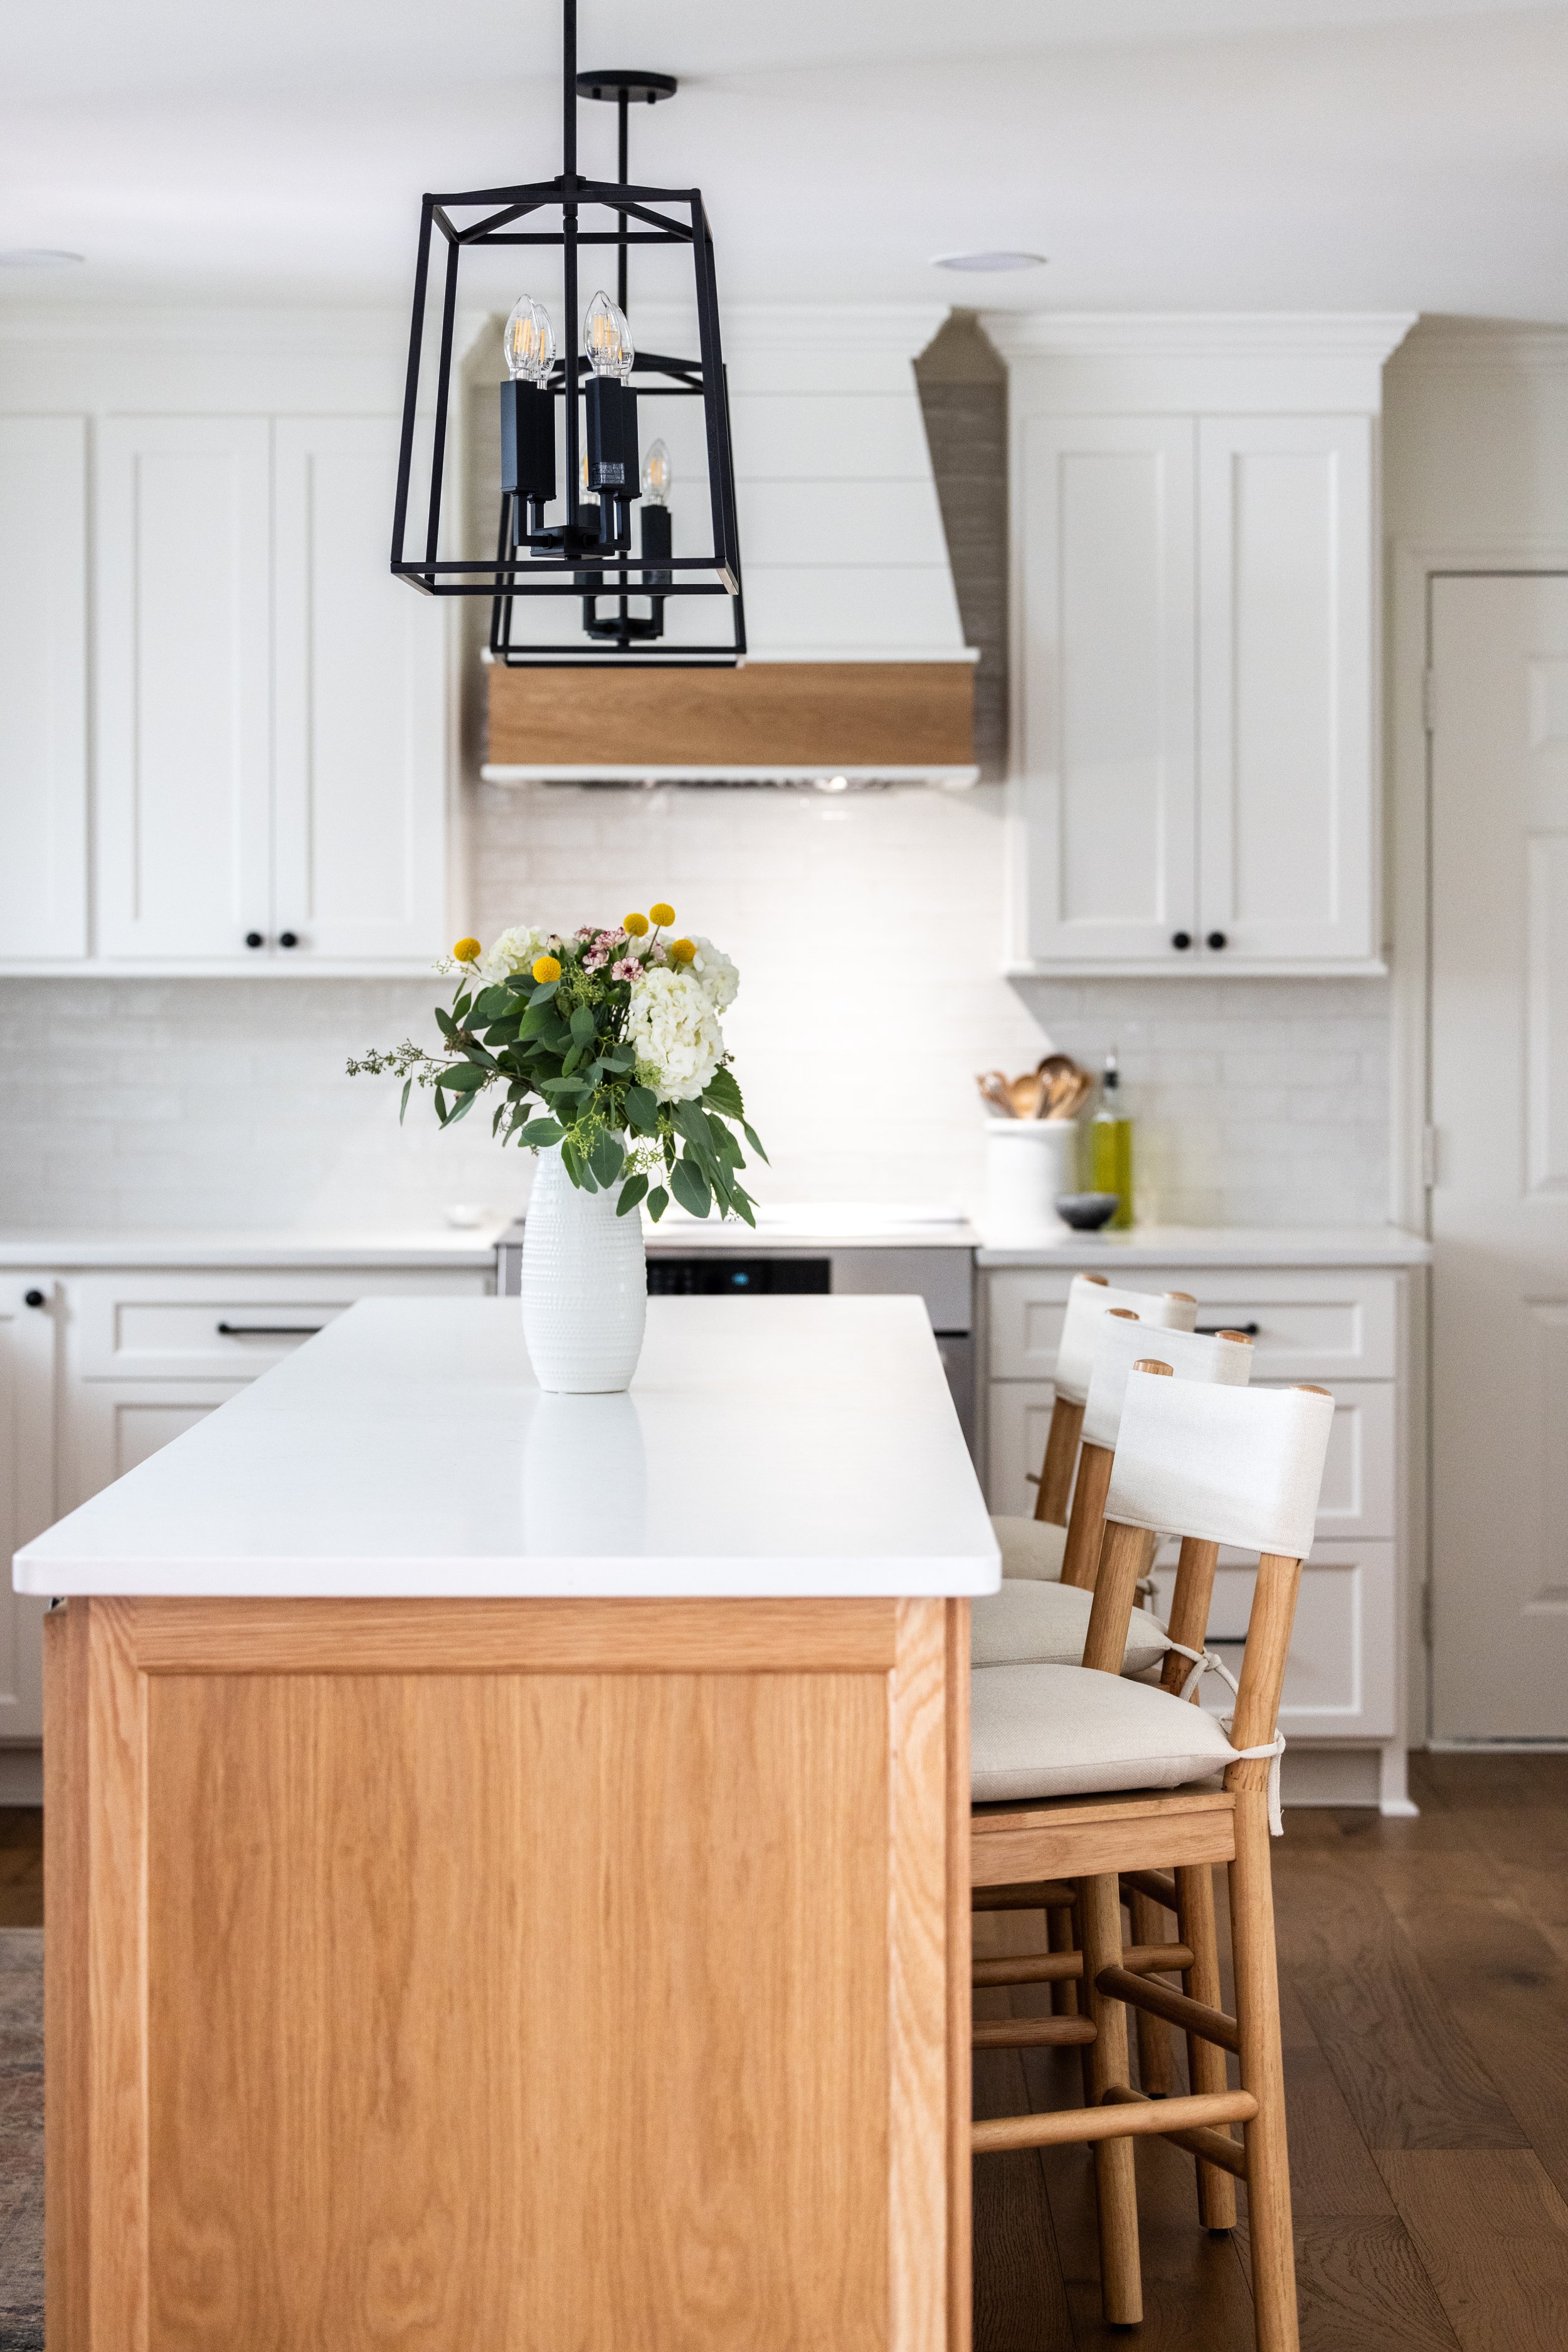
Customization: Design the islands to complement or contrast with each other. Use unique materials, colors, or textures to showcase your personal taste.
Open-Concept Living: Two islands work beautifully in open layouts, seamlessly connecting the kitchen with adjacent spaces like dining or living rooms. They create a sense of flow while maintaining functionality.
For homeowners aiming to enhance their property’s value, a well-executed double island design can make a lasting impression on potential buyers.
Double Island Kitchen Design


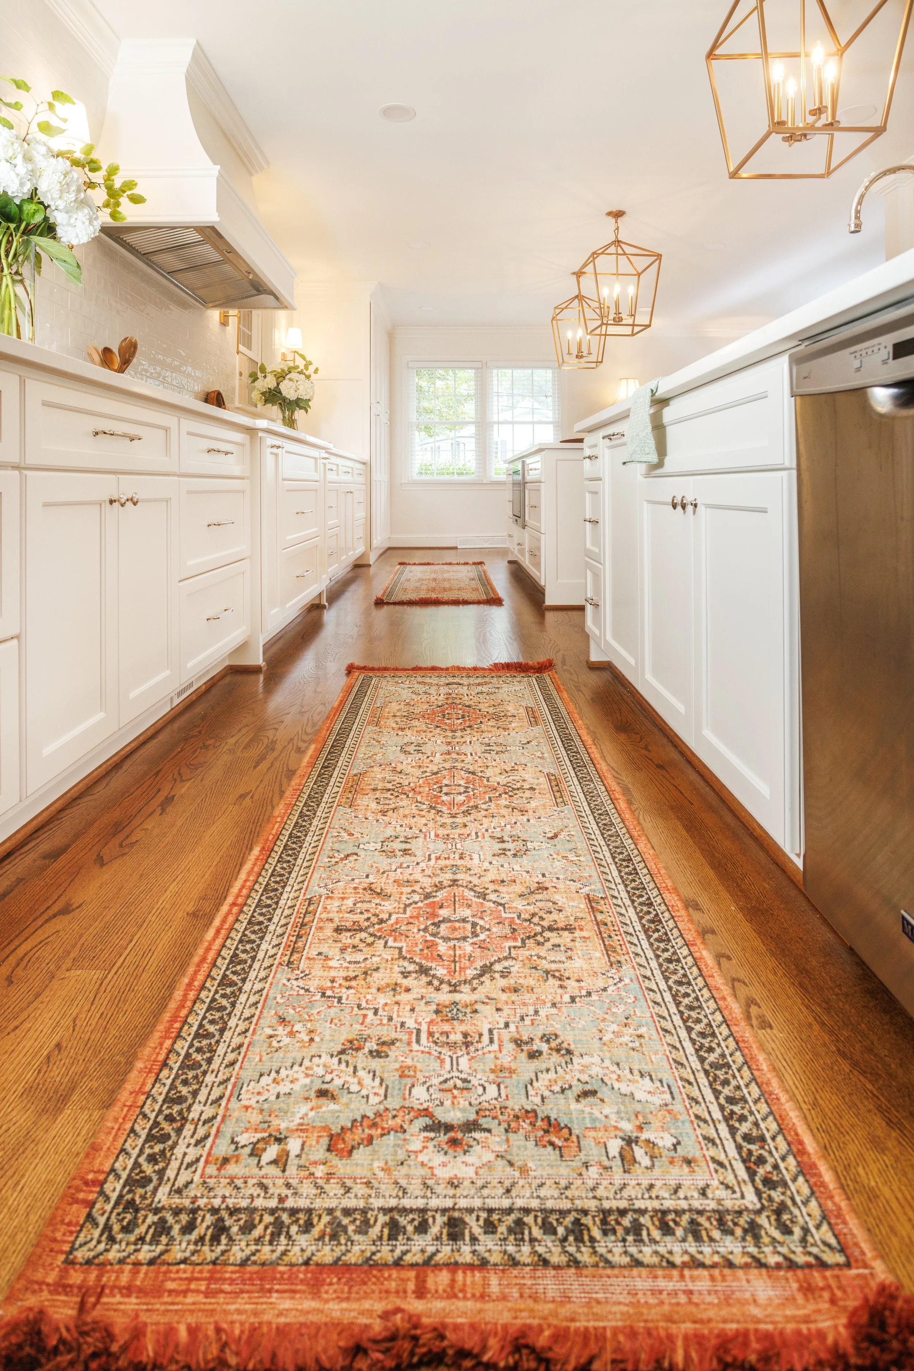


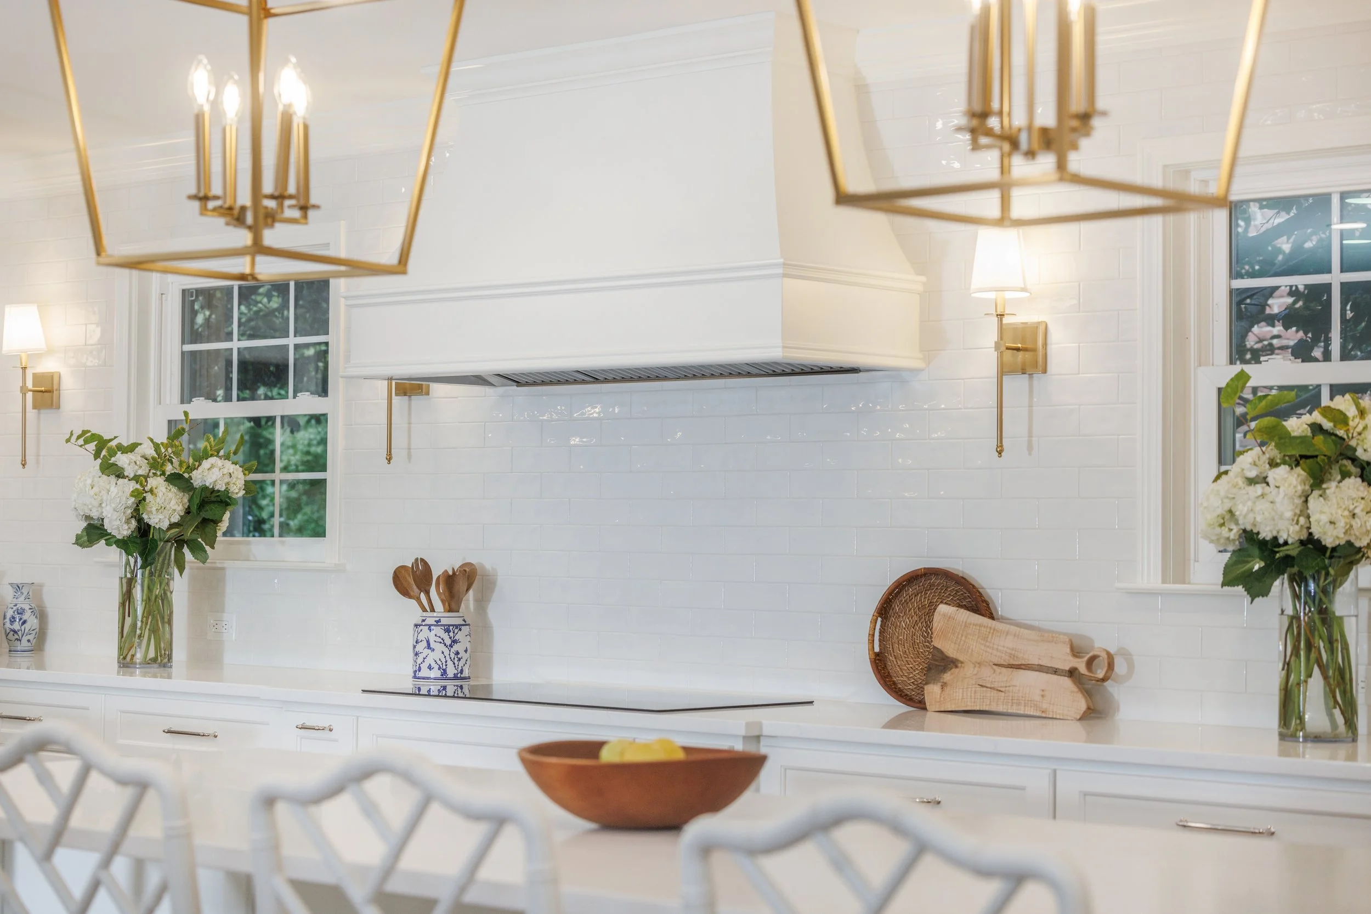


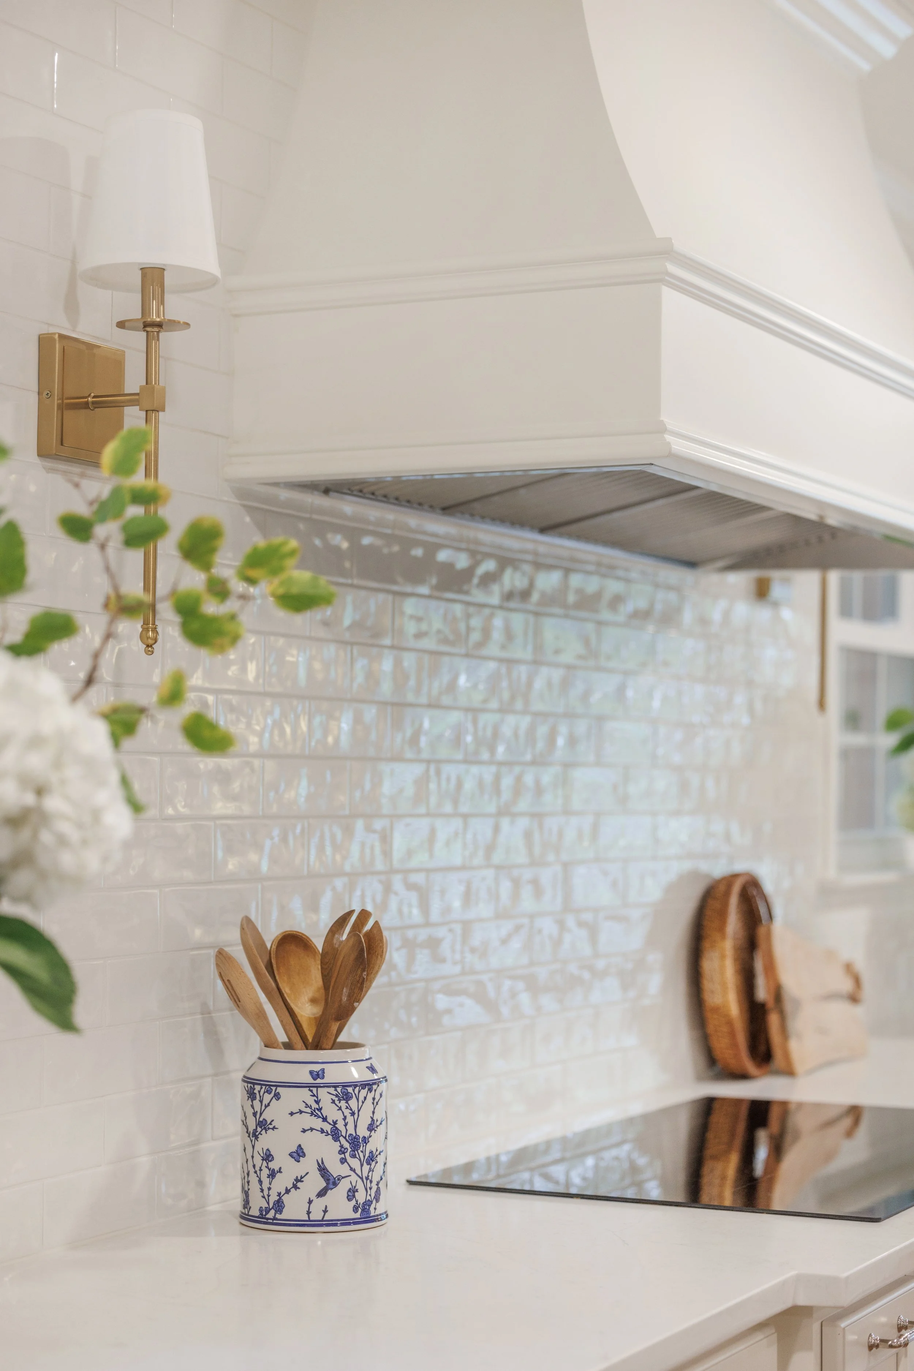


Including two islands in your kitchen design might sound extravagant, but the benefits make it a smart investment. From enhanced functionality and improved organization to a boost in style and luxury, this layout offers something for everyone. Whether you're a culinary enthusiast or an entertainer at heart, double islands can transform your kitchen into a space that truly works for you.
Ready to take your kitchen to the next level? Contact us to start planning the kitchen of your dreams today!
Selections
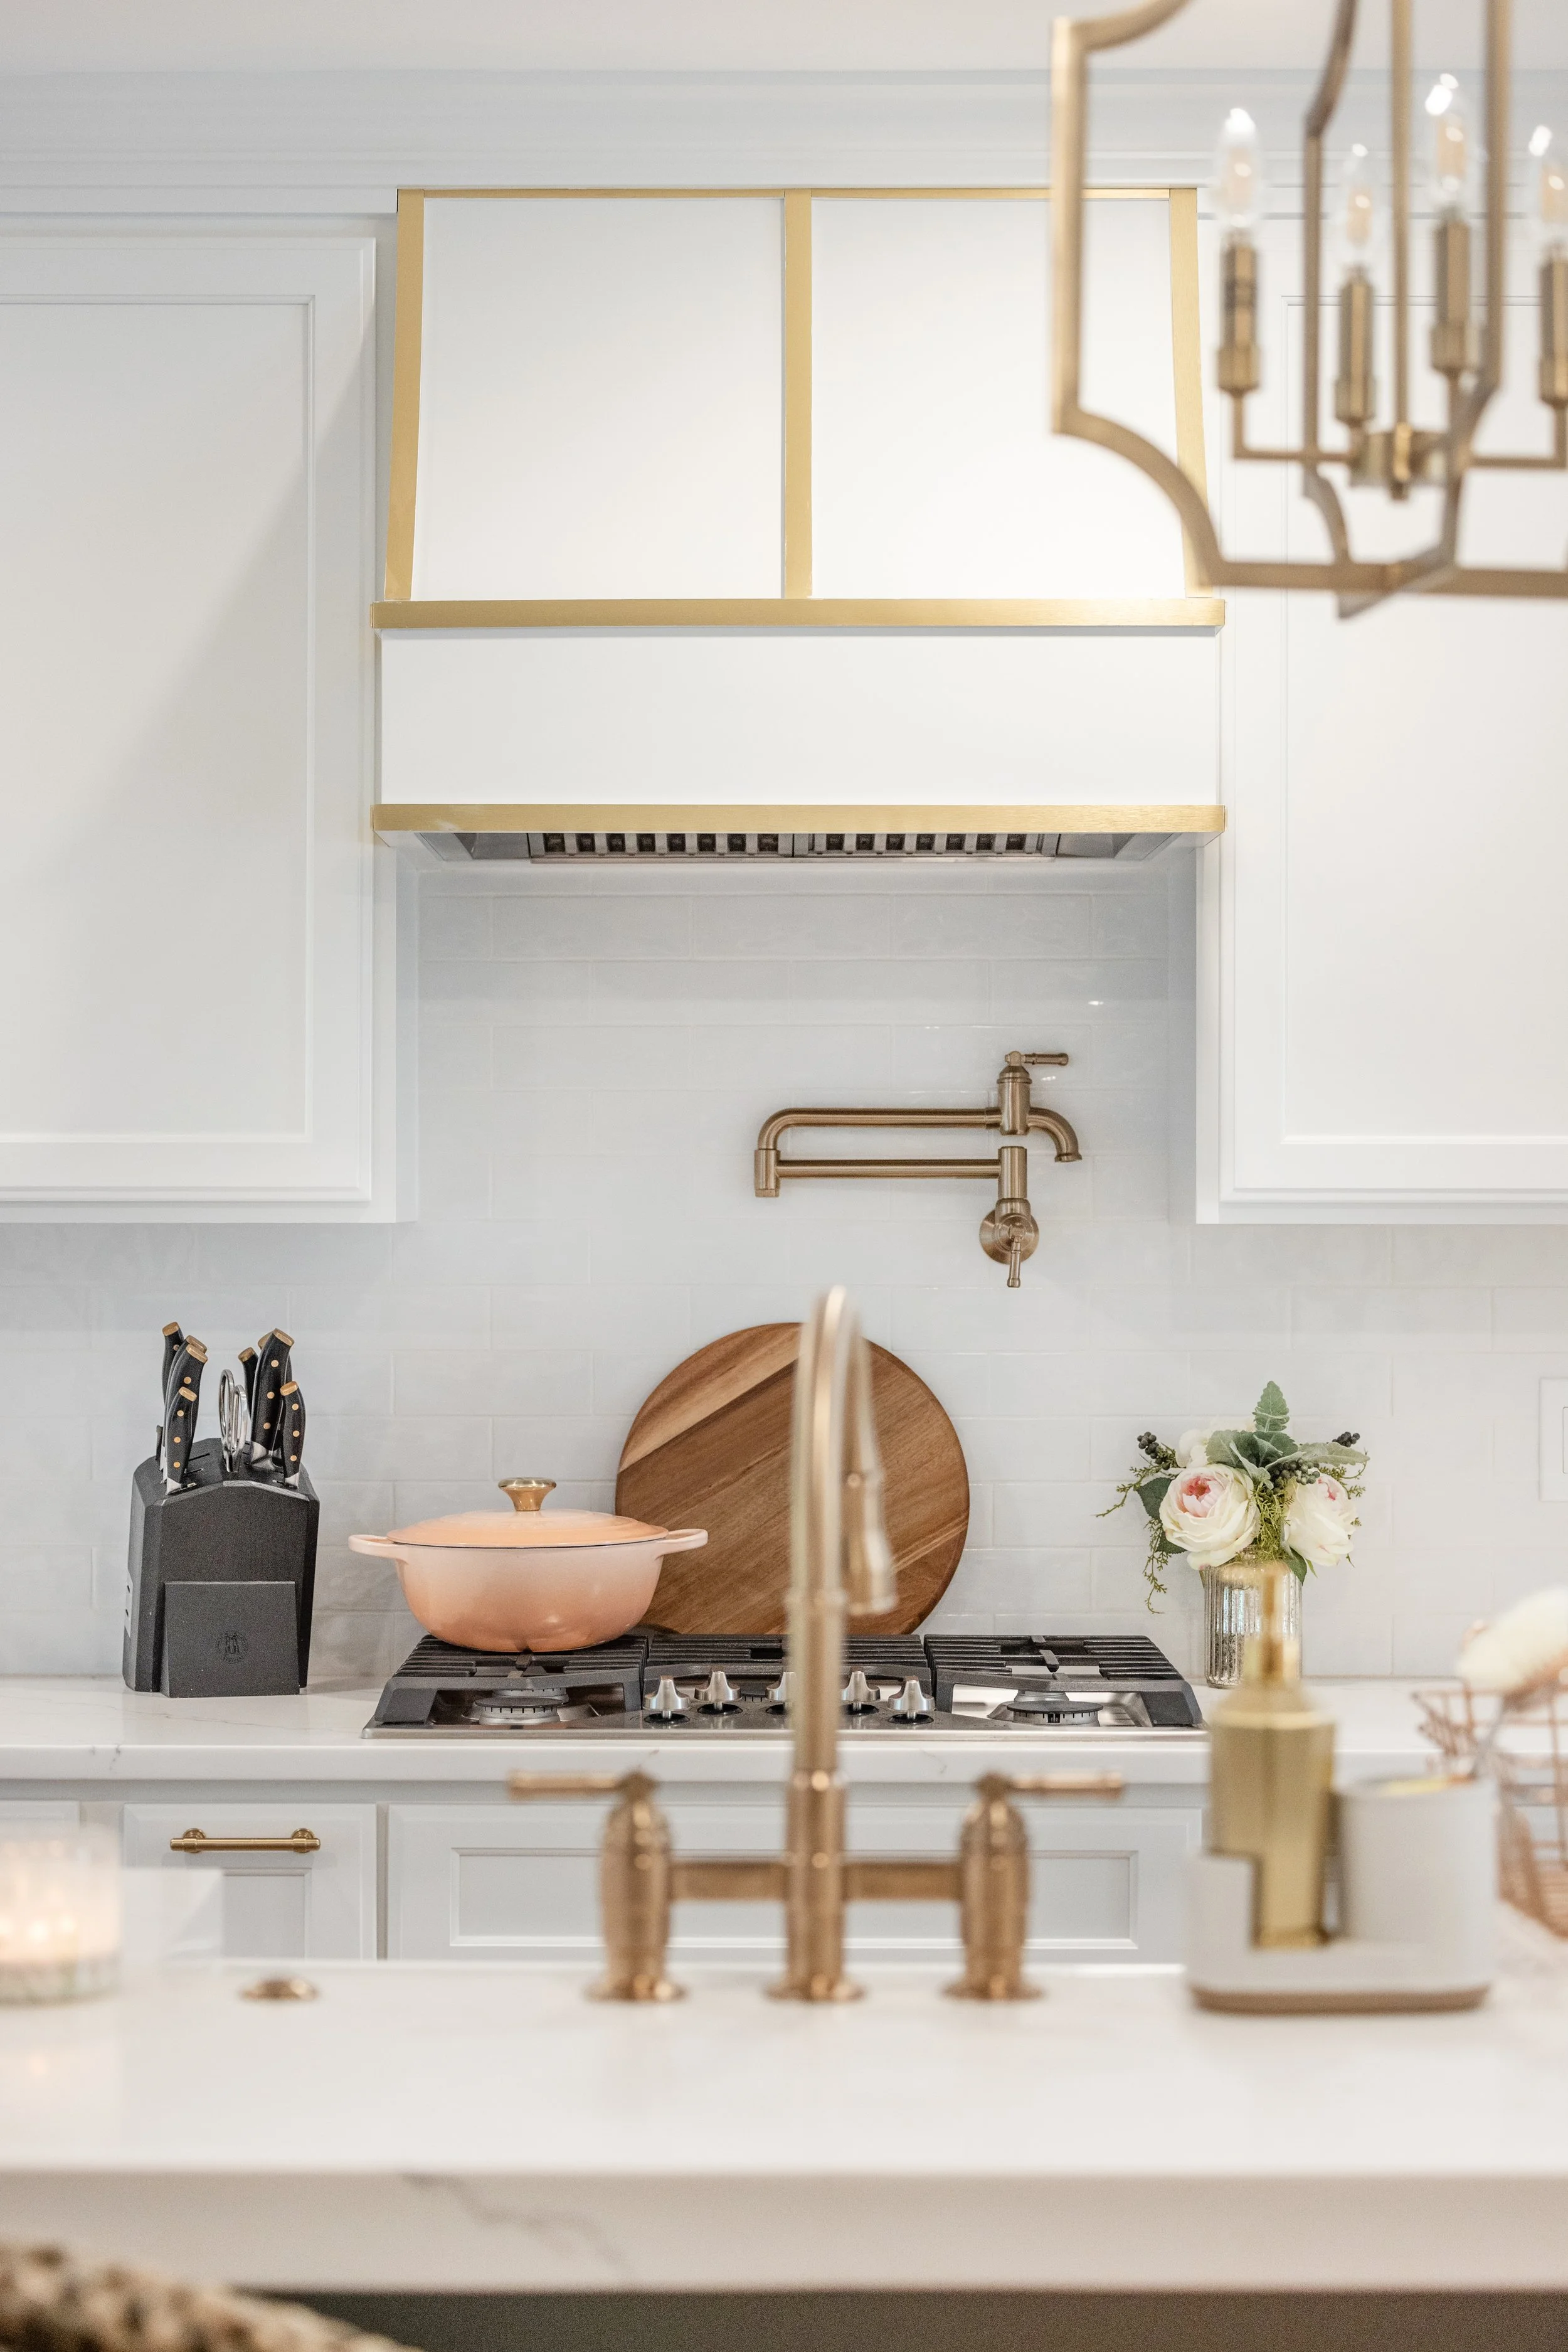
2.5 x 8 beige glossy backsplash tile sourced through Clayton Tile.
Barrington quartz countertops from Upstate Granite Solutions.
Polished nickel bridge faucet by Perrin and Rowe.
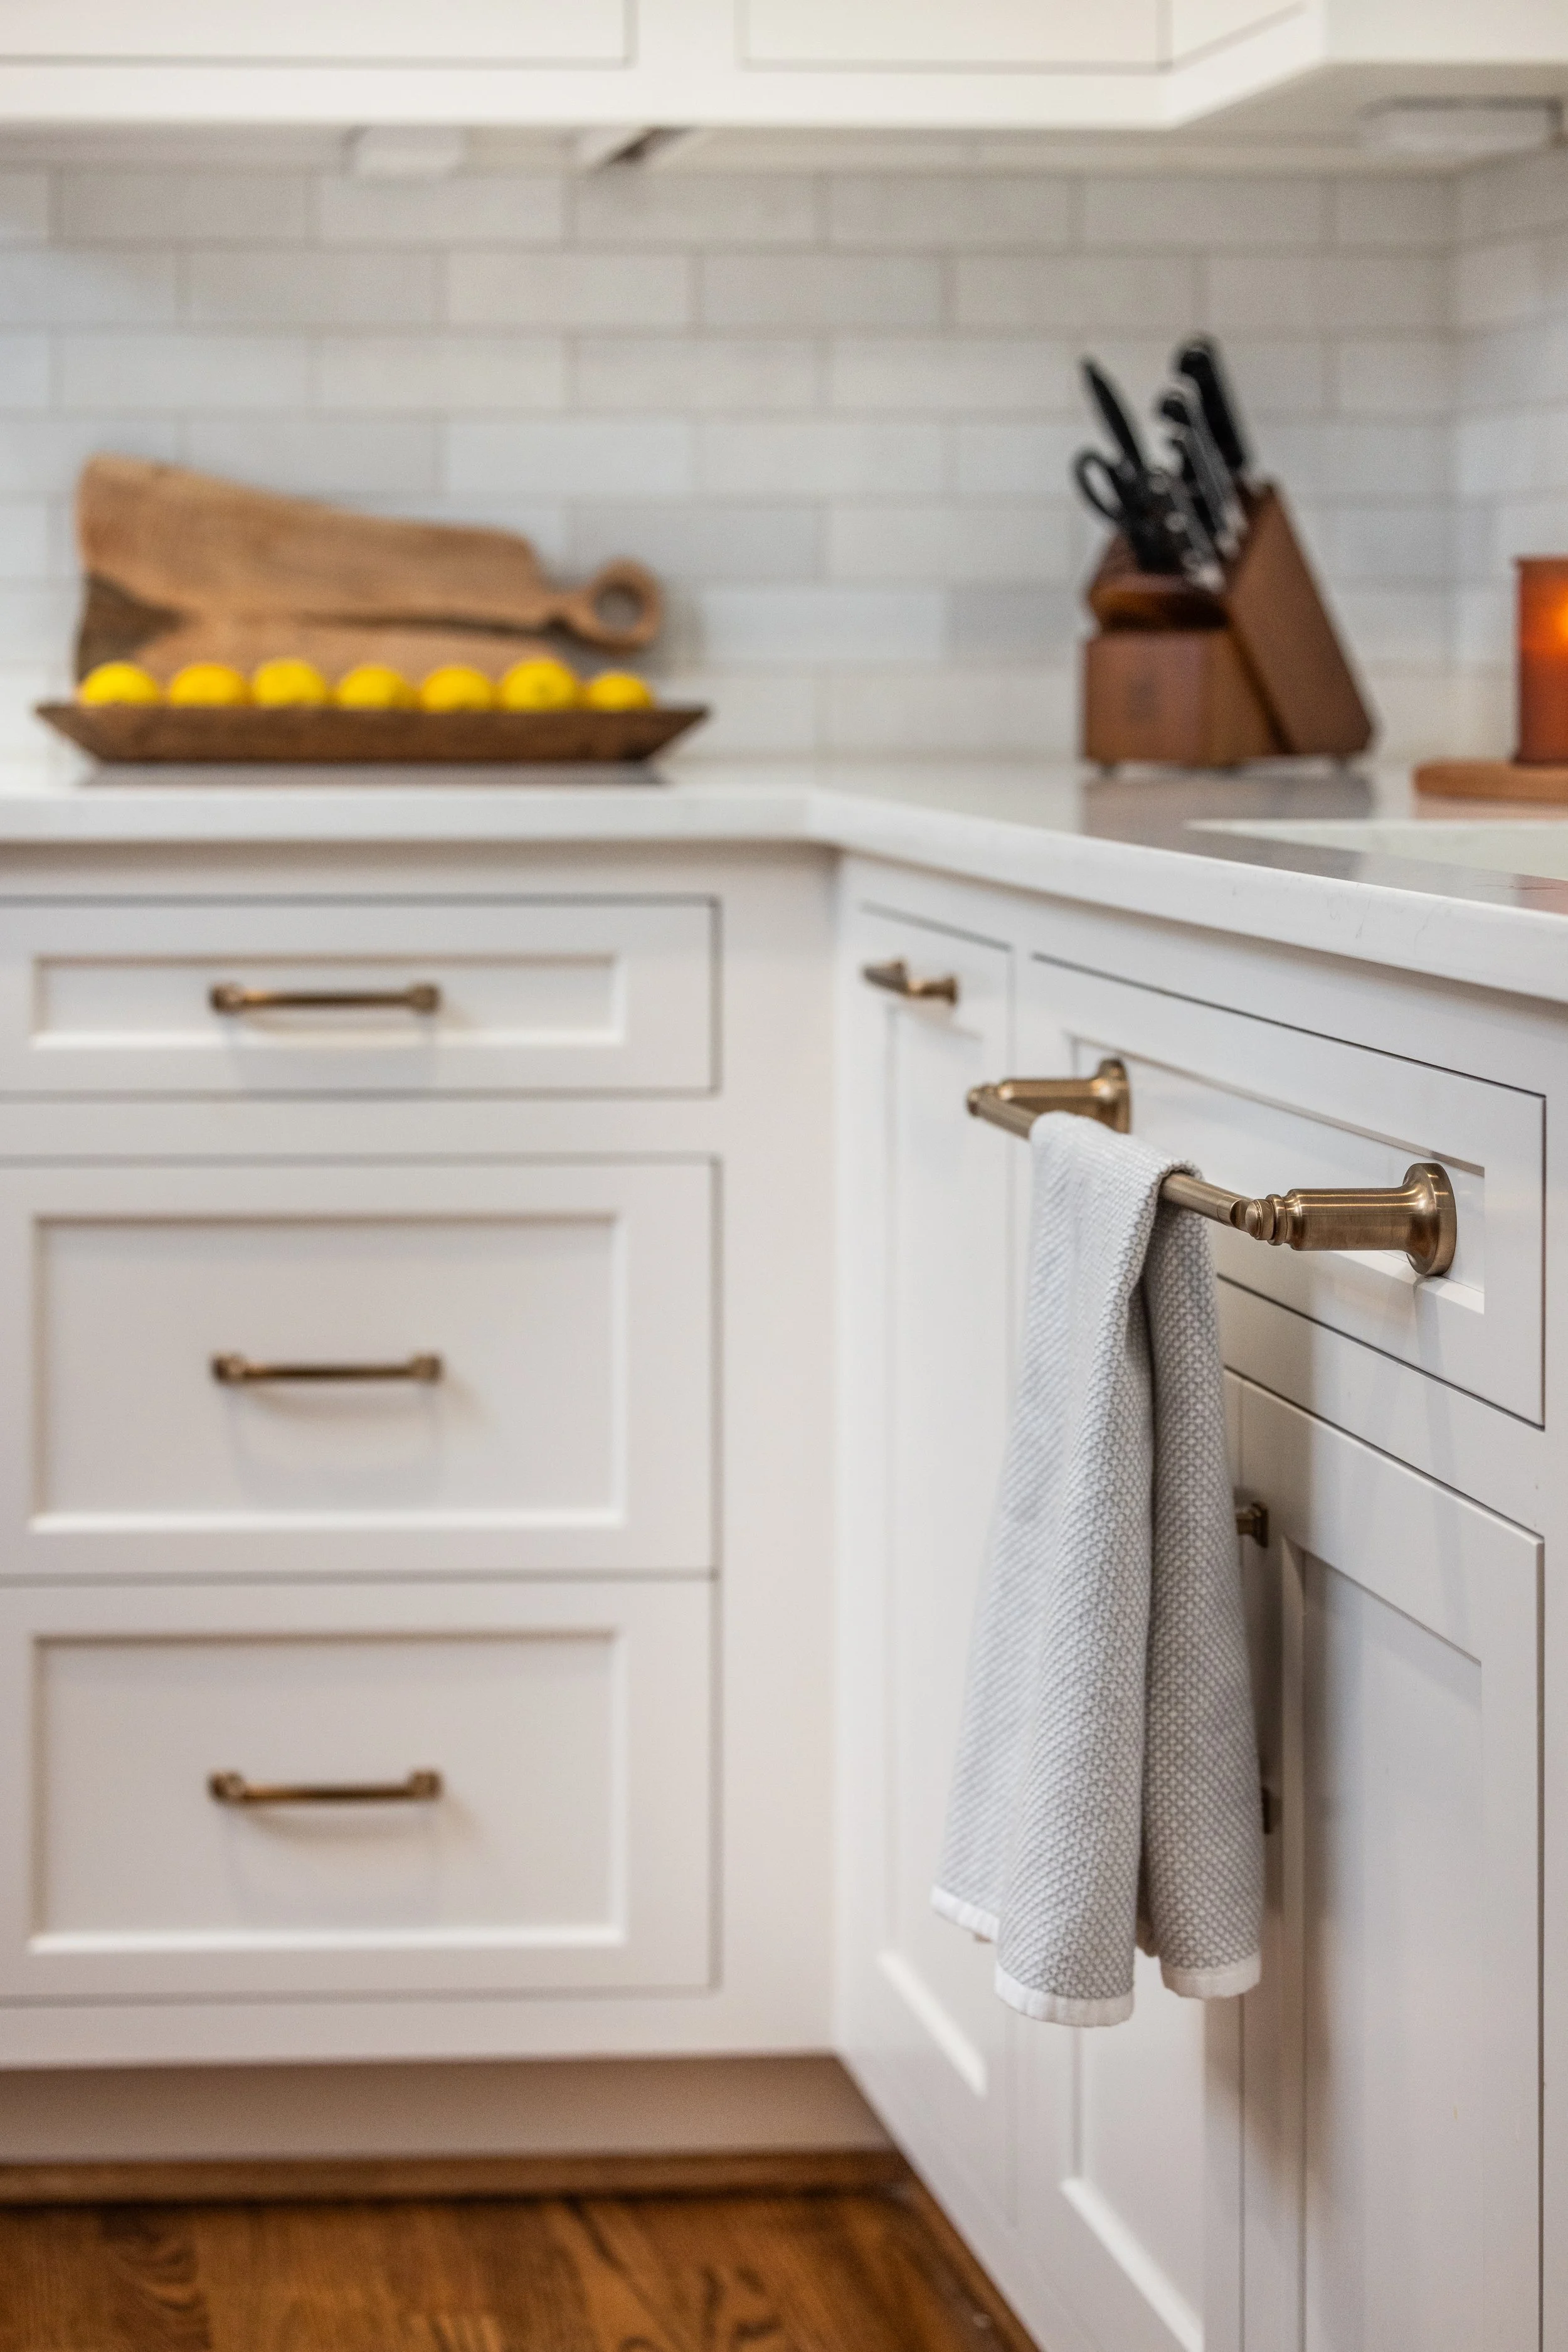
Cabinet Handles and pulls by Top Knobs, Chareau Collection in polished nickel.
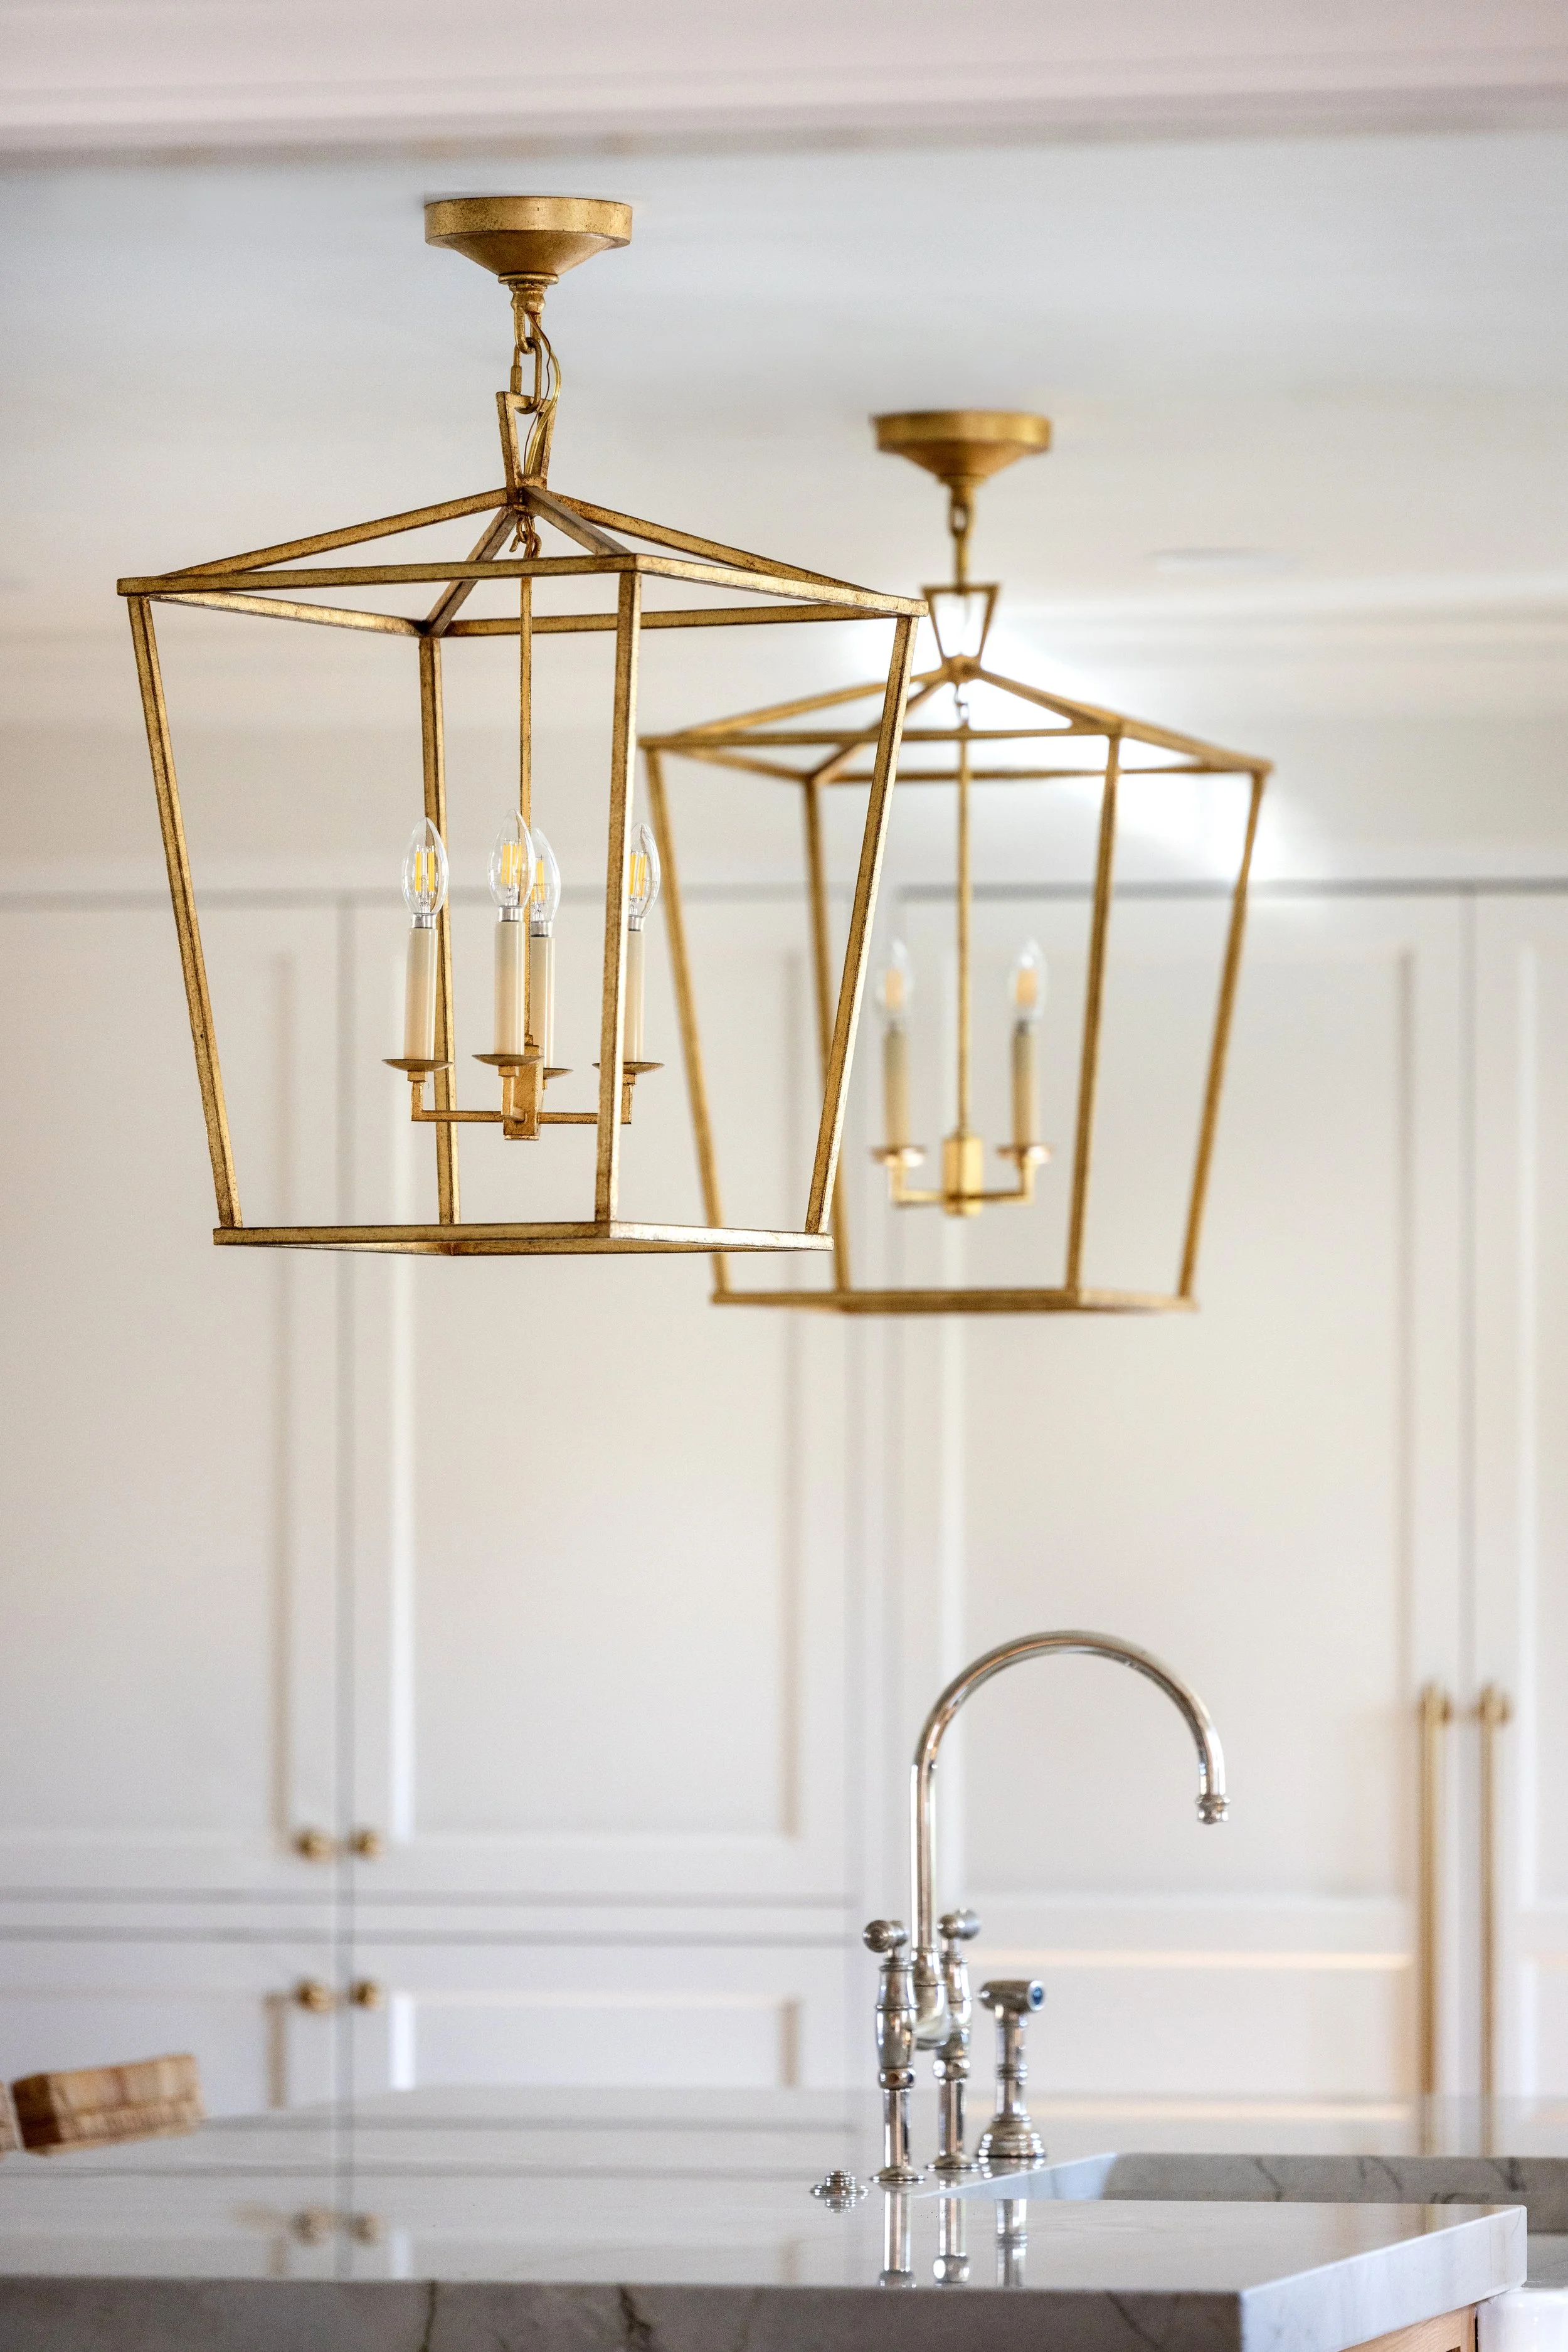
Brass pendants and wall sconces purchased through Greer Lighting center.
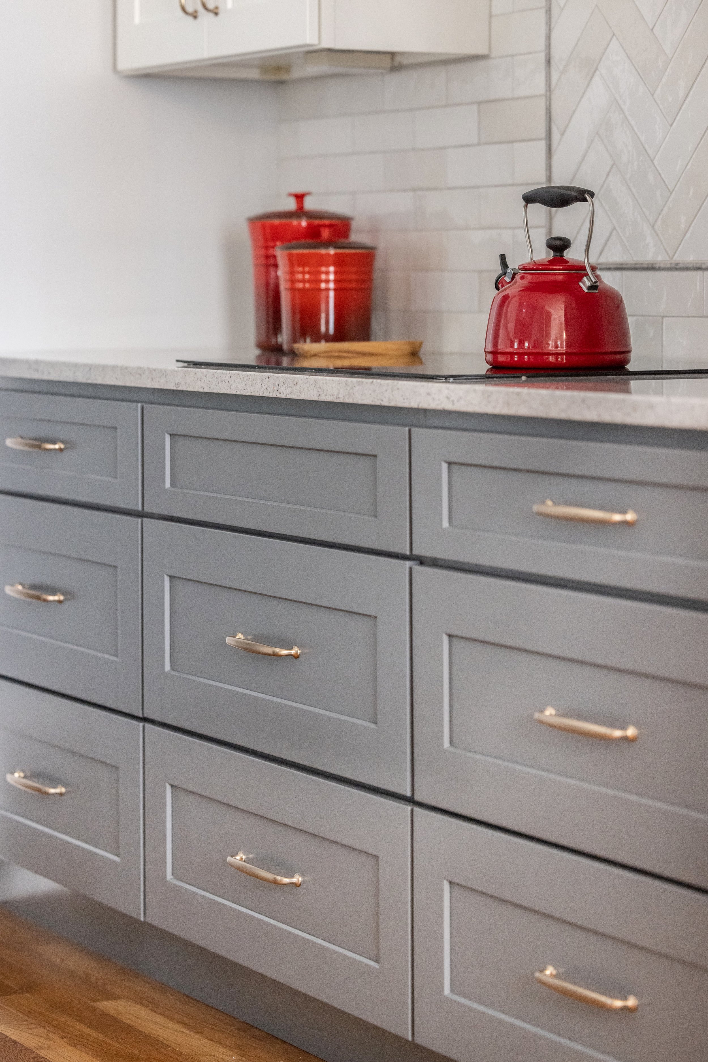
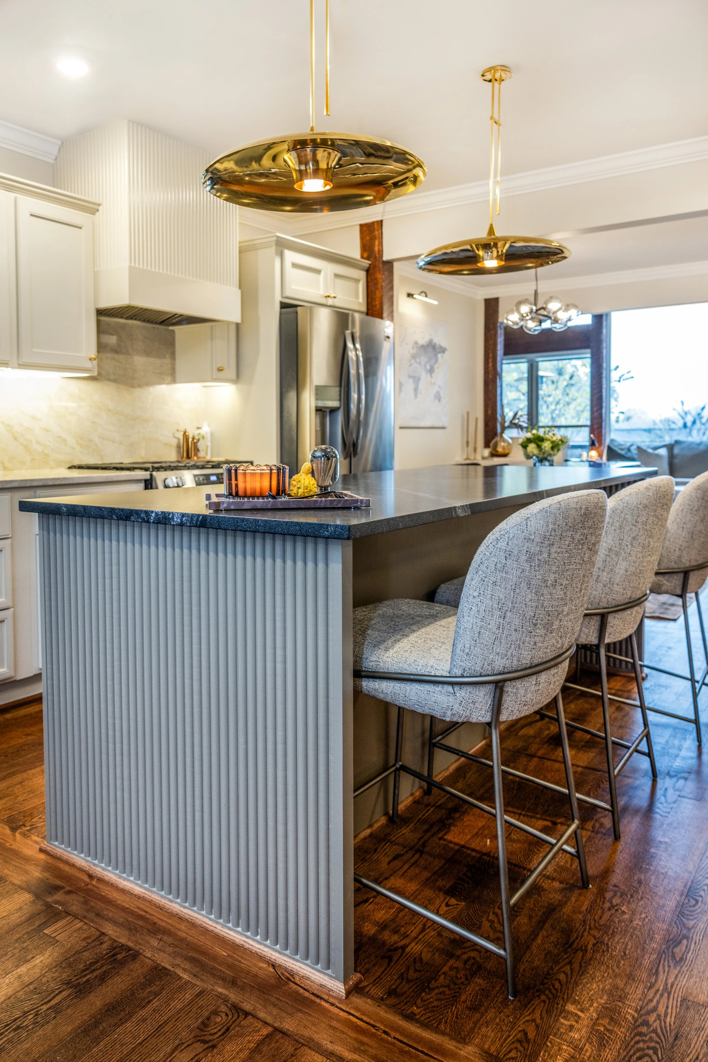
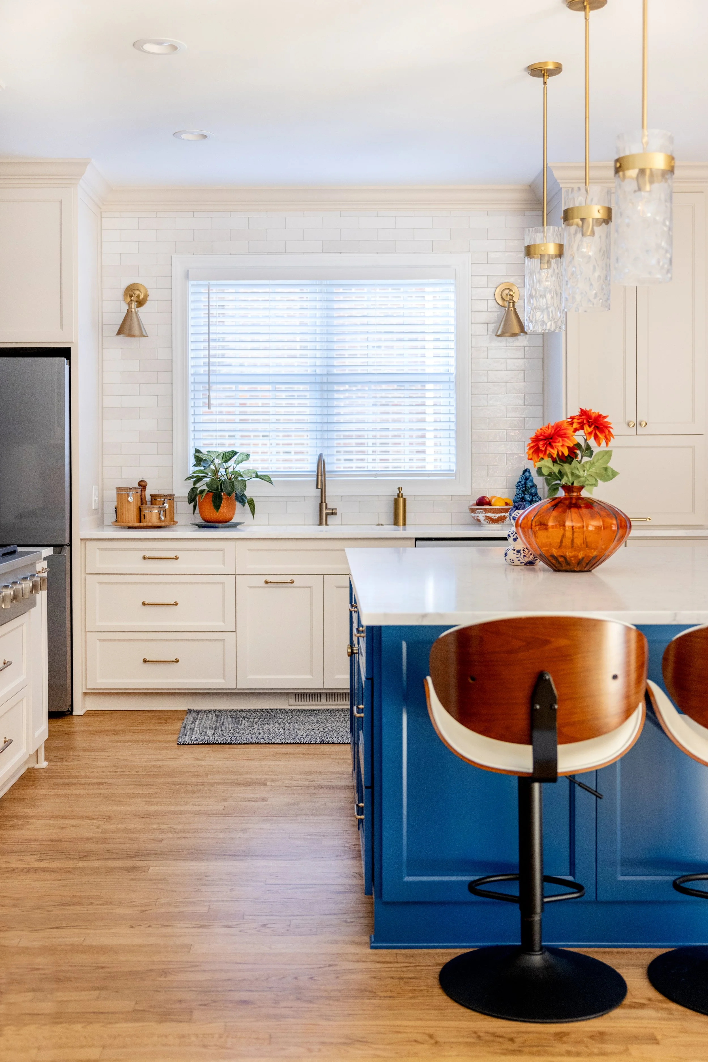

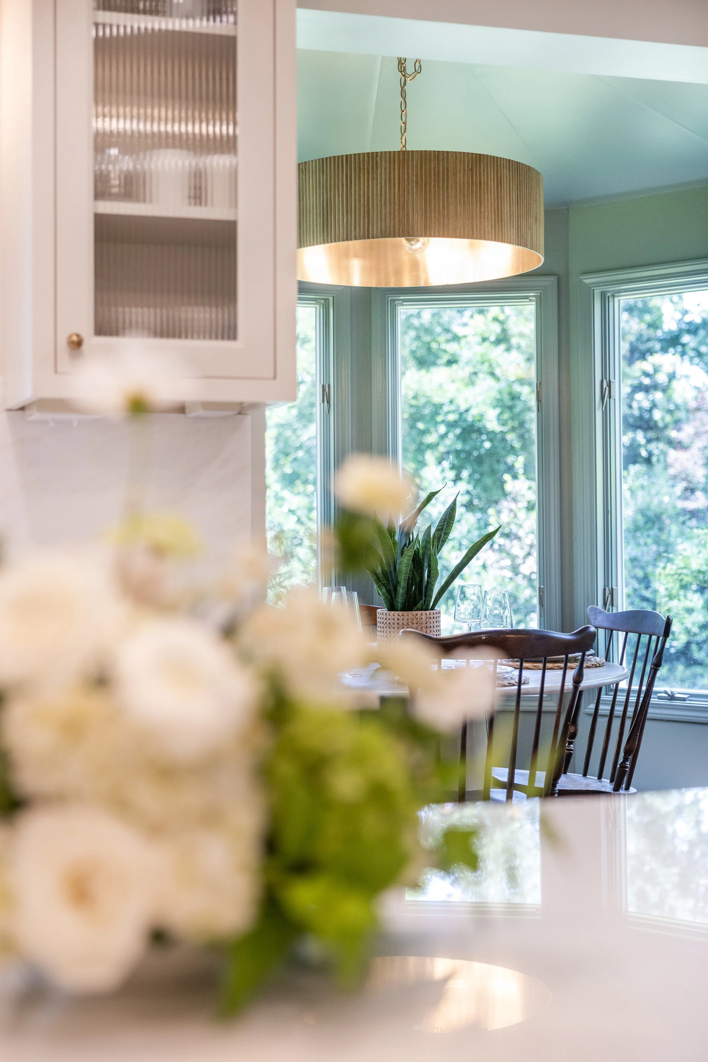



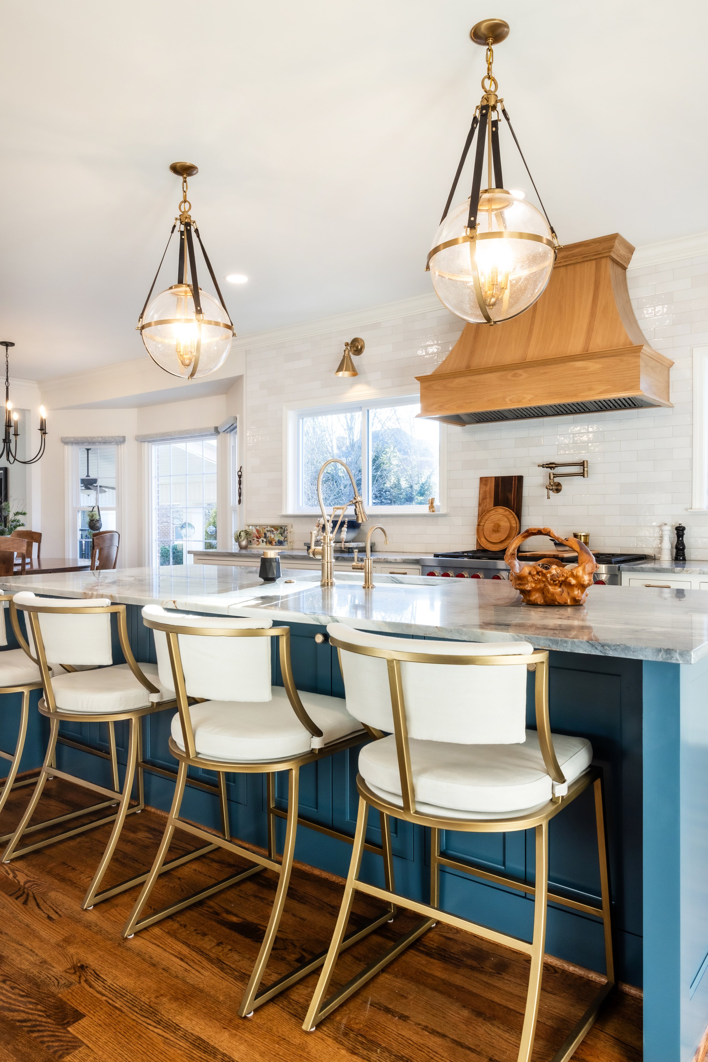





This beautiful custom kitchen on Lake Keowee, South Carolina features soft blue cabinetry, a custom island, and timeless lakefront design.