Warm Gray Kitchen Remodel With Bronze Accents
Committing to a home renovation can be scary. After all, trends are constantly changing, and who’s to say what will be in style a few years from now? At Ashmore Builders, we understand the investment that our clients are making into their homes, and the hesitation that comes with change. That’s why our team is intentional about delivering a top-quality design that will hold up to years of daily use and changing trends.
A warm “greige” kitchen design with custom island
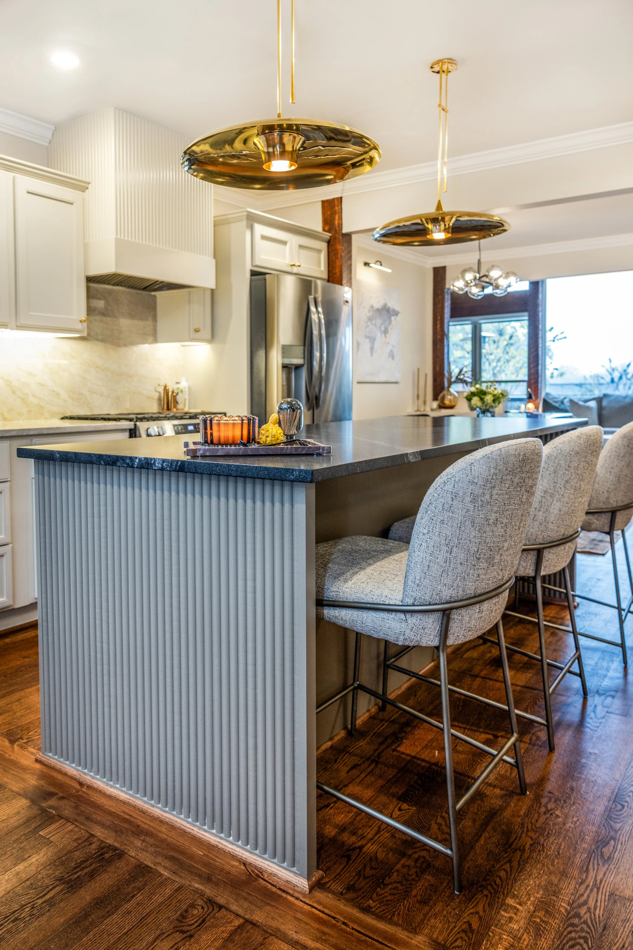
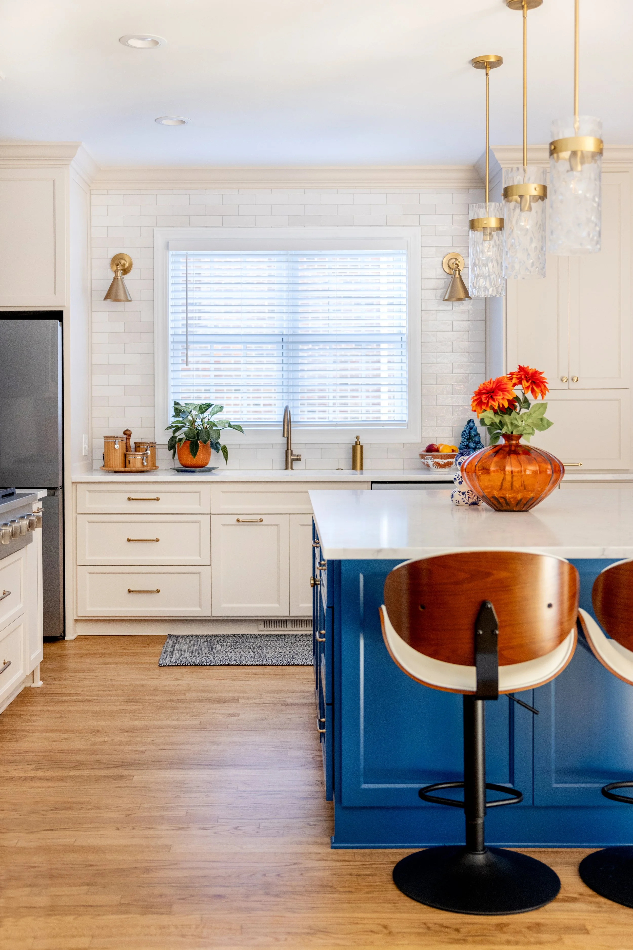
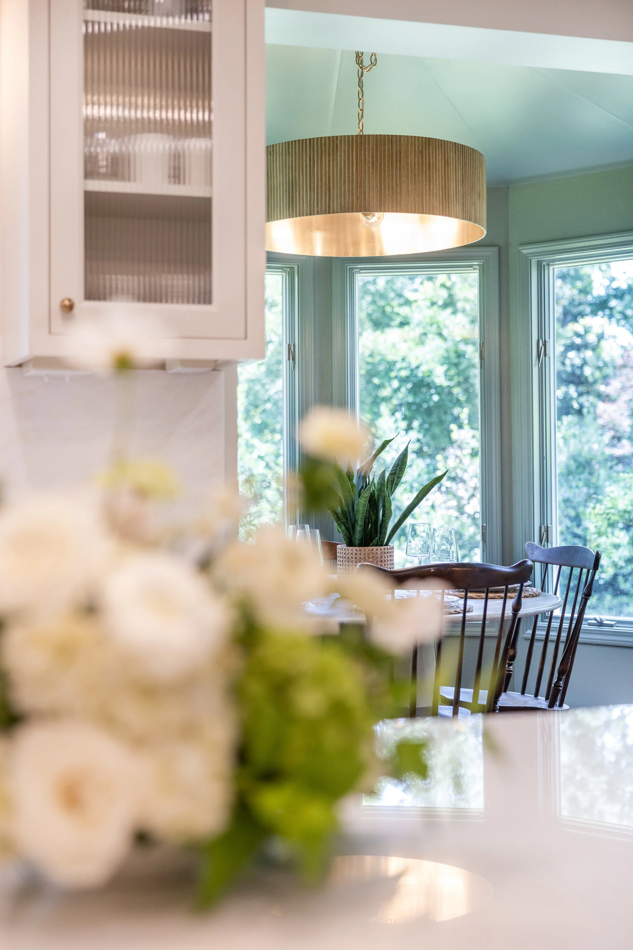
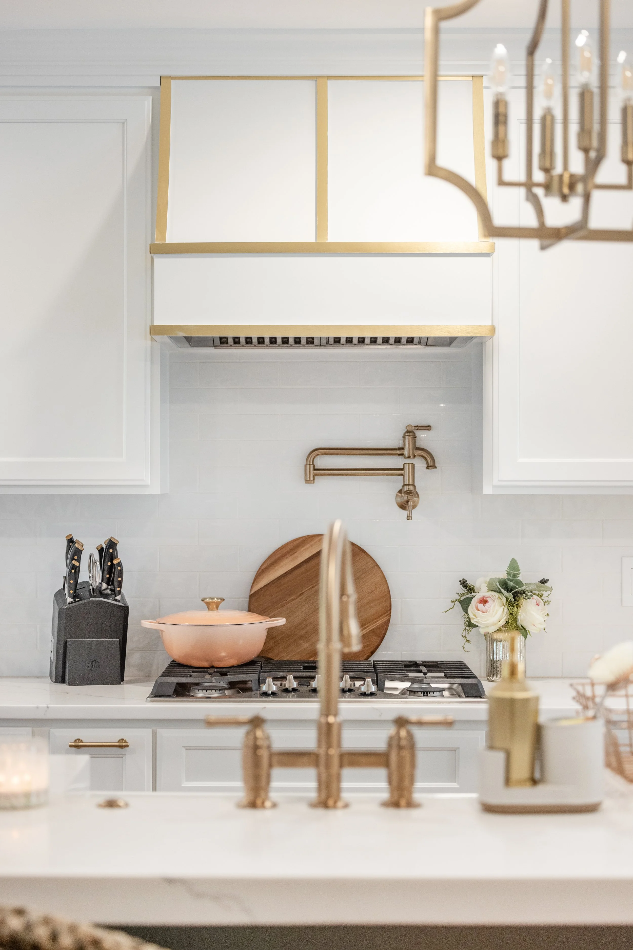
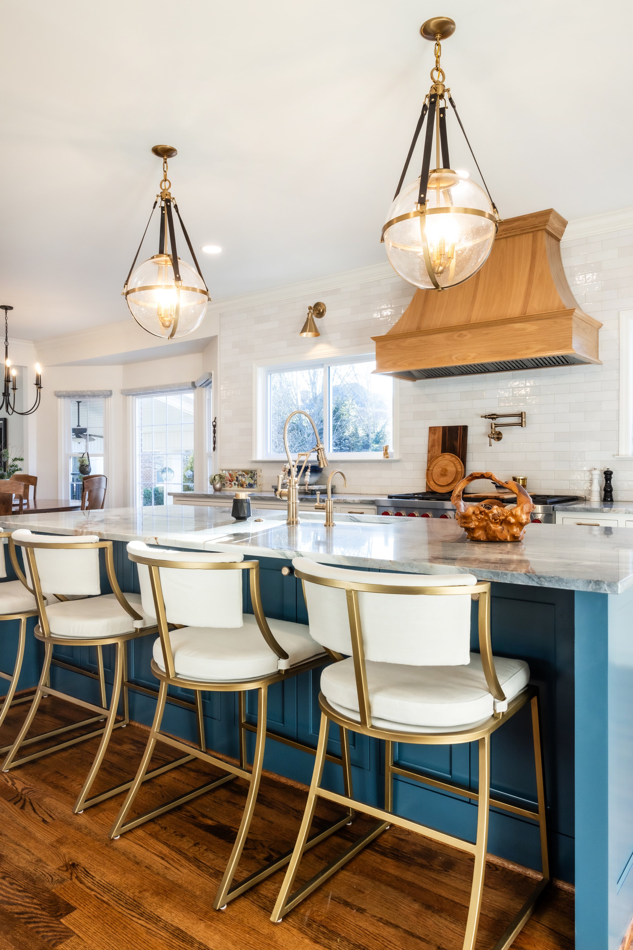
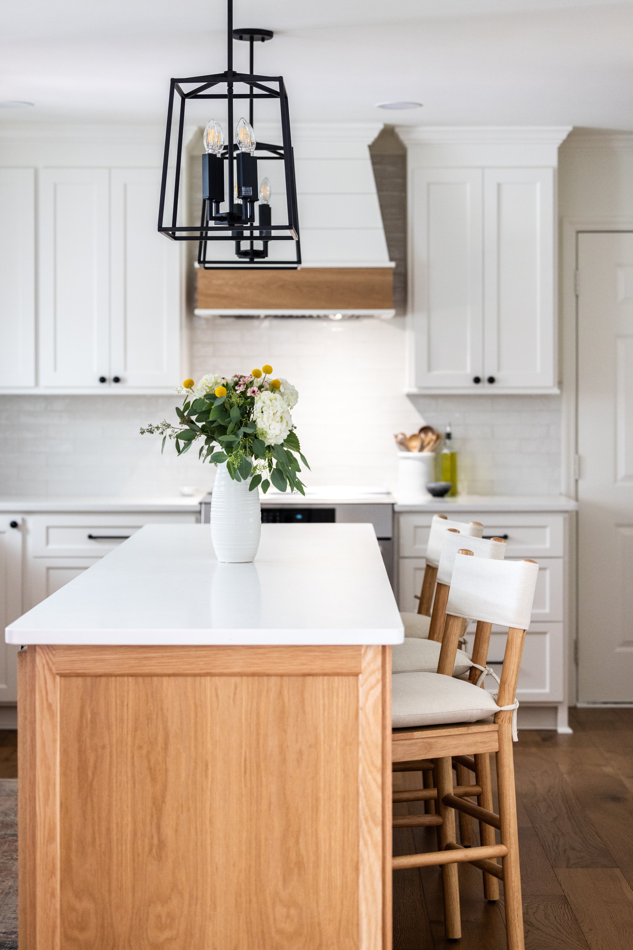

Our clients came to us with an open kitchen and living room floor plan that needed some freshening up. The solution? A neutral, inviting space equipped with an eight and a half foot-long island, custom range hood, and a coffee station. The island’s overhang covers additional storage cabinets below, and offers ample leg room for folks seated at the bar.
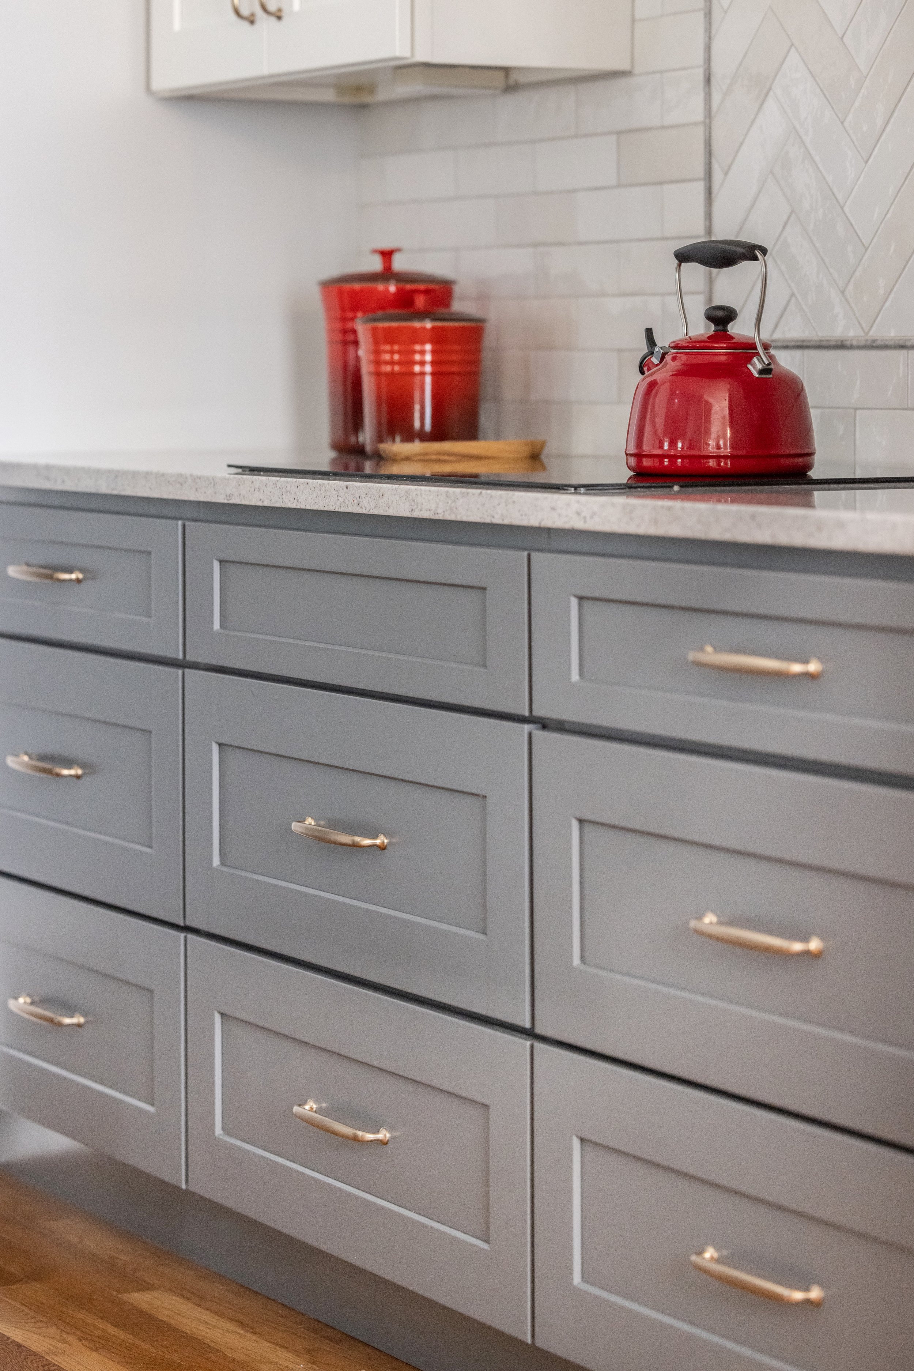
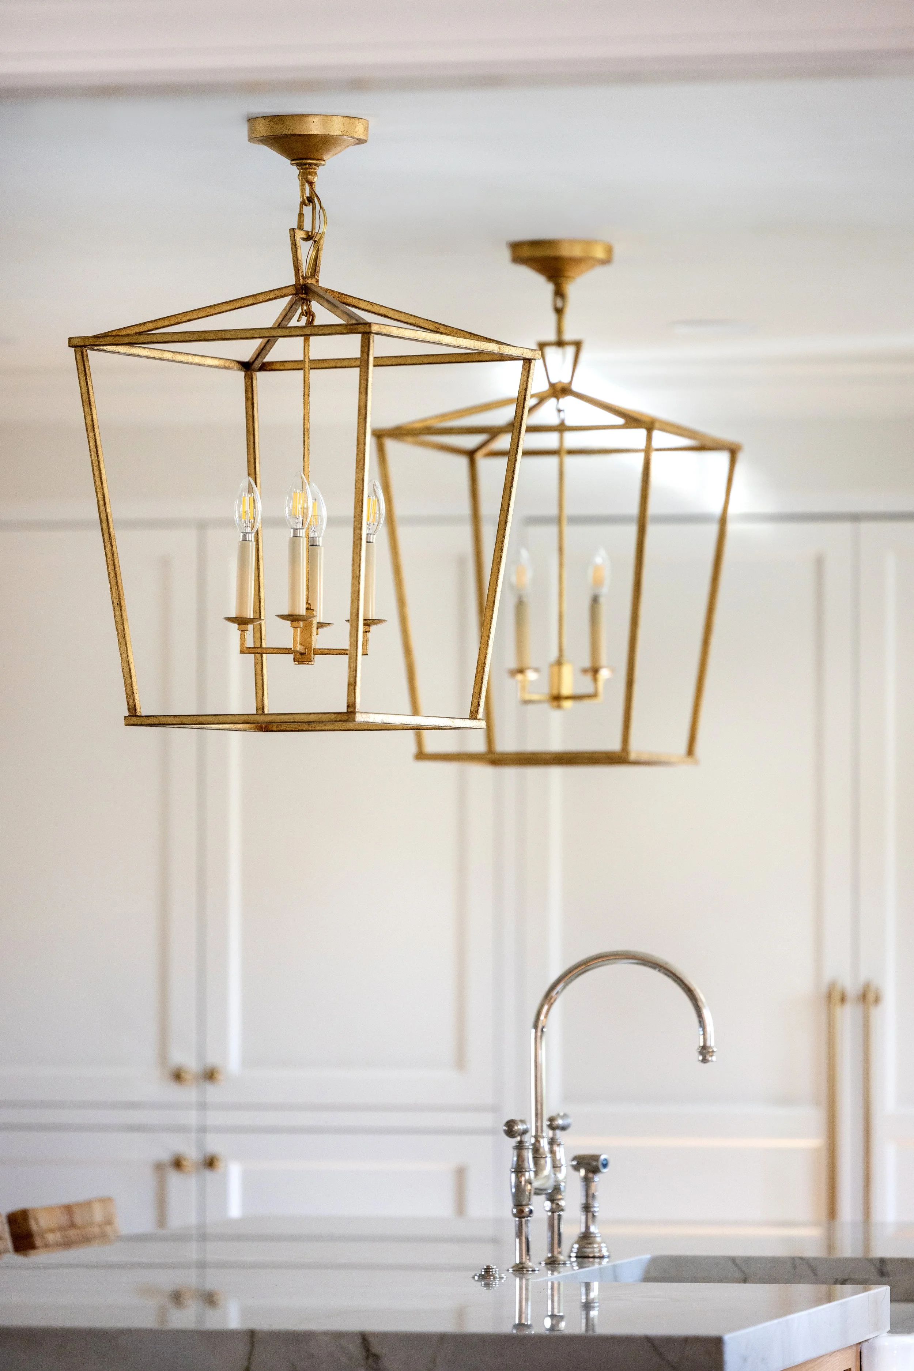
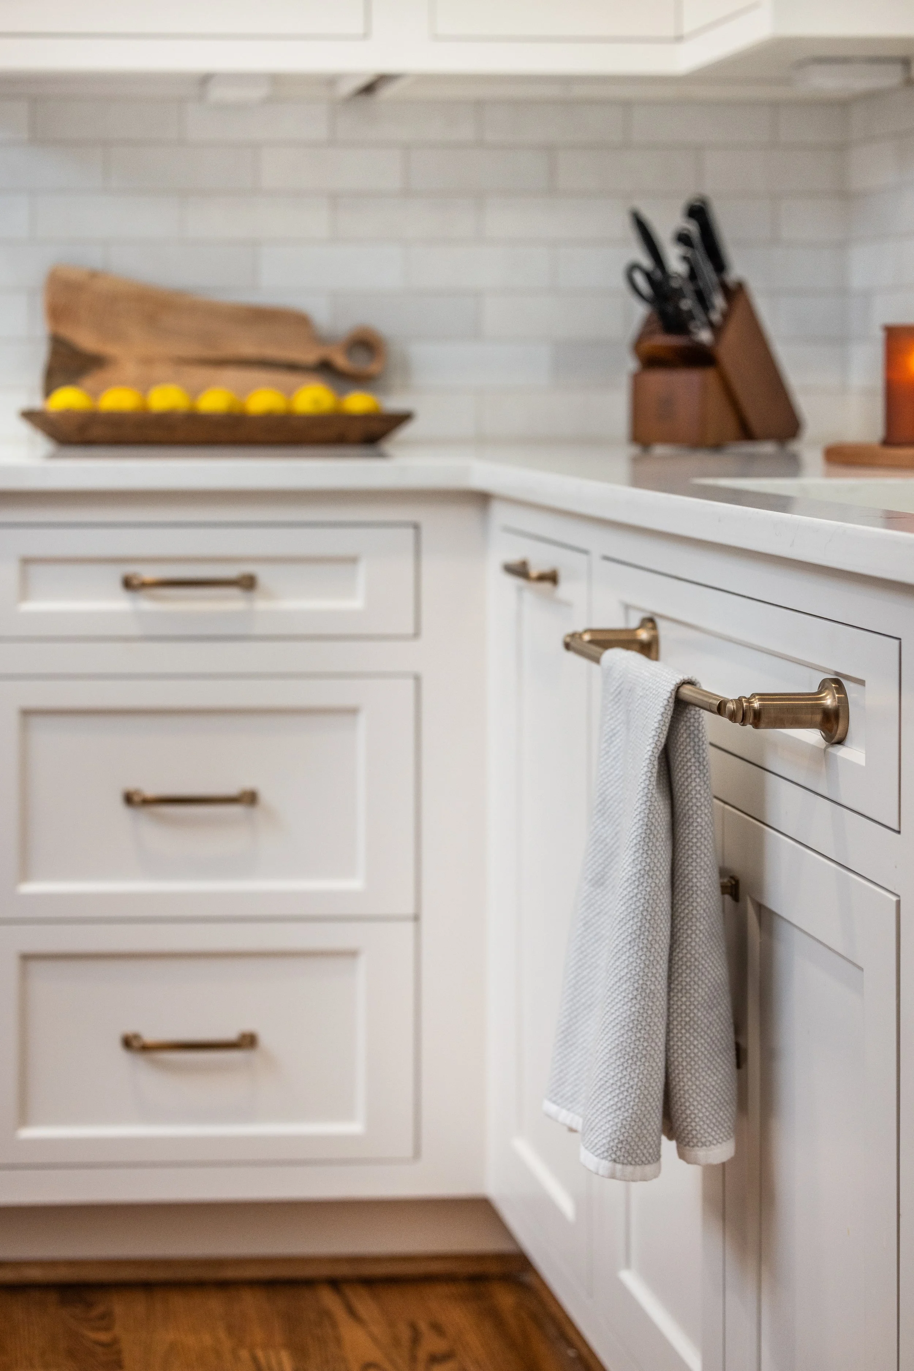
The kitchen’s “greige” (grey + beige) color palette is the perfect neutral that can look warm or cool depending on the lighting and surrounding decor. This kitchen’s bronze pulls, pendants, and plumbing fixtures bring out a warmer hue on the cabinets painted in Sherwin Williams’ Amazing Gray. Walls in Sherwin Williams’ Agreeable Gray are the perfect neutral canvas for our clients’ bright artwork and accessories.
This kitchen’s open, inviting atmosphere and warm, neutral palette are guaranteed to be enjoyed for years to come!
Greige Kitchen Design


Before and After
Selections
Cabinets are painted SW Amazing Gray (SW 7044).
Walls SW Agreeable Gray (SW 7029).
White brick lay backsplash in Splendours White from Clayton Tile.
Quartz countertops in Prism Calcatta Bella from Granite Top Designs.
Fixtures, lighting, and pulls purchased through Ferguson.
Learn expert tips on selecting the perfect cabinet hardware for style, function, and durability.
See why our clients are opting for eat-in kitchen designs for their custom home remodels.
Ashmore Builders’ proven design-build process for home renovations and additions in five easy steps.
Discover how the design-build process simplifies home renovation projects by combining design and construction services into one contract.
We break down the differences between stock, semi-custom, and custom cabinetry to ensure you’ll make an informed decision that meets your budget, needs, and timeline.
We explore the differences between paint grade and stain grade cabinetry to help you pick which one is best for your remodel.
Discover why adding two islands to your kitchen design enhances functionality, improves organization, and elevates your home's style.
Find out how long your kitchen remodel will take with our guide that breaks down every step.
Discover the five features that our client chose for her family’s kitchen as a professional chef.
Discover how kitchen island design has transformed over the decades to accommodate multiple uses, functions, and styles.
Pick the perfect neutral for your kitchen in 5 easy steps. Plus, see how our team designed a balanced and functional neutral kitchen renovation with a timeless transitional style.
Discover how Ashmore Builders transformed this kitchen into a timeless space complete with a walk-in butler’s pantry and beautiful oak accents.
Discover how custom cabinetry, nickel finishes, hidden pantry, and chic dry bar create a functional and timeless transitional space.
Our clients’ modern farmhouse kitchen is a vibrant and whimsical take on a classic style. Plus, see how you can recreate the look in your own home! Gallery, selections, and Before and After photos included.
A remarkable kitchen transformation that showcases the power of contrast and balance. Learn how we incorporated bold colors, hidden features, and practical design solutions to create a luxurious yet family-friendly space.
This young family needed a kitchen that their family could grow into. Our team transformed it from a 90s-era look to a transitional style that will last another thirty years! Before and after photos included.
Discover how a strategic layout reconfiguration, a classic neutral color palette, and functional upgrades turned this outdated space into a bright and optimized kitchen with a modern yet timeless design.
This two tone galley kitchen combines contemporary light sage cabinets with custom, classic stained wood built-ins. Click to see how we took this kitchen from floor-to-ceiling outdated wallpaper to top-to-bottom custom cabinetry and storage solutions!
Explore a transformation that incorporates a well-designed island and practical storage solutions to make meal prep and clean-up a breeze.
The perfect kitchen for entertaining! This project combines colorful and contemporary with classic lines to create a playful, yet timeless look. Click to see the before and after!
The classic silhouette, combined with contemporary accents, ensures that this family kitchen not only withstands changing trends, but also provides functional storage.
Explore the benefits and drawbacks of custom and prefabricated cabinets for your next home renovation.