
Why Do Inset Cabinets Cost More?
When planning a kitchen or bathroom remodel, choosing the right cabinetry style is crucial. Among the most popular choices are inset, full-overlay, and partial-overlay cabinets. While each has its merits, inset cabinets often come with a higher price tag, leaving many homeowners wondering why. In this blog, we’ll explore the key factors that contribute to the cost difference, and why inset cabinets might be the right investment for your home.
What are inset cabinets?
Inset cabinets are crafted with doors and drawers that sit flush inside the cabinet frame, creating a clean and seamless look. This design style dates back to traditional cabinetry and is known for its timeless elegance. By contrast, full-overlay cabinets have doors that completely cover the cabinet frame, and partial-overlay cabinets leave part of the frame exposed.
The precise fit inset cabinets require a higher level of craftsmanship, which is one of the main reasons they are more expensive than their overlay counterparts.
Why Do Inset Cabinets Cost More?
Precision Craftsmanship
The hallmark of inset cabinetry is its impeccable fit. Each door and drawer must align perfectly with the frame, leaving no room for gaps or inconsistencies. Achieving this level of precision is labor-intensive- requiring advanced skills and techniques during the design and assembly processes.
Even slight variations in wood dimensions can disrupt the flush fit, so each component must be cut to the exact measurement. Inset cabinetry also requires special, concealed hinges, which ensure smooth operation and maintain the sleek design.
Material Costs
Inset cabinets are typically made from premium materials, as lower-grade woods or composites are more prone to warping. Warping can compromise the tight fit of inset doors, making high-quality hardwoods like maple, oak, or cherry the preferred choice. These materials add to the overall cost but ensure durability and long-lasting beauty.
Additionally, the doors and frames must be thicker and sturdier to accommodate the precise joinery, further increasing material expenses compared to full-overlay or partial-overlay cabinets.
Enhanced Aesthetic and Value
Although the upfront cost of inset cabinets is higher, their design can add significant value to your home. Their clean, timeless look is particularly appealing to buyers and can elevate the overall aesthetic of your kitchen or bathroom. Inset cabinetry’s high-quality construction also ensures longevity, making it a worthwhile investment for homeowners seeking both style and durability.
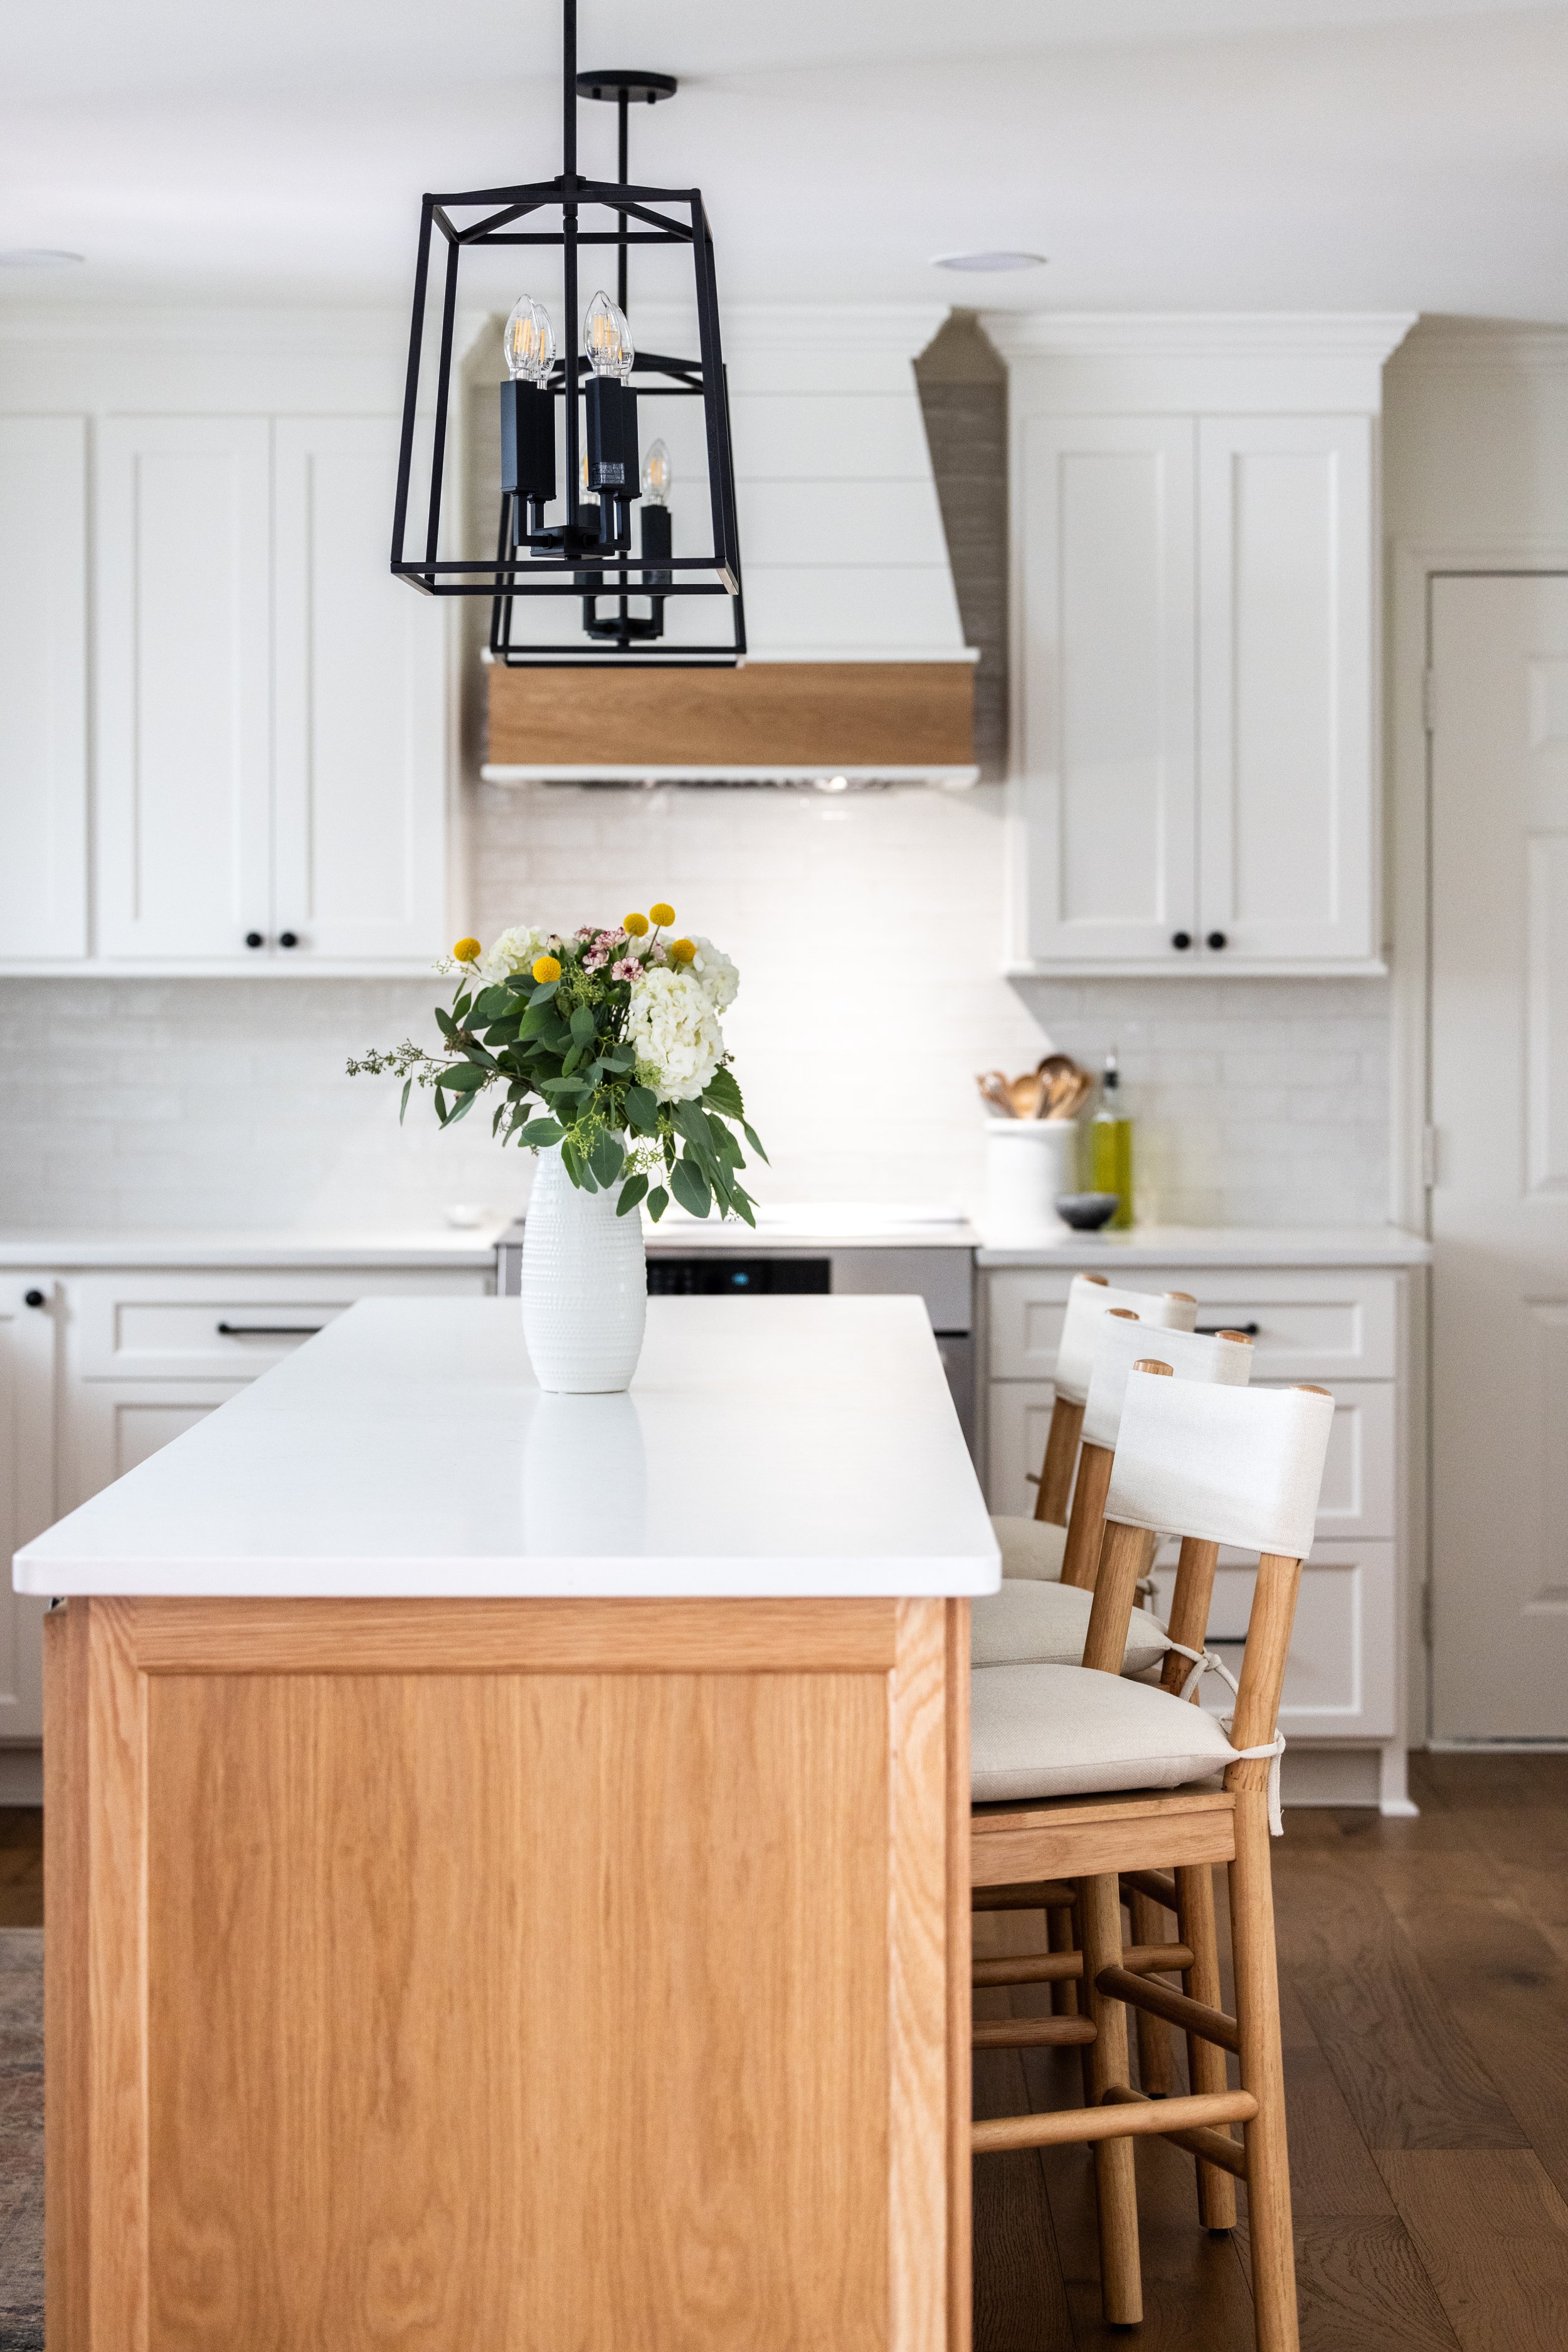
Kitchen Remodel Featuring Inset Cabinetry


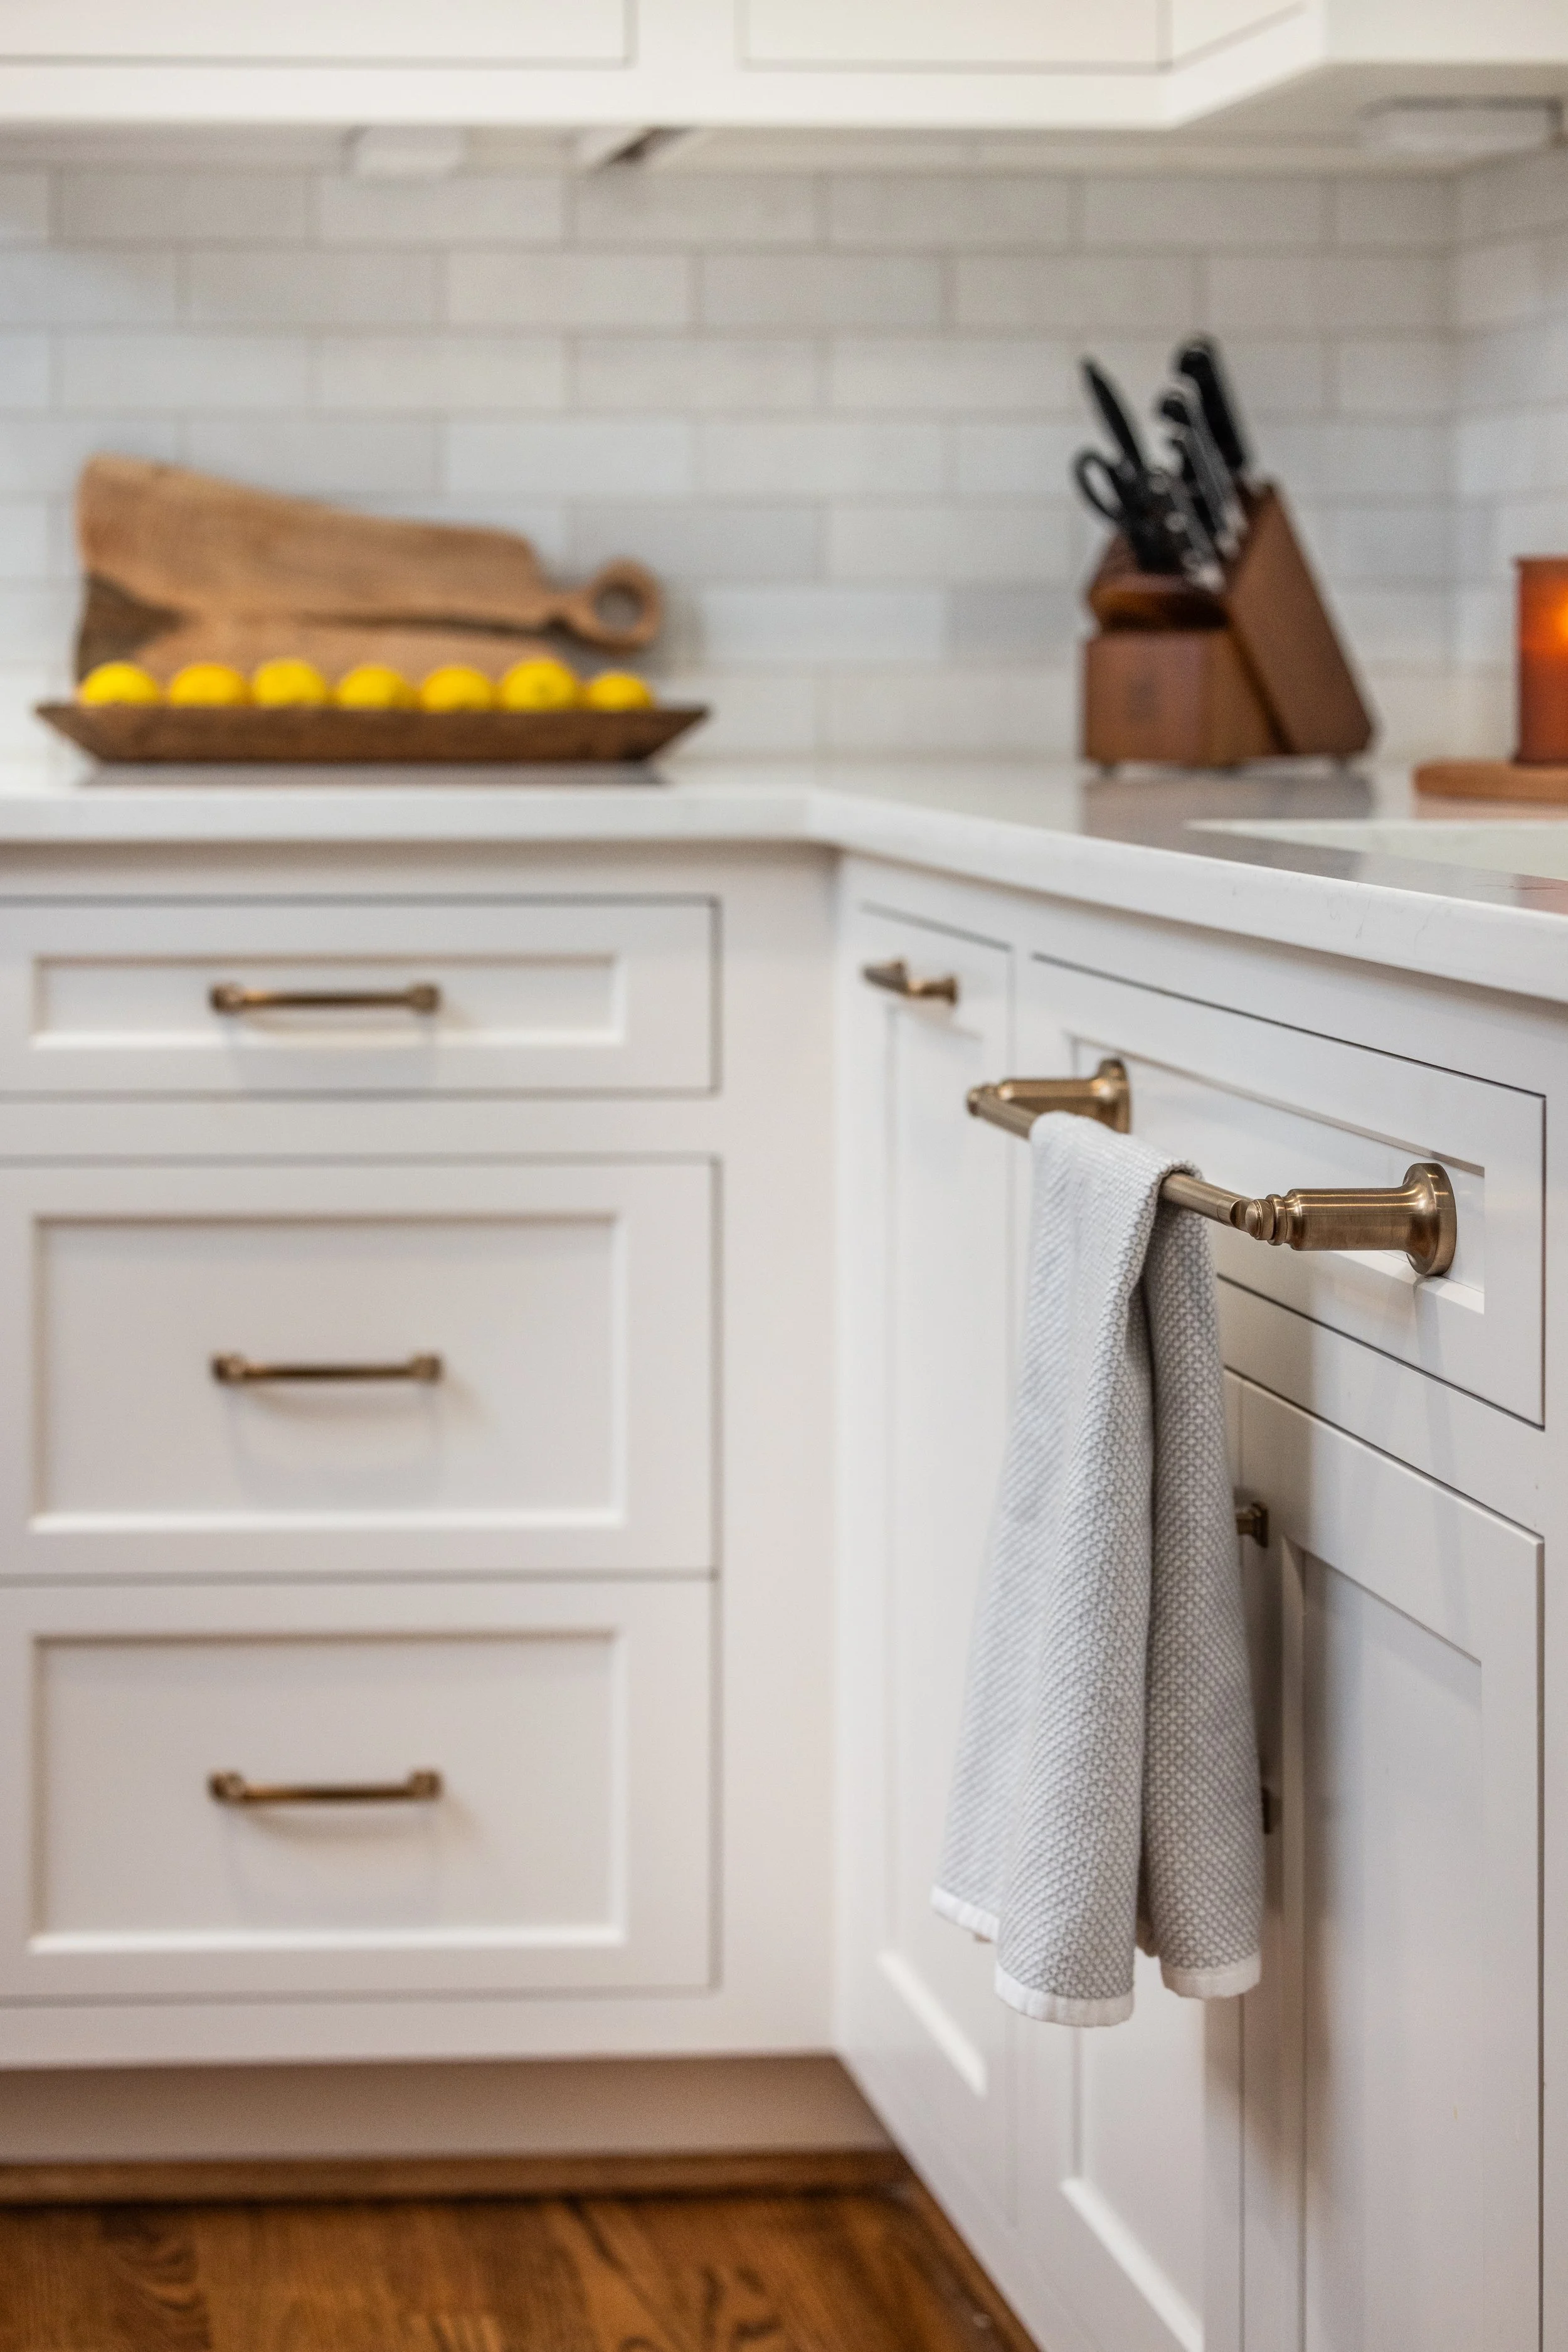


Before and After Gallery


Inset cabinets are more expensive than full-overlay and partial-overlay options due to their precision craftsmanship and premium materials. While the cost may be higher, the refined appearance and lasting quality make them a popular choice for homeowners who want a truly custom and timeless look. If you’re looking for cabinetry that combines function, beauty, and enduring value, inset cabinets are an investment worth considering.
When you’re ready to start your project, our team of experts can help you create custom cabinetry tailored to your style and needs. Contact us today for a consultation!
Selections
Photos by Kim DeLoach Photography.
Cabinets are painted Swiss Coffee by Benjamin Moore (OC-45).
2.5x8 white backsplash tile selected through Clayton Tile.
Barrington Quartz Countertops sourced from Upstate Granite Solutions.
Cabinet knobs and pulls by Amarock, Surpass Collection in Champagne Bronze.
Kitchen faucet and pot filler by Delta in champagne bronze.
Three light linear chandelier sourced from Greer Lighting Center.
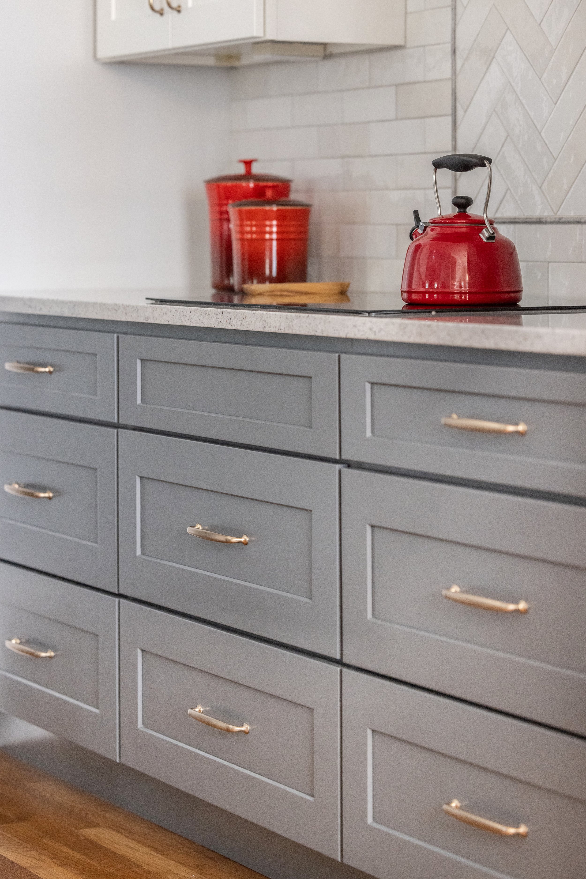
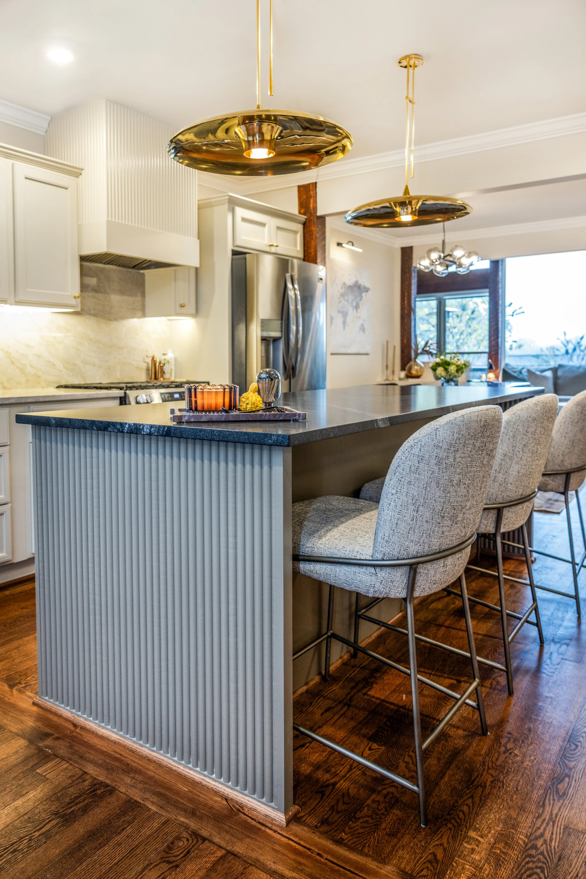
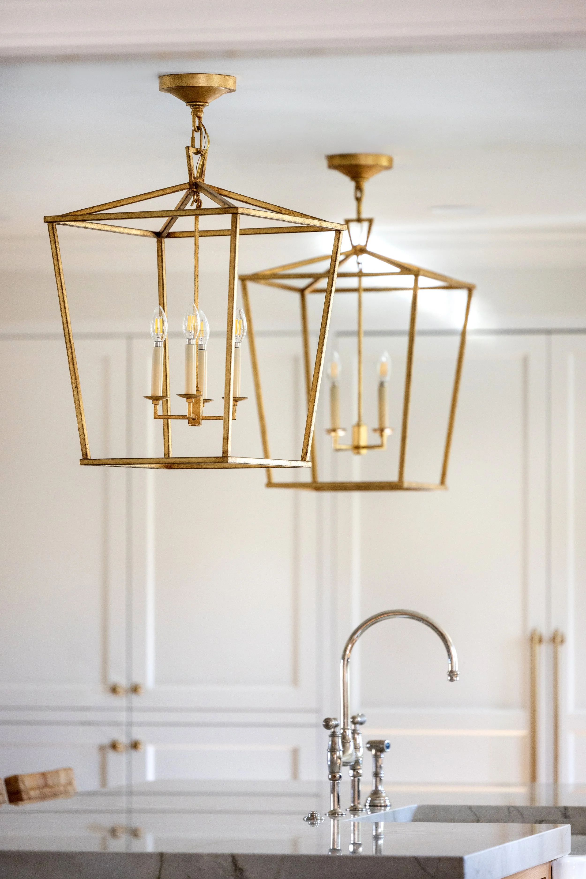
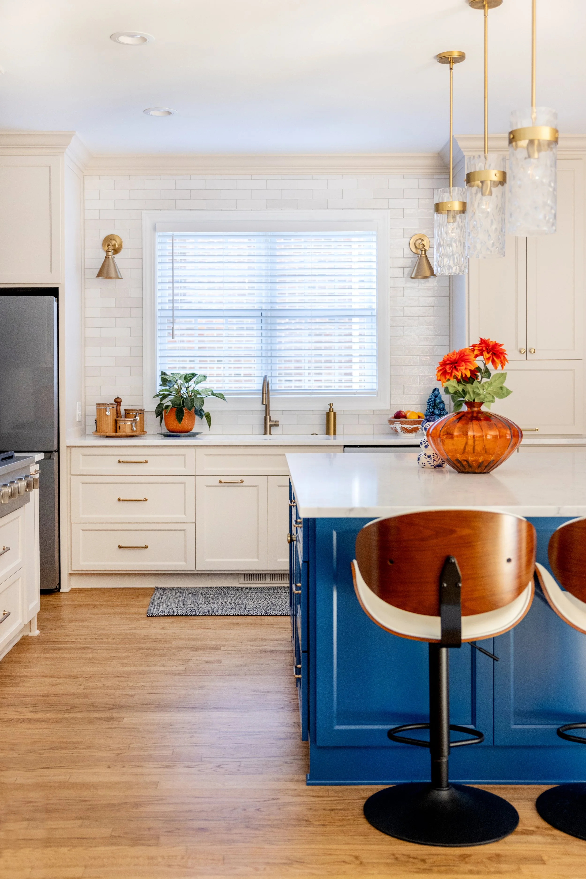

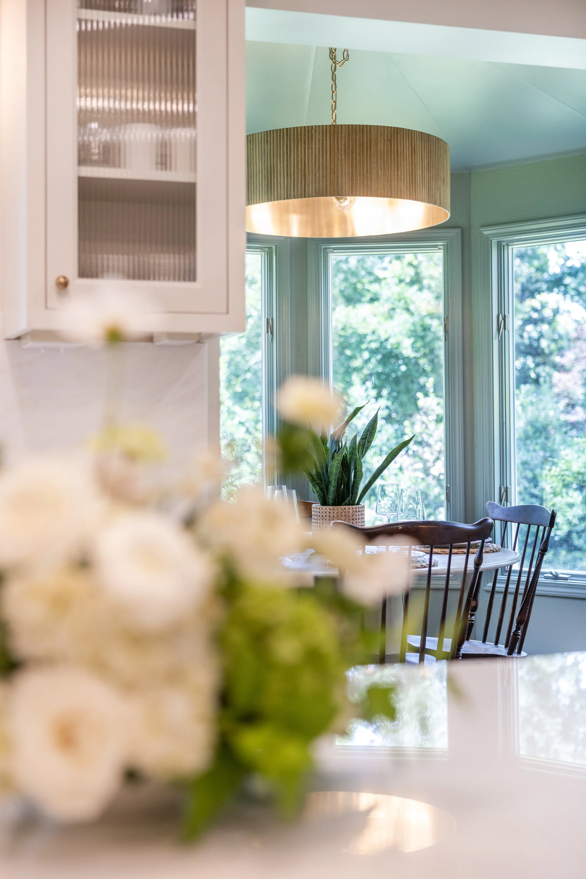

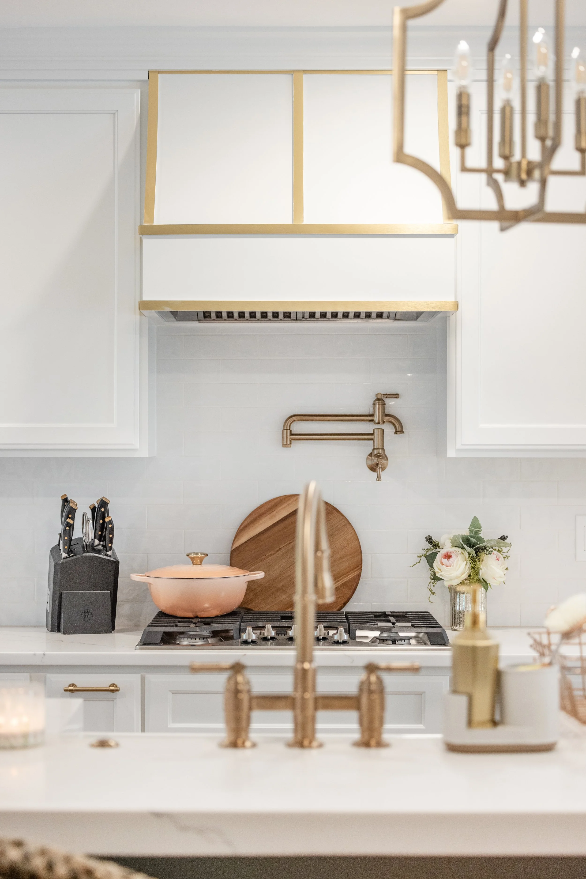


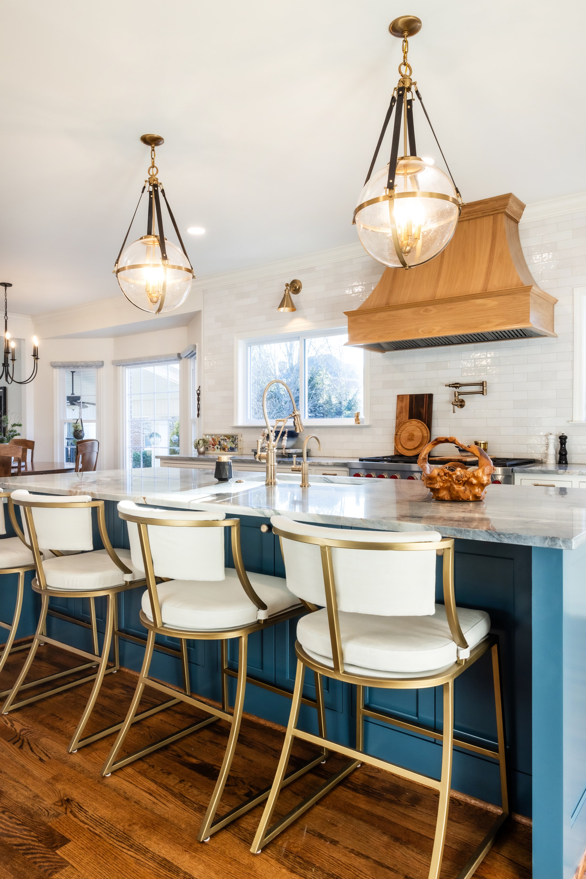




This beautiful custom kitchen on Lake Keowee, South Carolina features soft blue cabinetry, a custom island, and timeless lakefront design.