
Custom Cabinets vs. Prefabricated Cabinets: Which Is Right for Your Home?
When planning a kitchen remodel, bathroom renovation, or whole-home update, cabinetry is one of the most important investments you'll make. Cabinets impact both the appearance and functionality of your space, making it essential to choose the right option for your needs. Homeowners often find themselves comparing custom cabinets and prefabricated cabinets. While both offer advantages, the best choice depends on your budget, timeline, and design goals.
What Are Custom Cabinets?
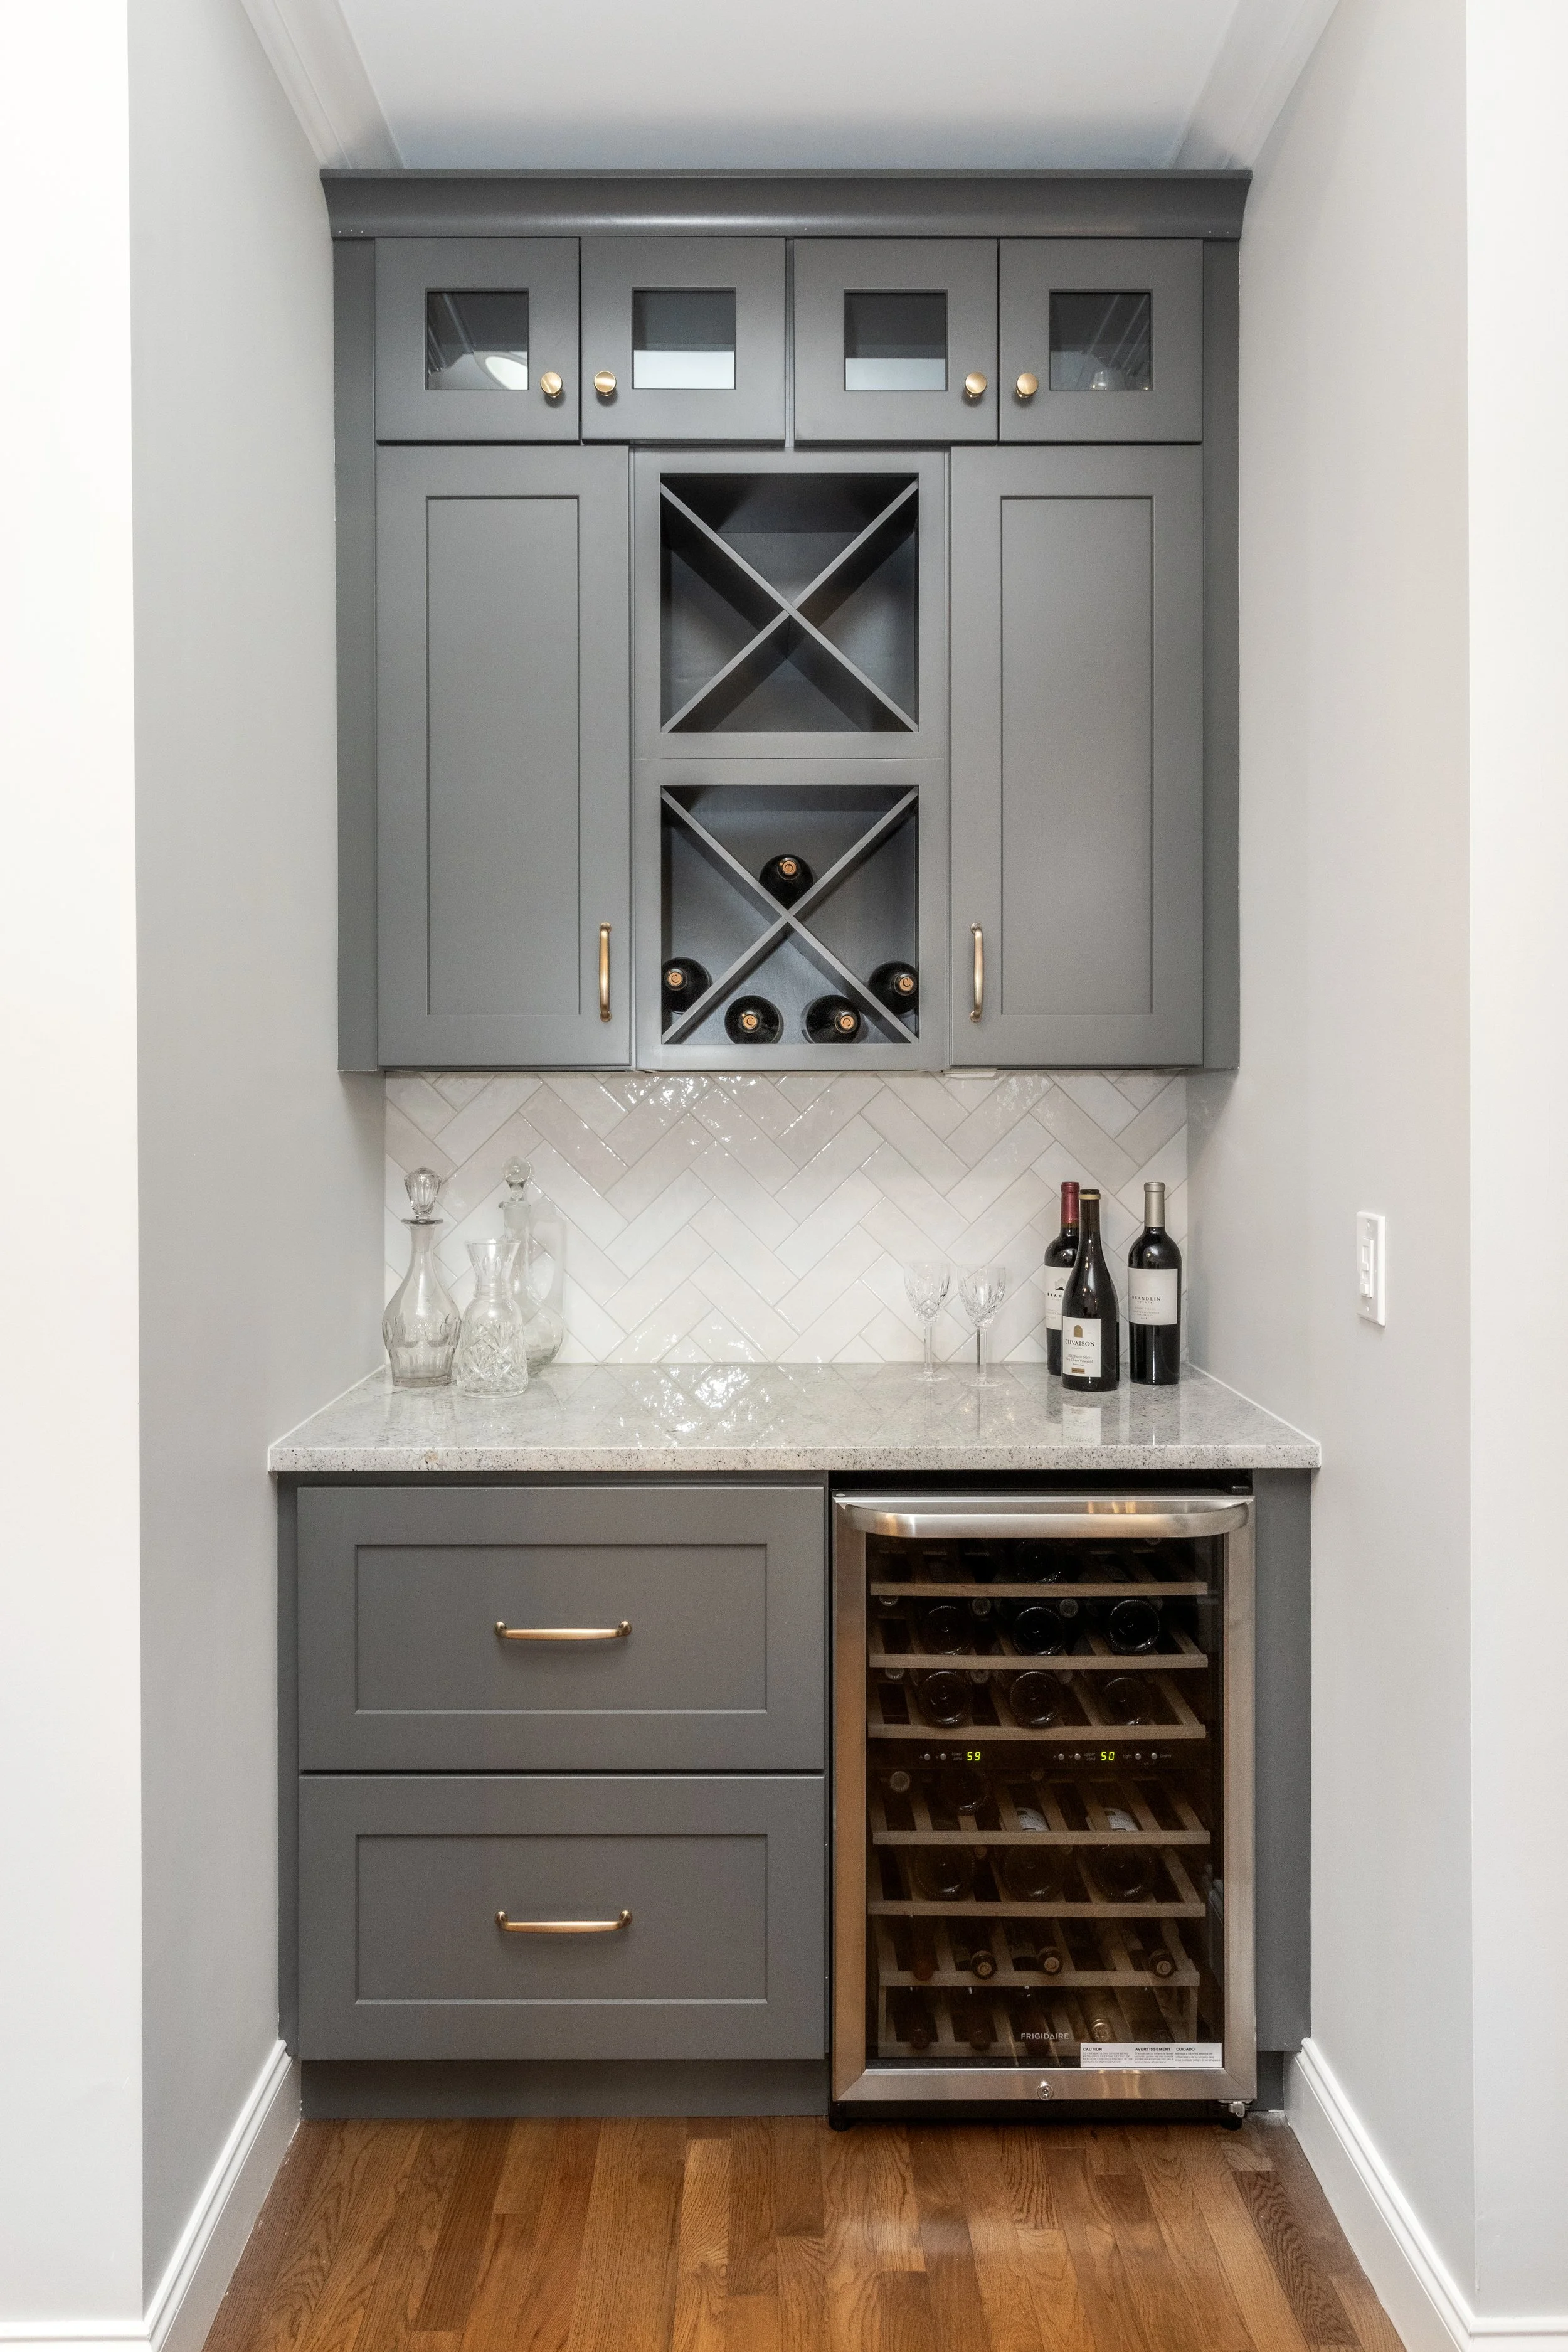
Custom cabinets are designed and built specifically for your home. Unlike stock options, custom cabinetry can be tailored to fit unique room dimensions, storage requirements, and design preferences.
Benefits of Custom Cabinets
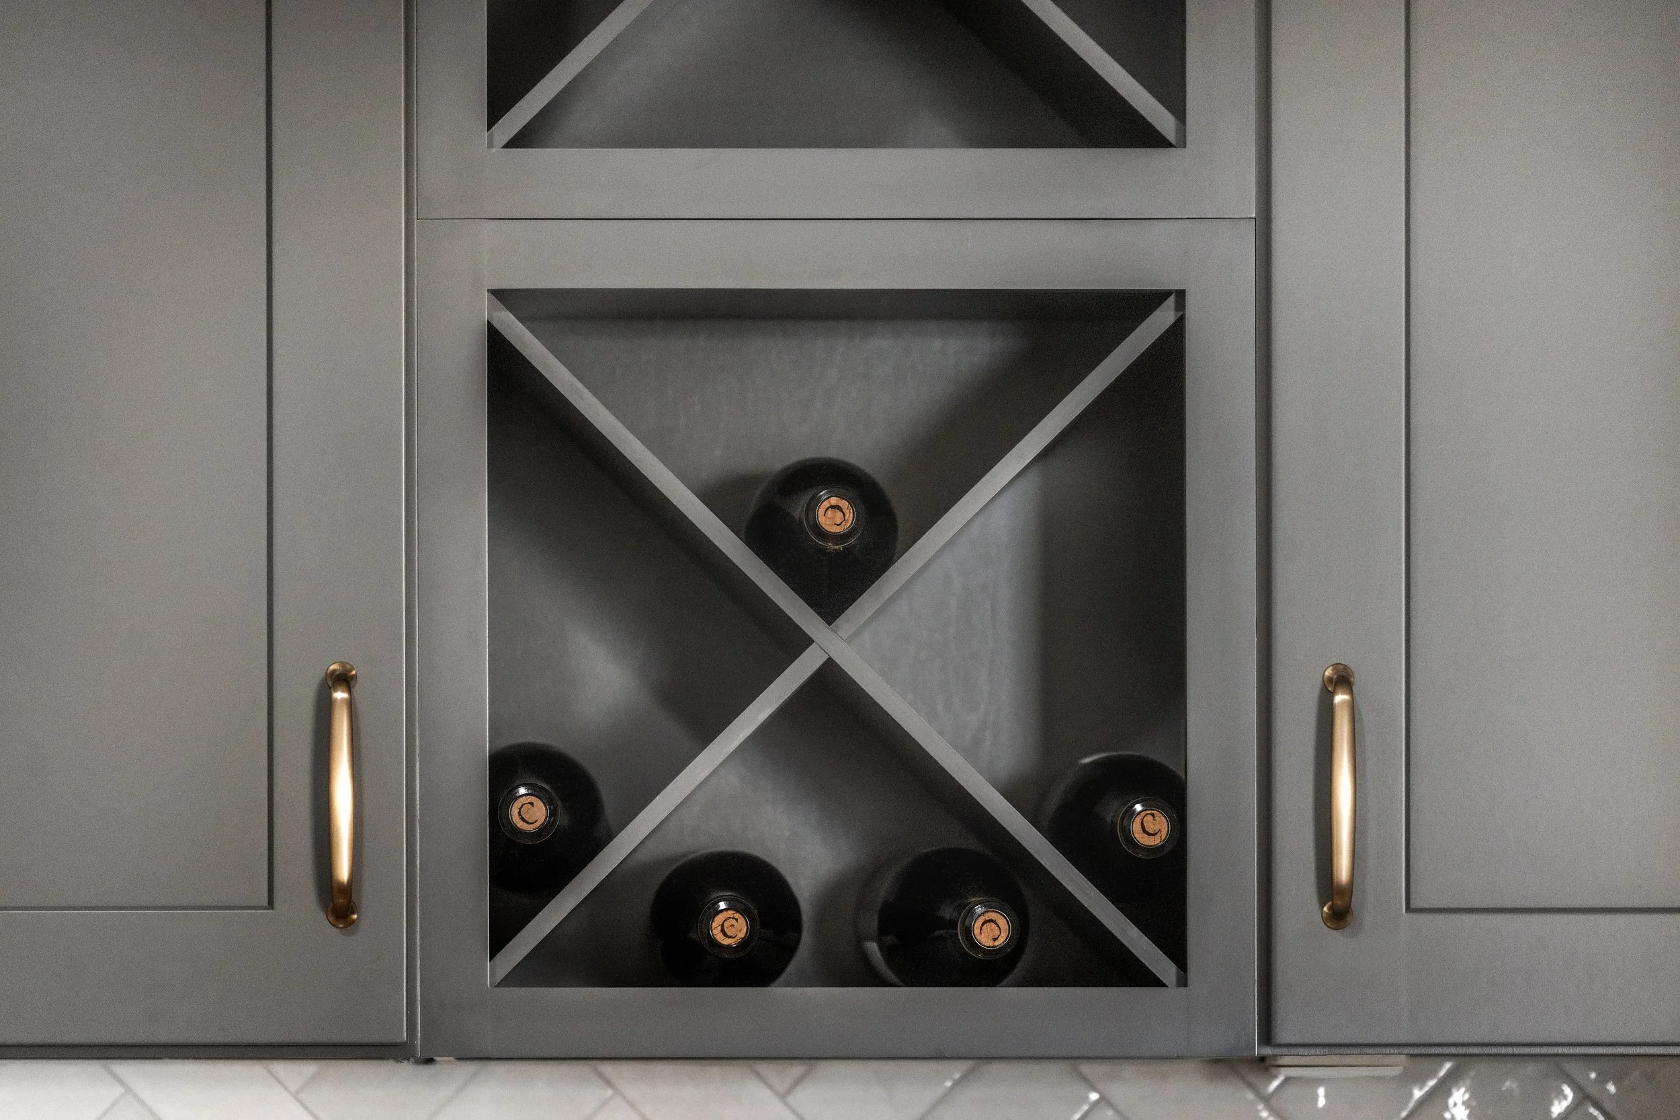
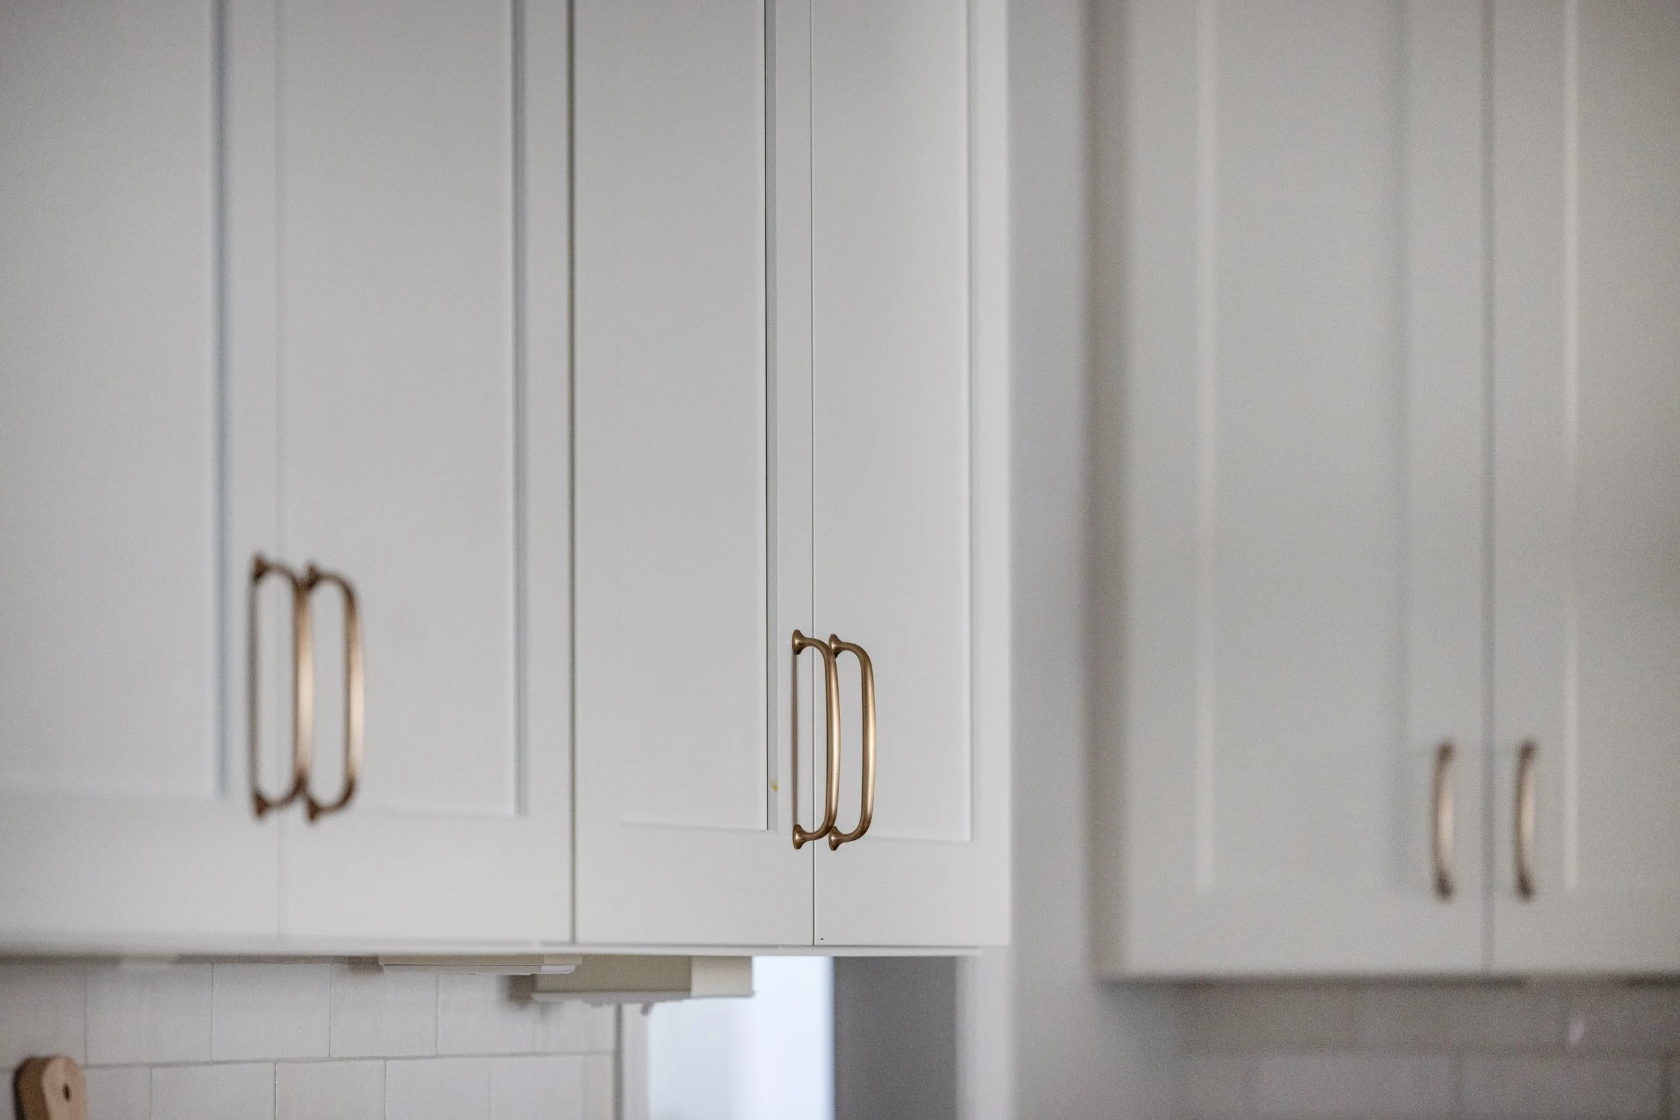
One of the biggest advantages of custom cabinets is personalization. Homeowners can select the exact wood species, finish, door style, hardware, and organizational features they want. Custom cabinetry is also ideal for older homes, unusual layouts, and spaces where standard cabinet sizes may not provide the best fit.
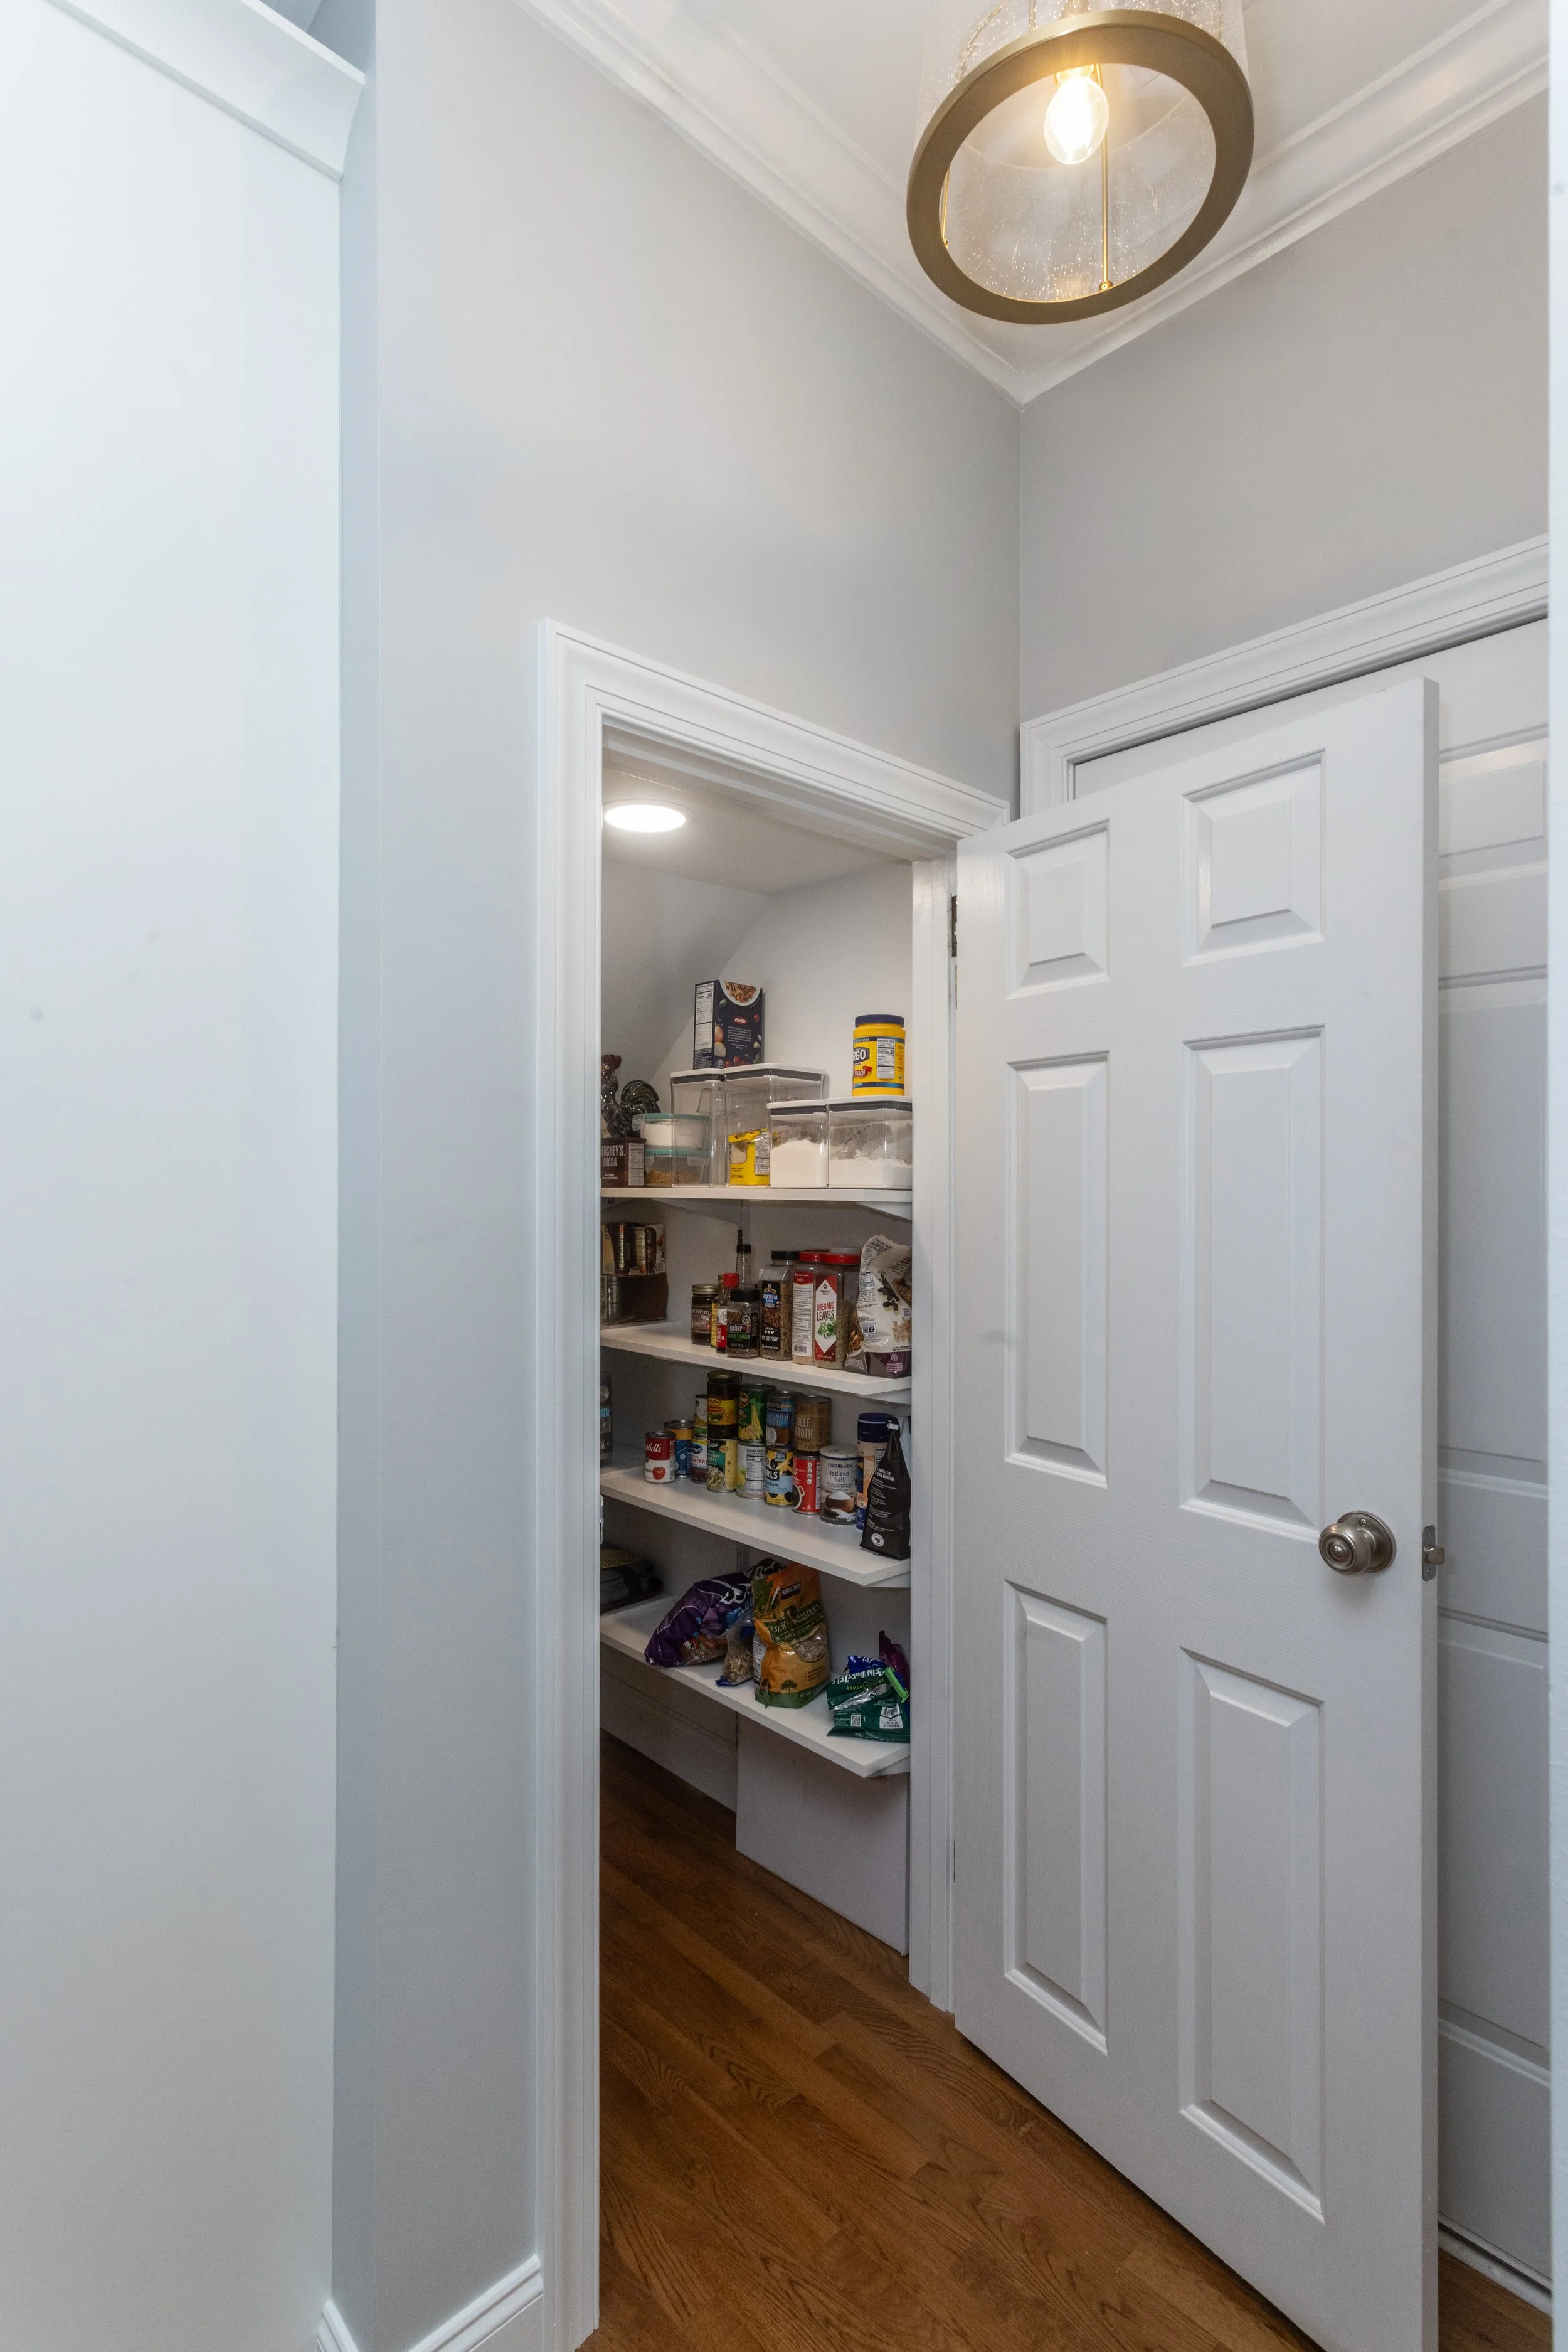
Custom cabinets can maximize storage and create a seamless, built-in appearance. They also offer greater flexibility for incorporating specialty features such as pull-out organizers, appliance garages, built-in charging stations, and custom pantry solutions.
Drawbacks of Custom Cabinets
Because they are built to order, custom cabinets typically require a larger investment than prefabricated options. Design, fabrication, and installation also take more time, which can extend the overall remodeling schedule.
What Are Prefabricated Cabinets?
Prefabricated cabinets, often referred to as stock cabinets, are manufactured in standard sizes and styles. They are widely available and can be installed more quickly than custom cabinetry.
Benefits of Prefabricated Cabinets
For homeowners seeking a budget-friendly solution, prefabricated cabinets offer excellent value. Their shorter lead times make them a practical choice for projects with tight schedules. Many manufacturers now offer a variety of finishes, colors, and door styles, providing more design flexibility than ever before.
Drawbacks of Prefabricated Cabinets
Because prefabricated cabinets come in predetermined sizes, they may not fully utilize available space. Fillers and spacers are often needed to accommodate room dimensions, which can reduce storage capacity and limit design customization.
Choosing the Right Cabinets for Your Greenville Home Remodel
The decision between custom and prefabricated cabinets ultimately comes down to your priorities. If you want a fully personalized design, maximum storage, and cabinetry tailored to your home, custom cabinetry may be the right fit. If budget and project speed are your primary concerns, prefabricated cabinets can provide a functional and attractive solution.
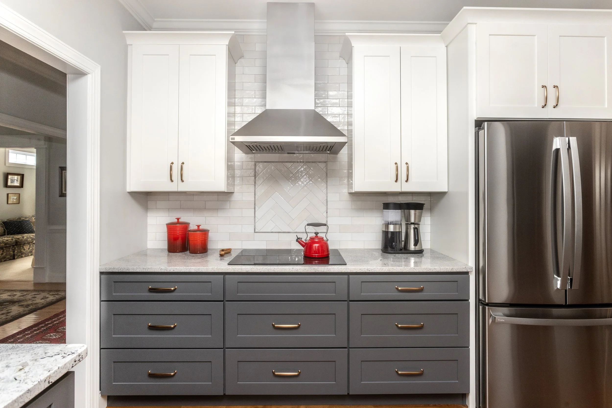
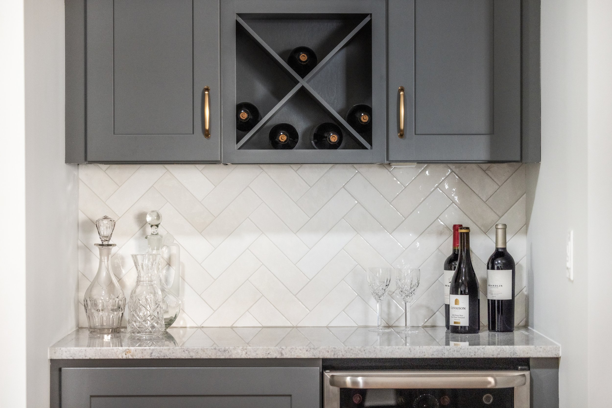
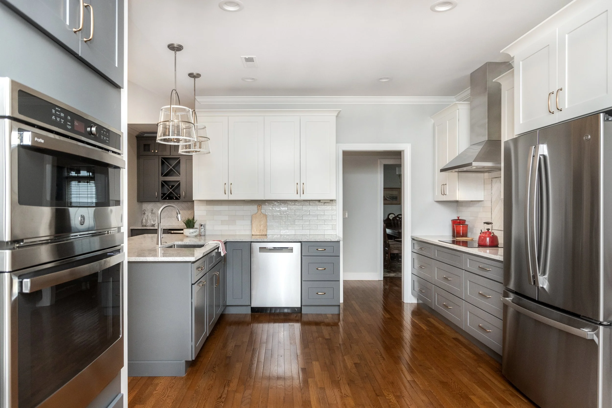
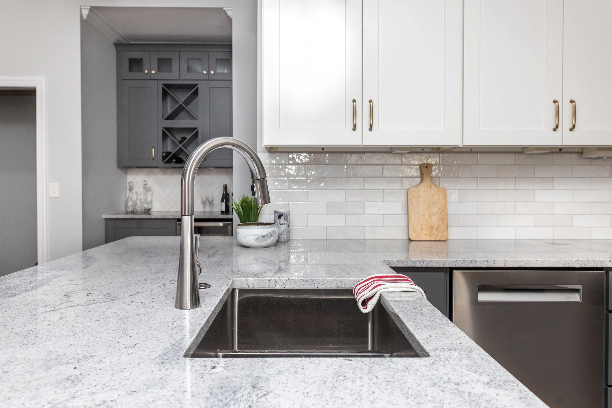
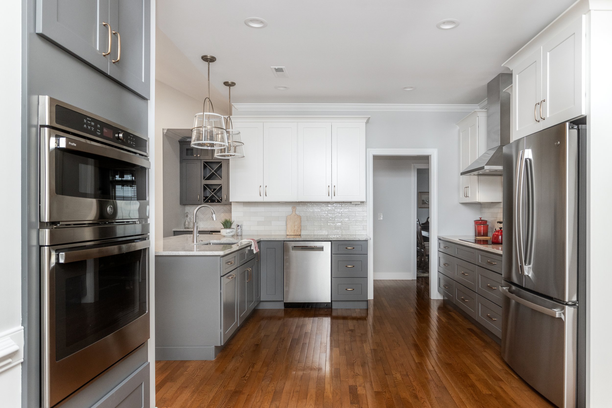
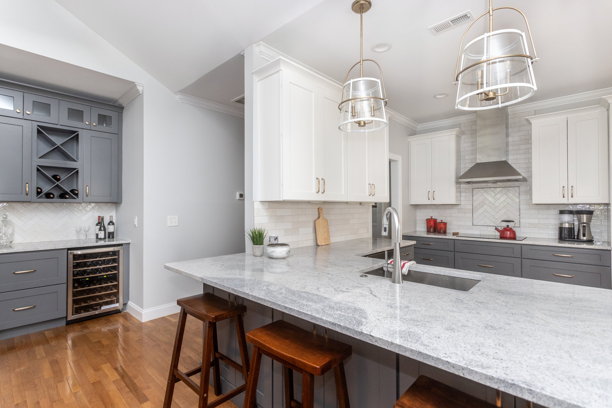
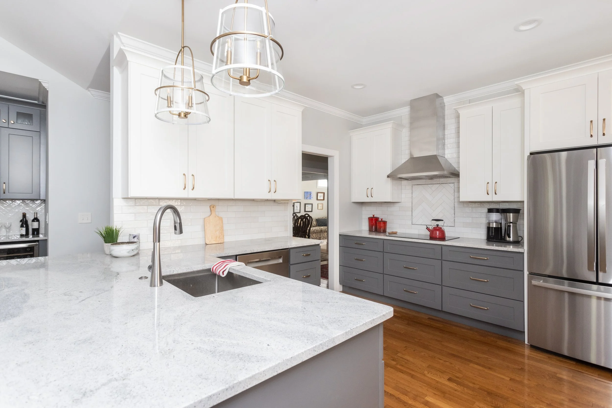
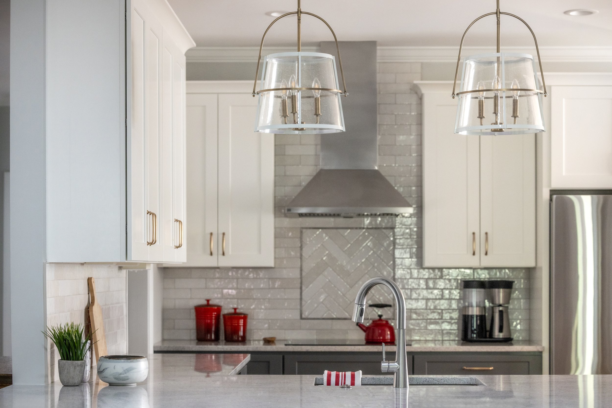
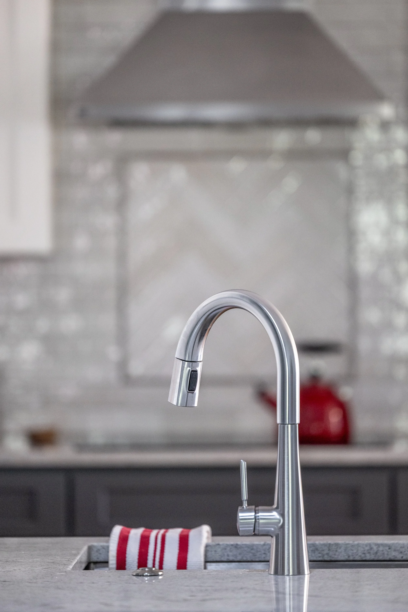
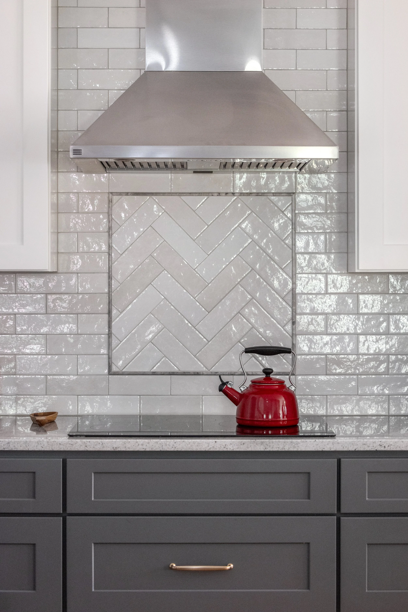
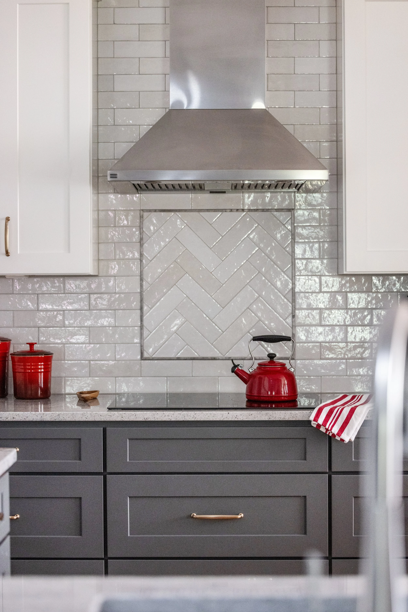
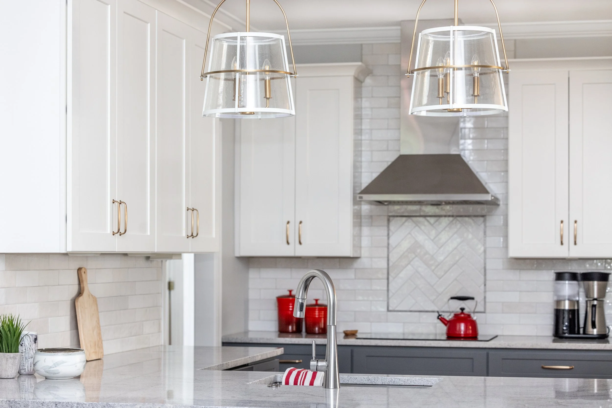
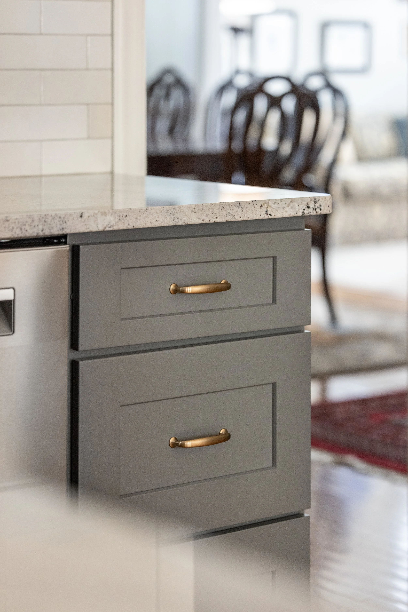
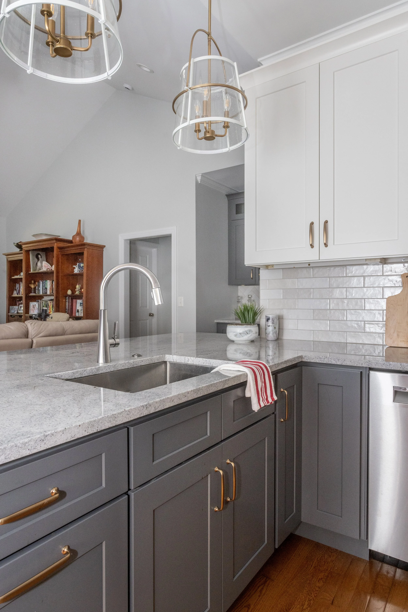
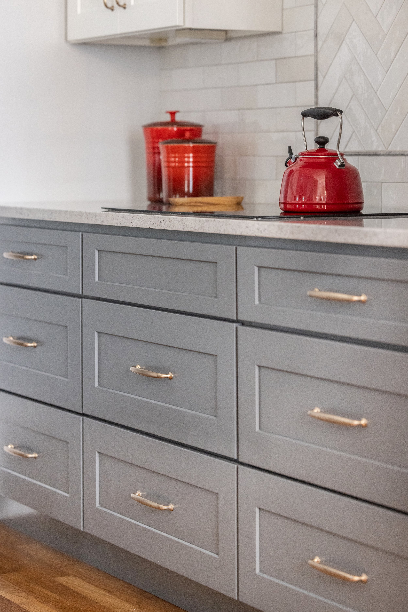
Whether you're planning a kitchen remodel in Greenville, SC or updating another area of your home, understanding the advantages and limitations of each option can help you make a confident and informed decision.
Have questions about cabinetry for your home? Our team is always happy to help you explore the options and find a solution that fits your style, needs, and budget. Contact us today!
Selections
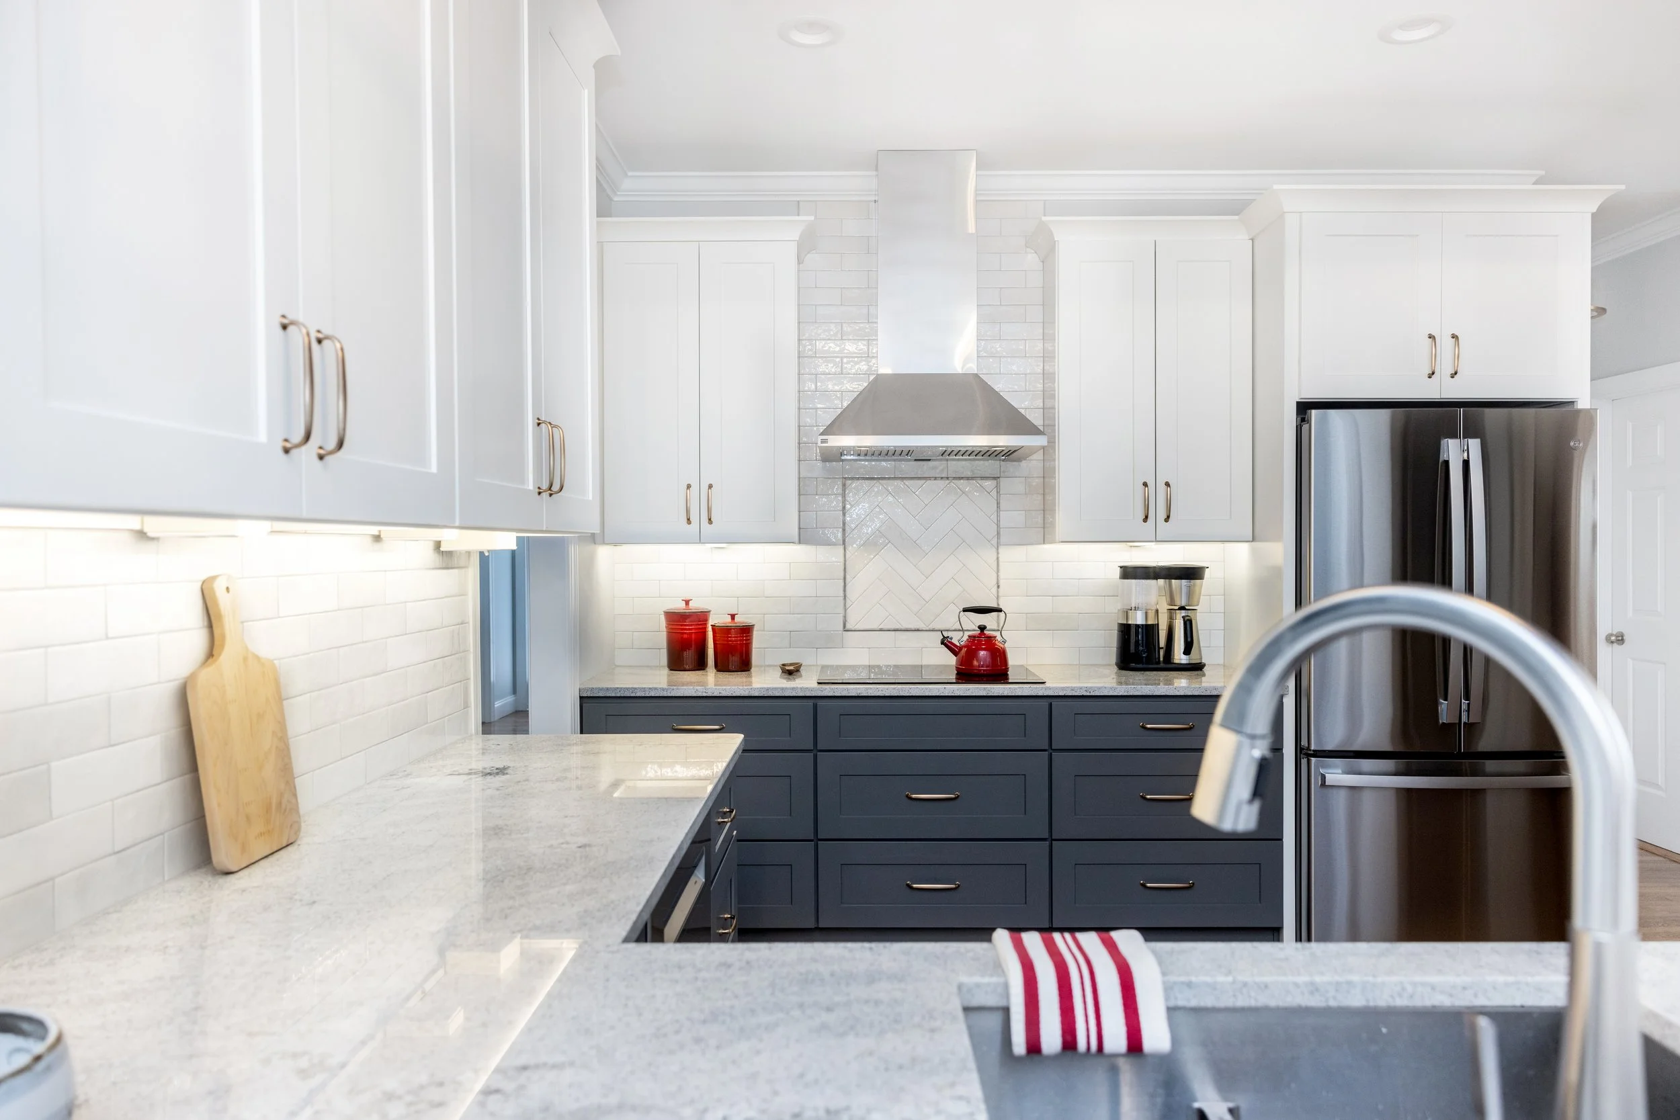
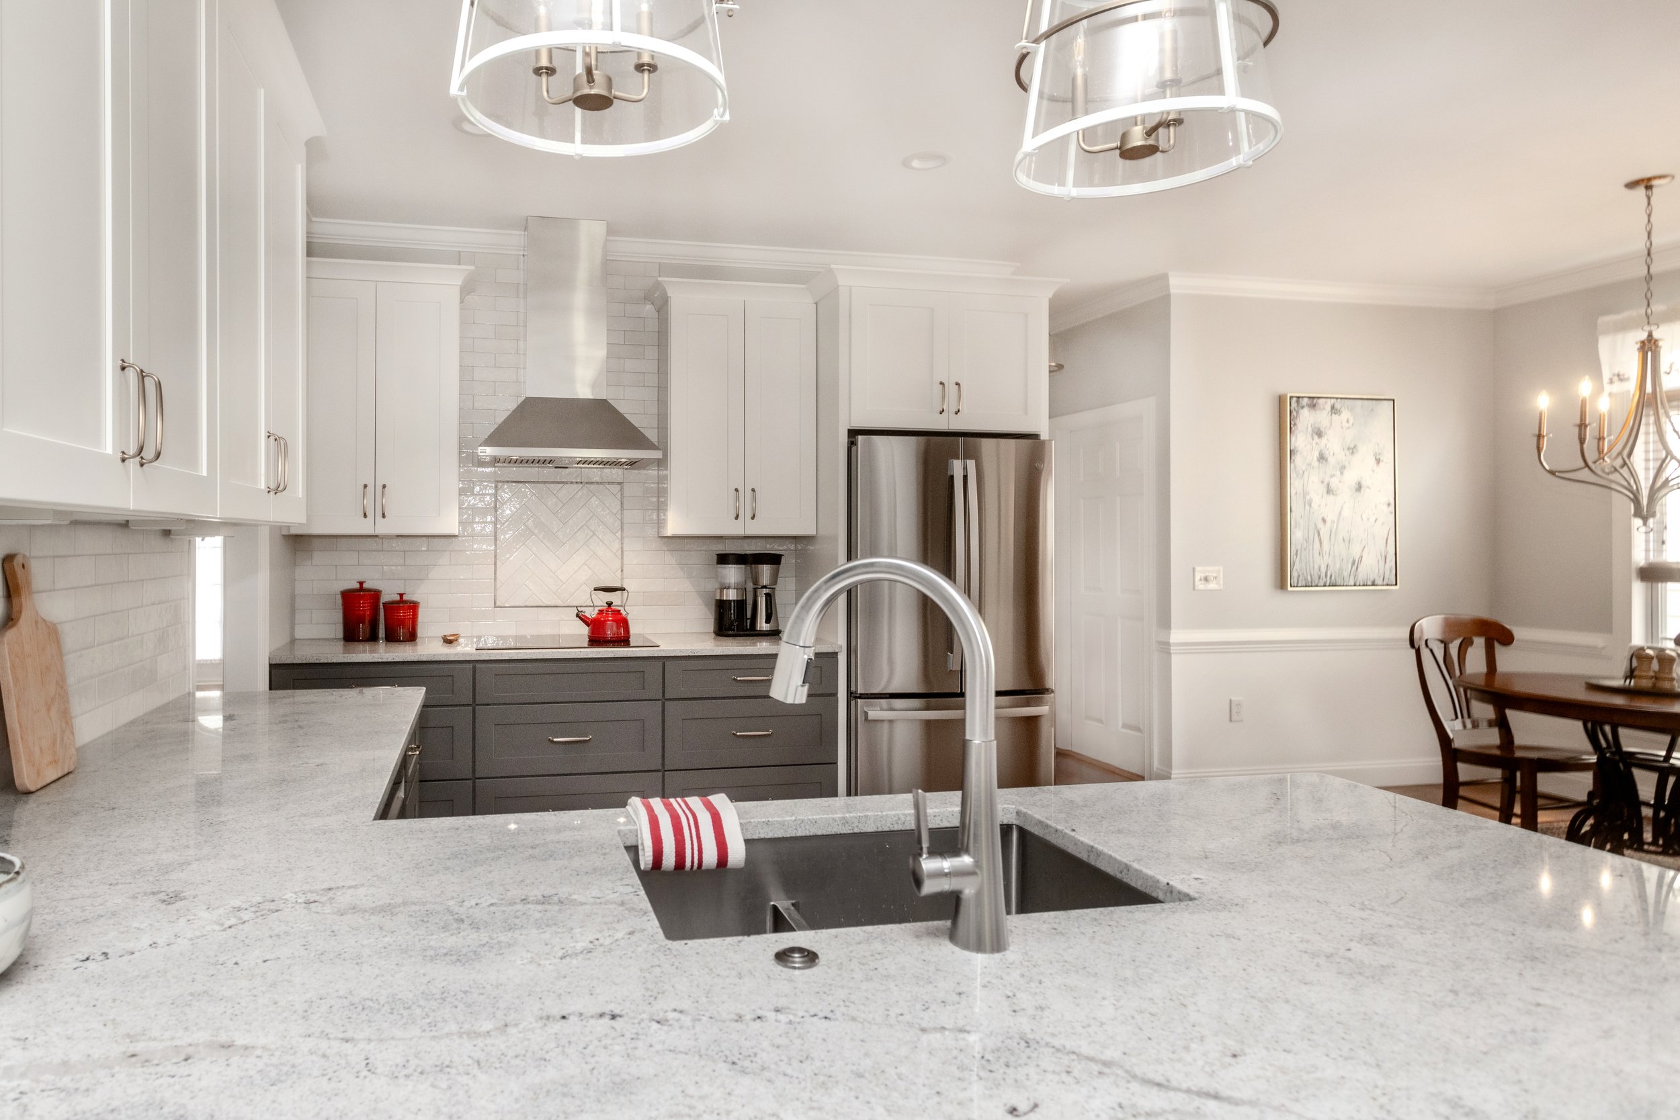
Tile selected through Clayton Tile.
Countertops sourced from Upstate Granite Solutions.
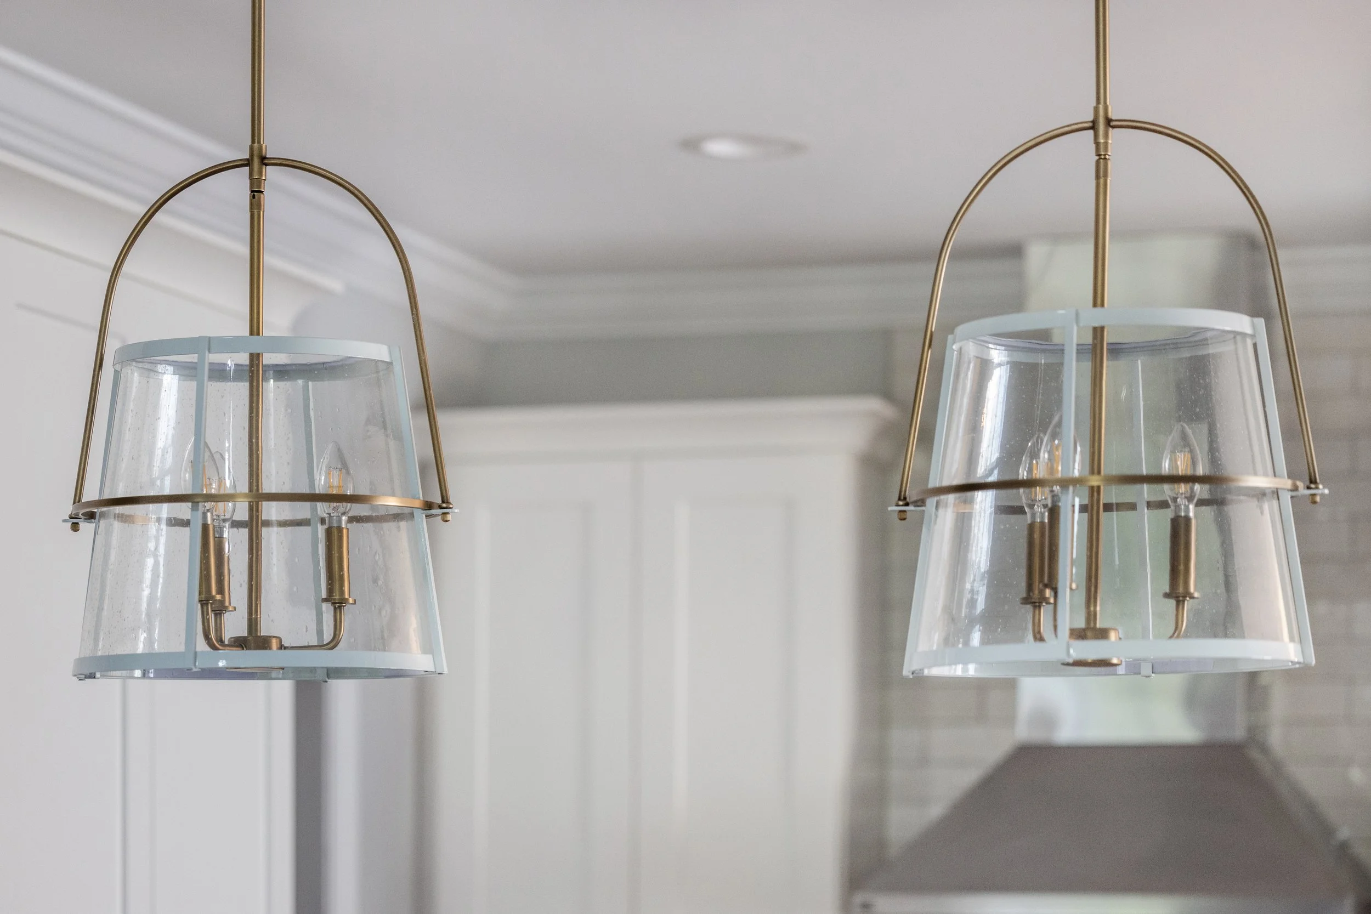
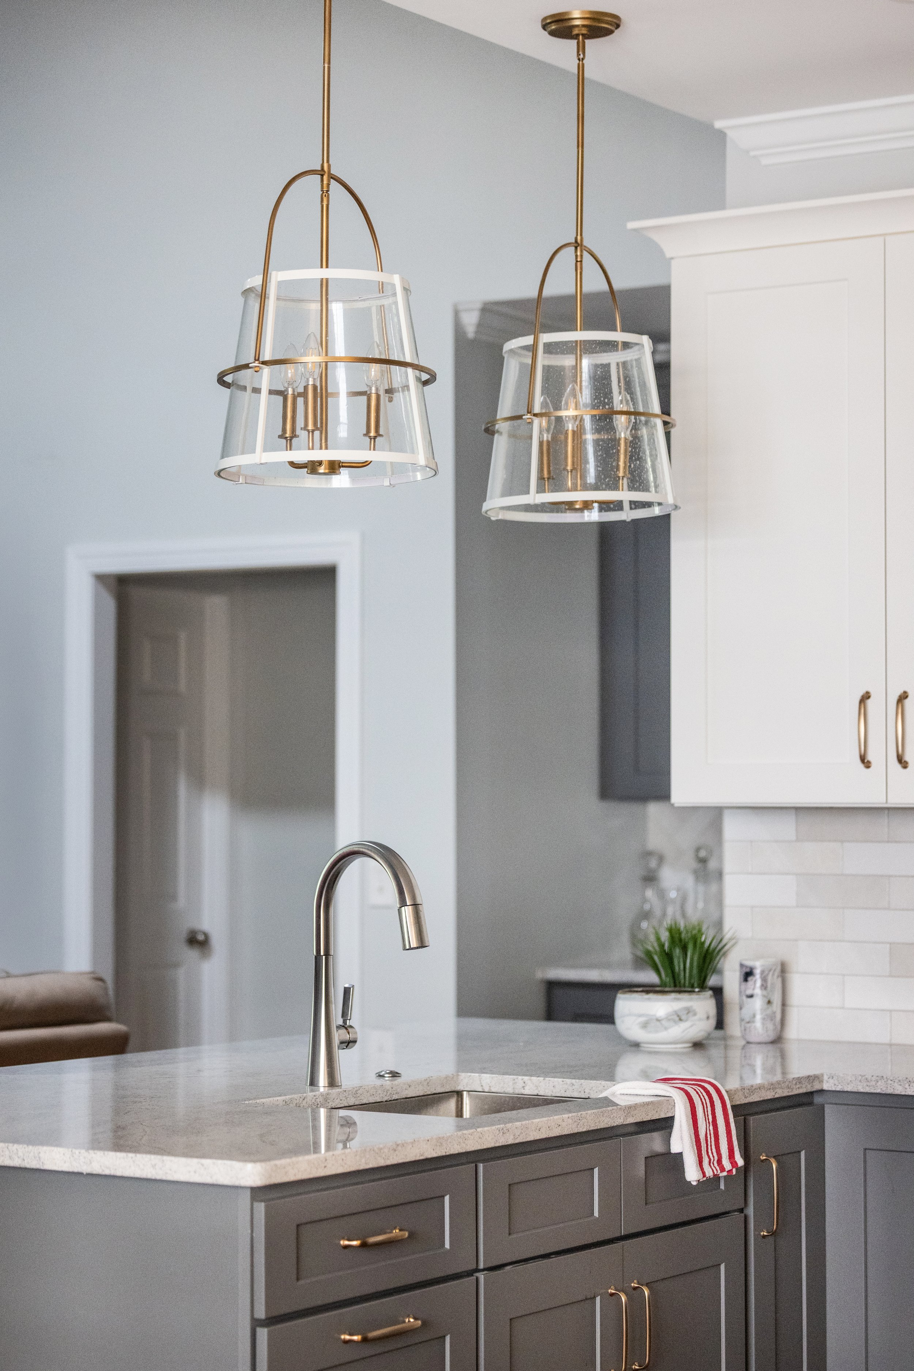
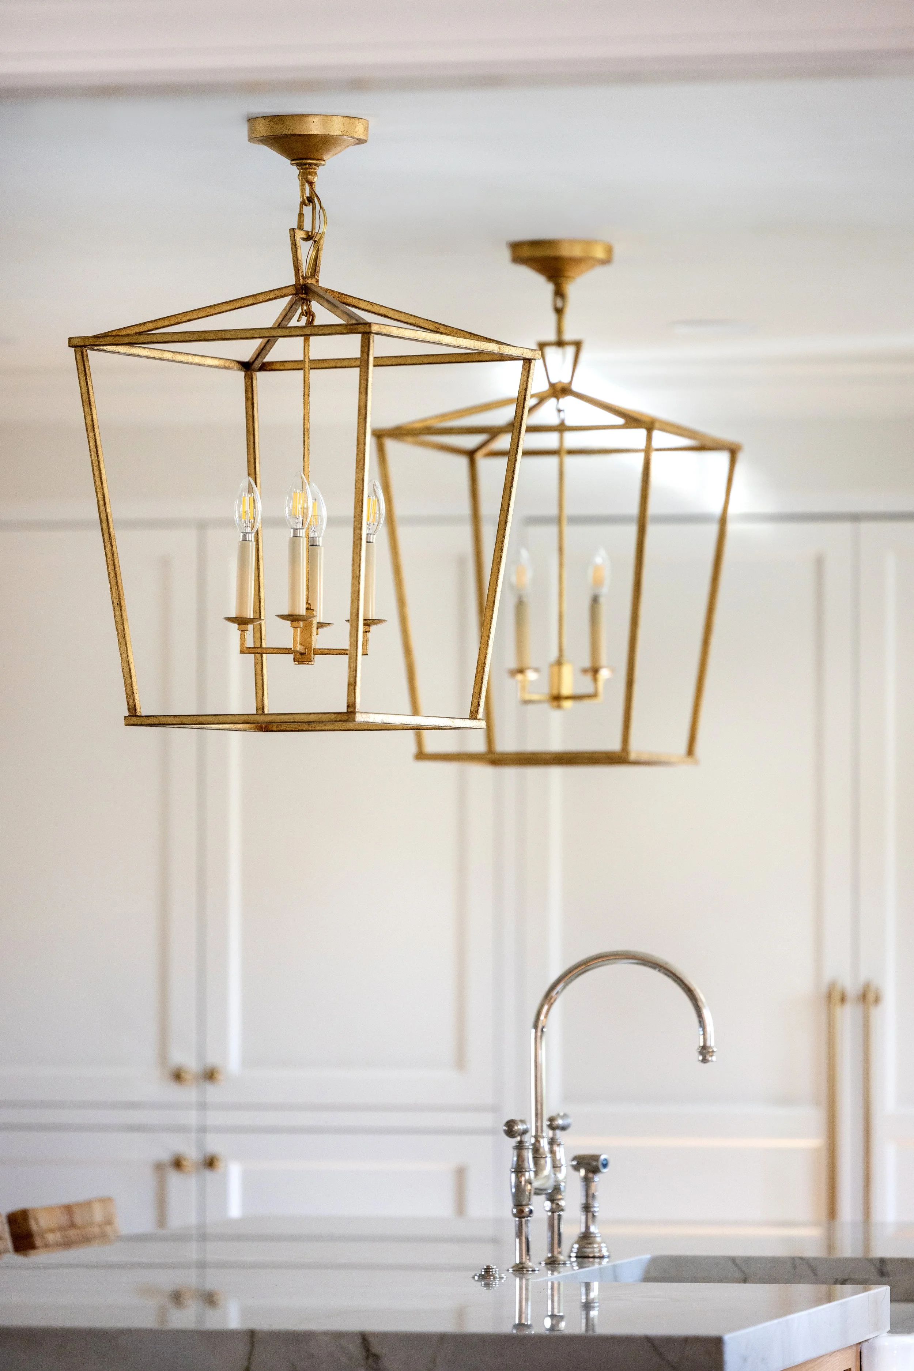
Chandeliers and pendants purchased from Greer Lighting Center.
Interior photography by Kim DeLoach.
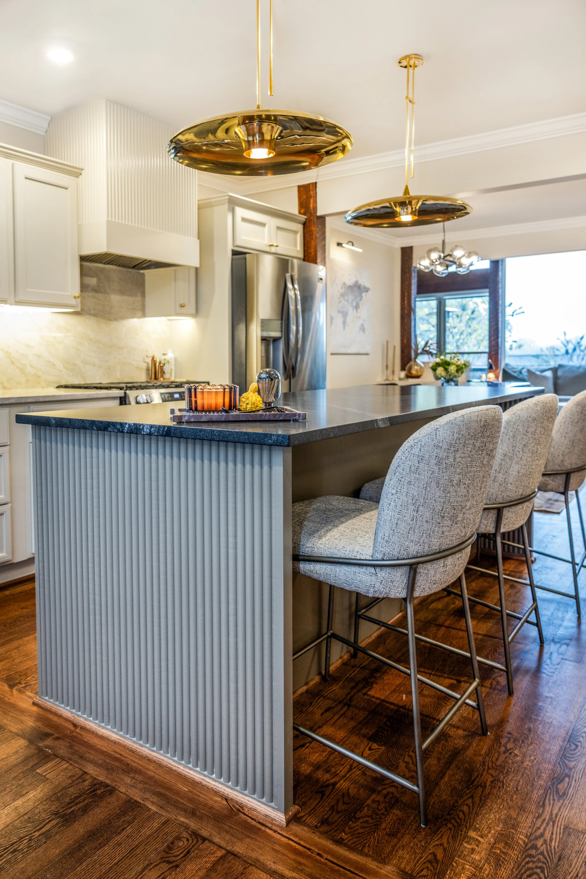
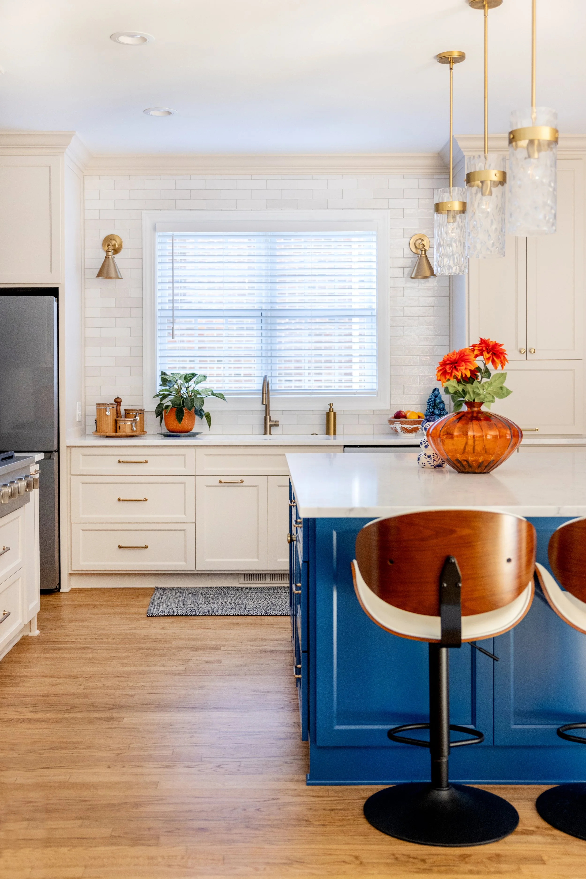

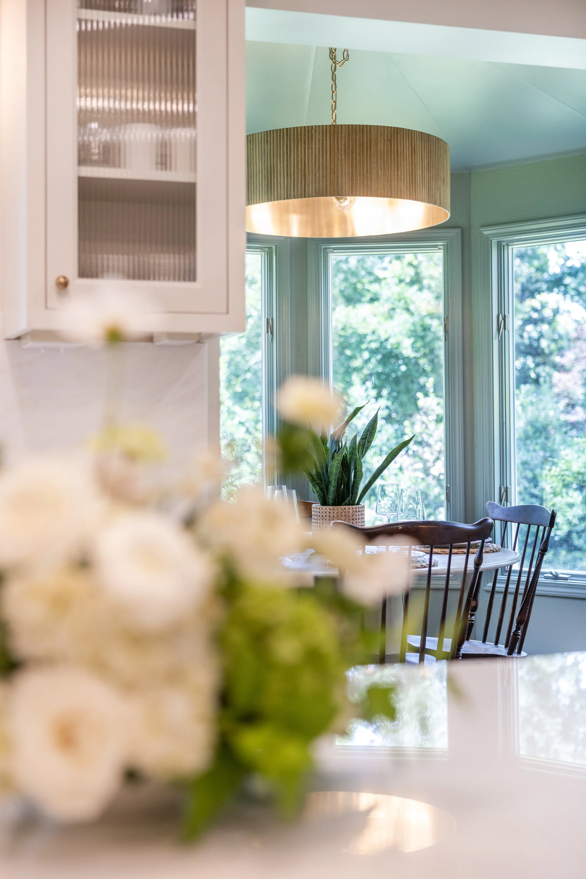

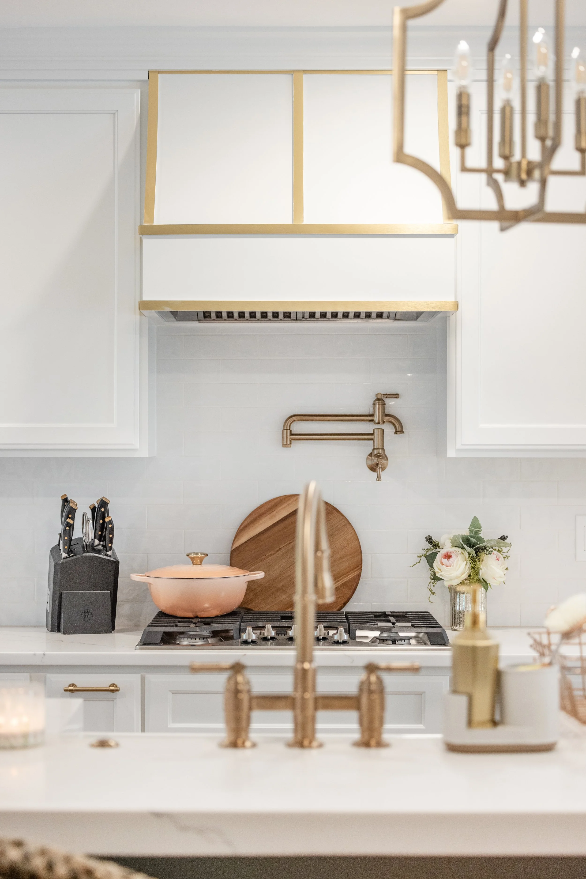


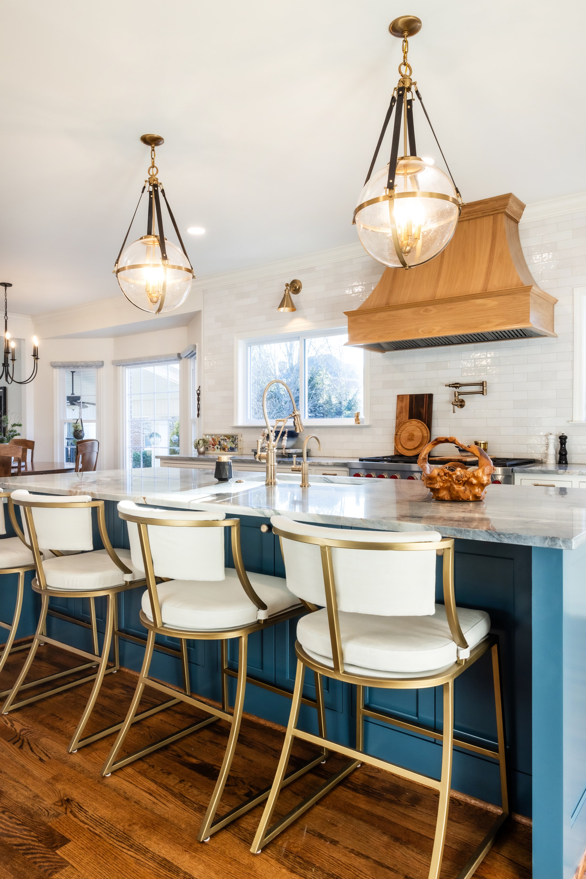

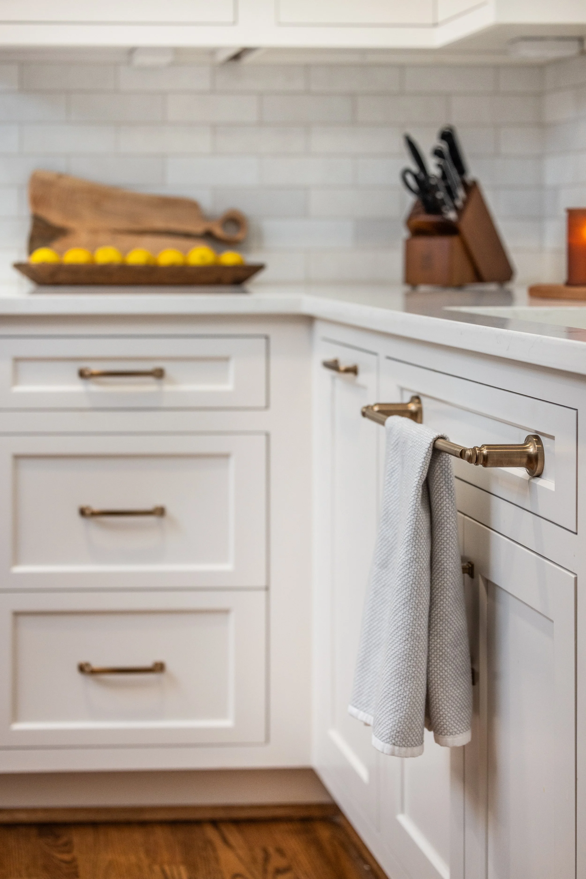


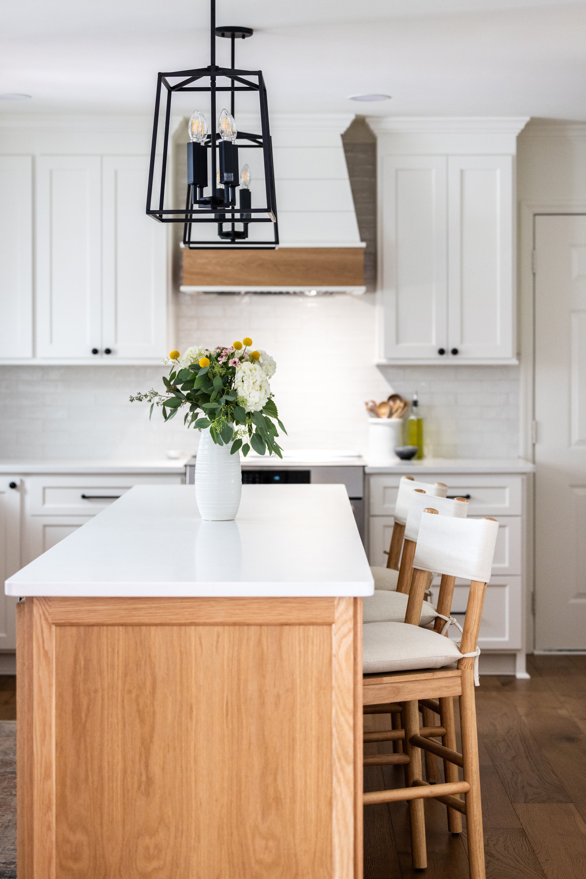


This beautiful custom kitchen on Lake Keowee, South Carolina features soft blue cabinetry, a custom island, and timeless lakefront design.