
Slat Wood Tile: The Interior Design Trend Adding Warmth and Texture to Modern Homes
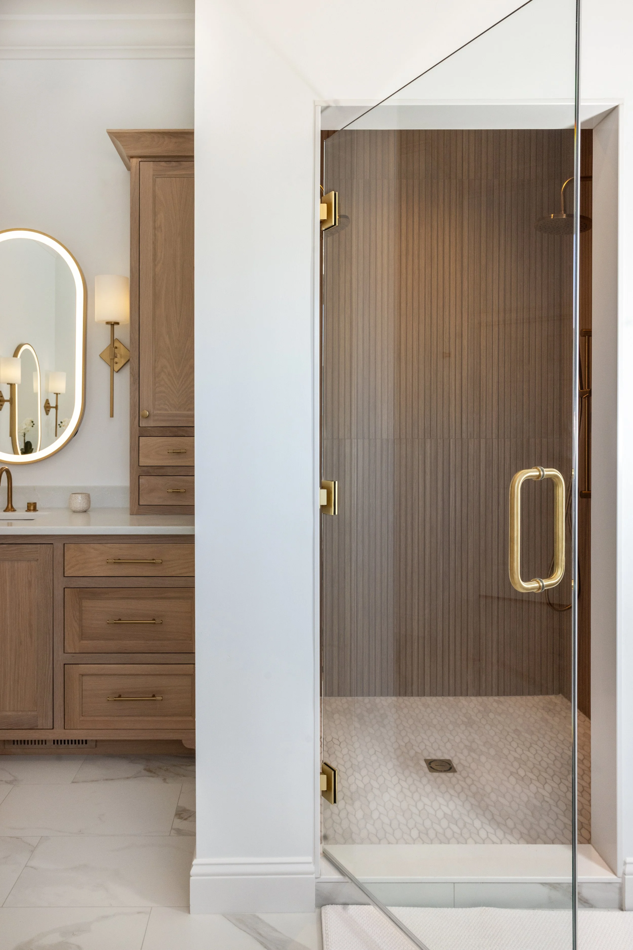
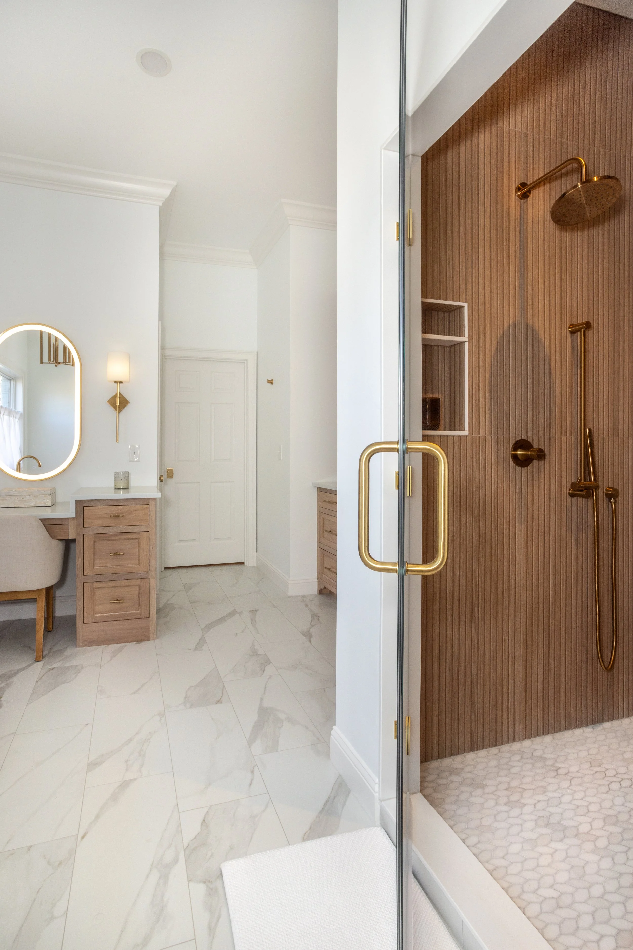
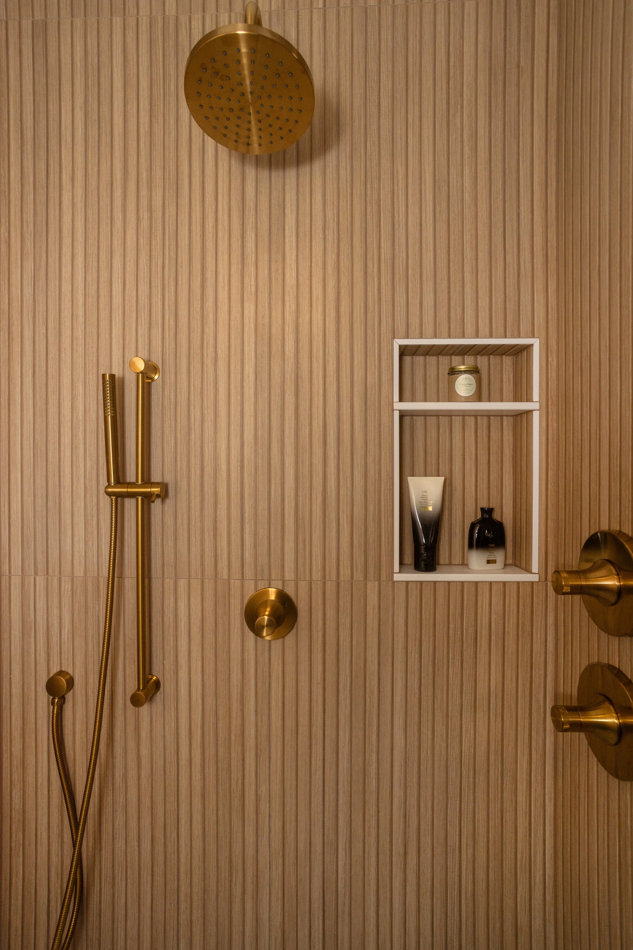
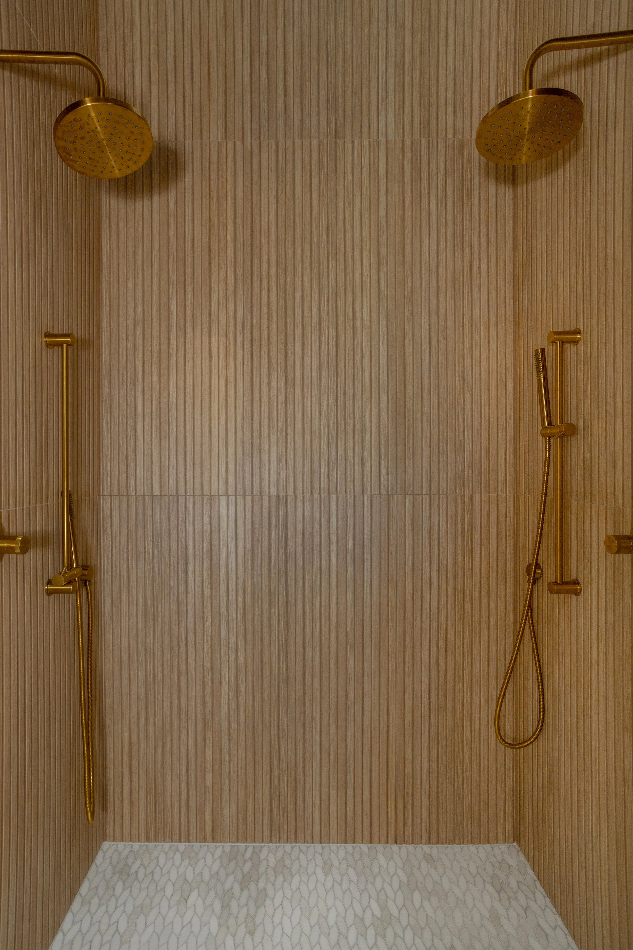
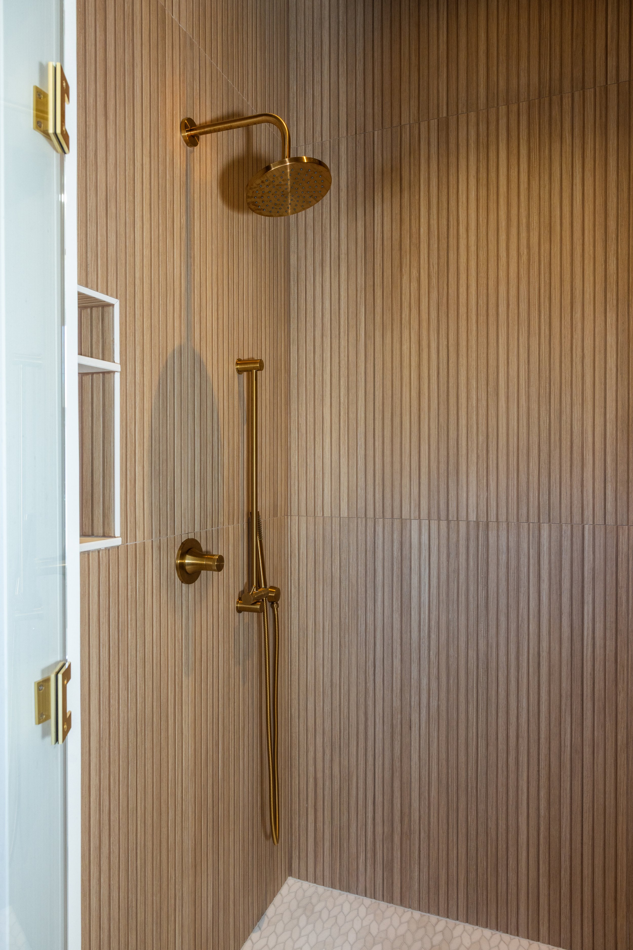
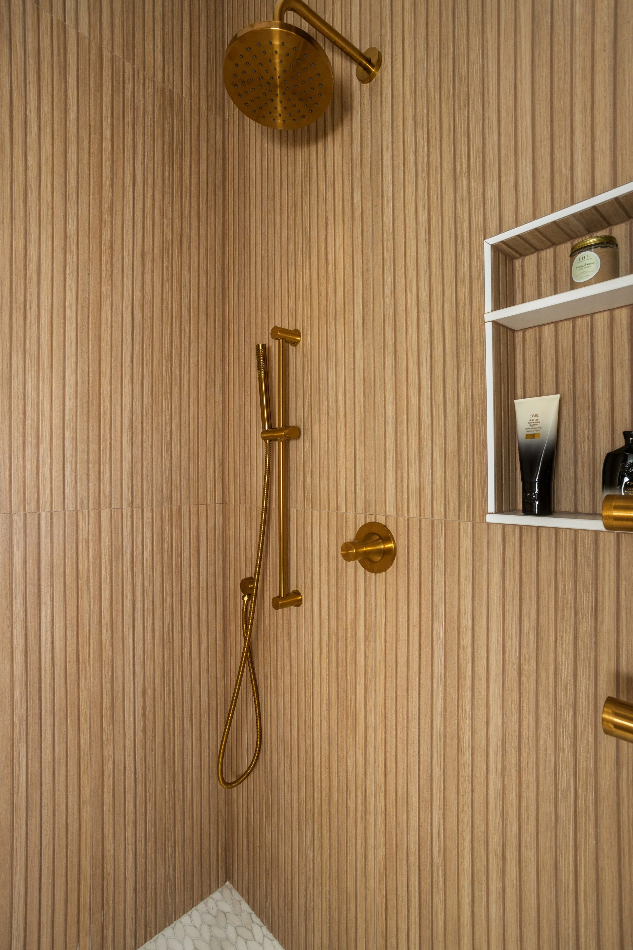
If you've been exploring the latest interior design trends, you've likely noticed the growing popularity of slat wood tile. This eye-catching design feature combines the warmth and texture of wood with the durability and low maintenance of tile, making it a practical and stylish choice for modern homes. Our clients decided to incorporate slat wood tile into their Greenville, SC remodel for a calming, scandinavian-inspired, primary bathroom.
What Is Slat Wood Tile?
Slat wood tile is designed to mimic the look of narrow vertical wood slats commonly found in contemporary and Scandinavian-inspired interiors. Available in porcelain, ceramic, and other tile materials, these products recreate the appearance of natural wood while offering the moisture resistance and longevity that tile is known for. The result is a sophisticated architectural element that adds depth, dimension, and visual interest to any space.
Styling Slat Wood Tile in Your Home
For homeowners planning a remodel, slat wood tile pairs beautifully with a variety of design styles, including modern, transitional, organic modern, and contemporary interiors. It works especially well when combined with natural materials, neutral color palettes, and layered textures. Here are a few of our suggestions on how to incorporate this trending design element into your space:
Create a Statement Wall
One of the most popular ways to incorporate slat wood tile is as a statement wall. In living rooms, bedrooms, entryways, and home offices, a floor-to-ceiling slat tile feature wall creates a dramatic focal point while introducing warmth and texture. Unlike traditional wood paneling, tile versions are highly durable and require minimal upkeep.
Add Spa-Like Style to Bathrooms
Bathrooms are another ideal place to use slat wood tile. Installing it behind a freestanding tub, vanity, or walk-in shower can create a spa-like atmosphere while standing up to humidity and daily use. Homeowners who love the look of natural wood in wet areas often find slat wood tile to be the perfect solution.
Use It as a Kitchen Backsplash or Accent Wall
In kitchens, slat wood tile can be used as a backsplash or accent wall to complement painted cabinetry, natural stone countertops, and modern fixtures. The vertical lines help draw the eye upward, making ceilings appear taller and spaces feel more open.
Incorporating Slat Wood Tile in Our Client’s Bathroom Remodel
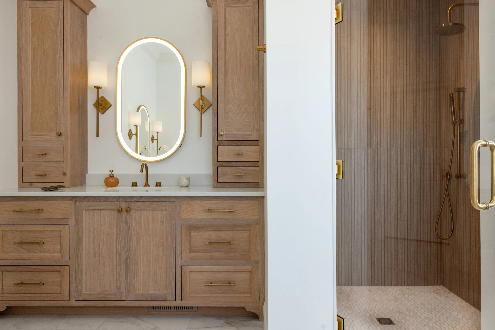
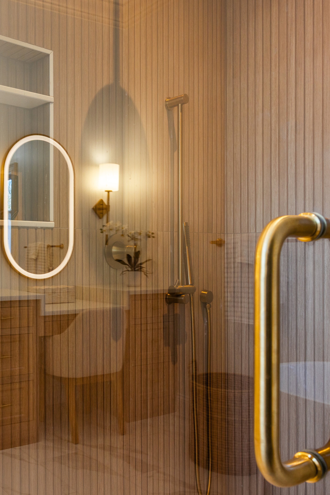
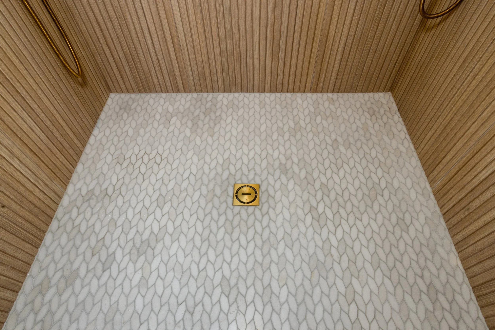
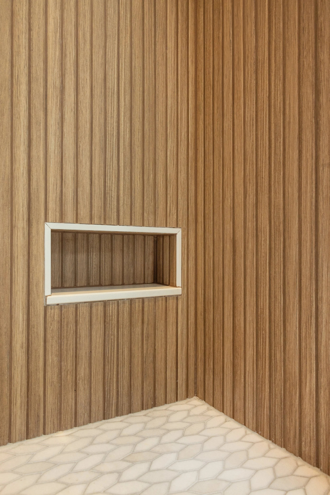
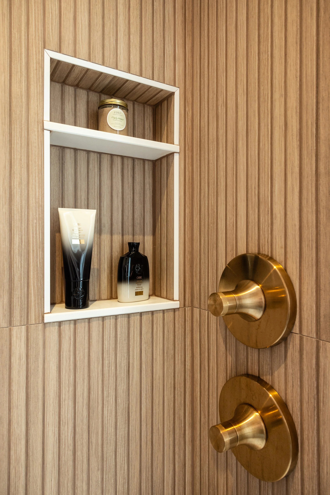
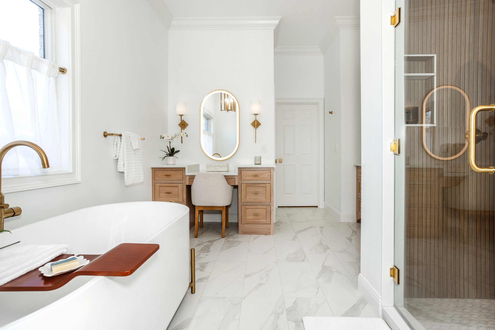
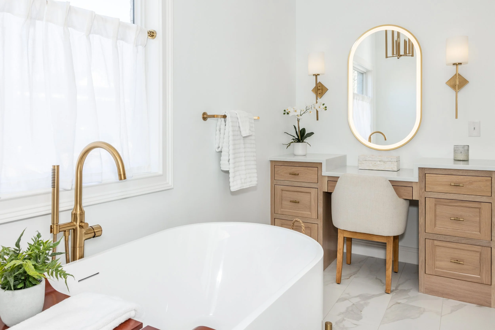
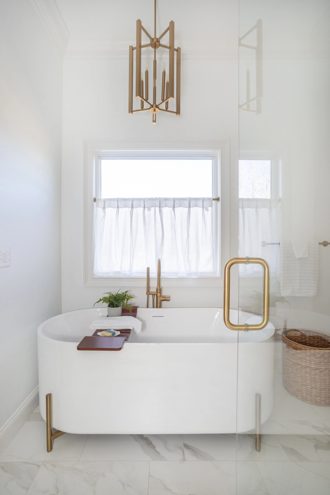
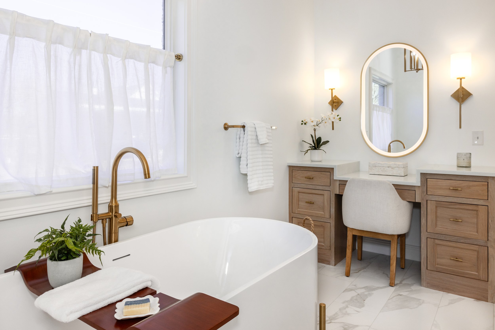
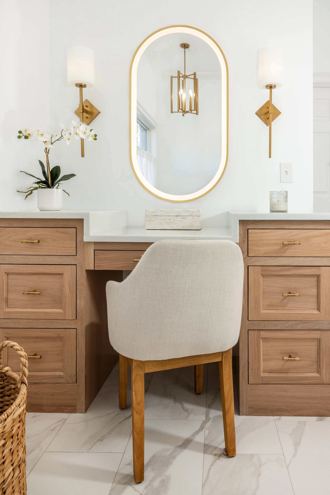
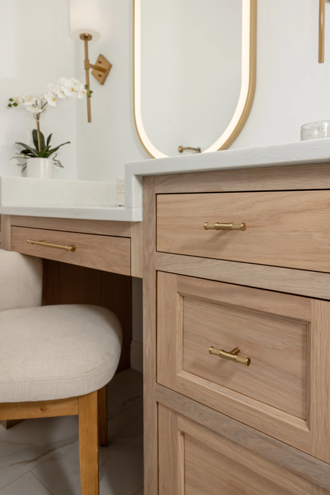
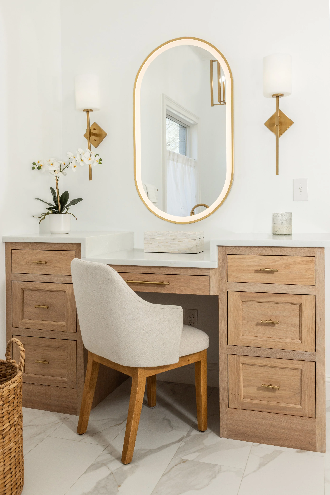
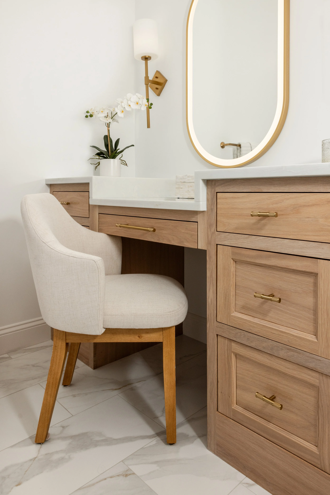
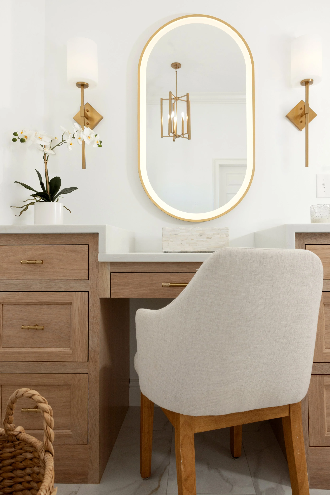
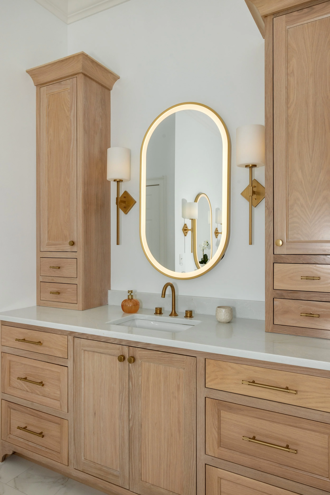
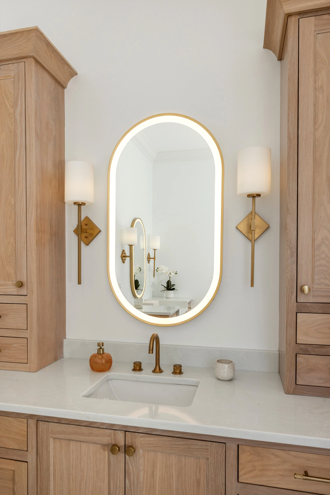
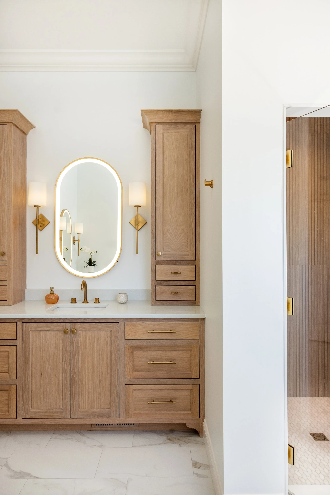
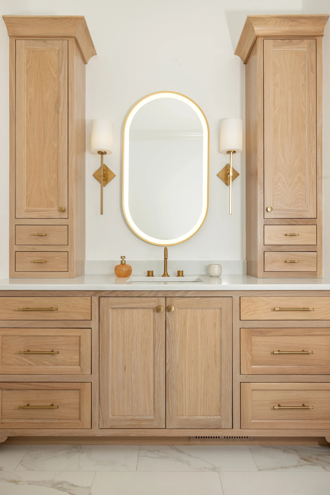
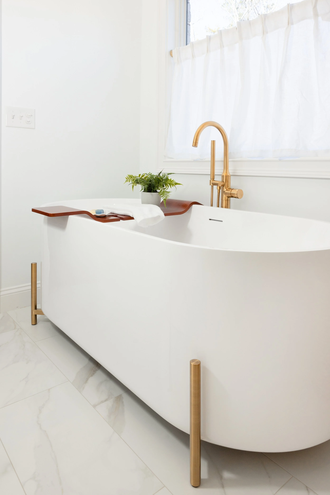
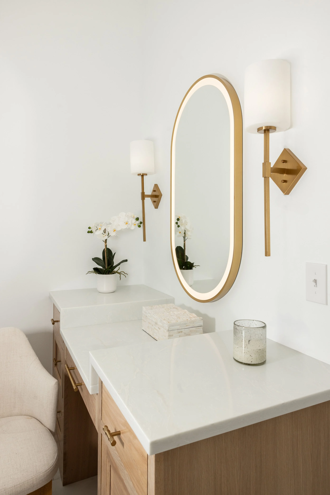
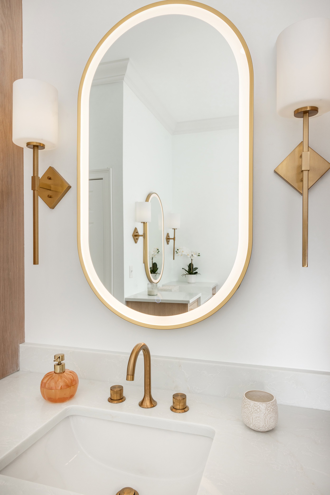
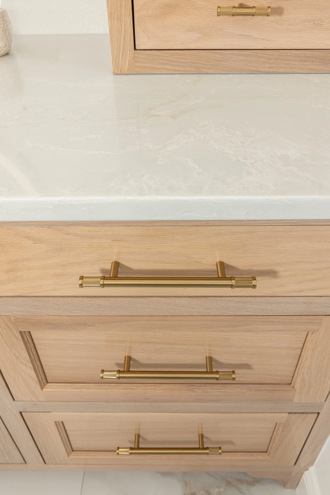
Slat wood tile is trending in interior design for its versatility and ability to elongate any space. Our clients choose to install slat wood tile panels in their walk-in shower in a vertical stack pattern. This draws the eye upward, making the shower appear larger. The natural tones of the slat wood is offset by the neutral floor tile and wall color, while custom-designed white oak vanities compliment shower tile.
Before & After
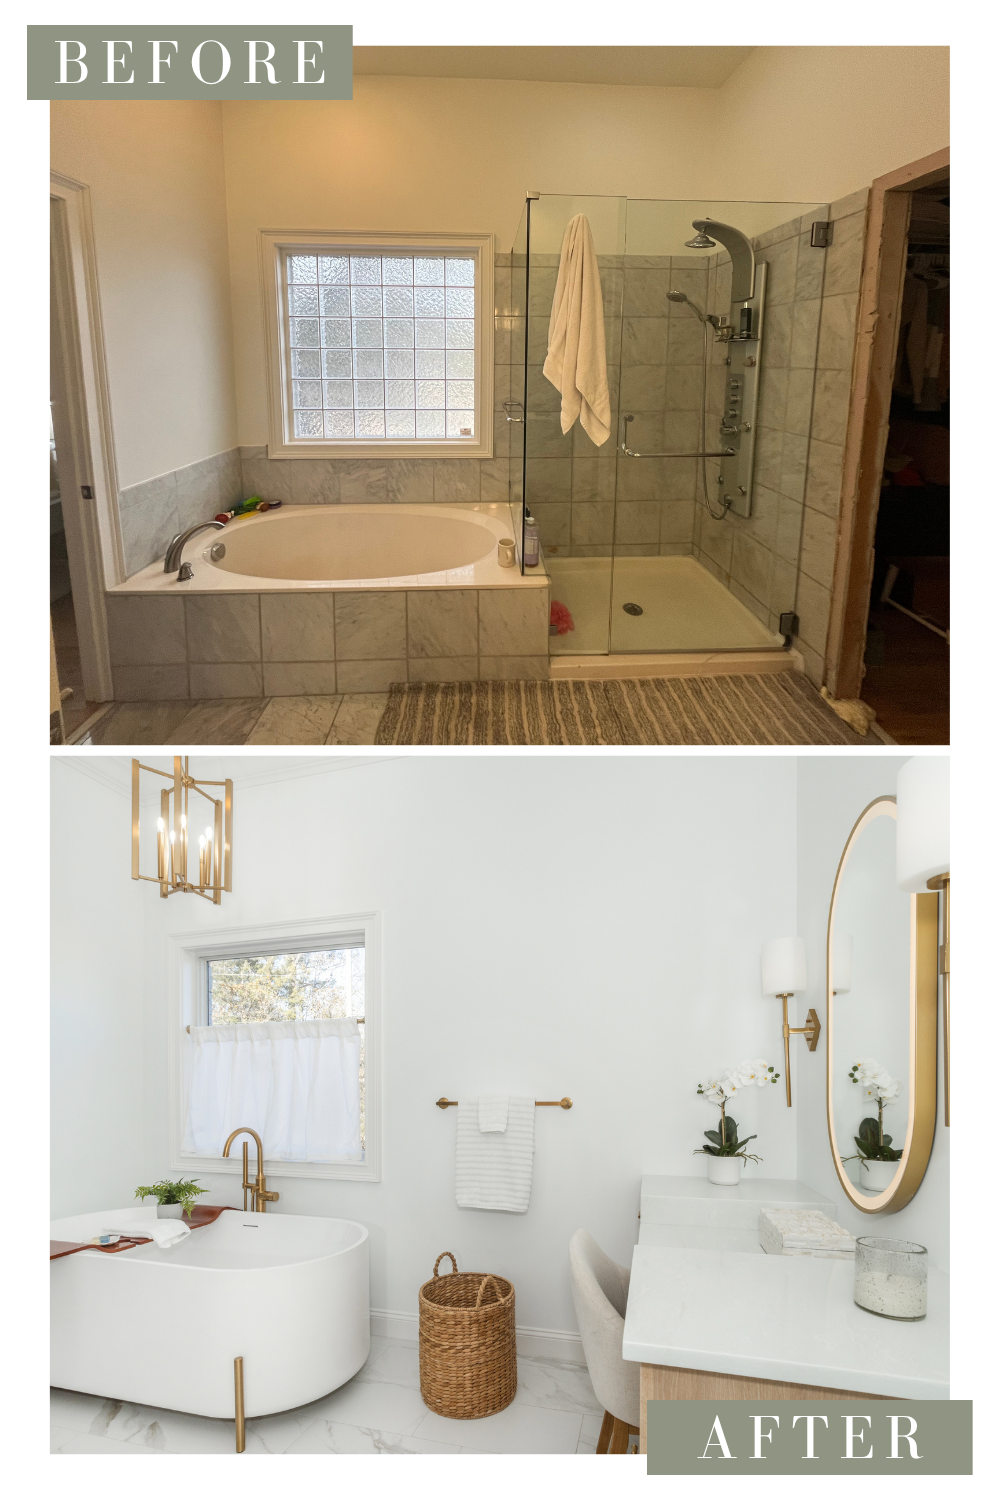
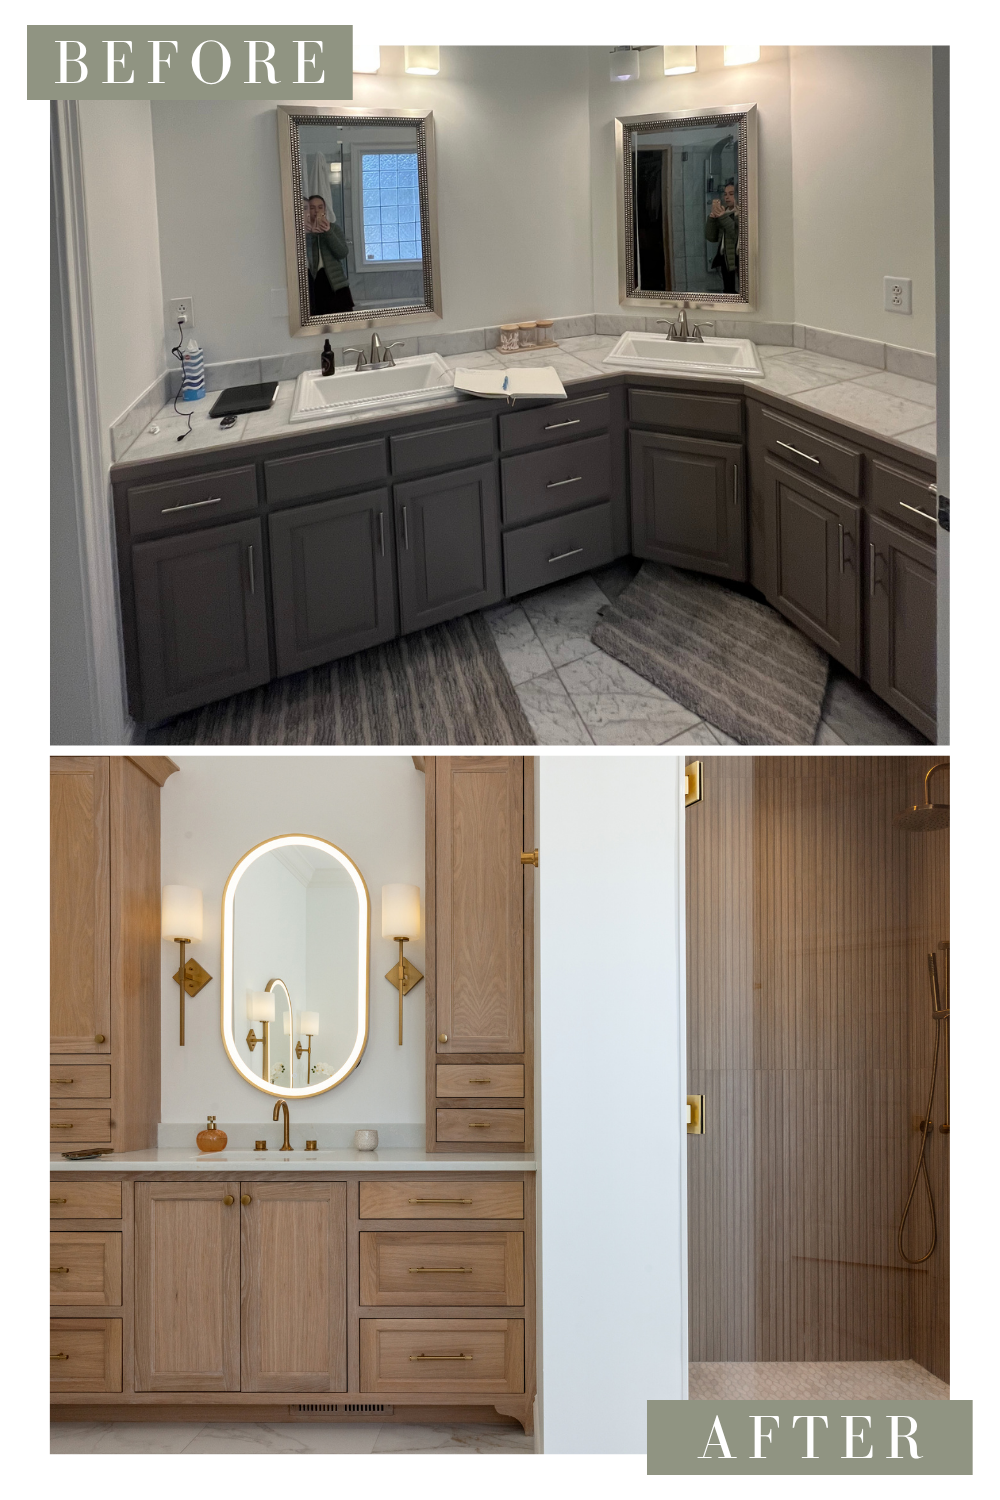
Whether you're updating a bathroom, remodeling a kitchen, or refreshing a living space, slat wood tile is a versatile design element that adds character, warmth, and timeless appeal. By incorporating this trend into your next remodel, you can create a space that feels both current and enduring for years to come.
Selections
Tile selected through Clayton Tile.
Countertops sourced from Upstate Granite Solutions.
Soaking tub and faucets by Signature Hardware.
Lighting by Savoy House.
Interior photography by Kim DeLoach.
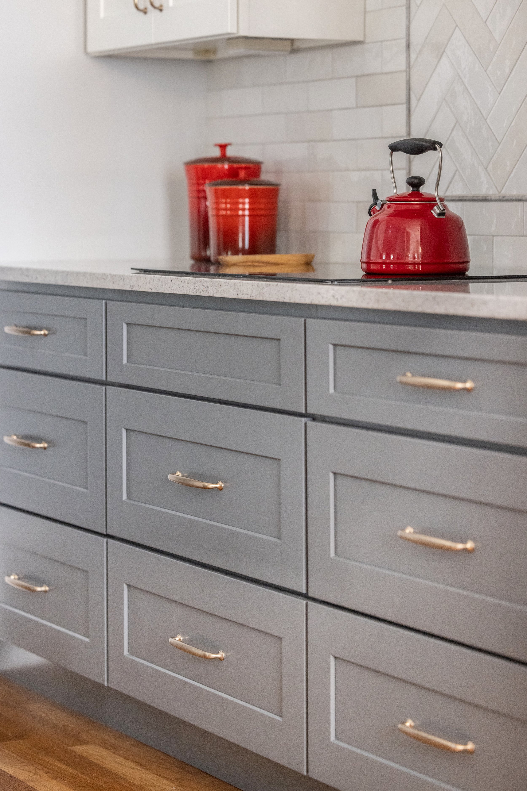
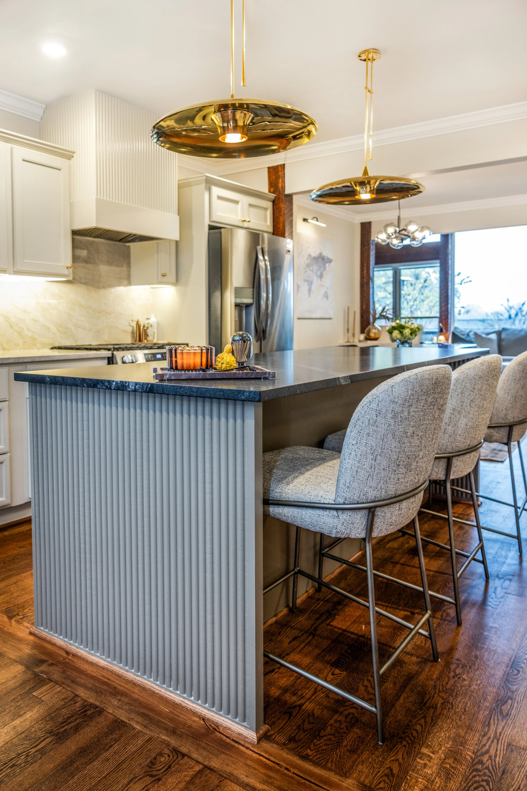
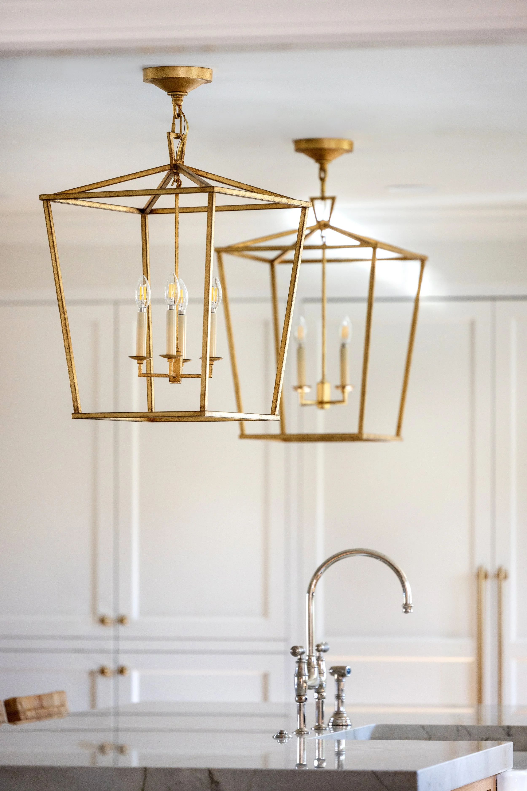
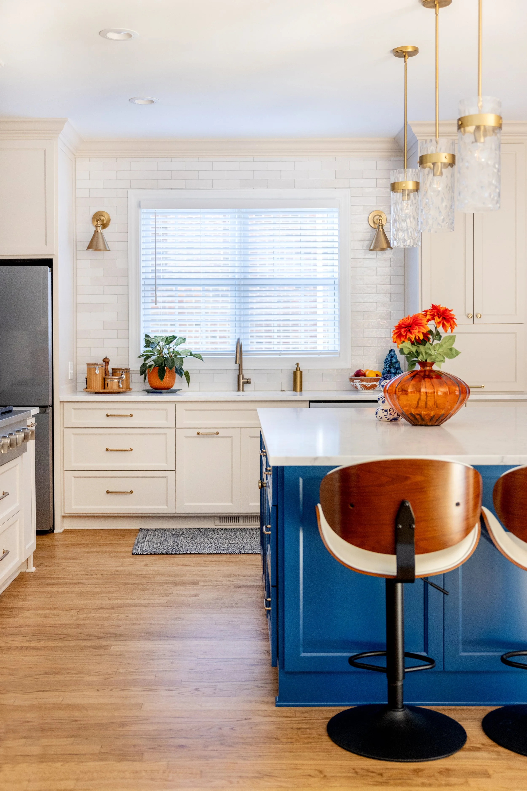

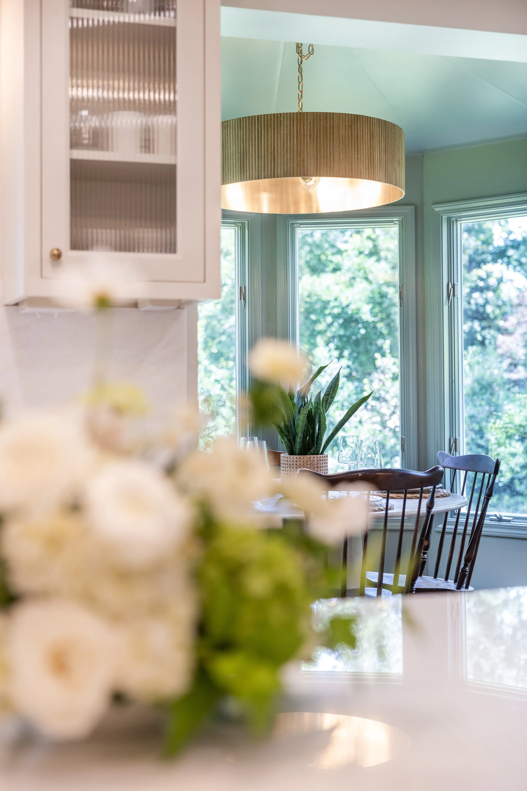

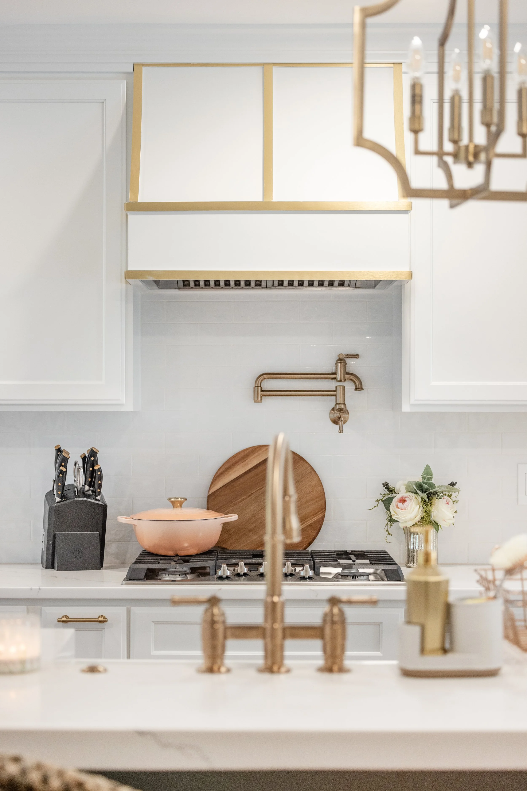


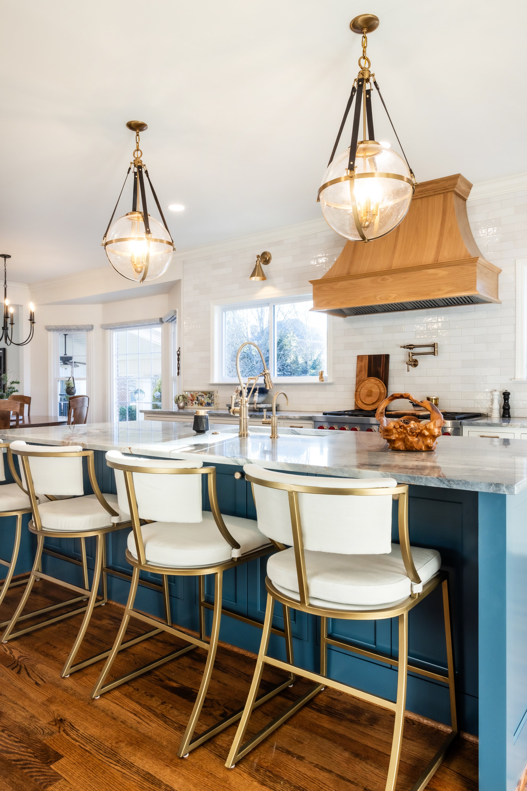

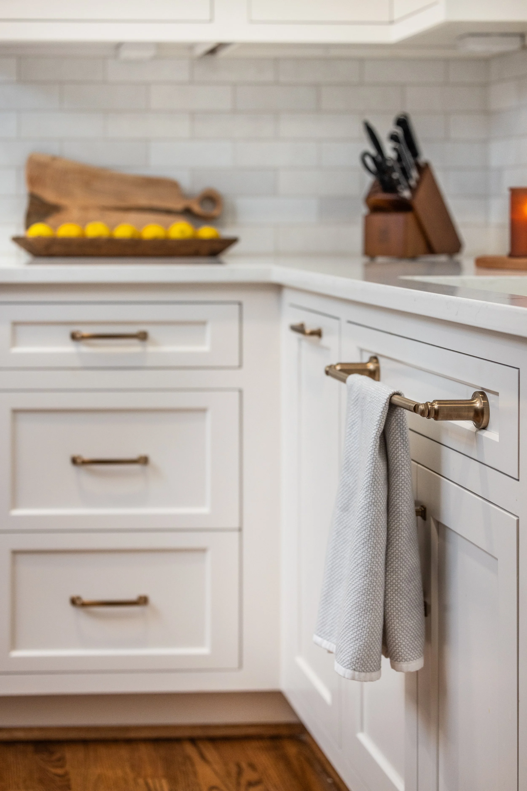


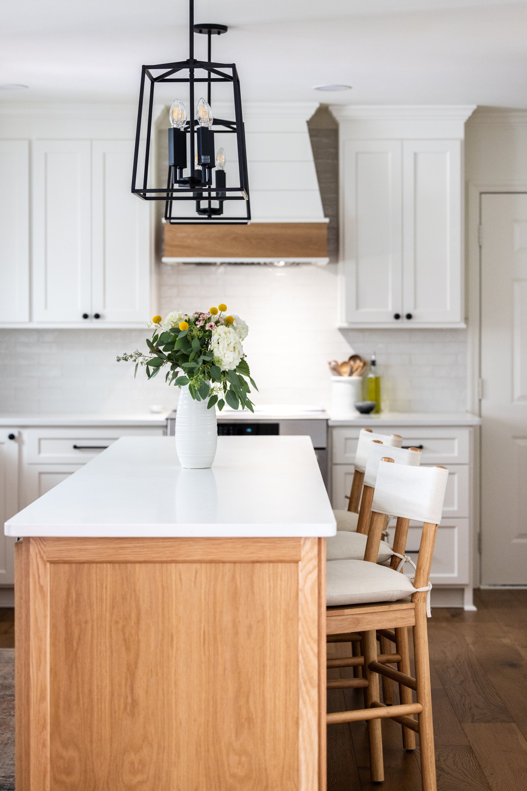


This beautiful custom kitchen on Lake Keowee, South Carolina features soft blue cabinetry, a custom island, and timeless lakefront design.