Screened Porch and Deck Addition in Greenville, SC
South Carolina’s short winters and long summers, combined with Greenville’s beautiful location at the foot of the Blue Ridge Mountains, means locals can enjoy the outdoors year round. It is no surprise that sunrooms, screened porches, and decks make up a large portion of our portfolio. They are a great way to improve home value, and maximize space; often serving as a secondary living room for entertaining guests or watching the big game.
Our clients’ outdoor addition is the best of both worlds with a screened porch and deck that offers plenty of space for storage below. Their winter project finished just in time for the spring weather, and they are sure to enjoy their porch addition for many years to come!
Photos by Kim DeLoach Photography.
Upstate, South Carolina screened porch addition
Back Porch Addition Gallery
Greenville, SC’s remodeling experts shed light on building permit requirements for outdoor improvement projects.
How to raise your home value without an interior remodel. Here’s a list of the Top 10 exterior renovations with the highest ROI.
A 1930s Spartanburg home gets a complete remodel that include a classic kitchen renovation, dining room built-ins, new bathrooms, and exterior revamp.
A screened porch and deck addition that serves as a second living area. This winter project is guaranteed to be enjoyed for many years to come!
This screened porch and deck combination is the perfect addition for our client’s young, active family, and is sure to be used for many years to come!
This screened porch addition is the perfect spot for a morning cup of coffee or afternoon football!
This porch went from from fair-weather-friendly to a stunning sunroom with year round functionality. Check out the before and after!
Our clients can enjoy their yard rain or shine with this screened porch and deck combination. That swinging bed looks like the perfect spot for an afternoon nap!
These clients approached Ashmore Builders wanting to renovate their existing kitchen, as well as add a sunroom and porch addition. The finished projects flow seamlessly together; offering plenty of additional space for relaxing and entertaining.
Our clients came to us wanting to add a screened patio off of the living room. The addition’s custom doors add a pop of color to the home!
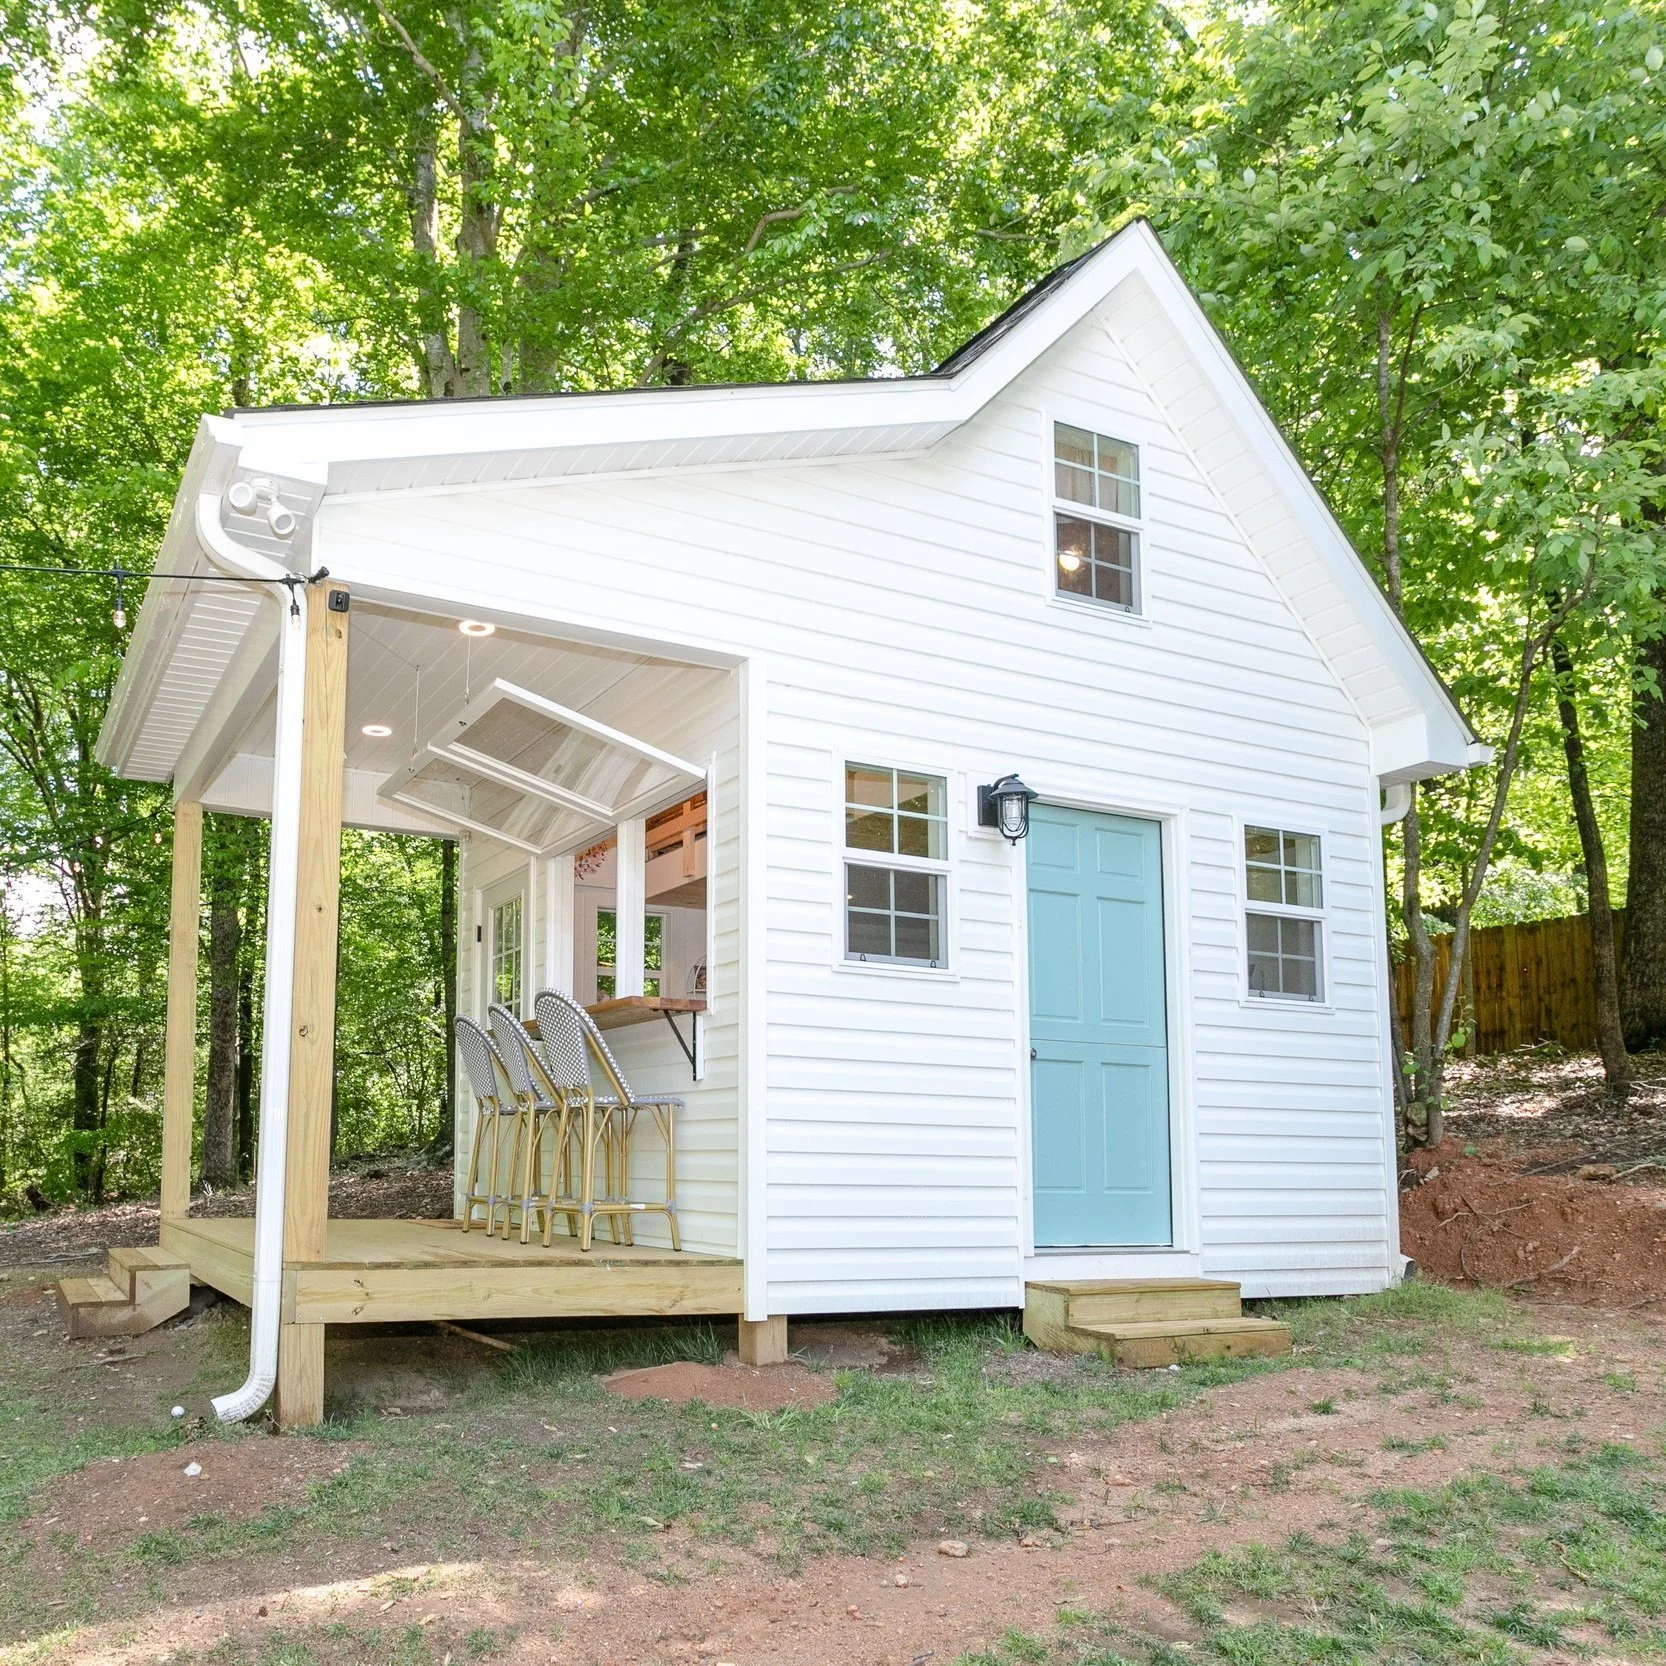
One of our most unique projects to date- A backyard playhouse that converts into a bar for the adults after the kids go to bed. The mini, kid-friendly interior design by Studio K brings the whole project together. Click to see the tiny interior!
A backyard oasis complete with seating and dining areas, as well as a custom stone fireplace for gathering with friends and family.
Learn the pros and cons of each addition to determine which option best fits your lifestyle, budget, and home remodeling goals.