Primary Suite Renovation
Did you buy a house that needs a full renovation? We understand that doing every room at once isn’t an option for most clients. Not only is it a large financial commitment, but the inevitable mess and noise, along with a change in daily routine, can feel overwhelming. At Ashmore Builders, we work with our clients to create a plan of action that works within their needs and budget. This includes a clear contract, realistic timeline, and custom digital renderings. No pushy sales tactics, fine print, or generic designs involved. We believe that transparency is the best foundation for a successful project, and is one of the reasons our clients trust us with their homes time and time again.
Bedroom Built-ins
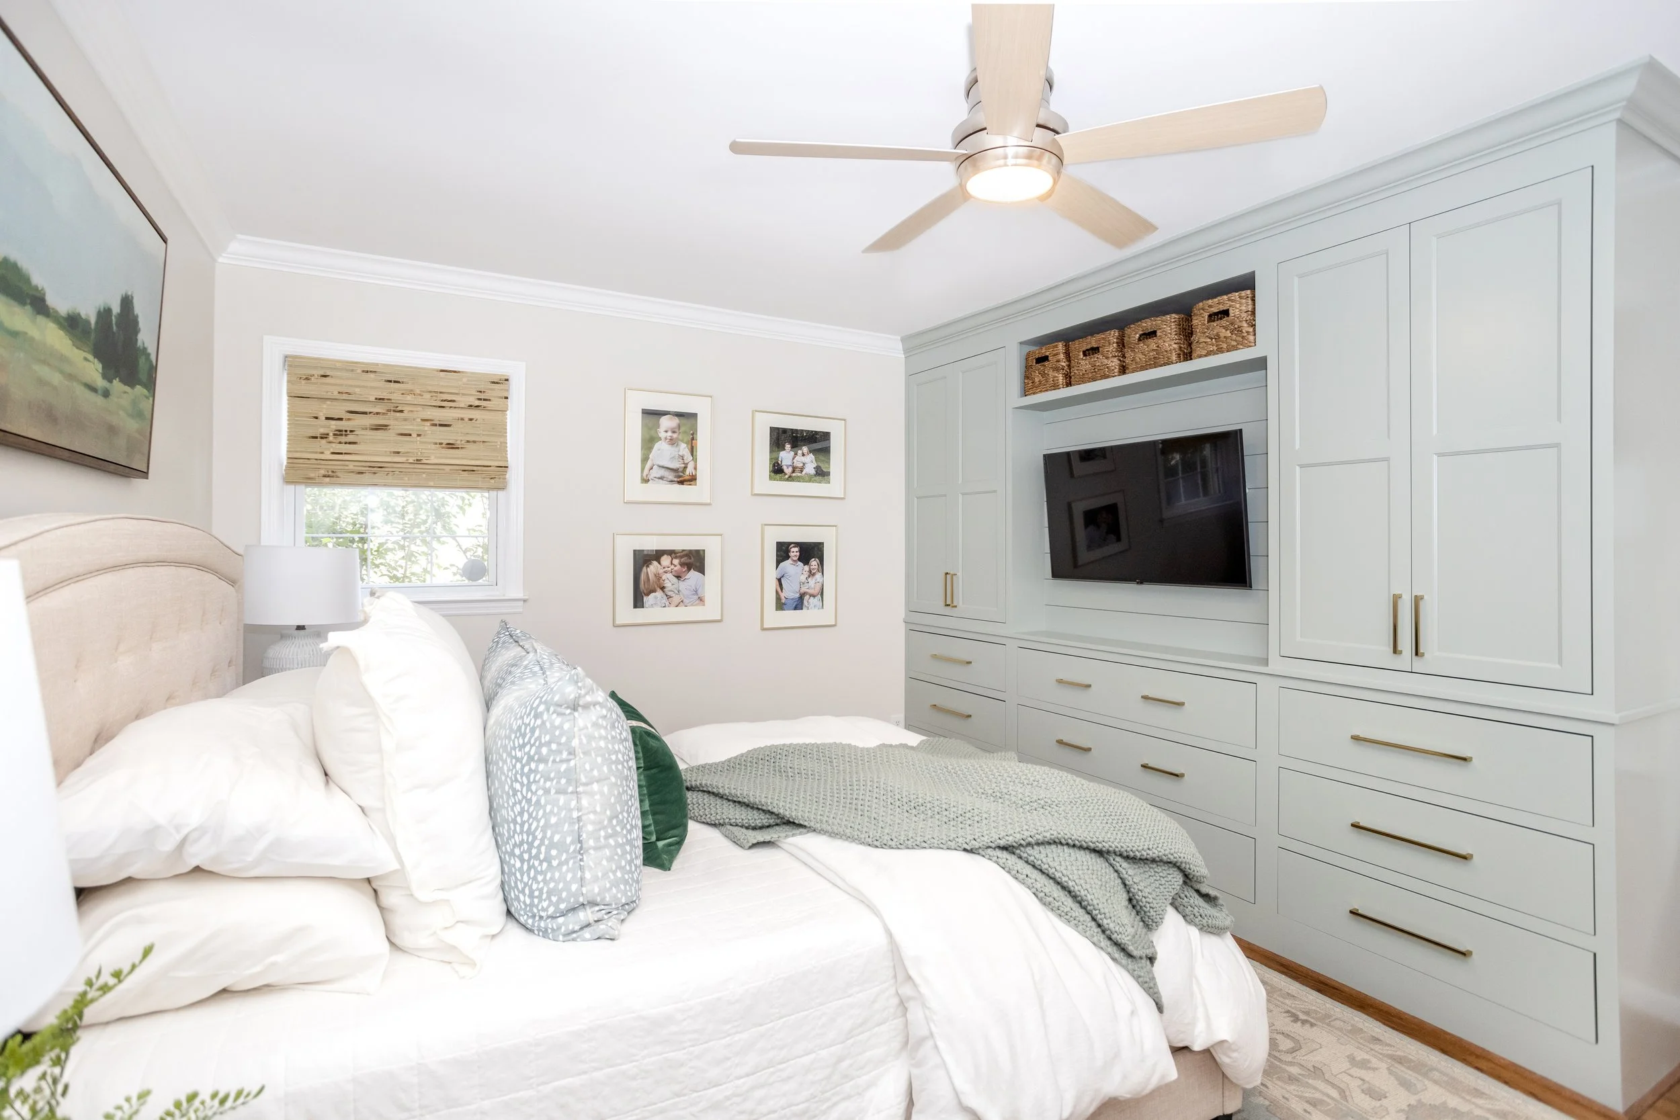
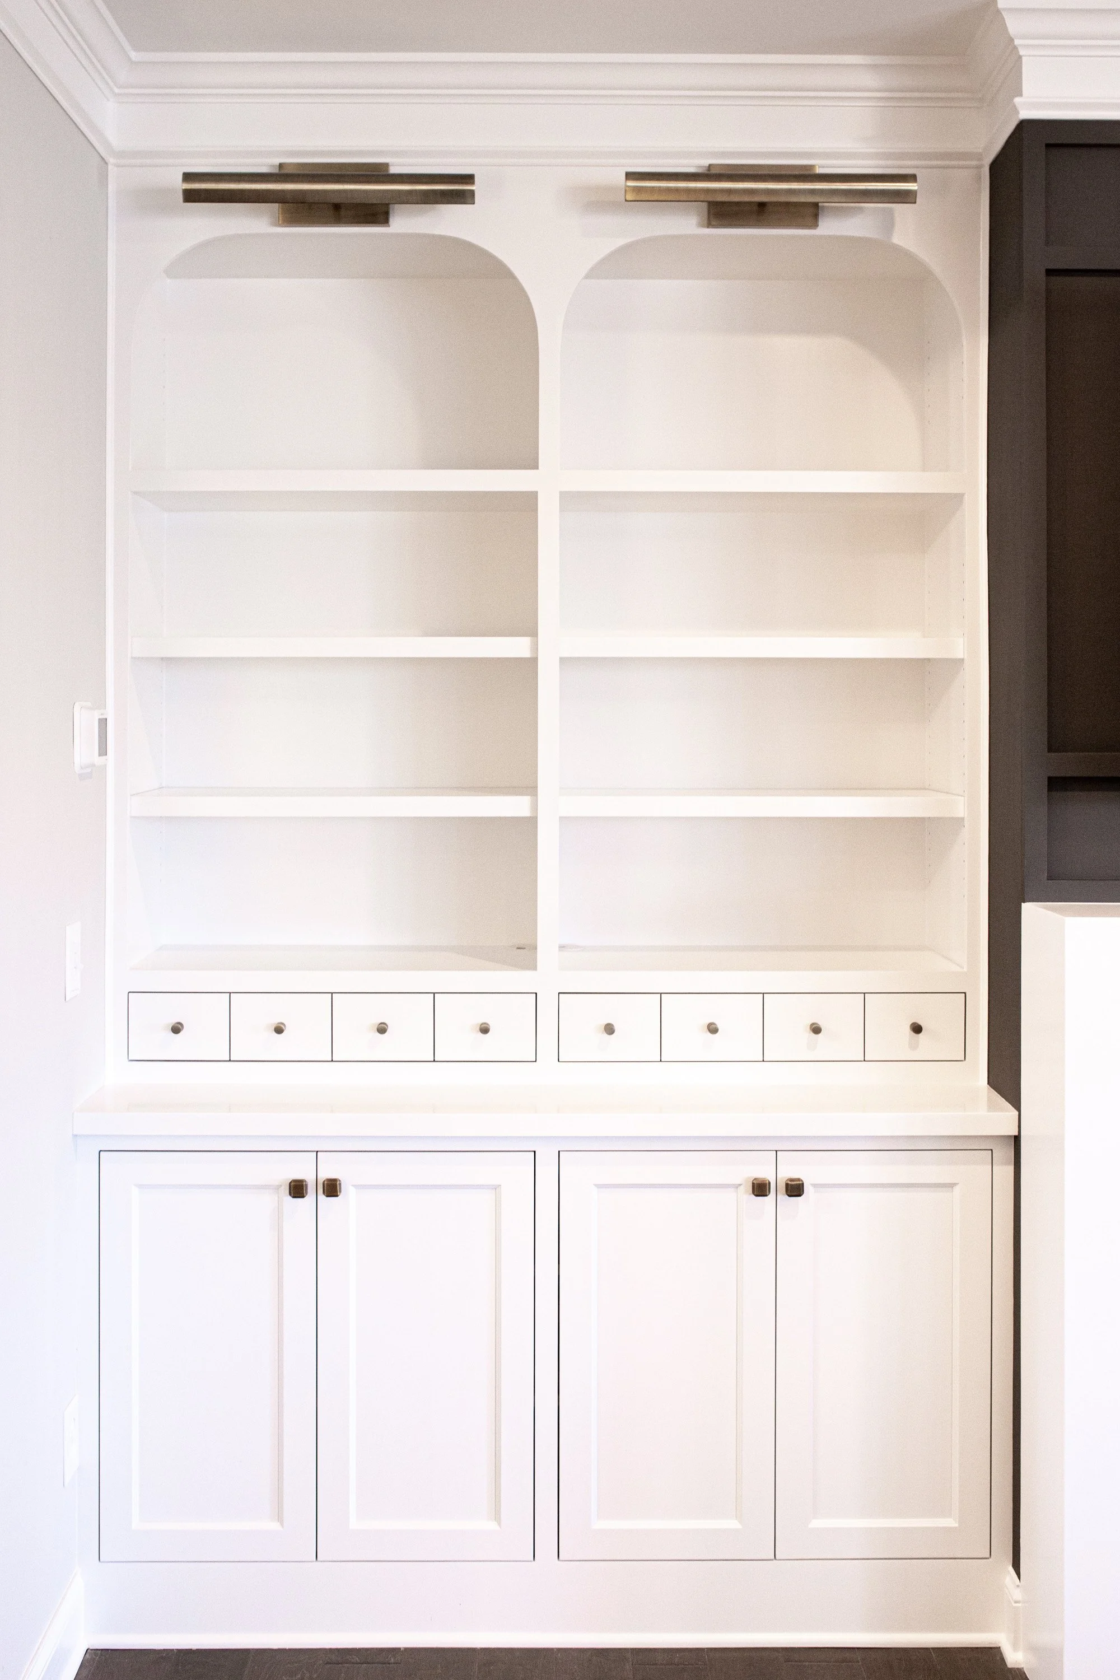
Our clients bought their brick ranch five years ago, and have been renovating it room by room. After years of projects, it was finally time for the master bedroom and bathroom to get its well-deserved makeover. Cream walls in Sherwin Williams Shoji White lend a calming feel to this primary bedroom. While the custom, floor-to-ceiling built-ins painted in Sherwin Williams Oyster Bay give the space a luxurious feel, and provide more storage space than a conventional dresser.
Master Bathroom

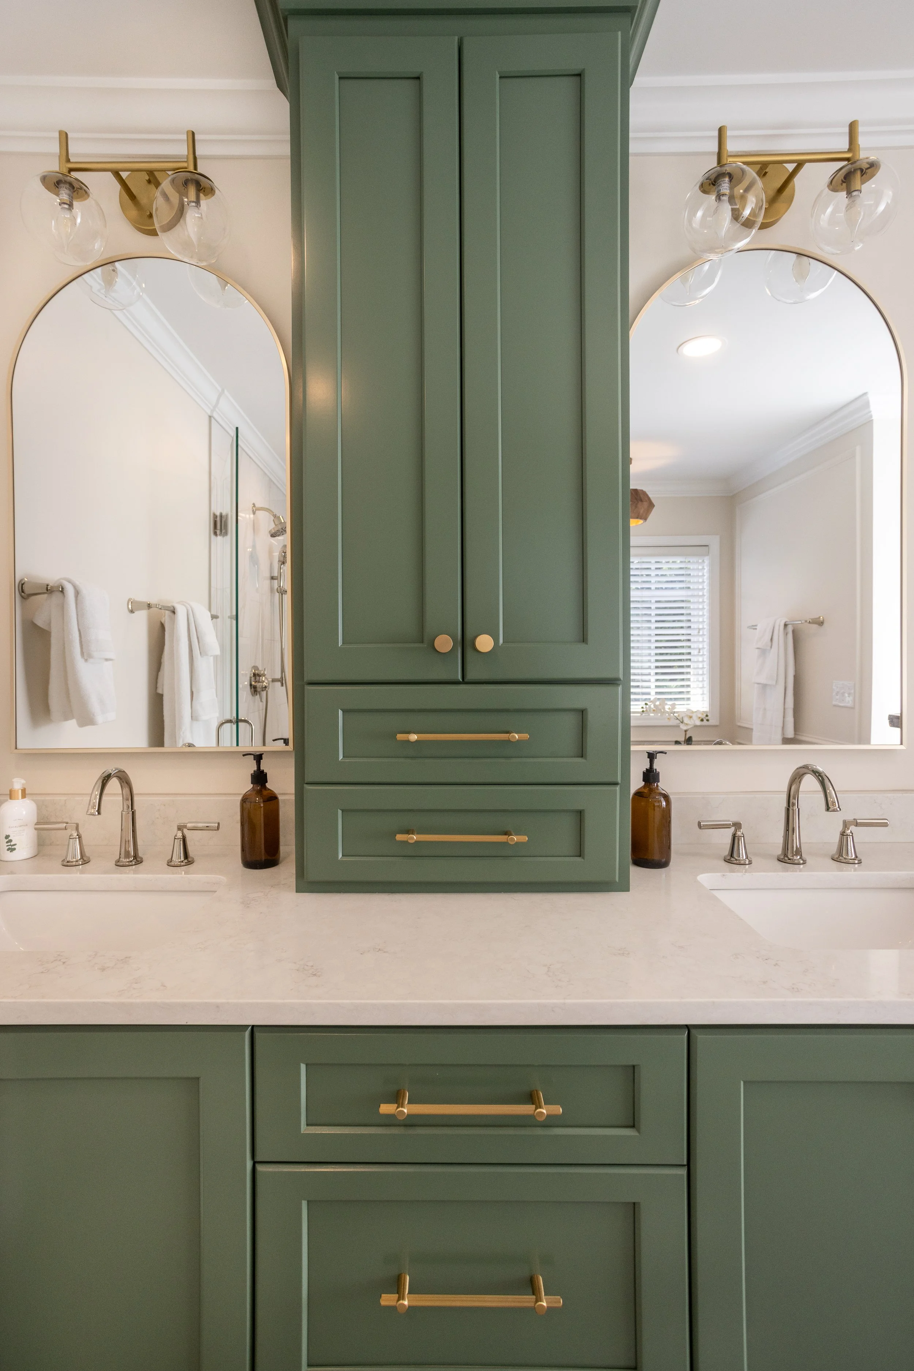
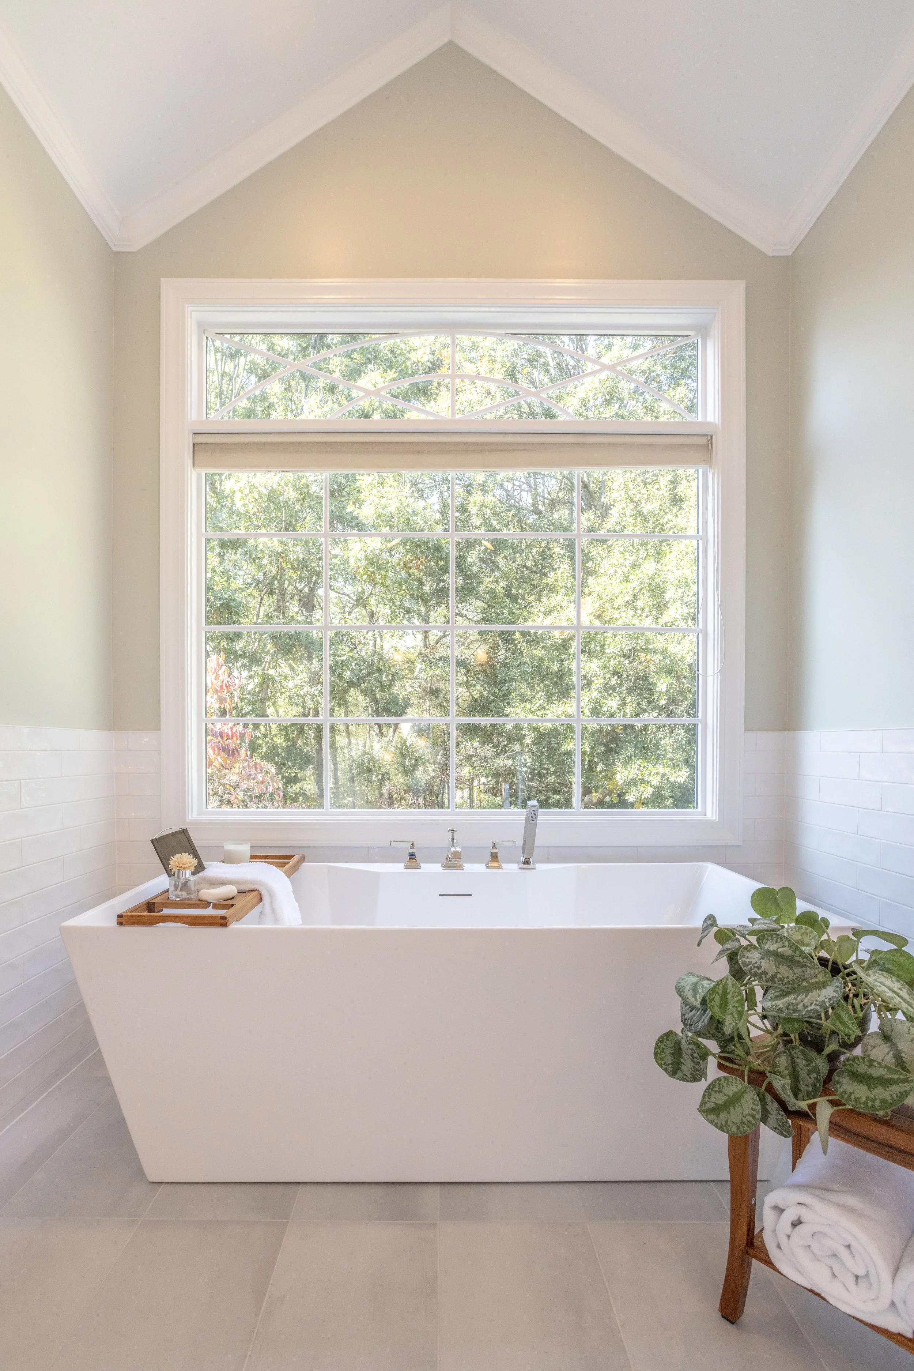
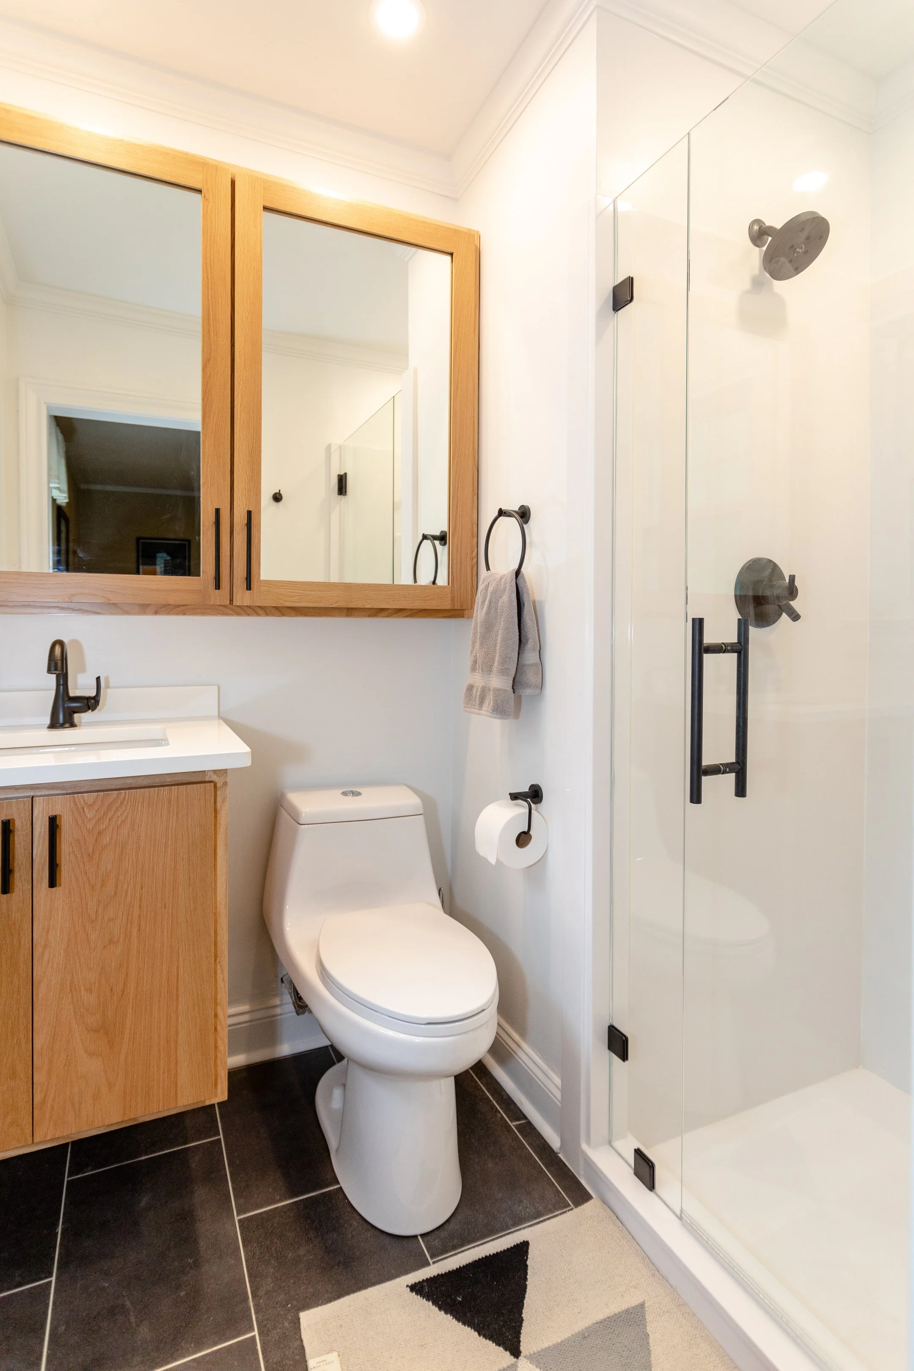
The previous bathroom layout had a single sink, makeup vanity, and a dark, handicap shower. Their primary bathroom went from dark, and sectioned off to bright and neutral with the addition of a custom, white oak, double sink vanity that makes better use of the narrow bathroom’s floor plan. The central medicine cabinet helps keep toiletries organized and the counters clutter-free. Our clients chose a white tile in a herringbone pattern to make the shower appear larger, as the zigzag pattern draws one’s eye outward. Sage walls painted in Sherwin Williams Oyster Bay tie the two spaces together to create a relaxing and cohesive look.
Before and After
Selections
Tile selected through Clayton Tile.
Master bathroom walls: SW Oyster Bay (SW 6206).
Bathroom Wainscoting: Snowbound (SW 7004).
Master Bedroom Cabinets Oyster Bay (SW 6206).
Master Bedroom Walls SW Shoji White (SW 7042).
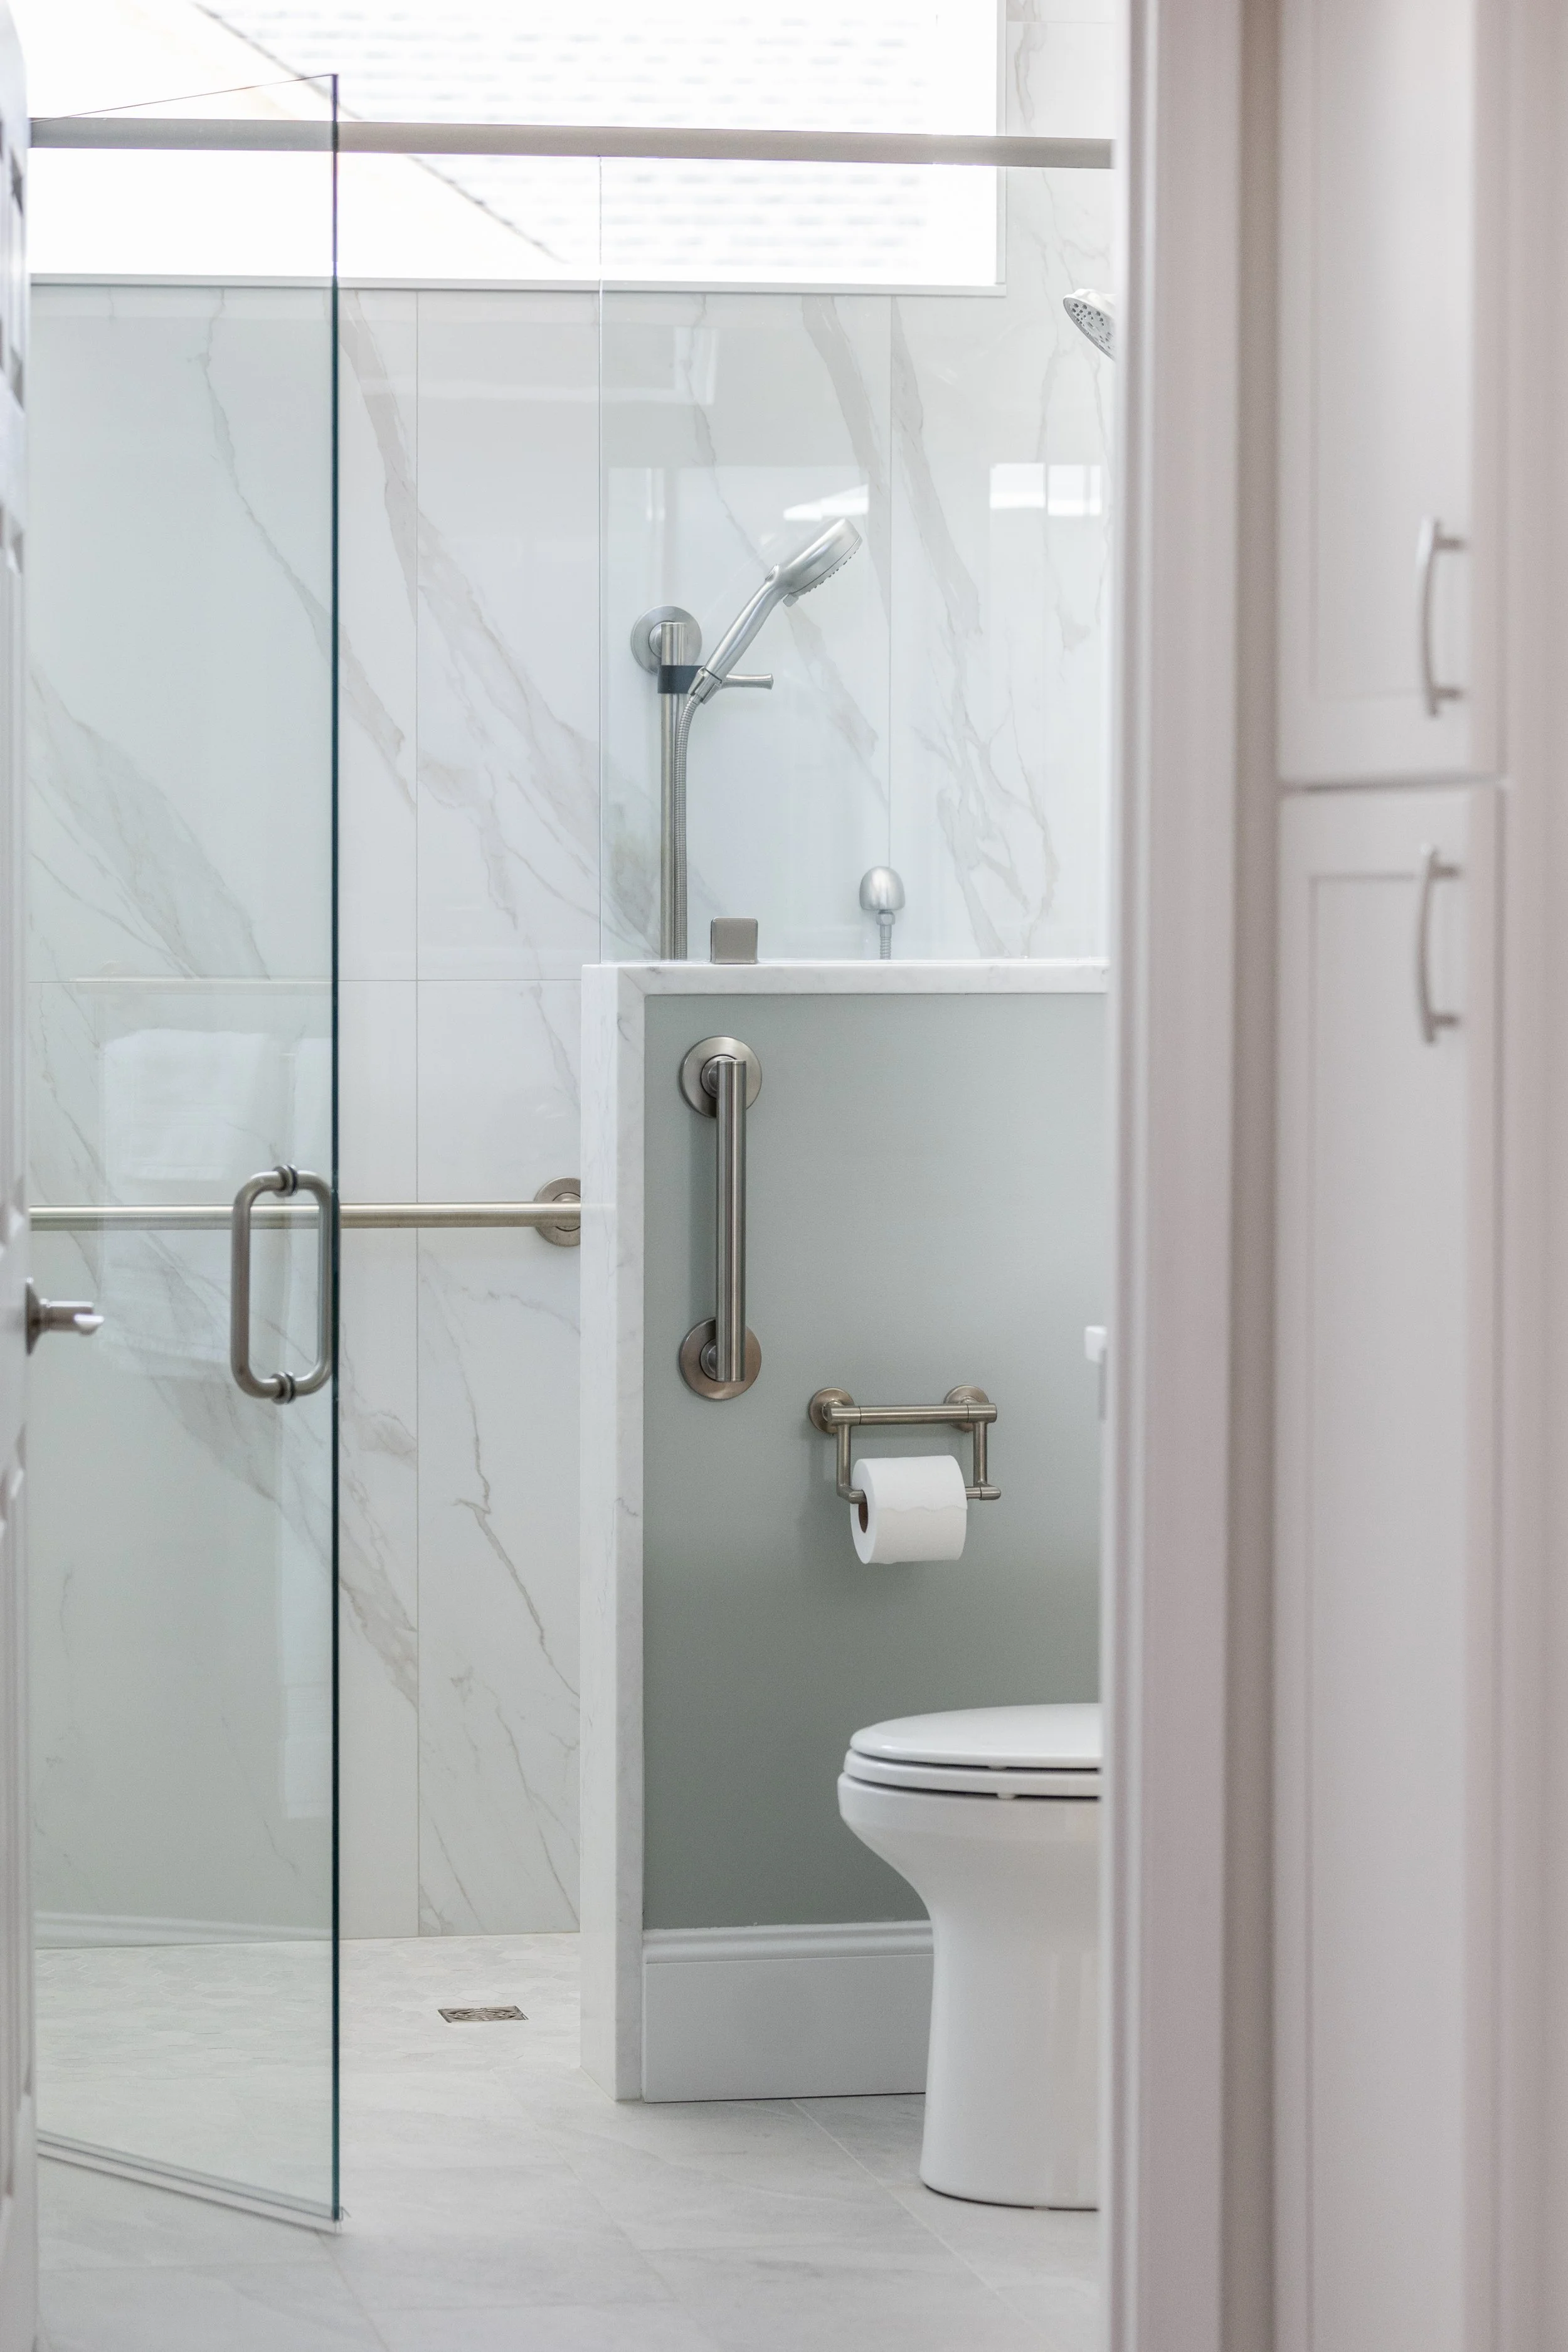
Learn about the benefits of zero-entry showers and why it might be a great design option for your bathroom remodel.
We explain the pros, cons, maintenance, and design impact of each cabinet finish to help you decide.
Learn how to protect your bathroom tile, floor, and cabinetry with practical maintenance tips from Greenville SC’s remodeling experts
Discover how this functional space keeps your home cleaner, more organized, and efficient.
How to take your bathroom from outdated to charmingly vintage (without a complete renovation!)
Green is a versatile color that can transform any space, but choosing the right shade can be tricky. Learn how find the ideal shade to bring life and personality to your home!
10 essential questions you should be asking when interviewing contractors for your home renovation.
Discover why our clients are gravitating towards separate vanities in their bathroom remodels.
An expert guide that walks you through choosing the perfect tub for your next bathroom project.
We take a deep dive into this practical, functional, and family friendly bathroom design. Plus, see our client’s bright and bold Jack and Jill Bathroom remodel!
Discover what organic modern design is, and how you can get the look in your own home. See how Ashmore Builders incorporated a subtle organic modern look into our client’s bathroom remodels.
Explore the breathtaking transformations of these bathroom remodels. From serene color palettes to whimsical patterns, these luxurious spaces showcase the perfect blend of timeless elegance and modern design.
The powder room is often one of the smallest (and most forgotten) spaces in a home, and presents an excellent opportunity to create a stunning and inviting space for both residents and guests— Discover how to transform your own in just 5 simple steps!
A warm and neutral primary bathroom remodel with white oak vanities and champagne bronze accents.
This home library’s bold, forest green color palette creates the perfect atmosphere to curl curl up with a good book.
Click to see this primary bathroom’s fresh, contemporary upgrade in collaboration with Bird House Interior Design.
This bathroom renovation combines classic silhouettes with contemporary details to create a spa-worthy oasis. Click to see how Ashmore Builders took this space from sunny yellow to calm and cool!
These custom built-ins have definite “curve” appeal. Click for the before and after of this living room transformation!
Check out how our clients turned their mid 90’s master bathroom into a spa-worthy room with a touch of glam. Before and after included!
This fixer upper had undergone several DIY attempts from previous owners, and needed some serious TLC. We worked with Greenville based, Birdhouse Interior Design to renovate the home’s kitchen, master, and guest bathrooms. Click to see the before and after of this multi-room remodel!
A beautiful master bathroom transformation from 2019 that is still one of our favorites to date. You won’t believe the transformation. Click for the before and after!
See how slat wood tile adds warmth, texture, and modern style to various spaces.