
What Is a Zero-Entry Shower? Benefits, Design Ideas, and Key Differences
Bathroom design trends continue to evolve toward spaces that feel more open, functional, and spa-like — and zero-entry showers are one of the most requested features in modern remodels. Clean-lined, accessible, and visually seamless, these showers have become especially popular in luxury homes and aging-in-place renovations alike.
But what exactly is a zero-entry shower, and how does it differ from a traditional walk-in shower?
What is a zero-entry shower?
A zero-entry shower, sometimes called a curbless shower, is a shower designed without a raised threshold or step-over curb. Instead of stepping up or over a barrier to enter the shower, the bathroom floor flows continuously into the shower area.
The shower floor is subtly sloped toward a drain to manage water drainage while maintaining a sleek, uninterrupted appearance.
Zero-entry showers can be fully enclosed with glass, partially enclosed, or designed as completely open wet-room style spaces depending on the layout and homeowner preferences.
Why Homeowners Are Requesting Zero-Entry Showers
A More Open, Luxurious Look
One of the biggest reasons clients love zero-entry showers is the clean, modern aesthetic. Removing the curb creates visual continuity that makes the bathroom feel larger and more open.
Large-format tile, frameless glass, and seamless flooring further enhance the spa-like feel homeowners are looking for in today’s primary bathrooms.
Improved Accessibility
Zero-entry showers are also popular because they improve accessibility for people of all ages and mobility levels. Without a raised threshold, the shower is easier to enter and safer to navigate.
Many homeowners choose curbless showers as part of an aging-in-place remodel, allowing them to create a bathroom that will remain functional long-term without sacrificing style.
Easier Cleaning and Maintenance
With fewer edges, corners, and barriers, zero-entry showers are often easier to clean than traditional shower designs. The continuous flooring and minimal transitions reduce places where dirt, mildew, and soap buildup can collect.
How Zero-Entry Showers Differ From Other Walk-In Showers
While the terms “walk-in shower” and “zero-entry shower” are sometimes used interchangeably, they are not exactly the same thing.
Traditional Walk-In Showers
A walk-in shower simply refers to a shower without a bathtub combination. Many walk-in showers still include a curb or threshold at the entrance to help contain water.
These curbs are typically a few inches high and create a visible separation between the shower floor and the rest of the bathroom.
Zero-Entry Showers
A zero-entry shower eliminates that barrier completely. The bathroom floor transitions directly into the shower space with no step-over edge.
Because of this design, zero-entry showers require more intentional planning during construction, including proper floor sloping, waterproofing, and drainage systems.
Design Considerations for Zero-Entry Showers
Successful zero-entry shower designs balance both function and aesthetics. Proper drainage is critical, and many homeowners opt for linear drains that create a streamlined appearance.
Other popular features include:
Frameless glass panels
Built-in shower benches
Recessed niches for storage
Large-format tile
Rain showerheads and body sprays
Working with an experienced remodeling team is especially important to ensure proper waterproofing and long-term performance.
Remodel Gallery
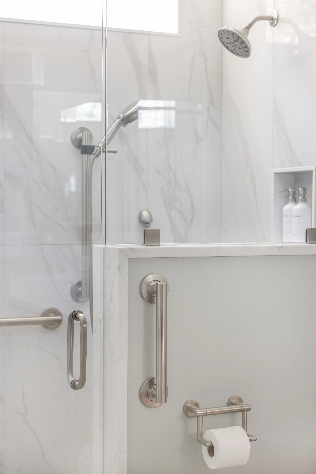
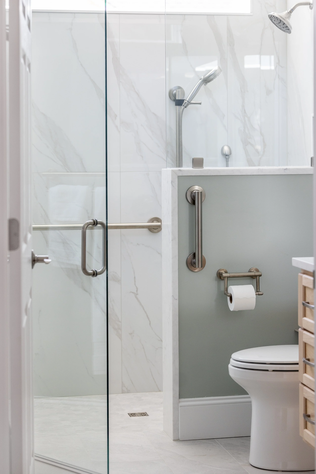
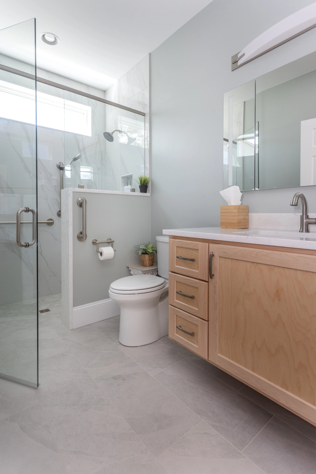
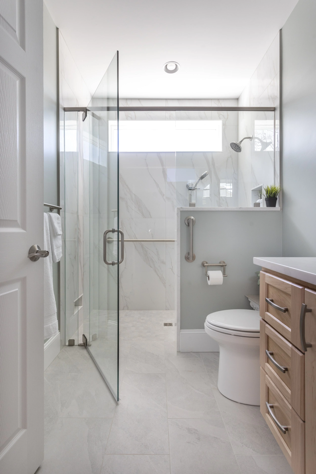
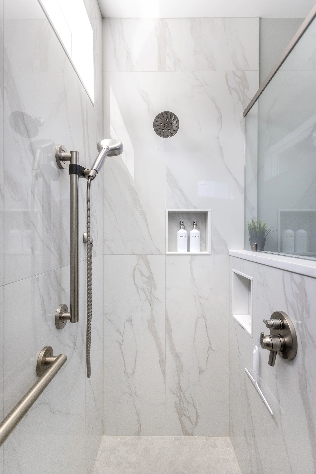
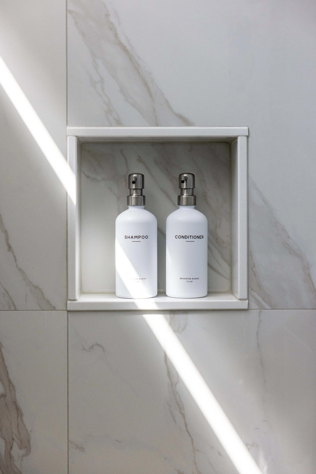
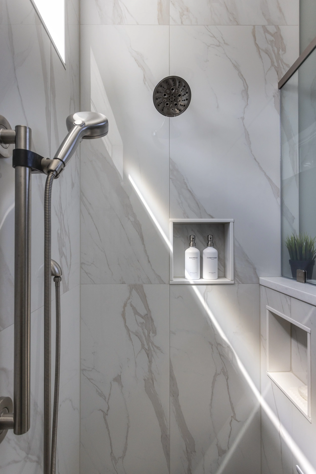
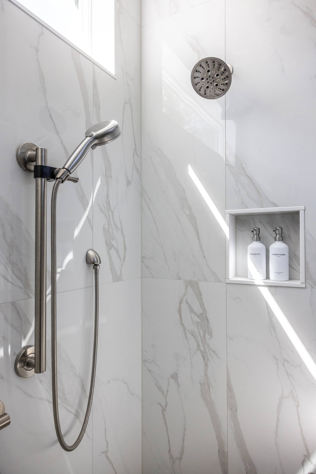
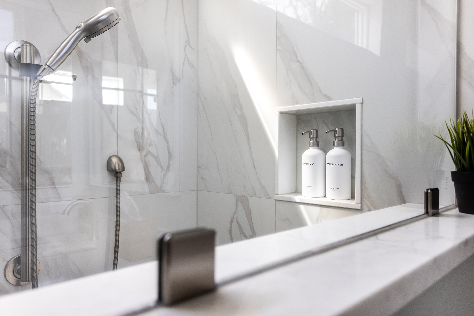
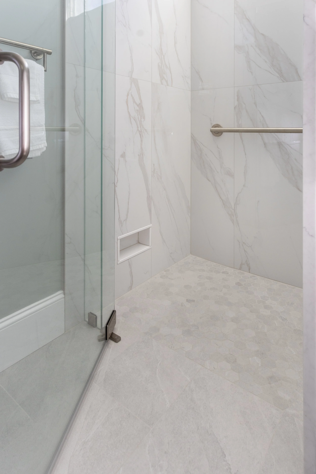
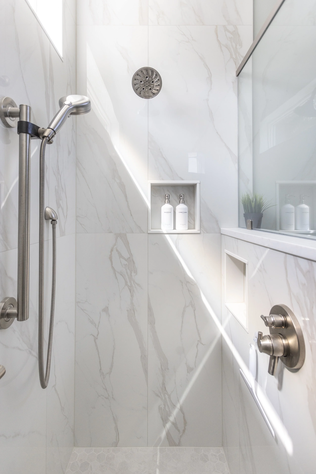
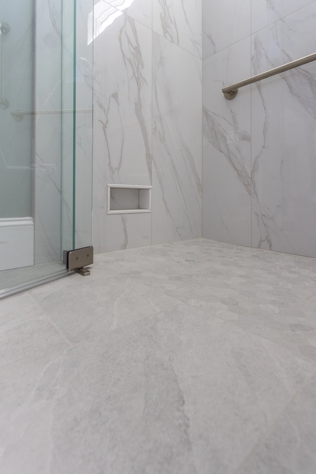
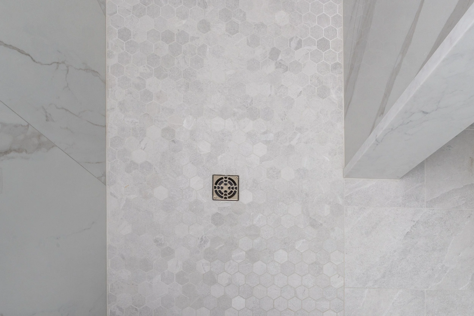
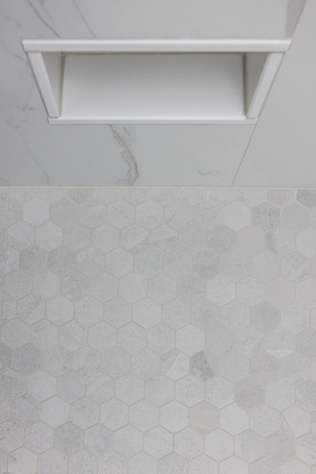
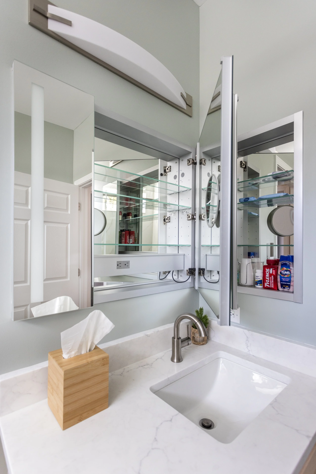
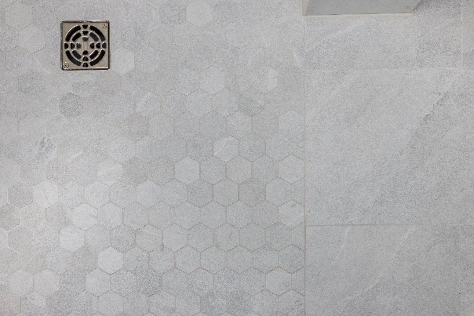
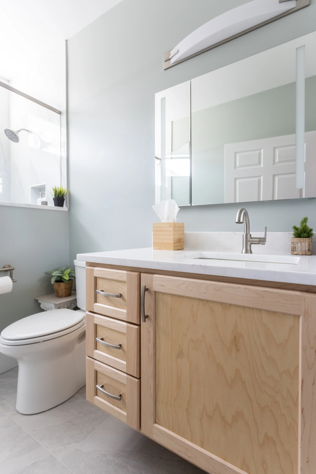
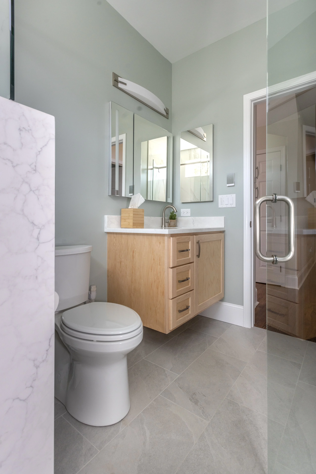
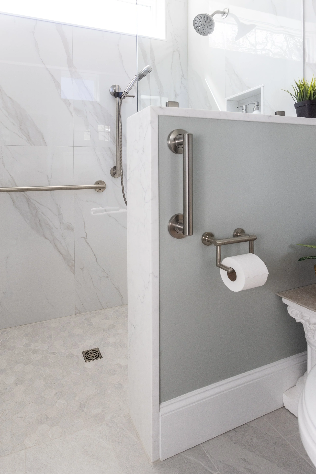
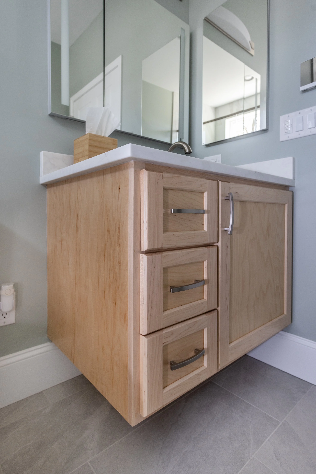
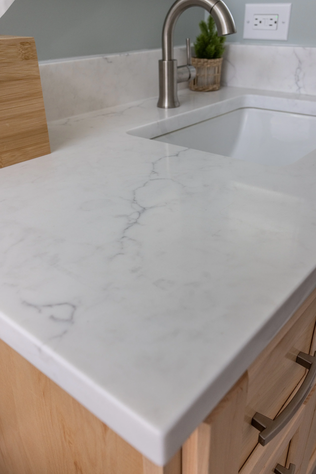
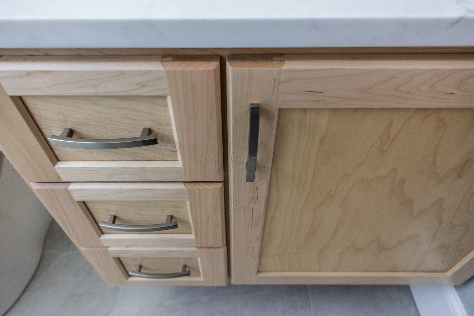
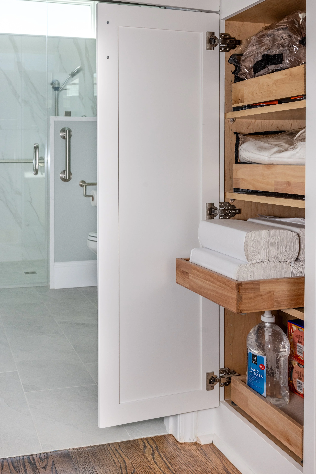
Zero-entry showers combine modern style, accessibility, and everyday functionality into one highly desirable bathroom feature. While they require more detailed planning than standard walk-in showers, the result is a beautiful, seamless space that feels both timeless and luxurious.
For homeowners looking to create a more open and elevated bathroom design, a zero-entry shower is often one of the most impactful upgrades to consider.
Looking to modify your shower design? Contact us today!
Selections
Tile purchased through Clayton Tile.
Countertops sourced from Upstate Granite Solutions.
Interior photography by Kim DeLoach.
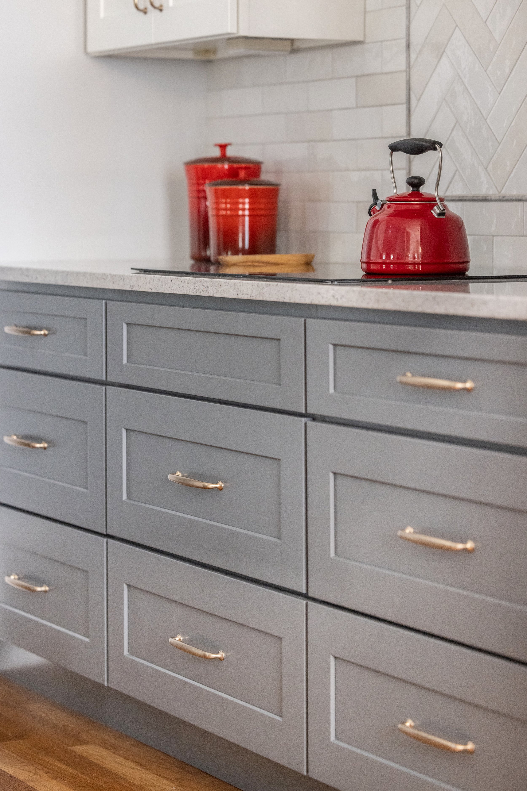
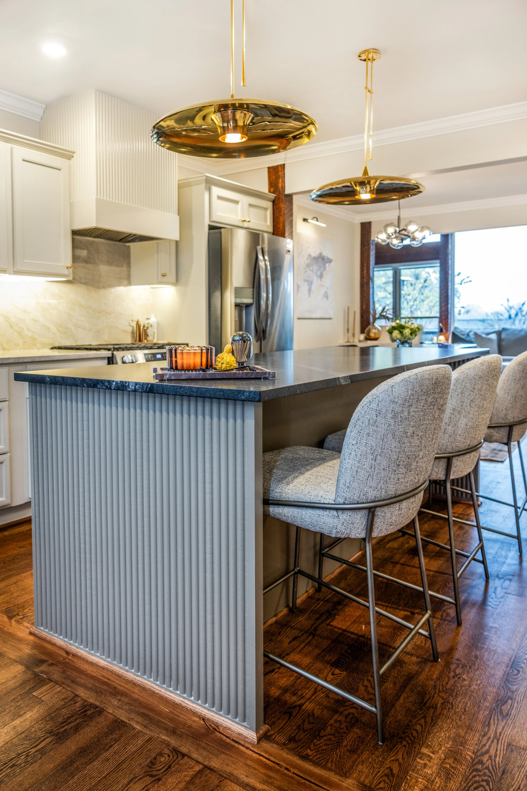
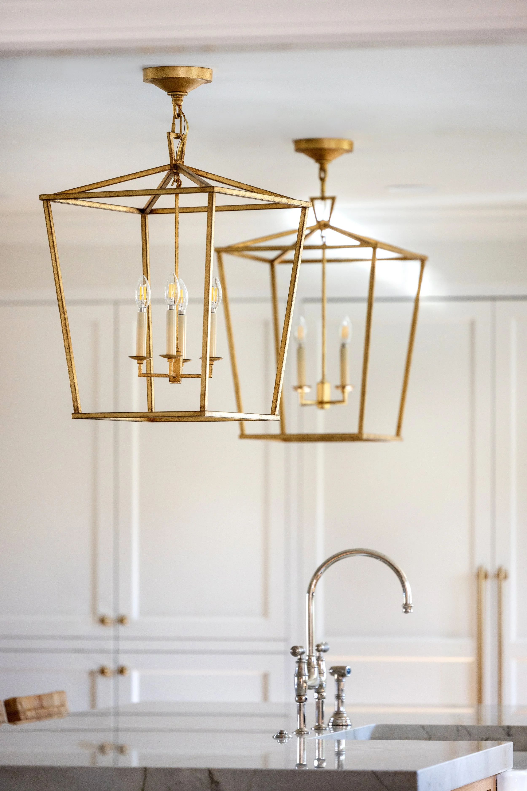
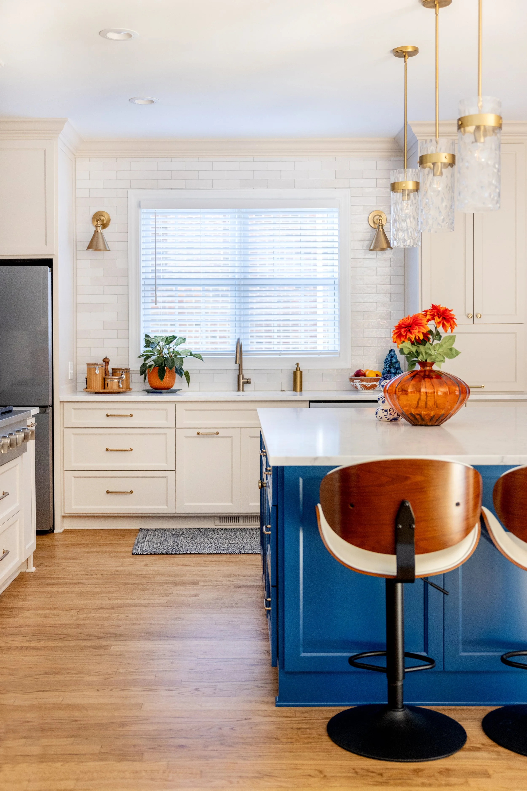

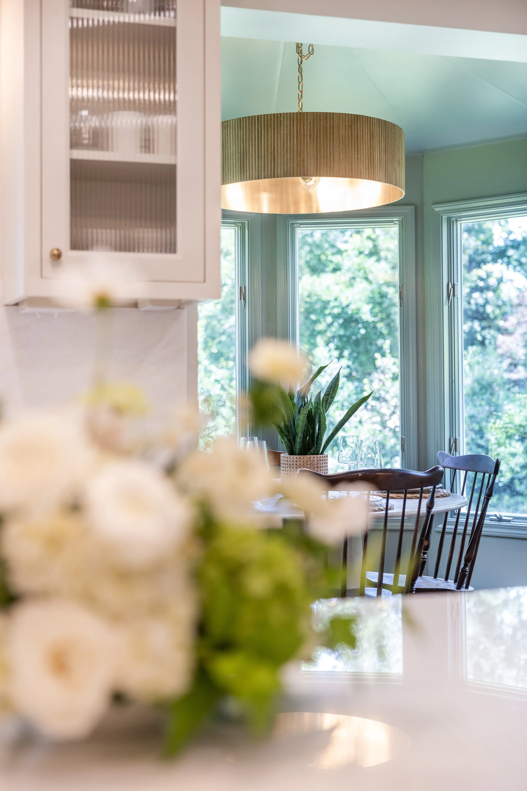

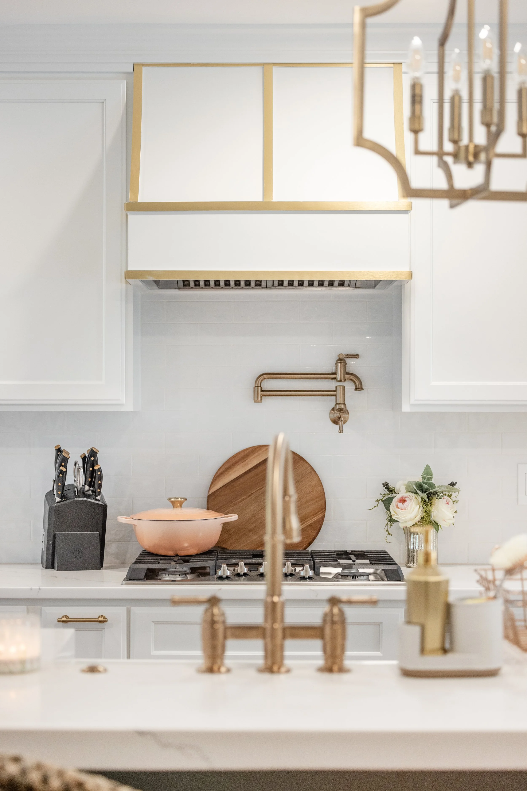


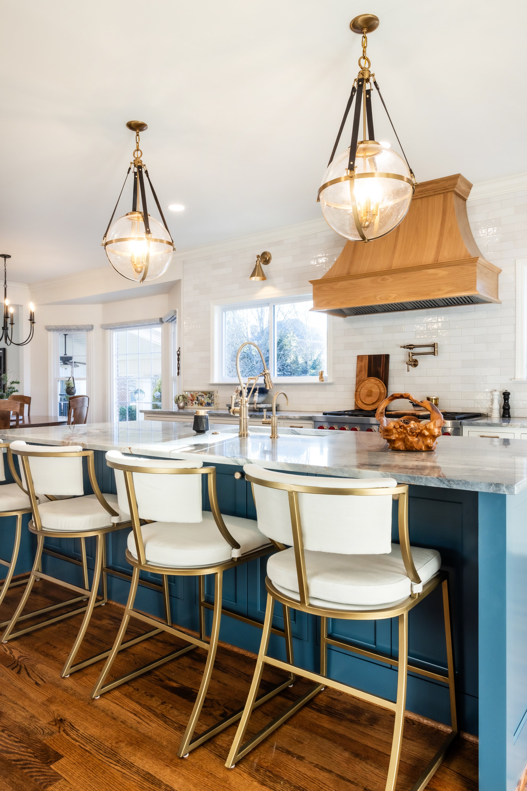

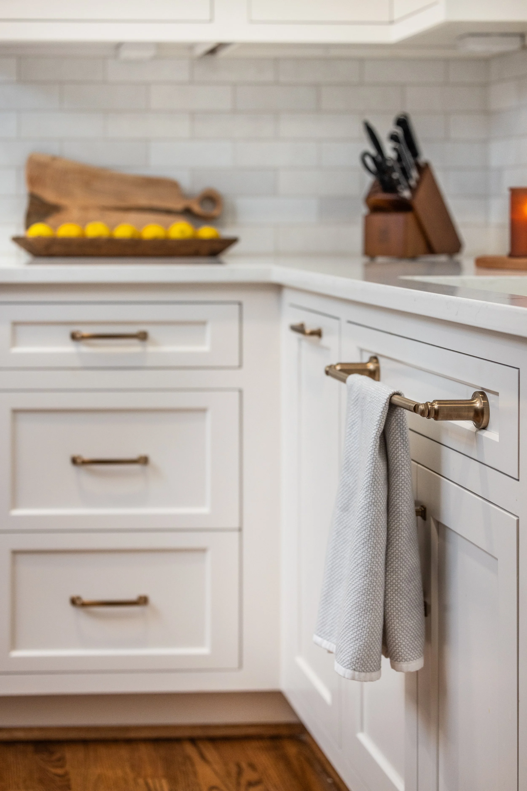


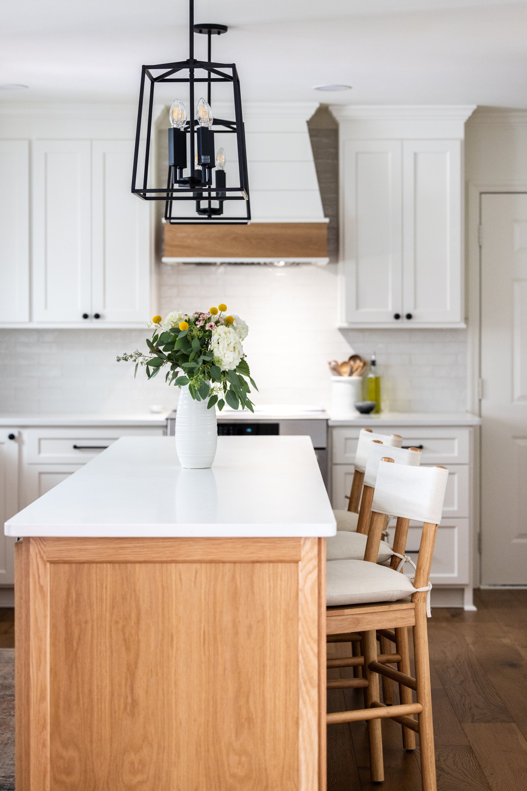


This beautiful custom kitchen on Lake Keowee, South Carolina features soft blue cabinetry, a custom island, and timeless lakefront design.