
How much will my bathroom remodel cost?
If you are in the market for a bathroom remodel, you’ve probably found yourself googling or asking the same question. And it's pretty much guaranteed that you are not going to find the answer you’re looking for. Not because there aren’t a lot of resources on the topic already, but because the prices vary so greatly. According to Architectural Digest, bathroom remodels can cost anywhere between $2,500 to $80,000. Talk about a price range! That’s because there are three major factors that affect any renovation estimate: size, material selections, and labor cost. Let’s take a look at each one and how they affect your budget’s bottom line.
Square Footage

It goes without saying that a larger space will generally warrant a larger budget. An experienced remodeler will be able to give you a rough estimate based on your location and square footage, but ultimately the quality of selections and cost of labor in your area will carry a heavier weight. Below, you will find the national averages taken from the 2022 Cost vs. Value Report with an average cost of $600 - $800 per square foot. Again, these numbers are merely a suggestion, so let’s touch on the two factors that are going to make or break your budget: selections and labor costs.
Material Selections
The quality of your selections are going to have the greatest effect on your estimate. In fact, we require that our clients make their selections in the Design Phase to ensure that the renovation budget is as accurate as possible. In other words, knowing your selections is the only way to give you, the client, an accurate renovation estimate!
This however, does have a bit of a catch. Cheaper selections will lower the cost of your renovation, but ARE NOT guaranteed to last long term.
We always suggest that clients spend more on quality cabinetry and hard surfaces (tile, flooring, and countertops) to ensure that they can hold up to years of daily use.
Renovations are expensive and time consuming, so spending a little extra on selections will save you time and money in the long-run.
As for lighting, hardware, and accessories, there are plenty of dupes and look alikes out there. And honestly, are going to be the first items to get swapped with when trends change.
Labor Cost
Yes, the area you live in will also determine the price of your renovation due to labor costs.
Many homeowners choose the DIY route to cut out such a large expense. However, if done incorrectly, a DIY project can cost you much more time and money in the long run!
If you are considering DIY, but know that the scope of your remodel will require a building permit– that’s usually a good indication that it needs to be left to a professional remodeling company.
Aren’t sure if your project needs a building permit? Check out our blog post!
If you are on the fence about hiring out a project or doing it yourself, there is one major factor that you have to keep in mind: lifestyle.
Yep, skill is really important, but are you willing to spend every night and weekend for the next couple of months (or years!) working on your home remodel? We’ll leave that decision to you!
Bathroom Remodel


Before and After Gallery

In conclusion, the cost of a bathroom remodel is influenced by three primary factors: square footage, selections, and labor costs. While it can be challenging to pin down an exact figure due to the wide range of potential expenses, understanding how these elements impact your budget can clarify your project’s estimate. By making informed decisions and prioritizing quality, you can ensure that your bathroom remodel meets your needs and stands the test of time. If you need more guidance, don’t hesitate to check out our other blog posts for additional tips and information! Are you ready to get started on your bathroom renovation? Contact us today!
Selections
Paint:
Walls are painted Egret White (SW 7570).
Cabinets painted Snowbound (SW 7004).
Hard Surfaces:
Tile selected through Clayton Tile.
4x16 turquoise gloss shower wall tile from B&F Ceramics.
Shower floor mosaic tiles by Lunada Bay Tile, Kindred Collection in Calabria.
Polished, White Aurora Quartz countertops from Upstate Granite Solutions.
Accessories:
Lighting sourced through Greer Lighting Center.
Floral chandelier in burnished gold.
Bryant Sconce in hand-rubbed antique brass finish.
Pulls and knobs by Amerock, Stature Collection.
Plumbing fixtures by Delta, Stryke Collection.
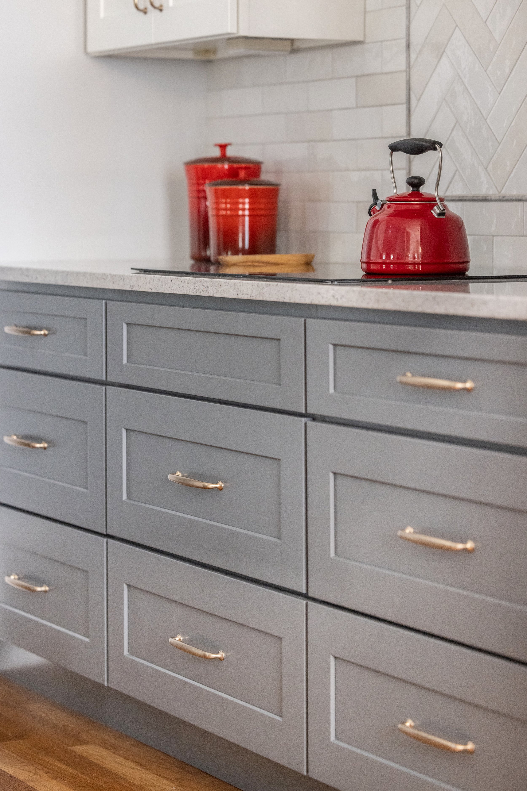
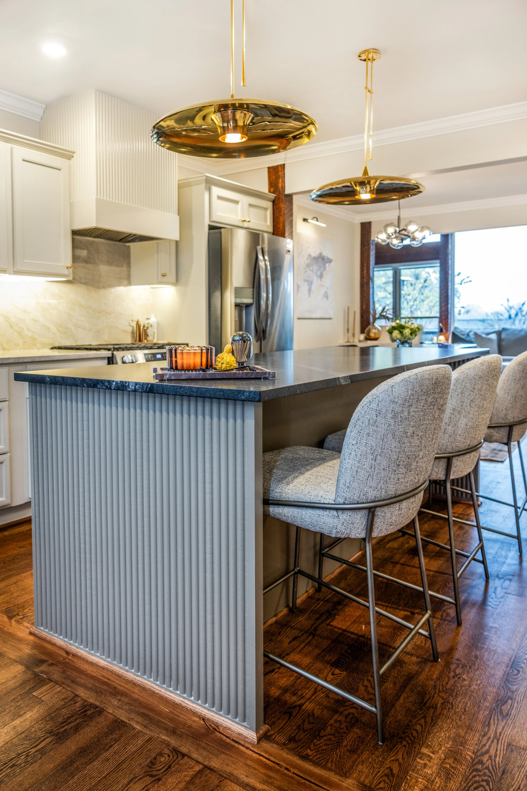
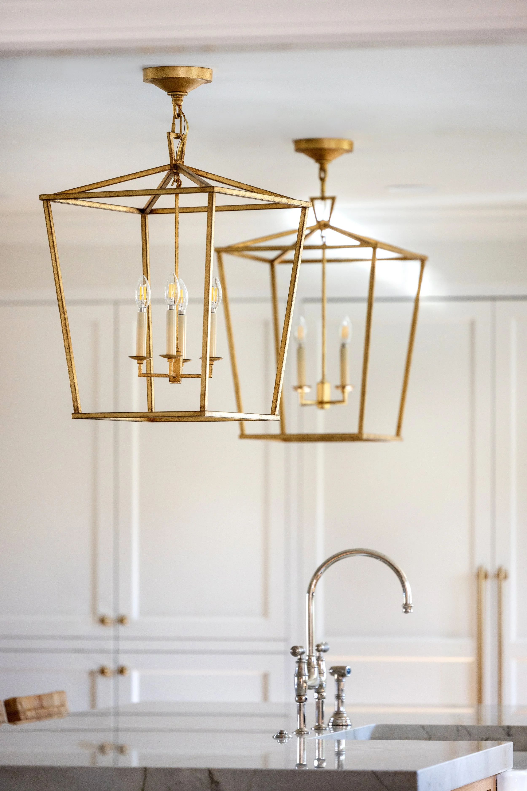
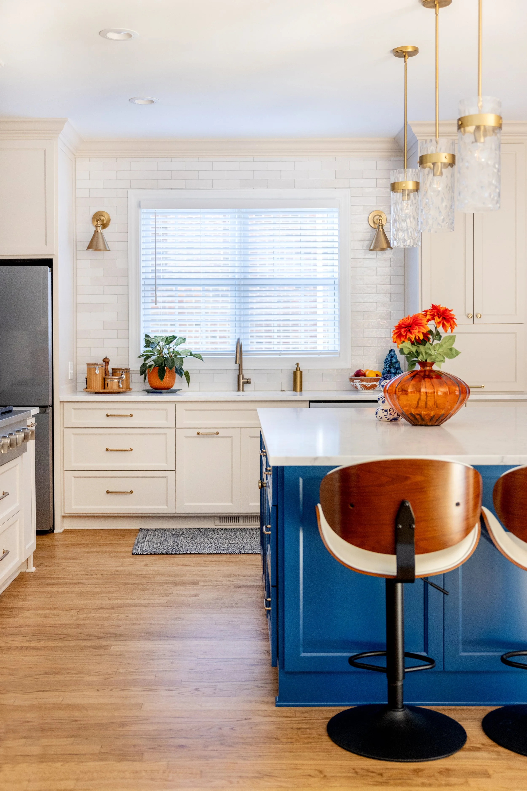

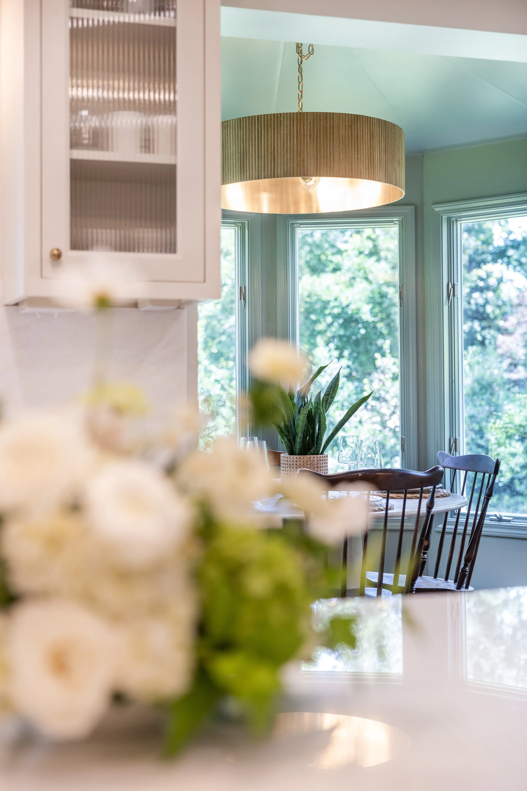

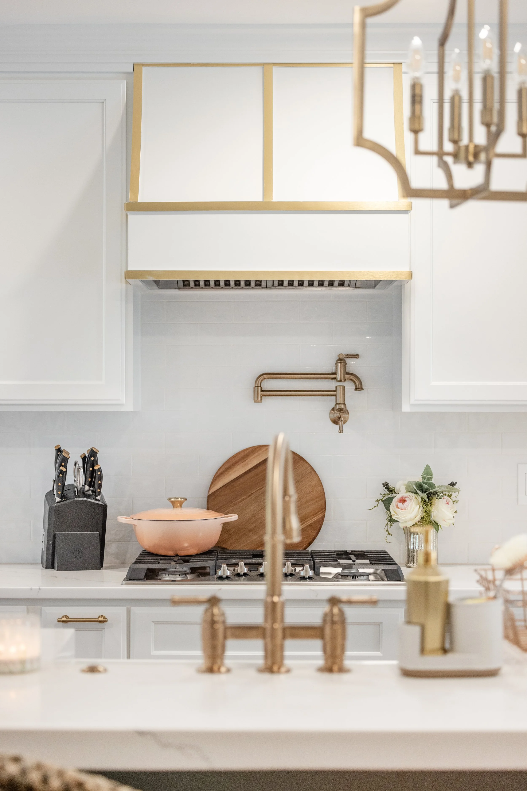


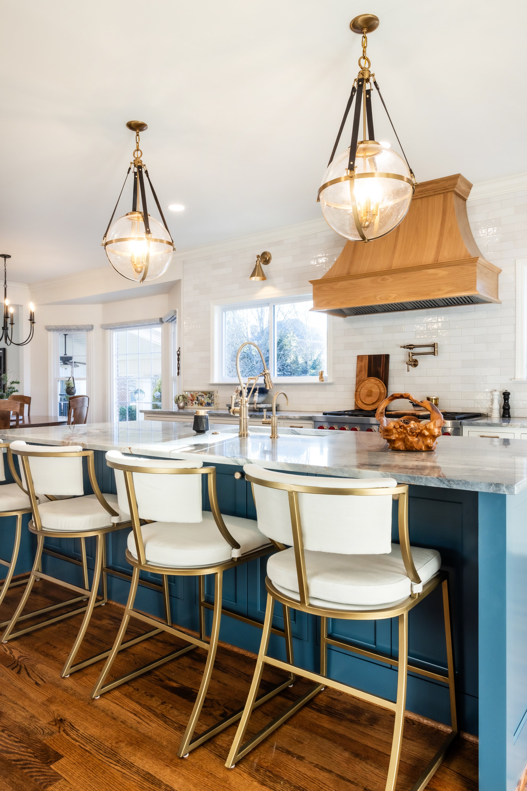

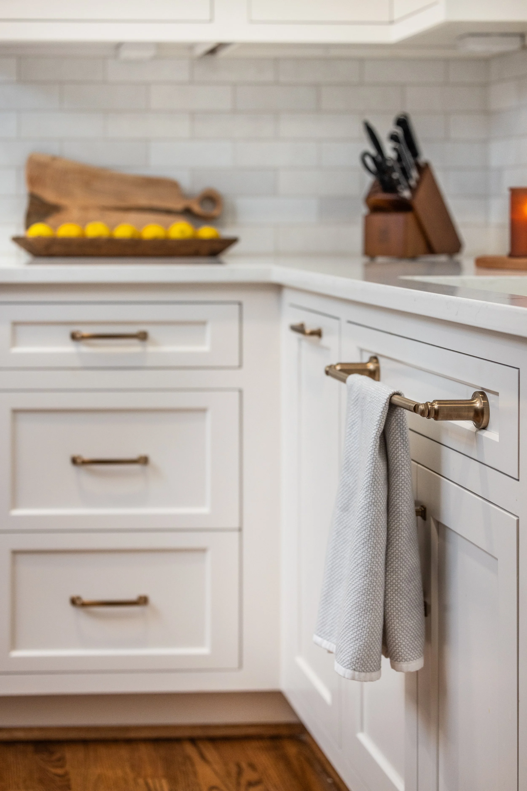


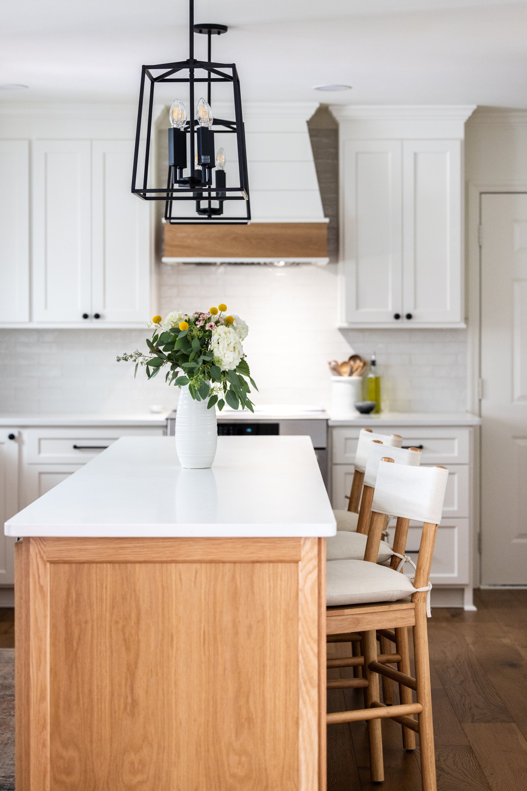


This beautiful custom kitchen on Lake Keowee, South Carolina features soft blue cabinetry, a custom island, and timeless lakefront design.