
Farmhouse Kitchen and Bathroom Remodels


It isn’t uncommon for clients to approach us with several different projects for their home. Our team will work with the client to figure out an approach that will work best for their family and schedule. Sometimes it makes sense to do it all at once, and other times we plan the projects in phases. We started in this home’s master bath, and then remodeled the kitchen after several months. Finally, our team tackled the clients’ guest bathroom.

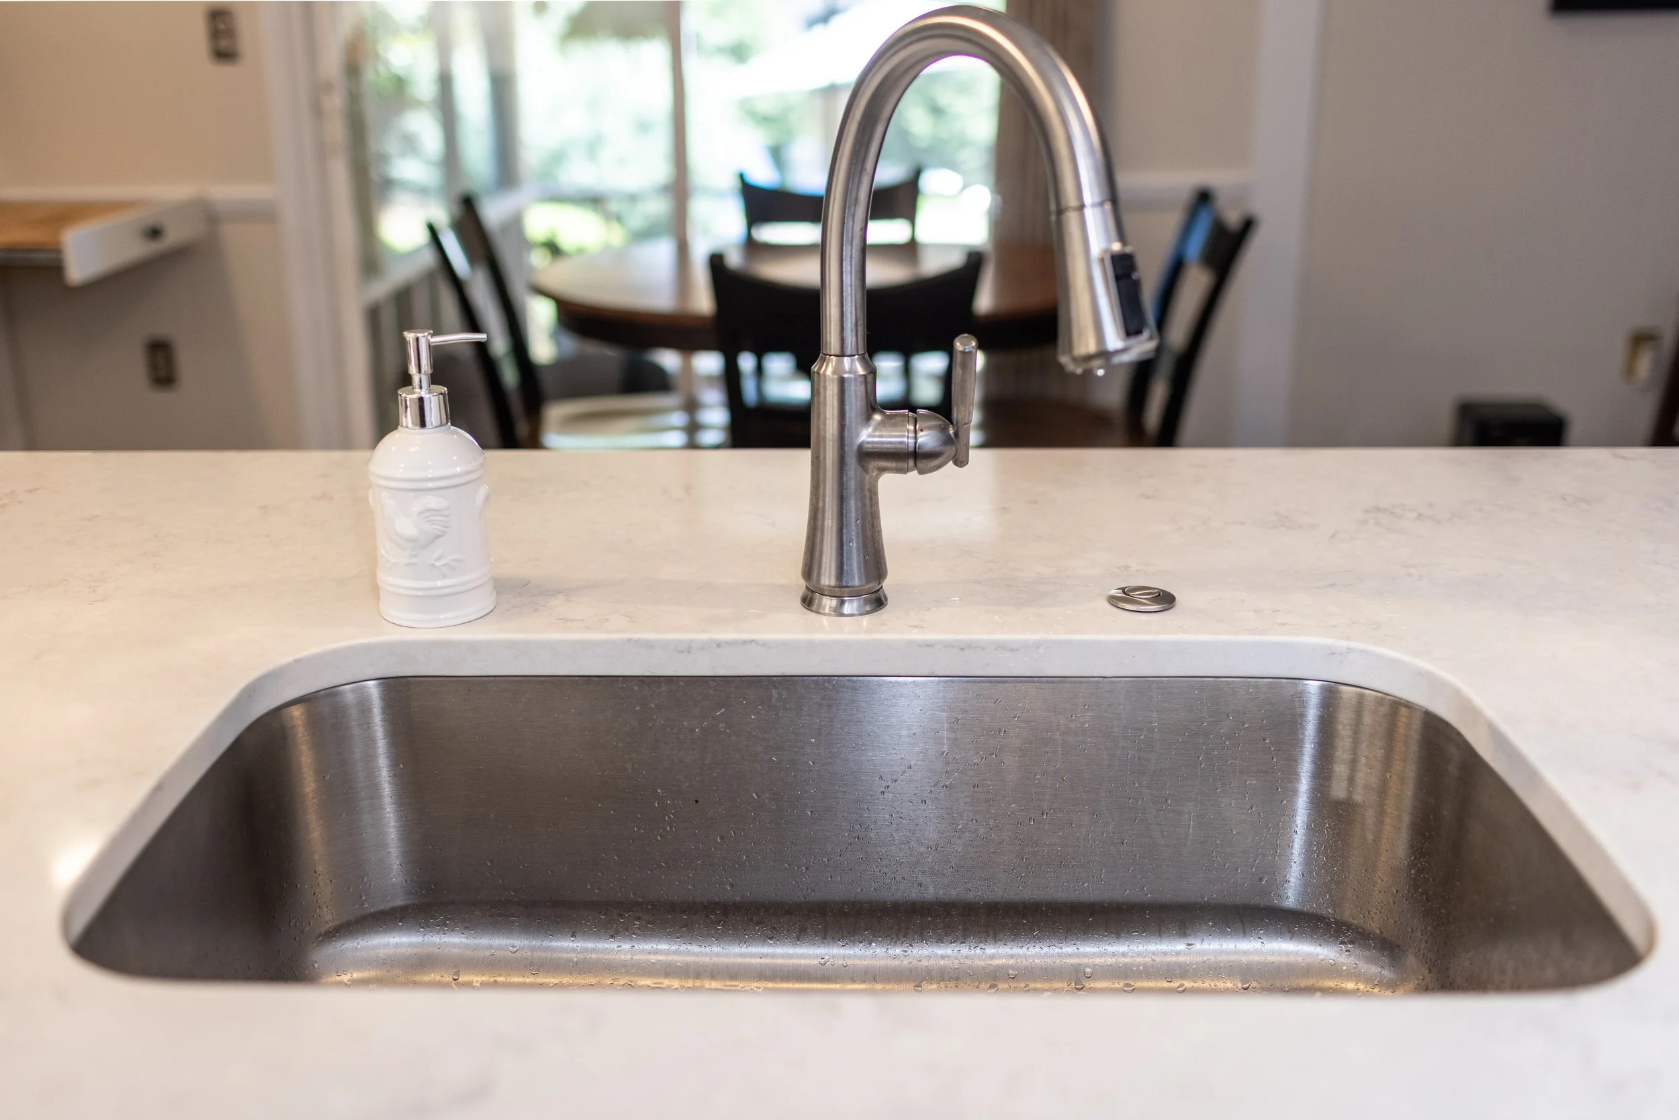
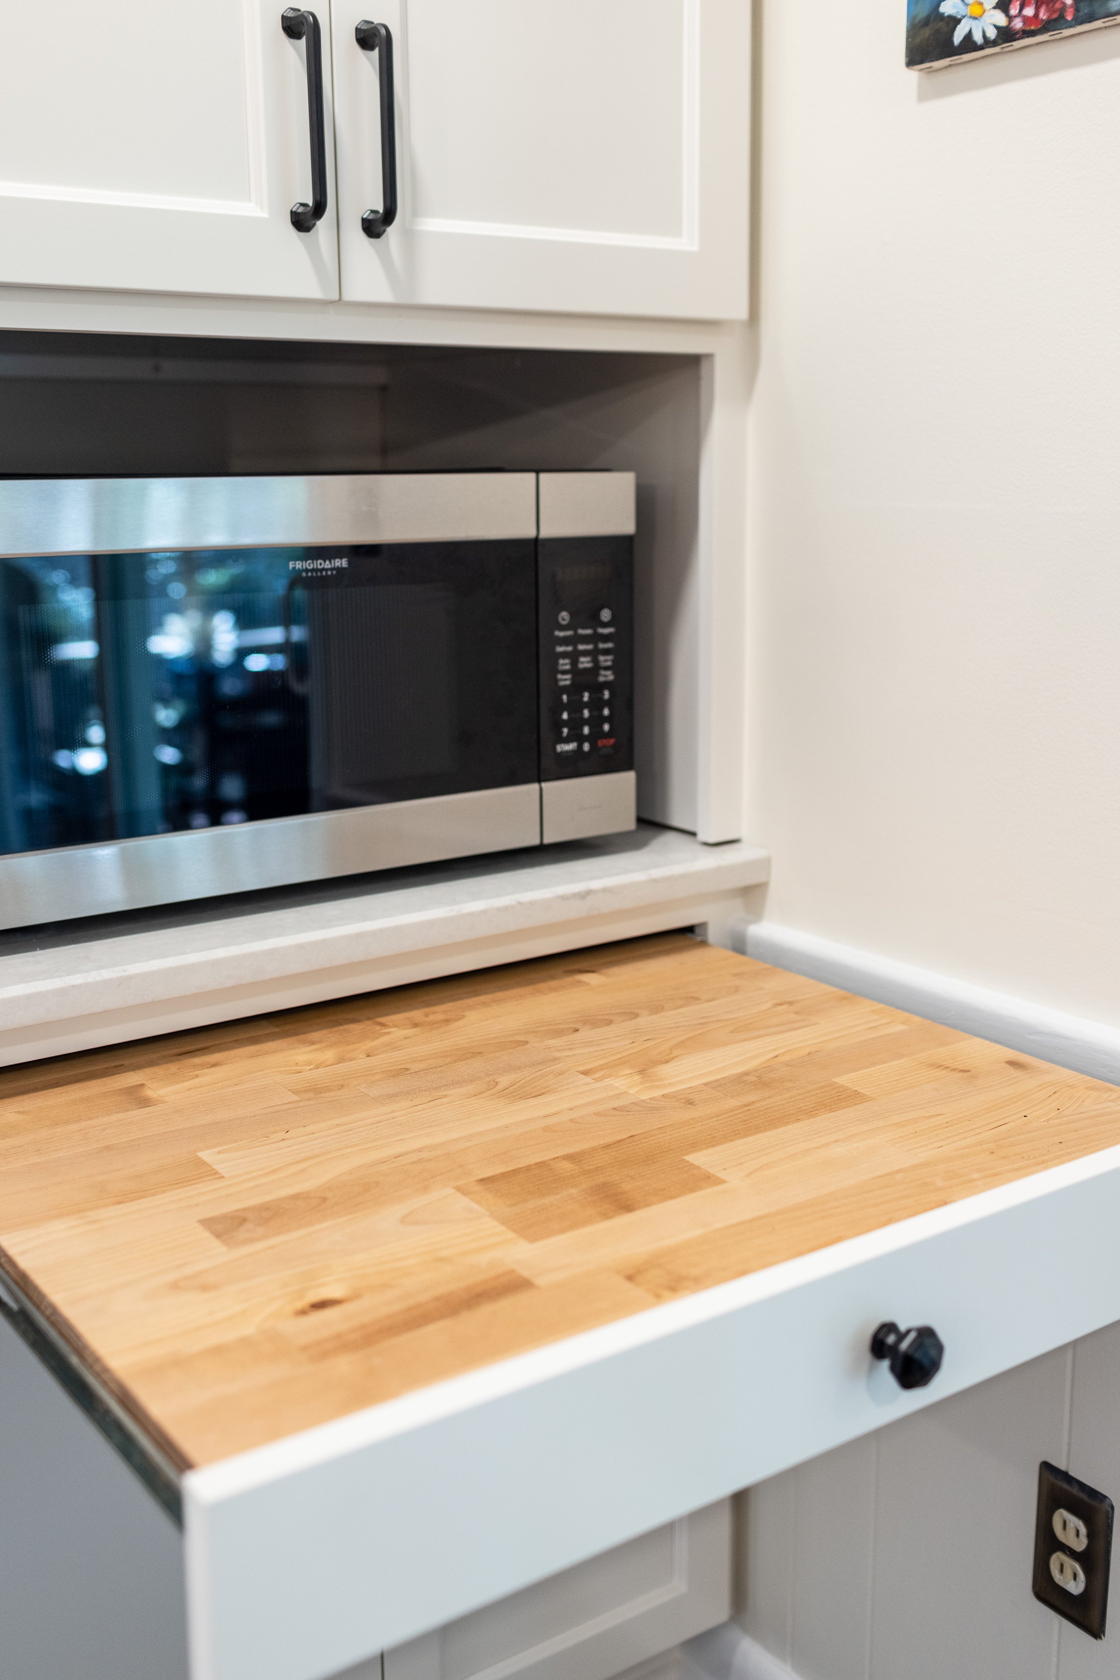


Kitchen Gallery



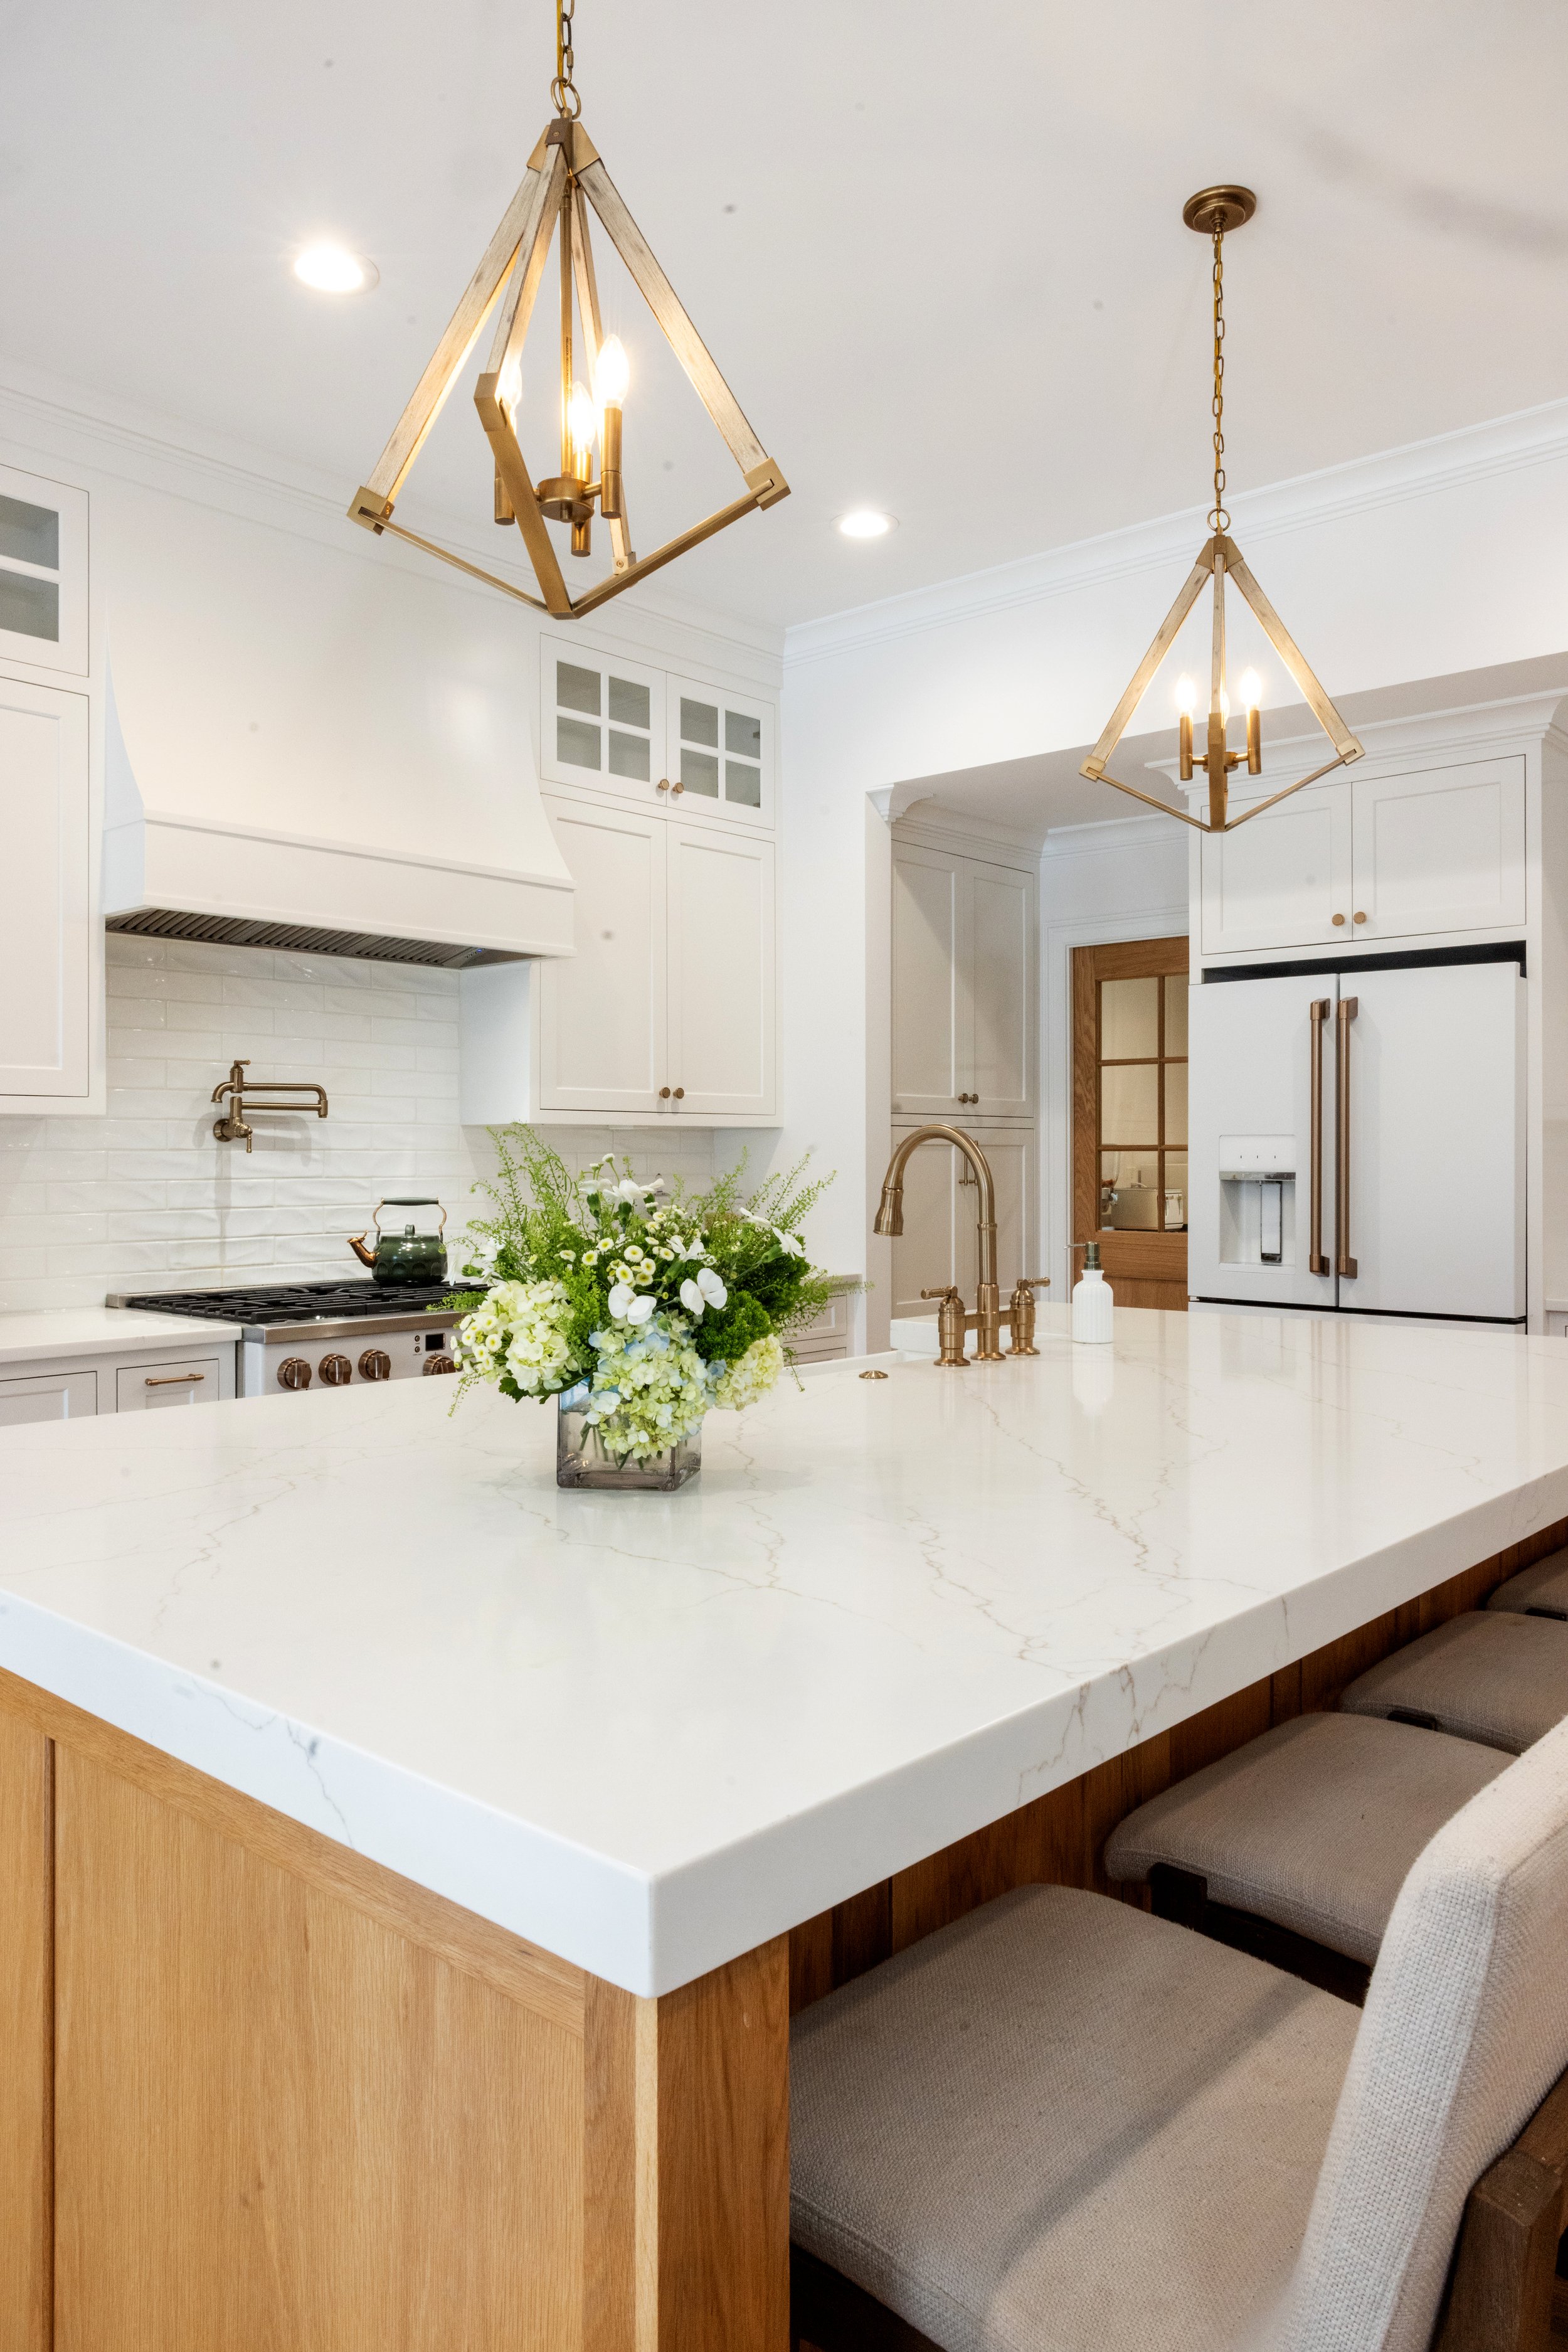
Kitchen Before & After
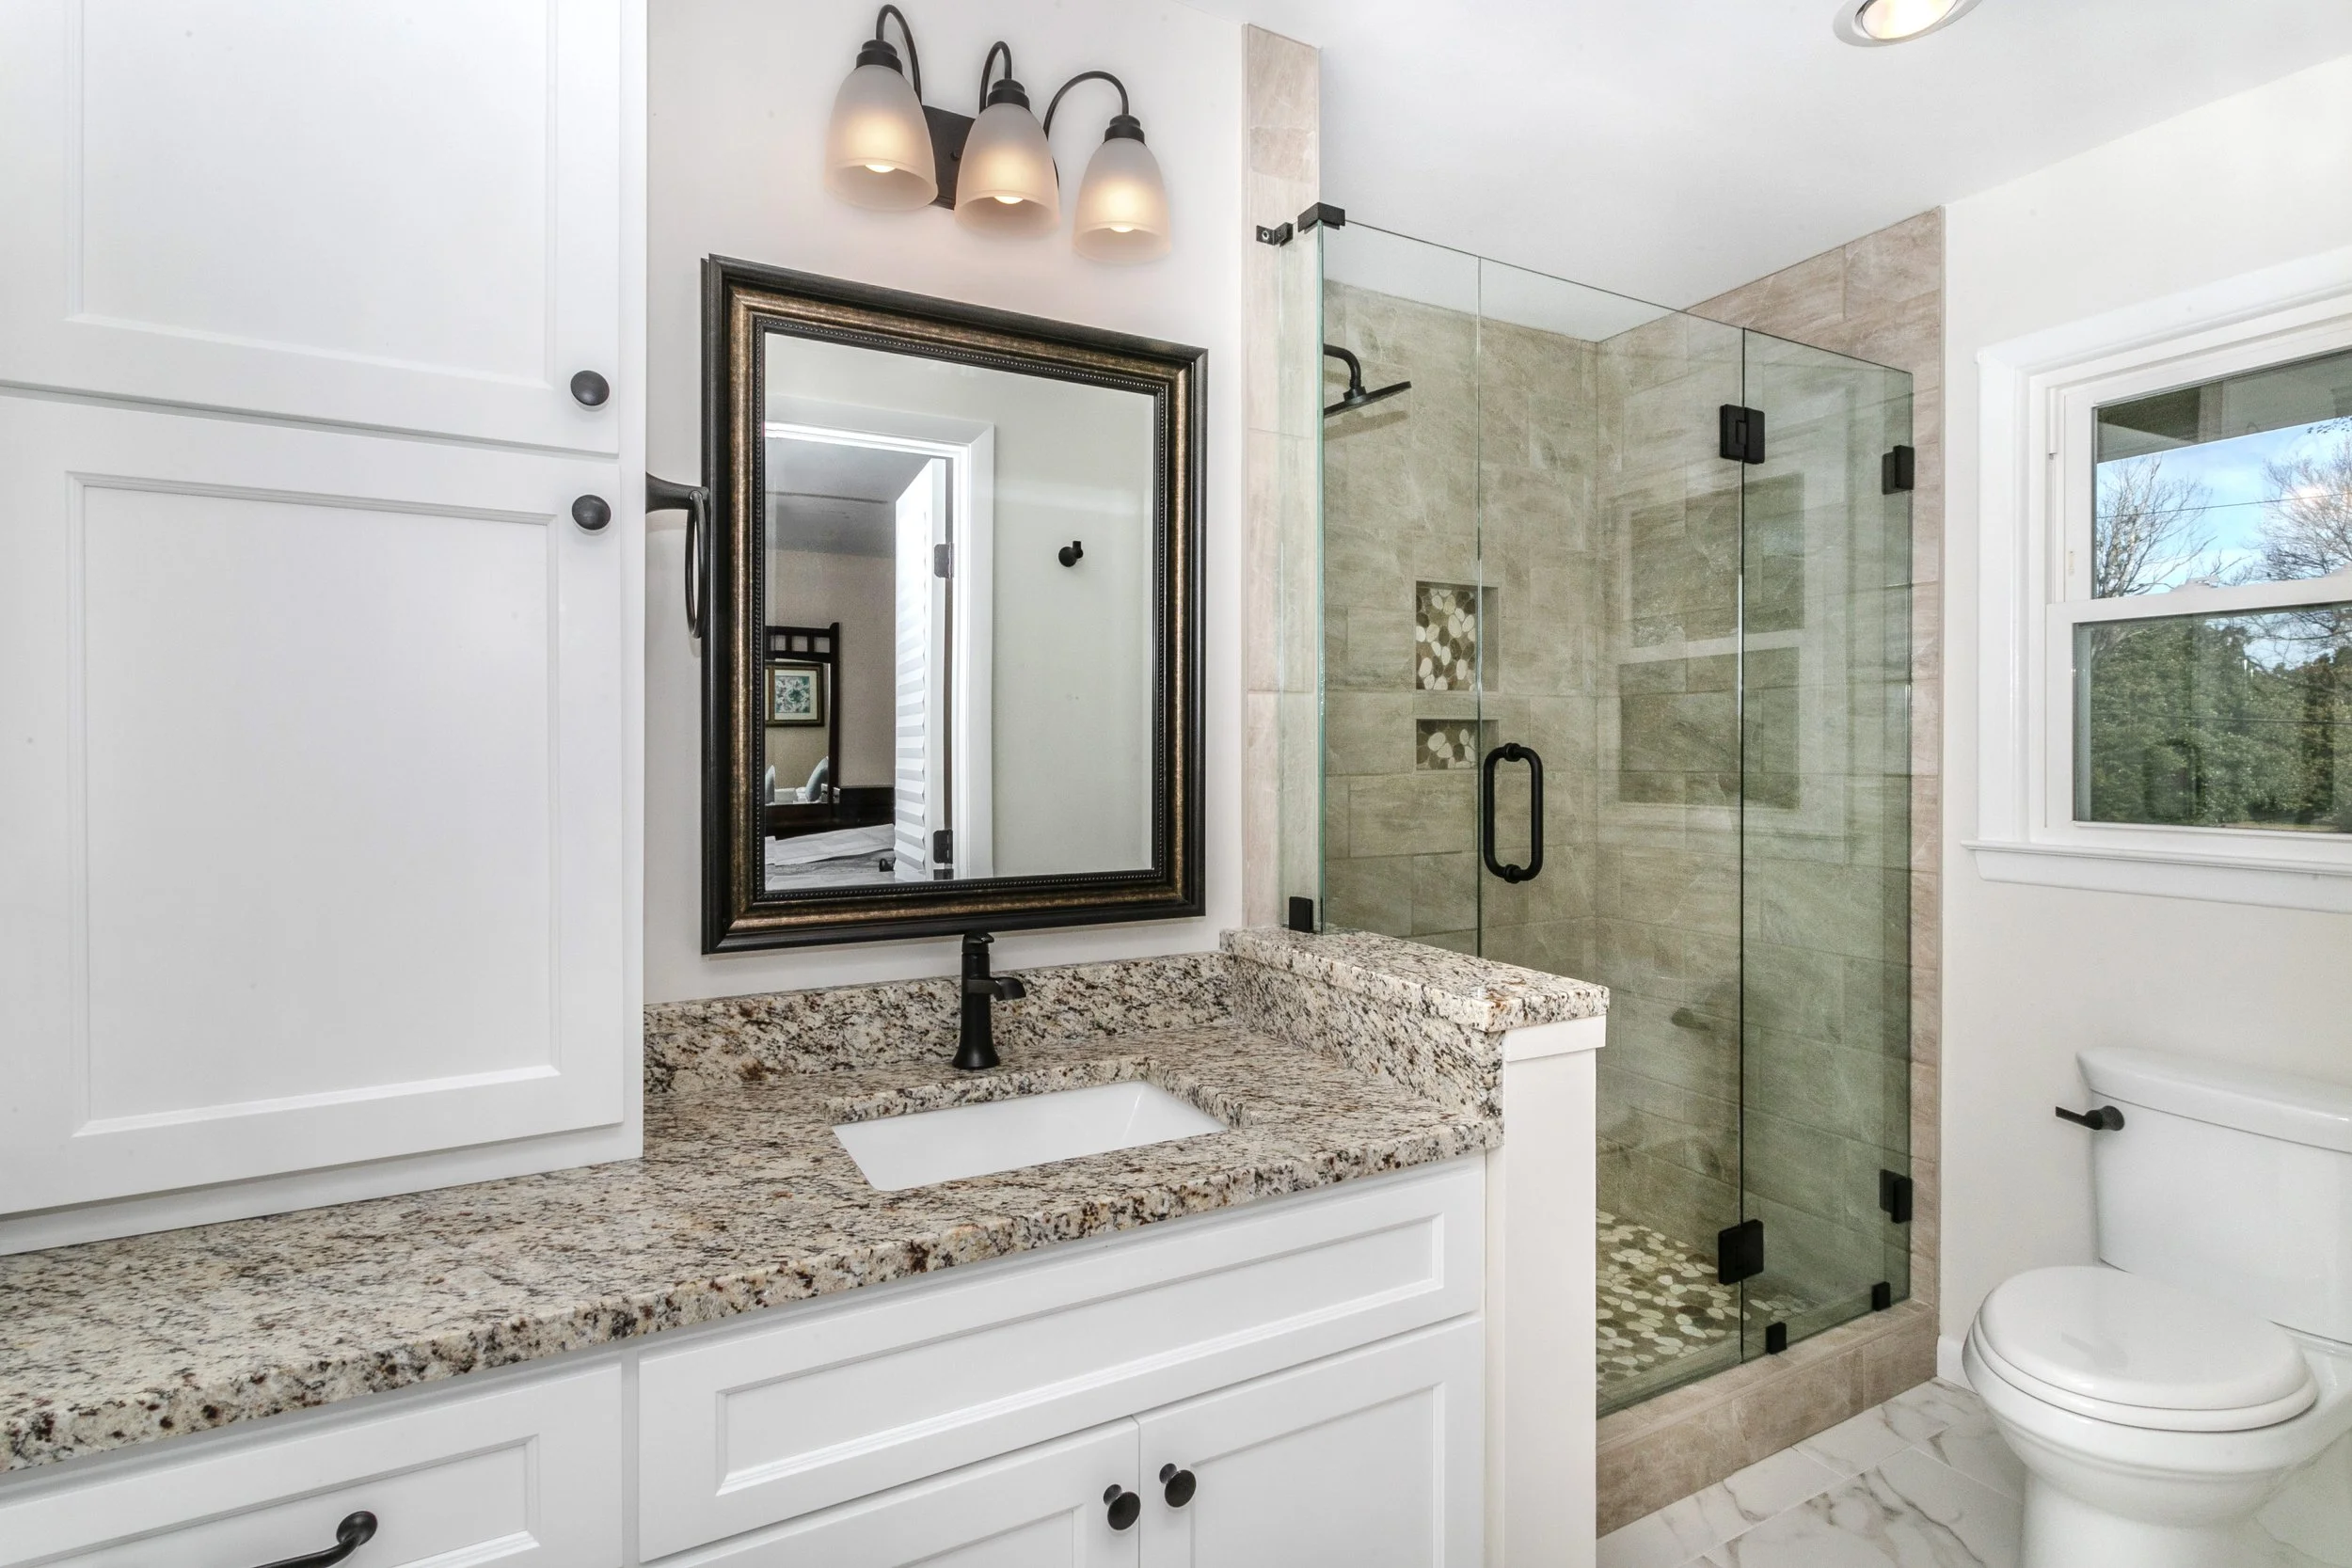
Primary Bathroom gallery

Primary Bath Before & After
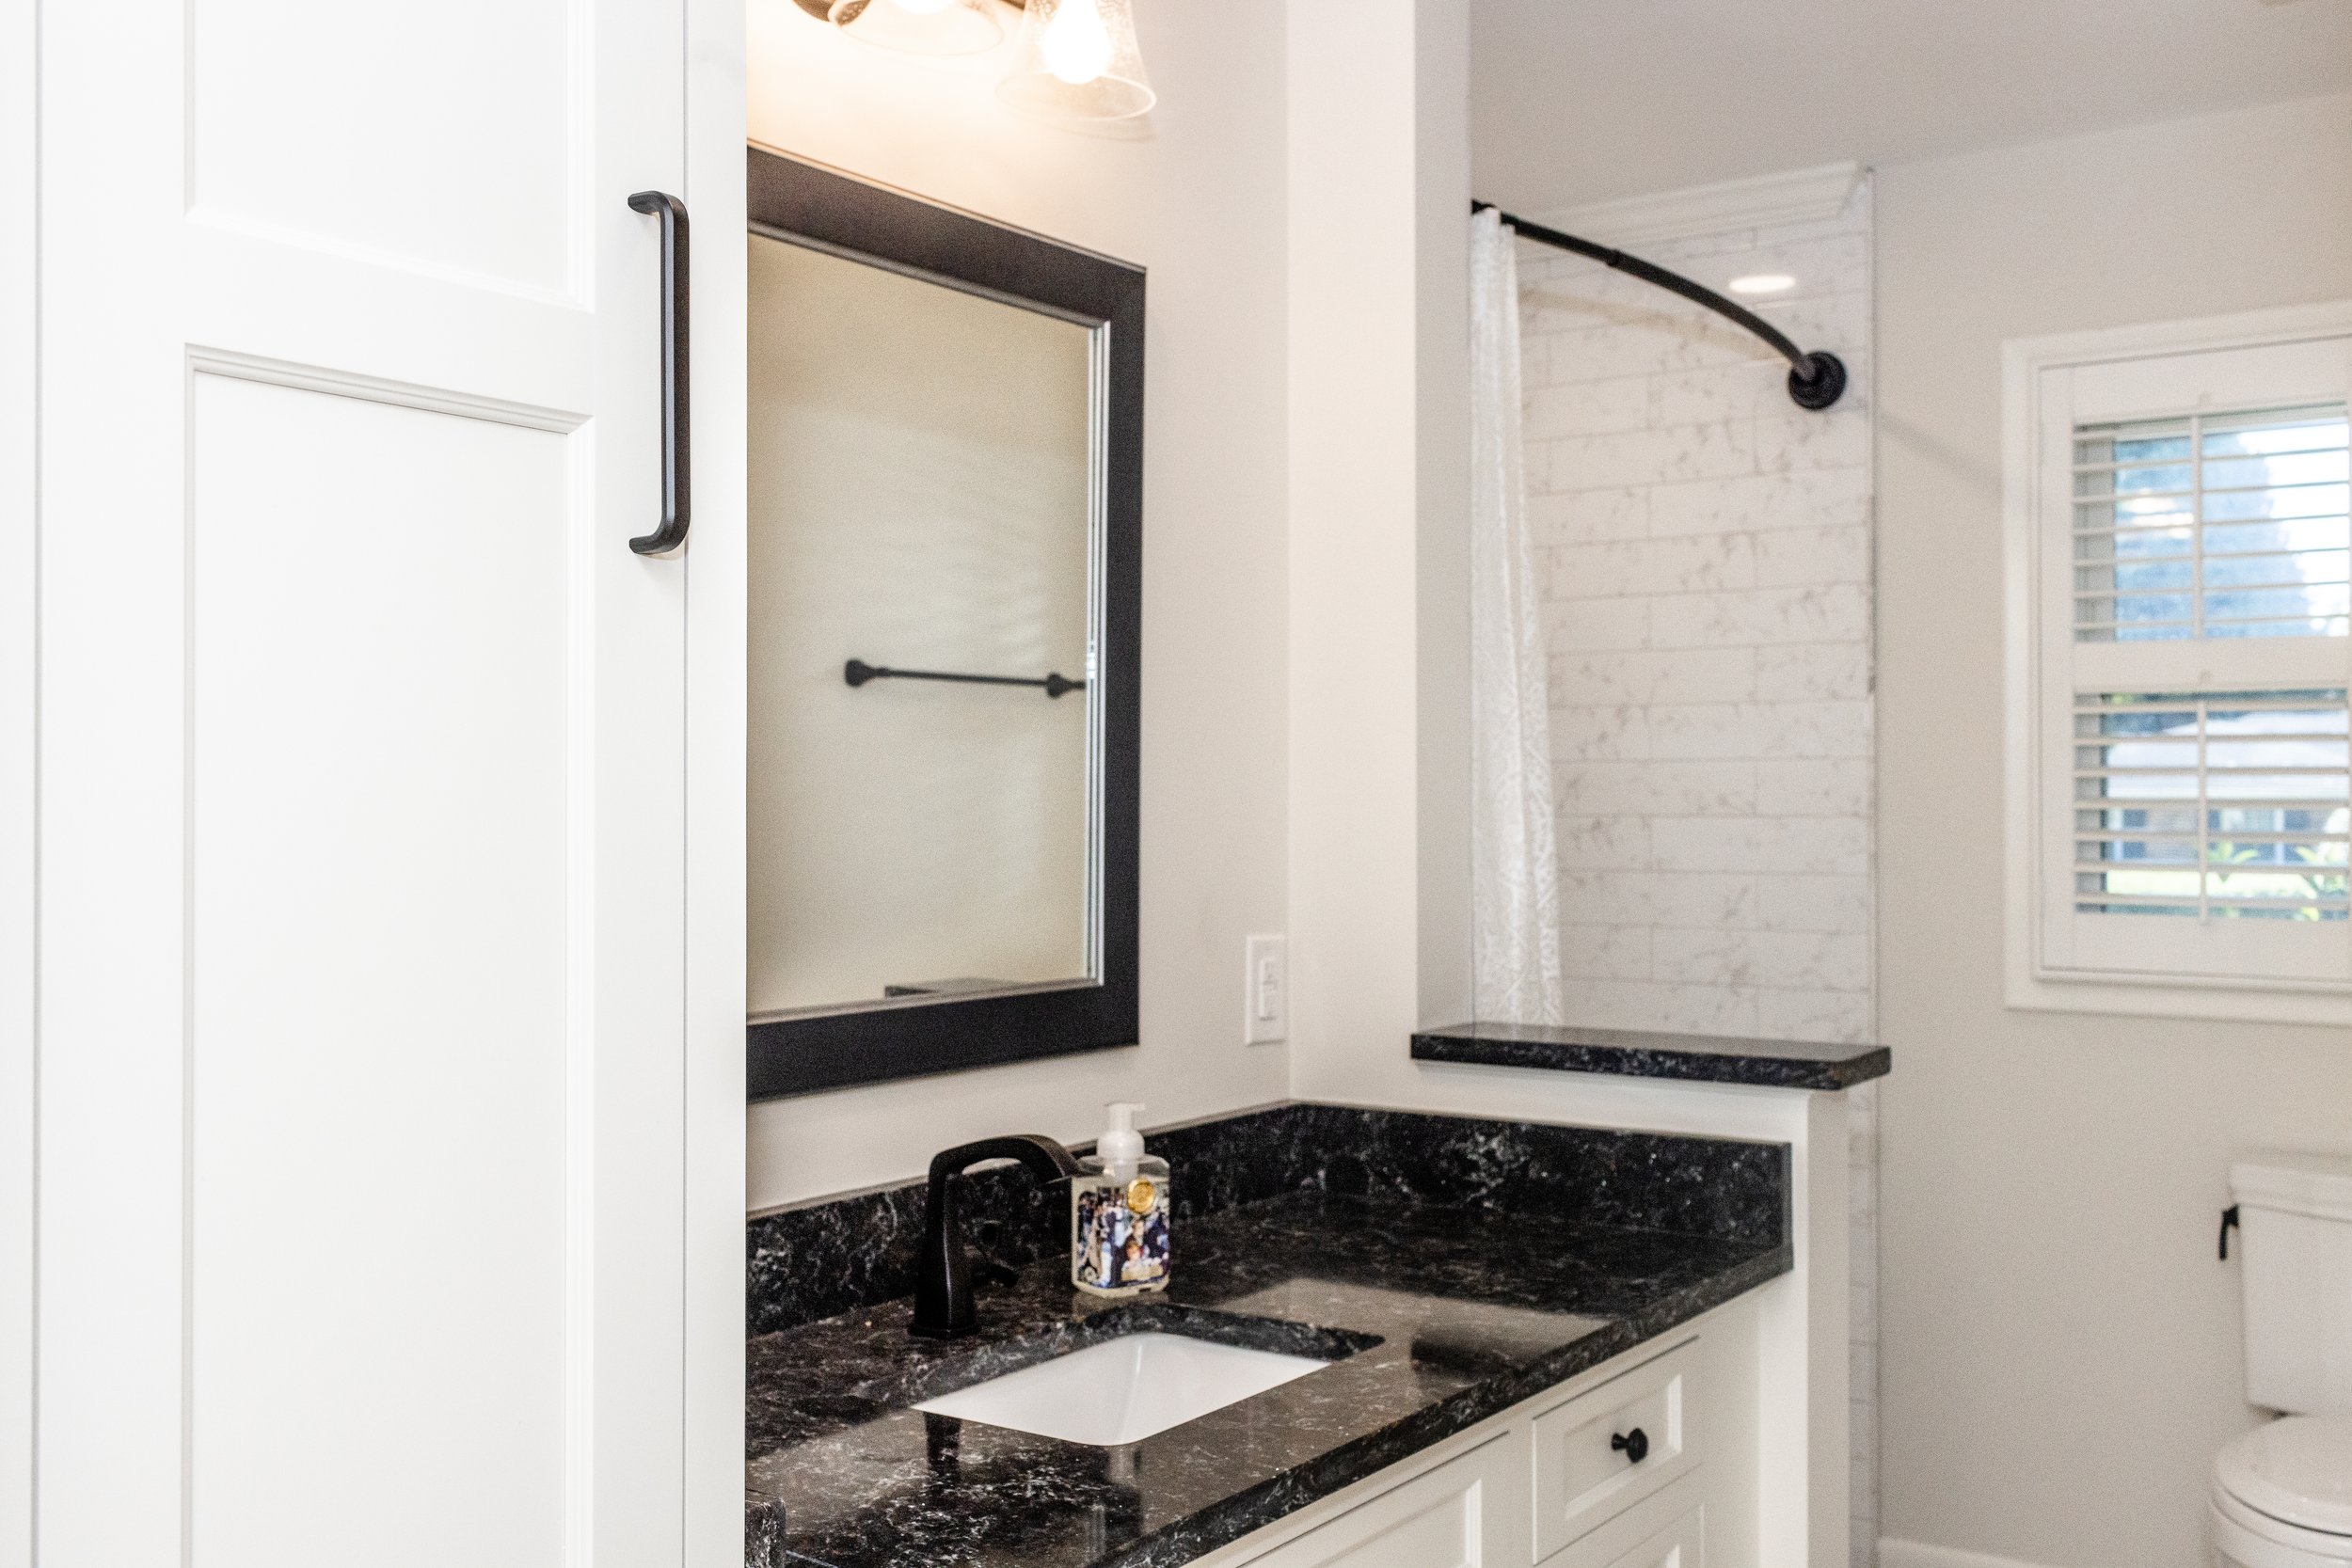
Guest Bathroom Gallery

Guest Bathroom Before & After
Selections & Design
Photos by Kim DeLoach Photography.
Kitchen
Tile selections ordered through The Tile Shop
Countertops in Ranier Quartz from Upstate Granite Solutions
Bronze double pendants selected at Greer Lighting Center
Flooring by Lake Forest Flooring.
Primary Bathroom
Matte black fixtures purchased through Ferguson
Tile selected through Clayton Tile.
Guest Bathroom
Matte black plumbing fixtures selected through Ferguson.
Tile selections made through The Tile Shop.
Countertops in Armitage Quartz from Granite Top Designs.
Related Projects
Discover the top three home remodeling projects homeowners are choosing and how they can add value to your home.
Explore why phased renovations offer better budgeting, less disruption, and smarter design decisions.
Discover what full overlay cabinets are, their benefits, and how they enhance your home's style and functionality. Learn why they’re a top choice for home renovations.
Discover the key differences between Modern Traditional and Transitional design and see how we used both styles to create stunning spaces in a recent multi-room remodel.
Explore Modern Traditional interior design with our client's kitchen and living room remodel!
A 1930s Spartanburg home gets a complete remodel that include a classic kitchen renovation, dining room built-ins, new bathrooms, and exterior revamp.
Discover why you should use wallpaper in your next home project with our guide that features colorful powder bath and laundry room remodels. Before and after photos included!
Explore the breathtaking transformations of these bathroom remodels. From serene color palettes to whimsical patterns, these luxurious spaces showcase the perfect blend of timeless elegance and modern design.
Discover how the removal of walls, the addition of custom cabinets, elegant fixtures, and refined color palettes turned this 70s era ranch into a stunning modern haven with antique accents.
See how Ashmore Builders transformed this downtown cottage into a stylish and functional home with ample custom storage solutions for a growing family.
Click to see how we turned a linen closet into a hotel-worthy walk-in shower, and an underutilized attic space into a laundry room. Check out this two-room transformation’s gallery and before and afters to see for yourself!
Click to see how this downtown condo remodel went from boxy and outdated to open and contemporary!
This multi-room renovation started with the master bathroom in 2020, before finishing with the kitchen several months later in 2021. Finally, the guest bathroom received a remodel in 2022. Click to see the before and after of each project!
This East Greenville remodel involved updated the home’s primary bathroom, powder bath, and kitchen within the span of a few weeks. Click to see the before and after!
Click to see this primary bedroom and bathroom’s transformation into a calming, cohesive suite.
A Greenville, SC family home gets renovated to suit multiple generations under one roof. Before and After photos included!
Explore the remarkable farmhouse remodel that turned a beloved family home into a wheelchair-accessible multi-generational haven.
Our clients chose to renovate their bathrooms and living room to accommodate their family’s changing needs.
See how a 1970s brick ranch was transformed with custom cabinetry and modern design.