
Transforming a 70s Brick Ranch: A Greenville, SC Full-Home Renovation
Many homes in the Greenville area were built in the 1960s and 70s. While they often have great bones, their layouts and finishes can feel dated for today’s lifestyles. That was exactly the case with this recent project—a classic brick ranch that needed a thoughtful redesign to bring it into the modern era.
As a home remodeler in Greenville, SC, our team specializes in transforming older homes into spaces that feel both functional and beautiful. This full-home renovation shows how strategic design, custom cabinetry, and quality craftsmanship can completely refresh a home while preserving its original charm.

Reimagining the Layout for Modern Living
Like many 70s ranch homes, this house had a compartmentalized floor plan with small rooms and limited natural light. The homeowners wanted a more open and inviting space that would better suit entertaining and everyday family life.
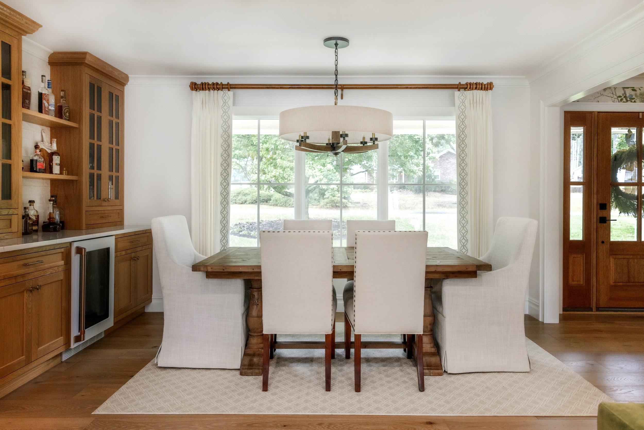
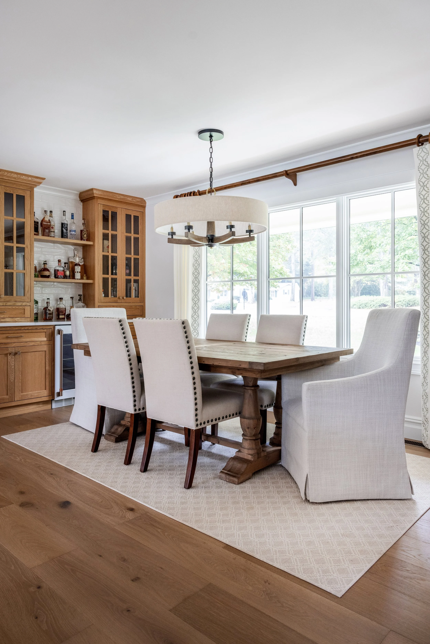
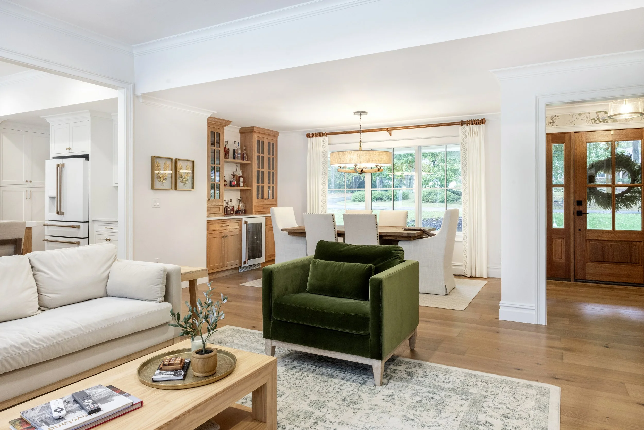

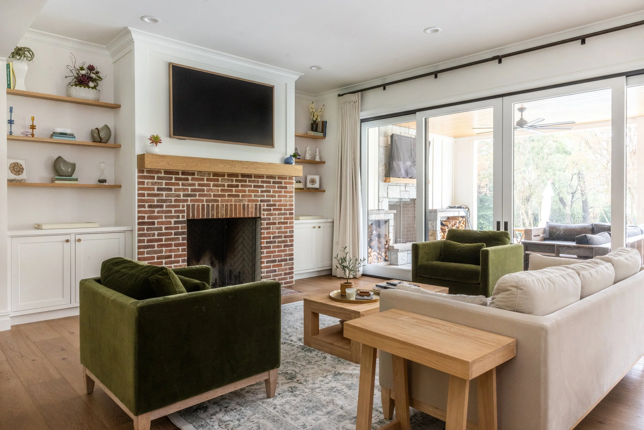
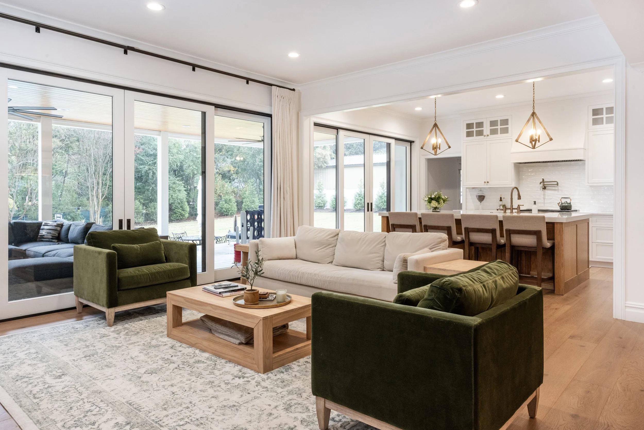
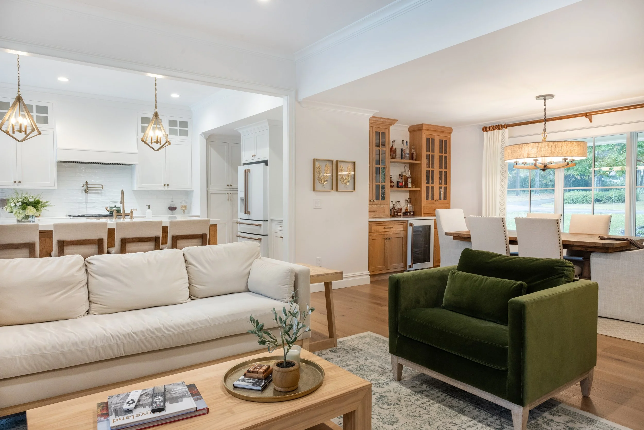
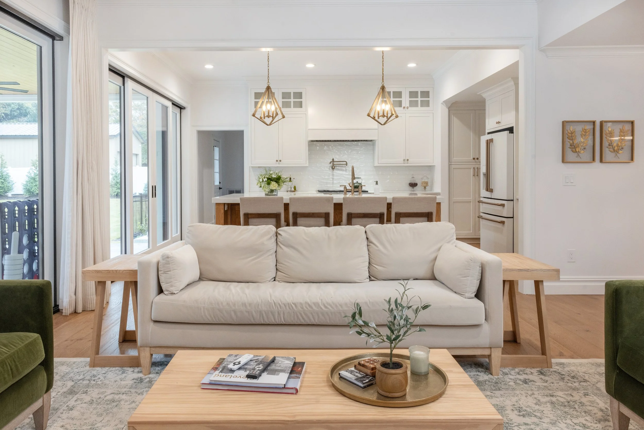
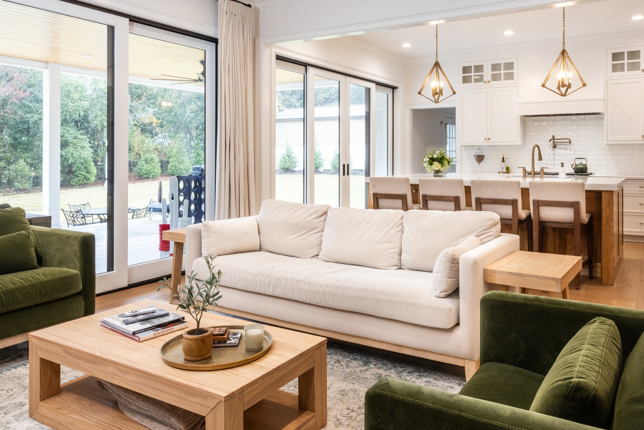
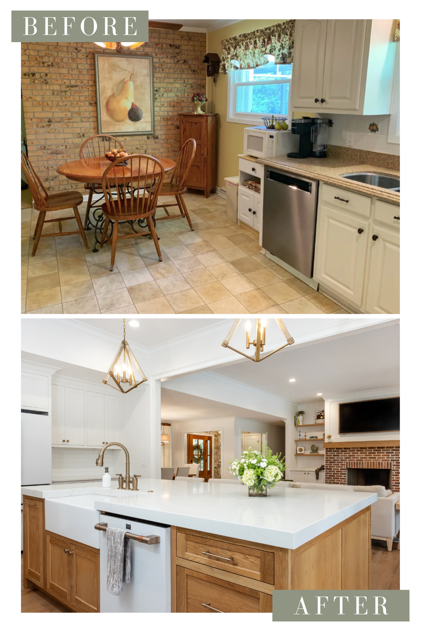
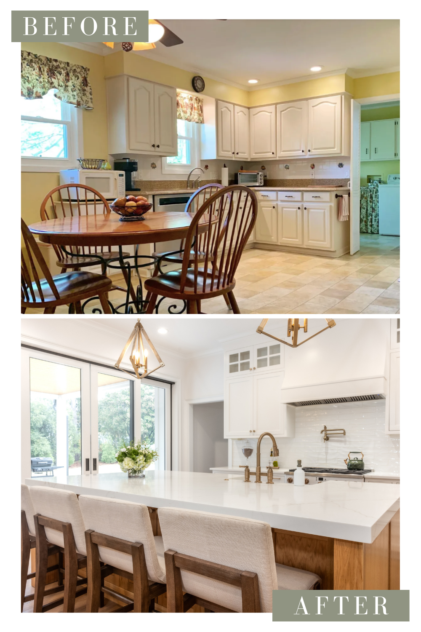
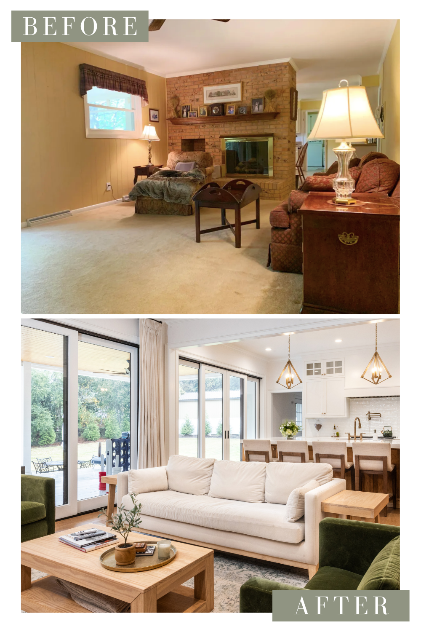
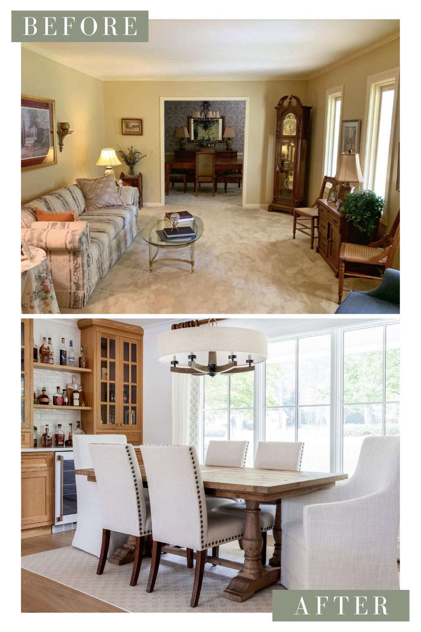
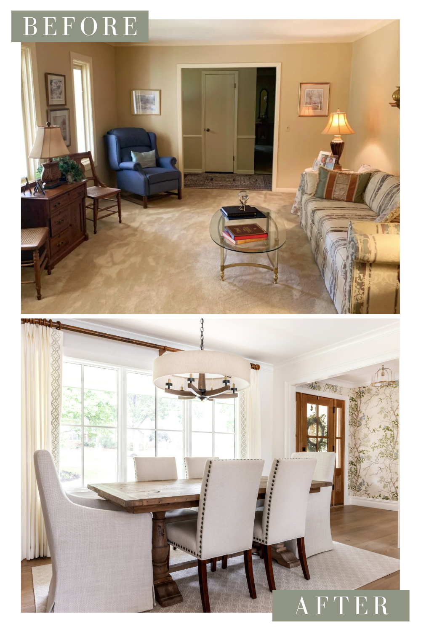
To achieve this, we reconfigured the main living areas to create a more open flow between the kitchen, dining room, and living room. By removing select walls and improving sightlines, the home instantly felt brighter and more spacious. The updated layout also allows the kitchen to serve as the true heart of the home.
For homeowners searching for home renovation in Greenville, South Carolina, projects like this demonstrate how thoughtful structural changes can dramatically improve how a home lives and feels.
Custom Cabinetry That Elevates the Kitchen
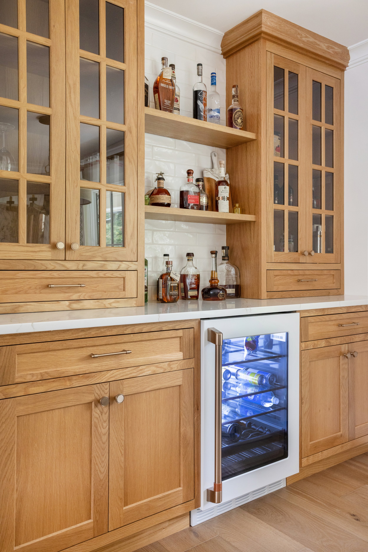
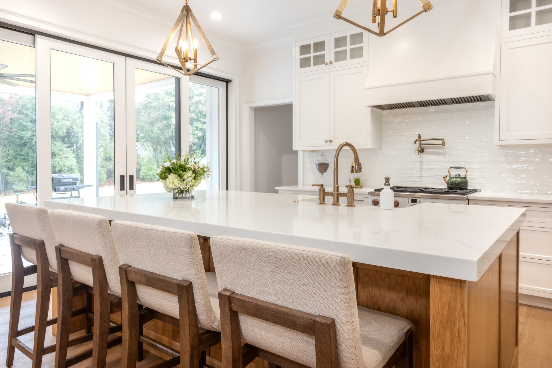
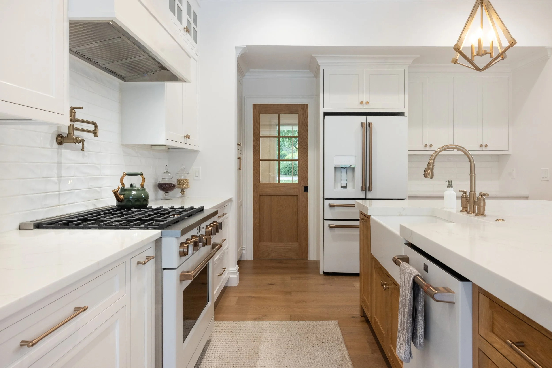
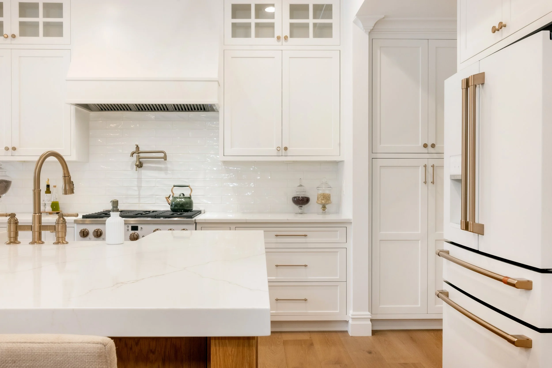
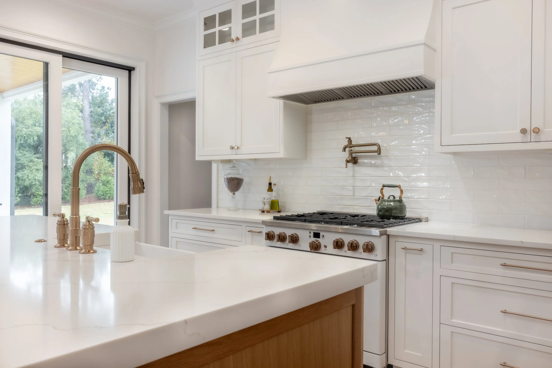
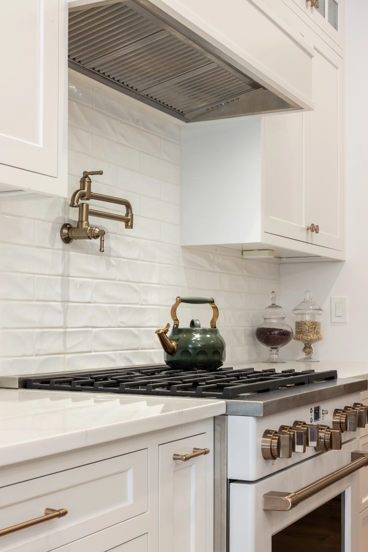
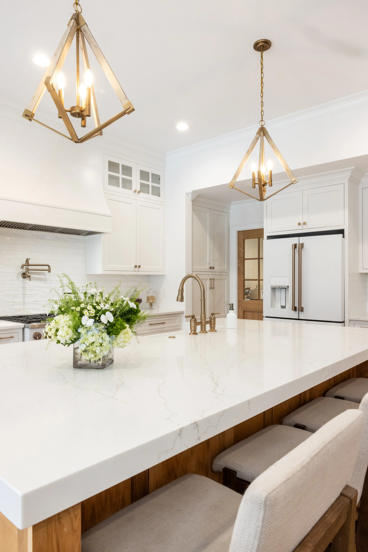
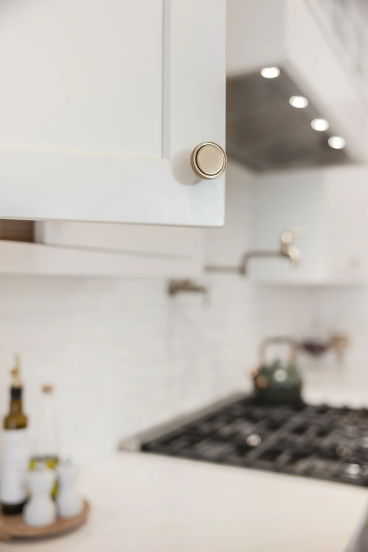
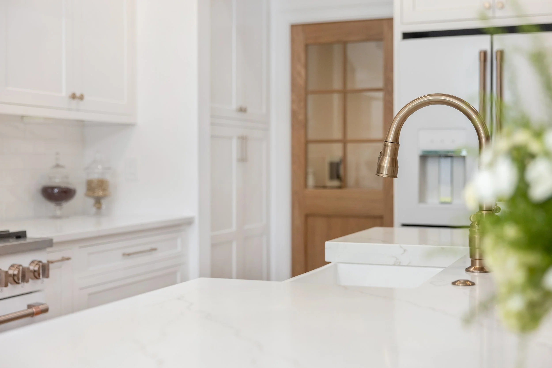
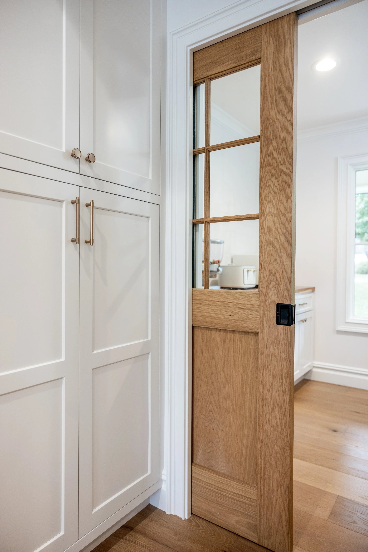
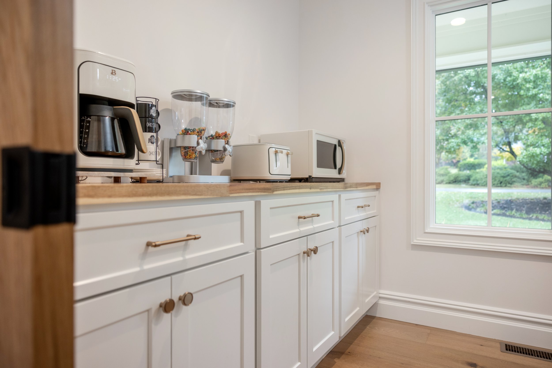
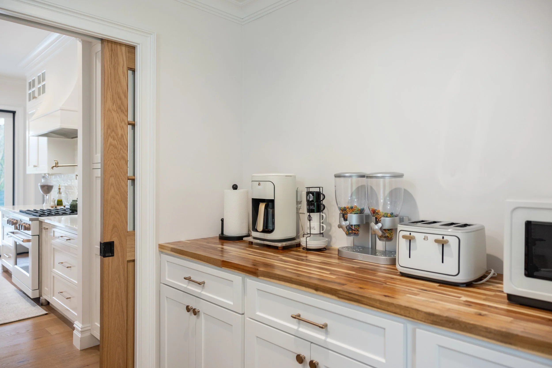
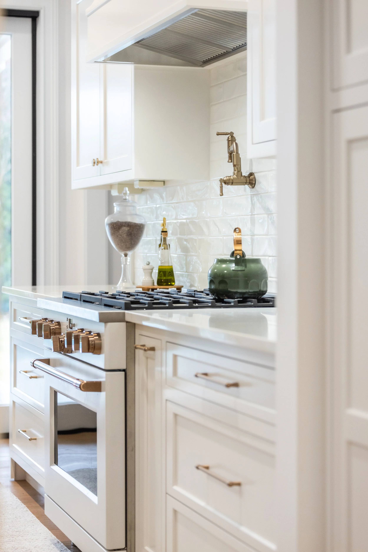
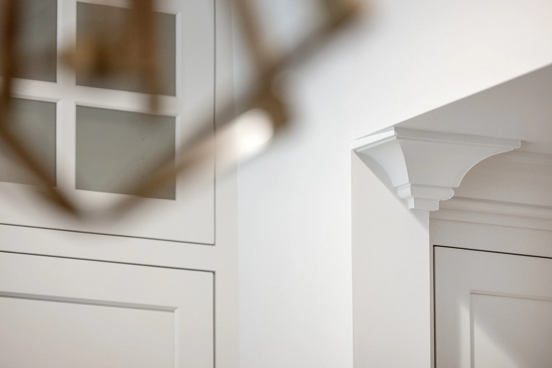
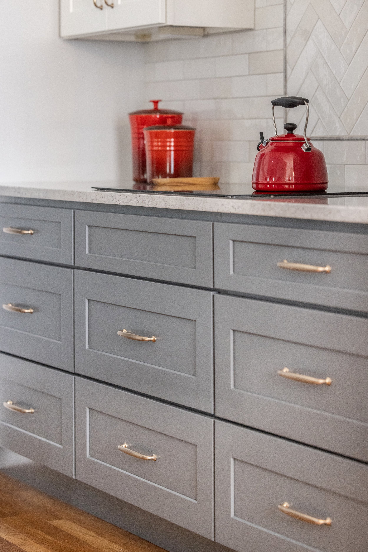
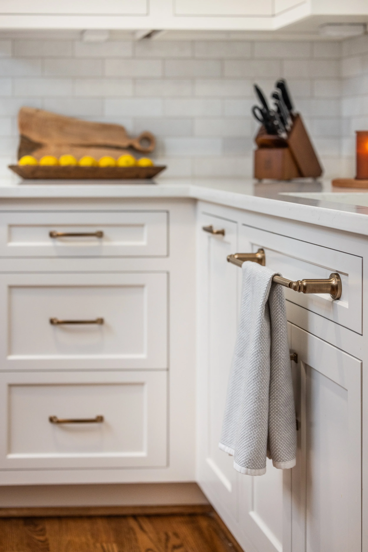
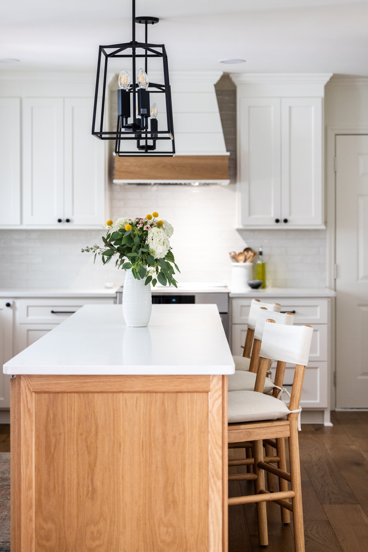
A standout feature of this remodel is the new kitchen, which includes custom cabinetry designed and built specifically for the space. Because we specialize in custom cabinetry, we were able to create storage solutions that maximize every inch while maintaining a clean, timeless design.
The new cabinets offer:
Improved organization and storage
A modern yet classic style that complements the home
High-quality materials built to last for decades
Custom cabinetry not only enhances the appearance of a kitchen but also increases functionality—one of the most important goals in any successful renovation.
Updating the Entire Home
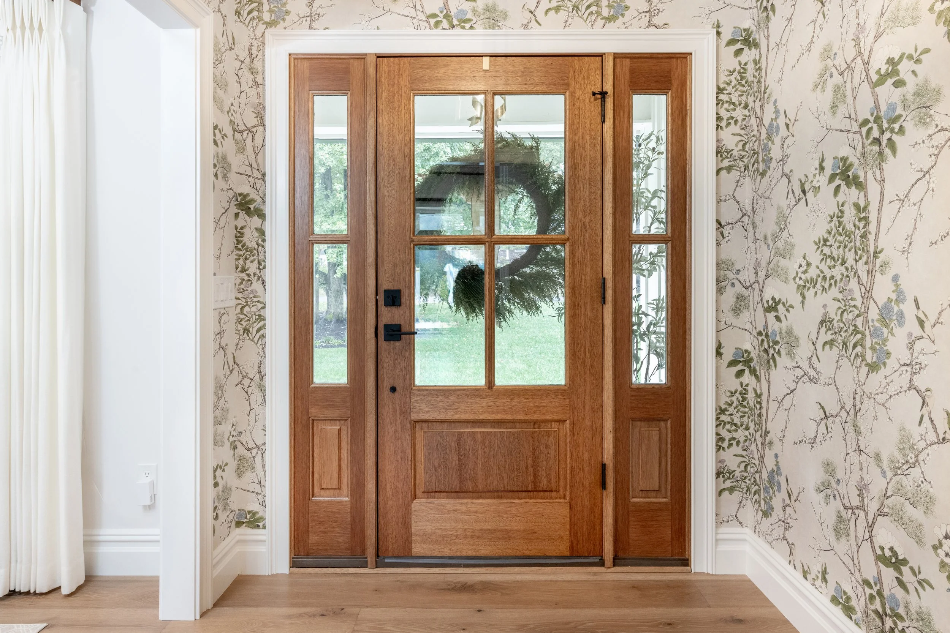
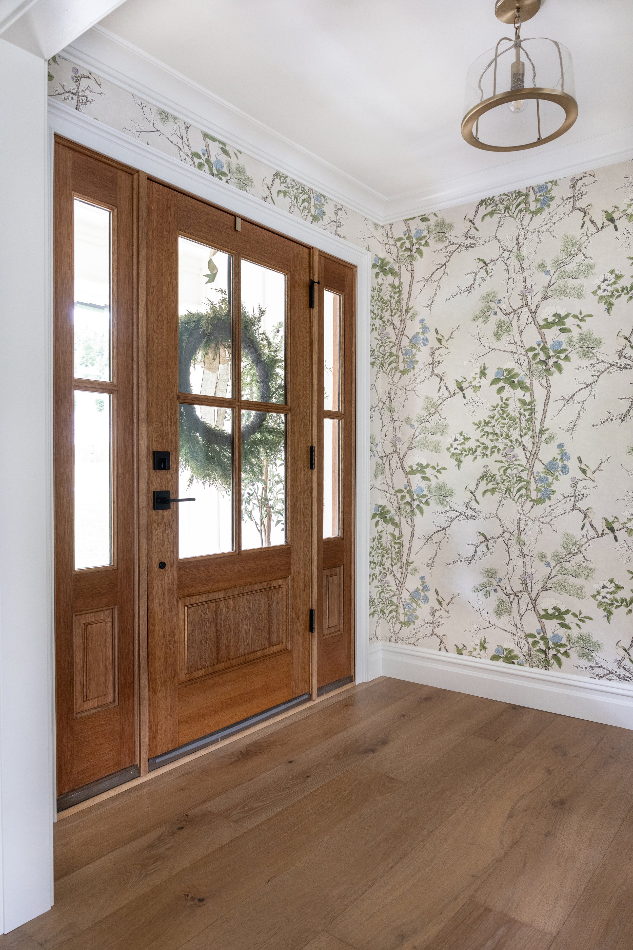
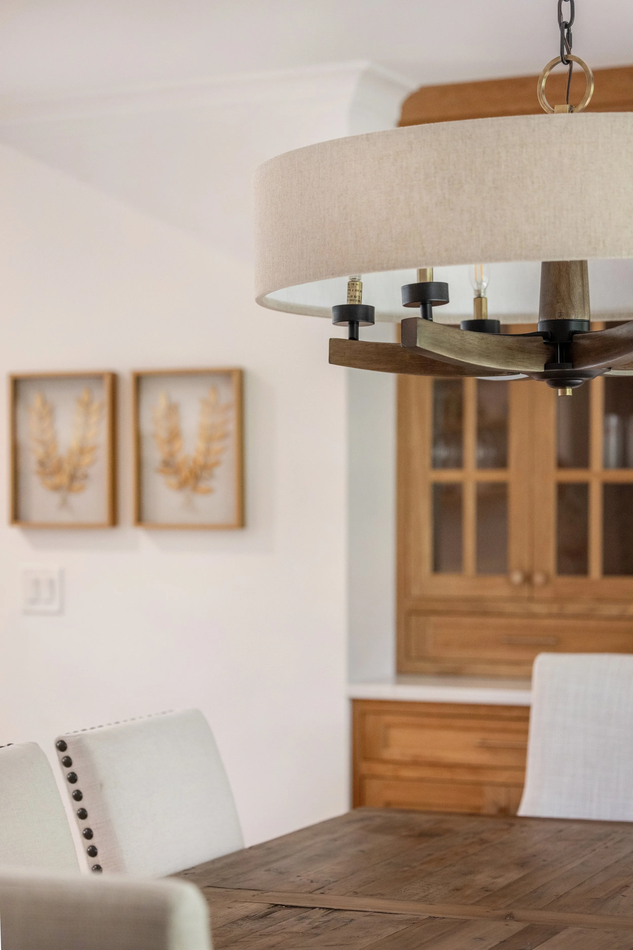
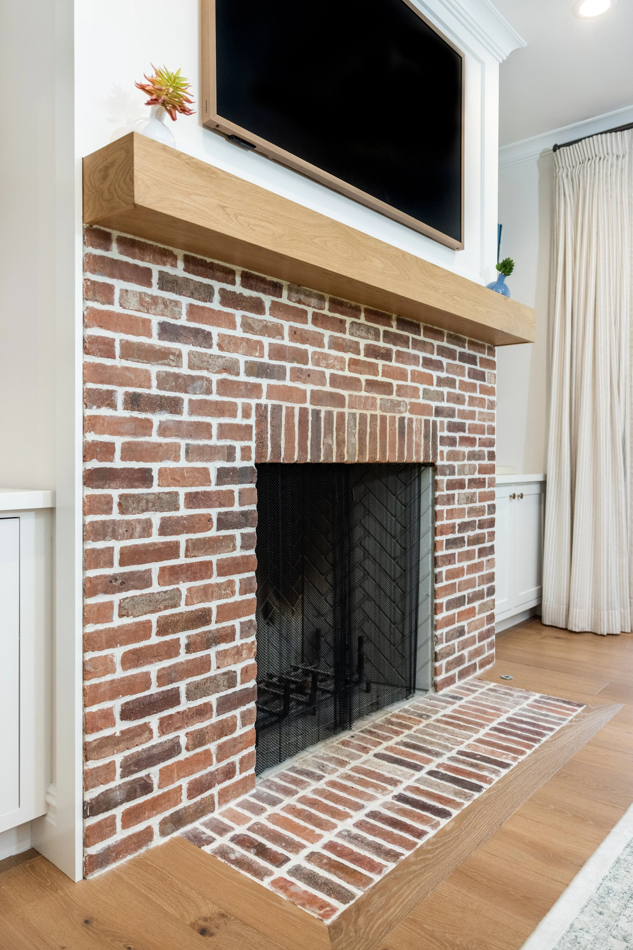
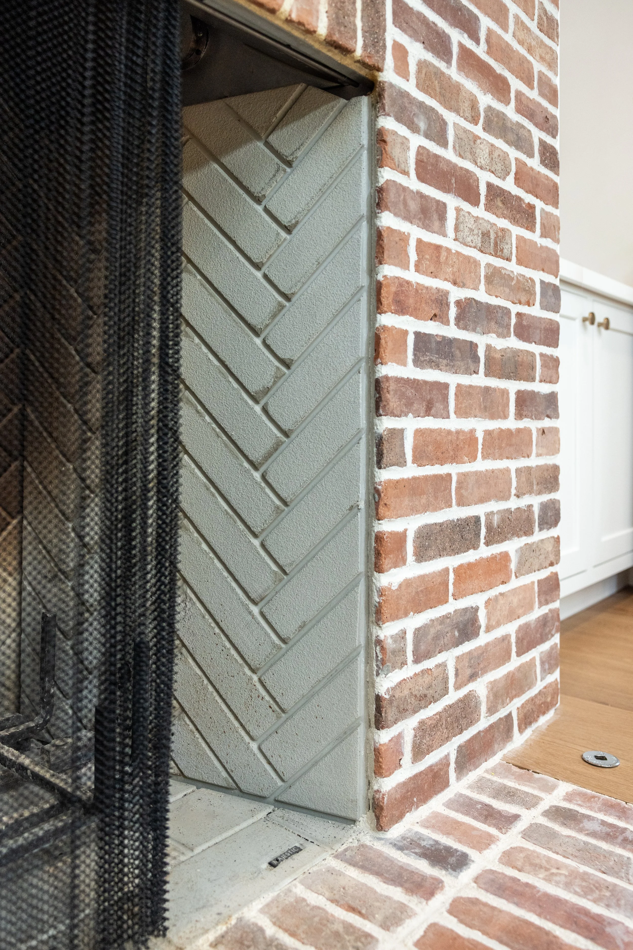
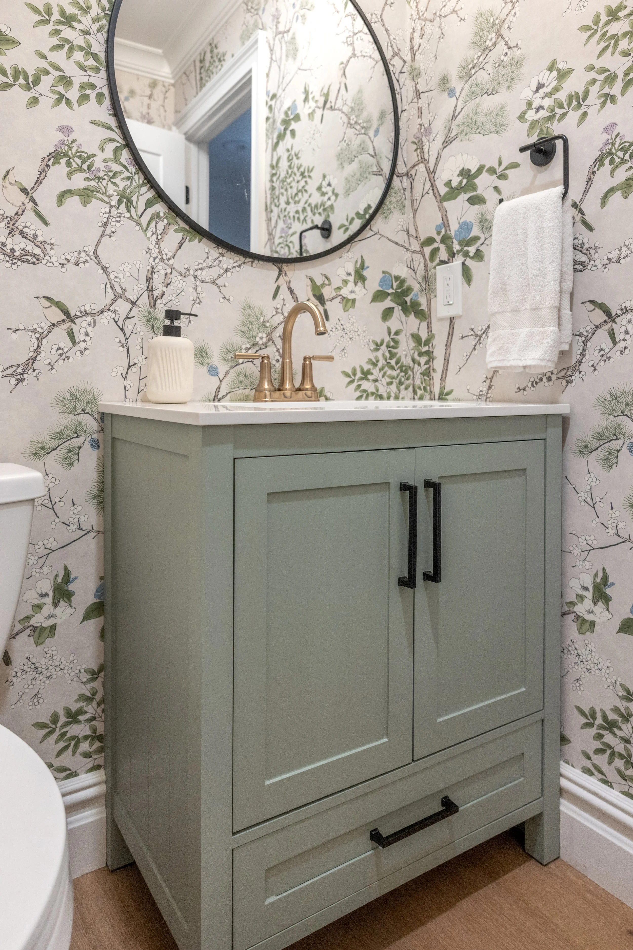
Beyond the kitchen, this Greenville, SC home remodel included updates throughout the entire house. Bathrooms were modernized, finishes were refreshed, and the overall design was unified to create a cohesive look from room to room.
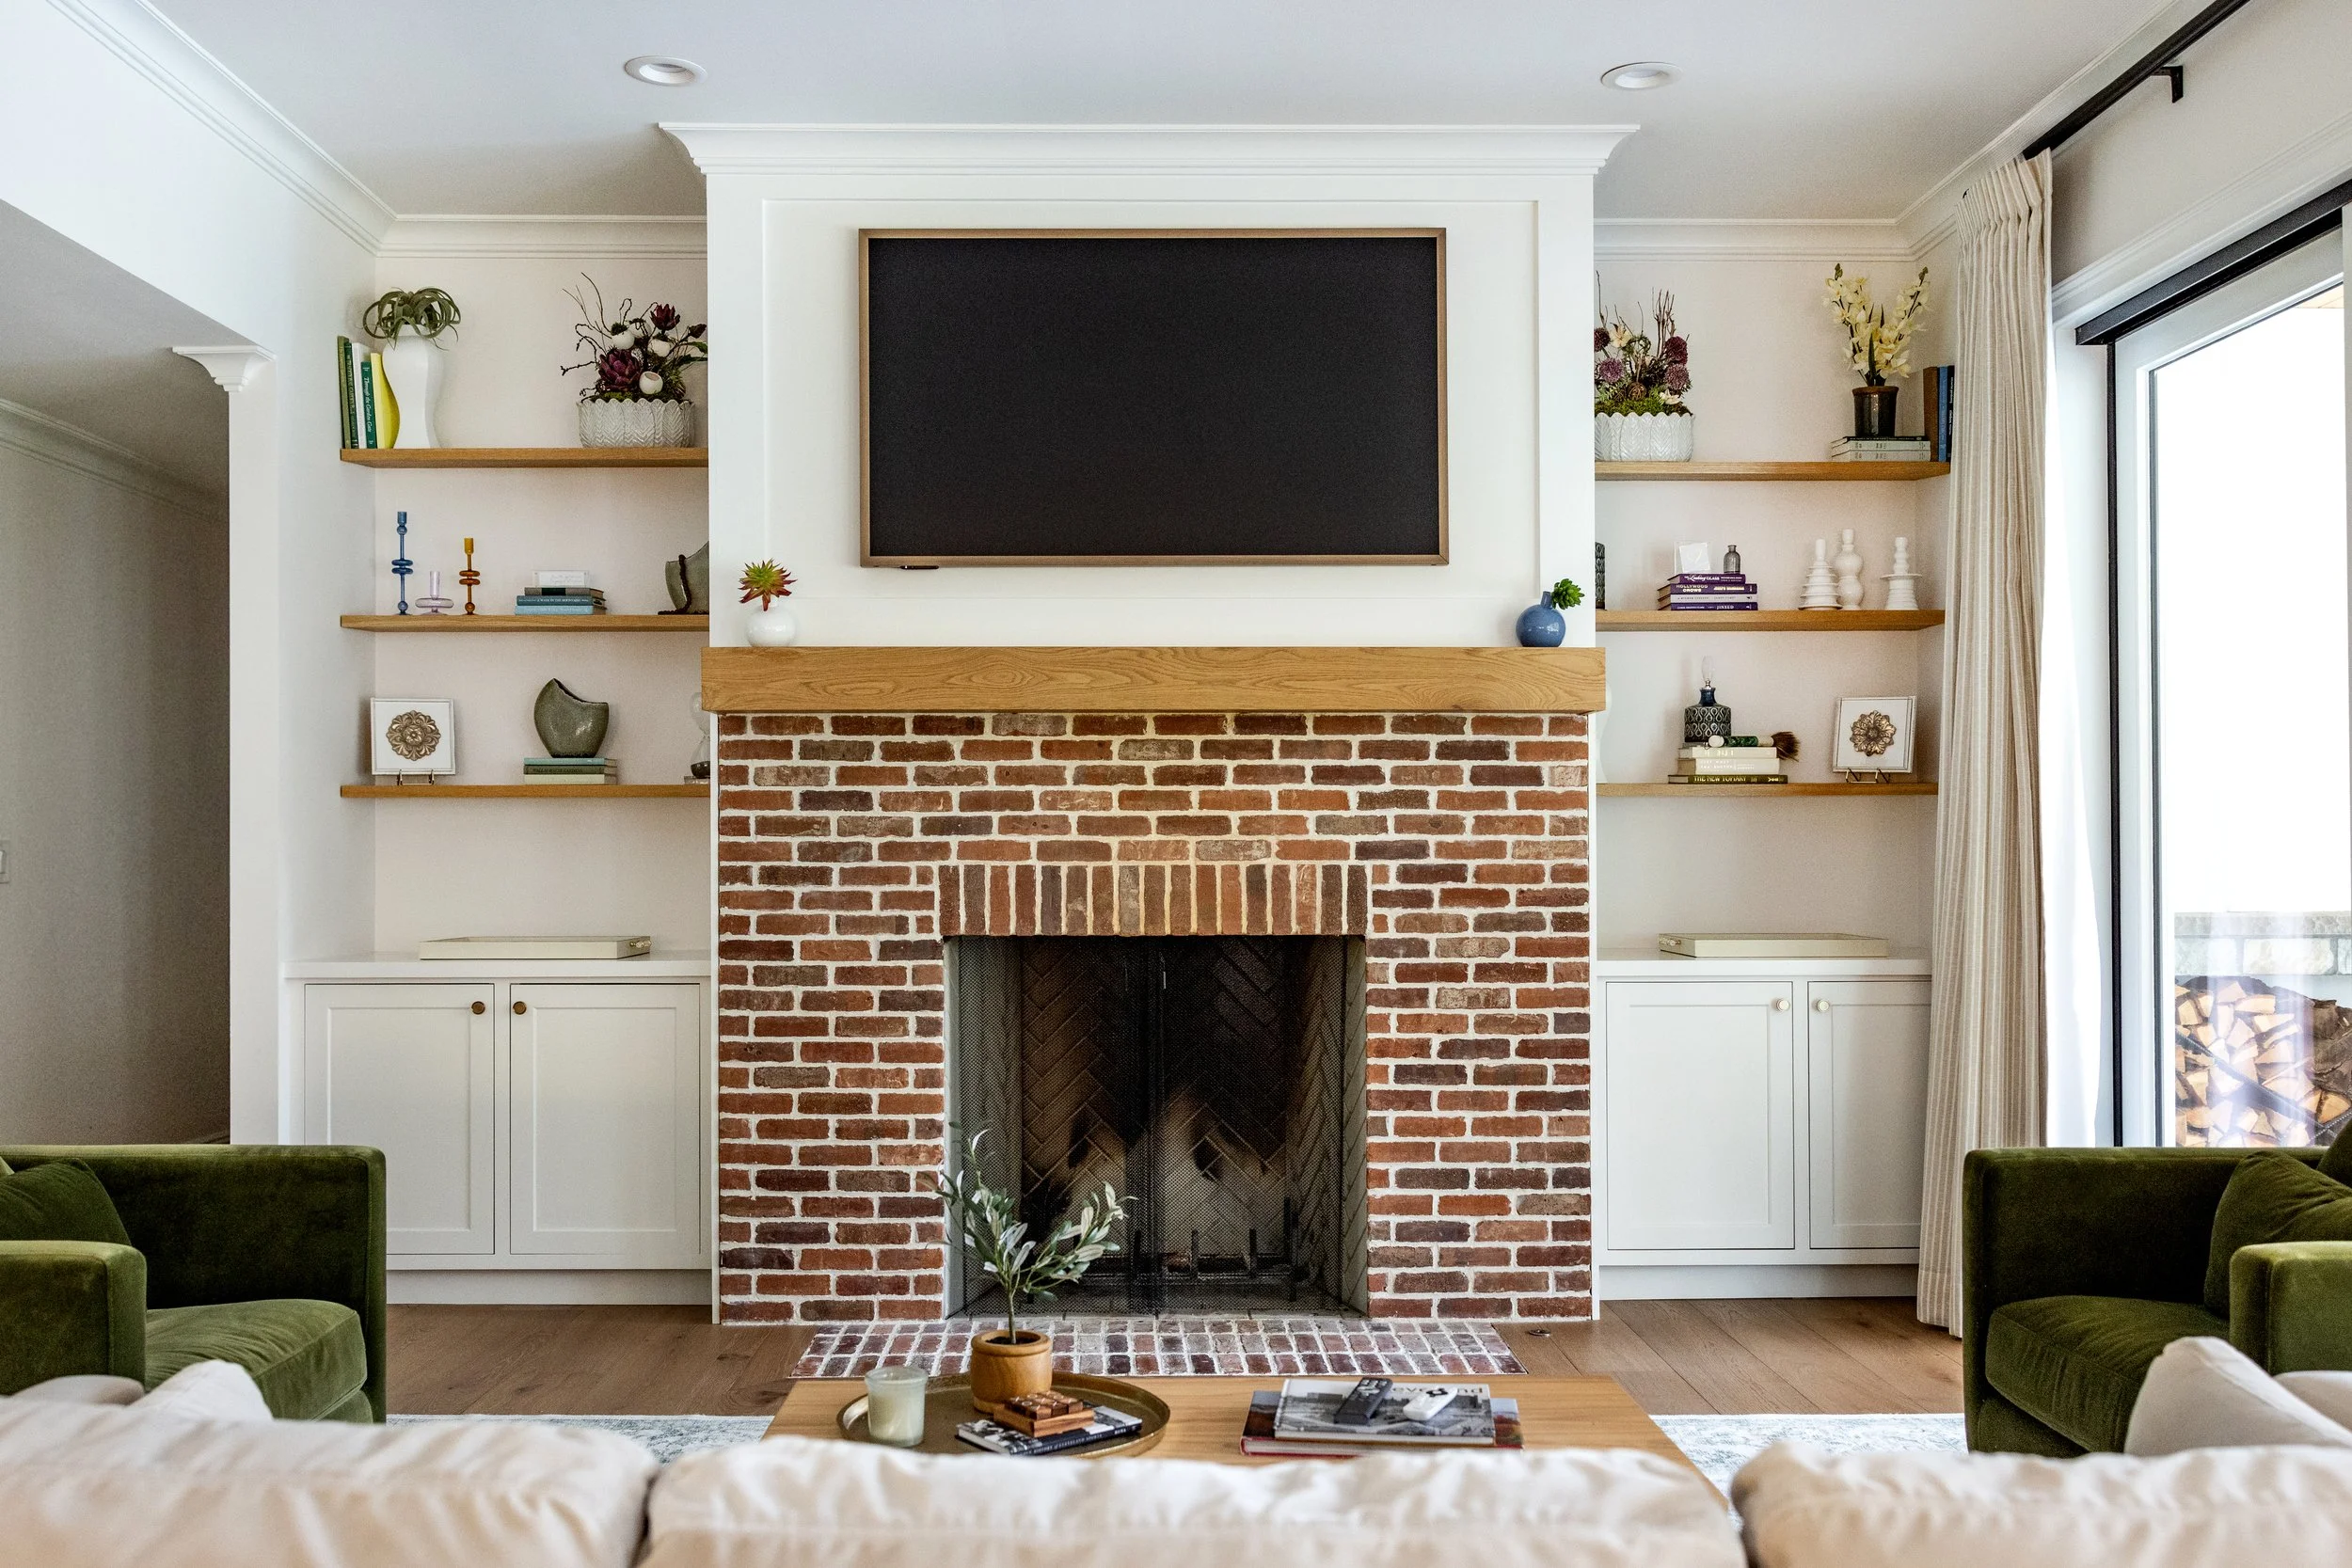
The result is a home that still honors its original brick ranch character but now feels completely updated for modern living.
Remodel Gallery
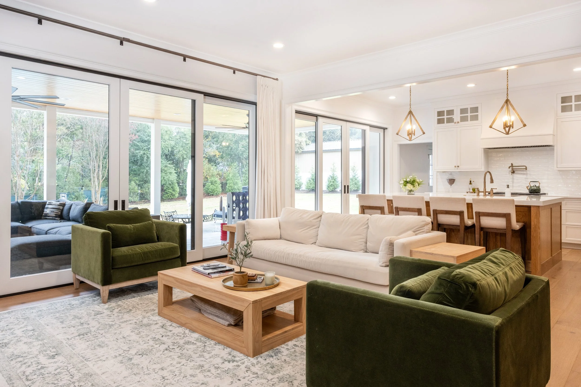
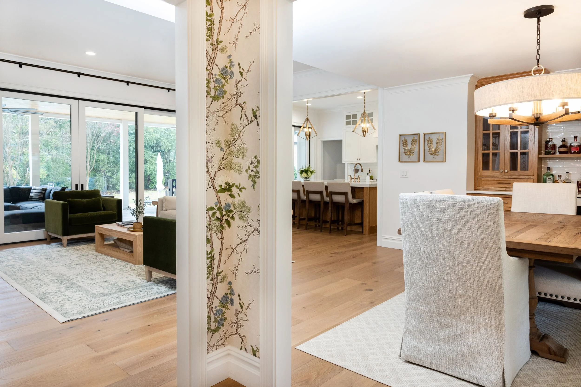
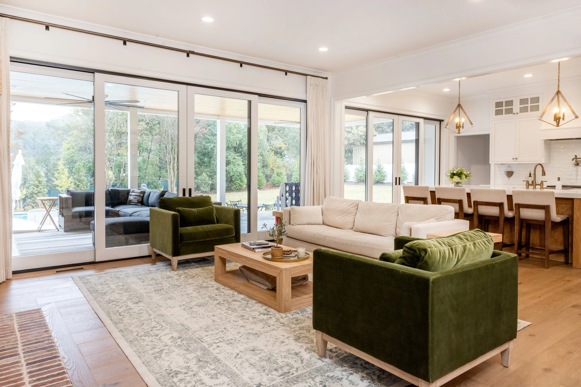
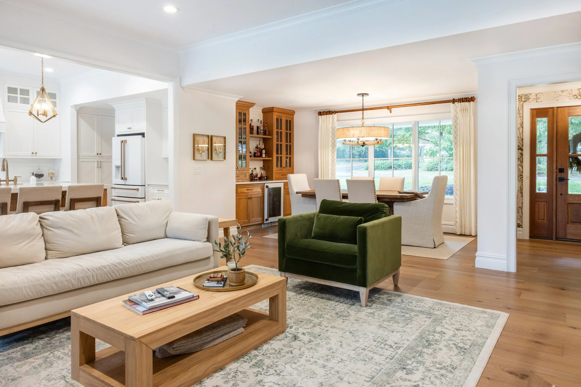
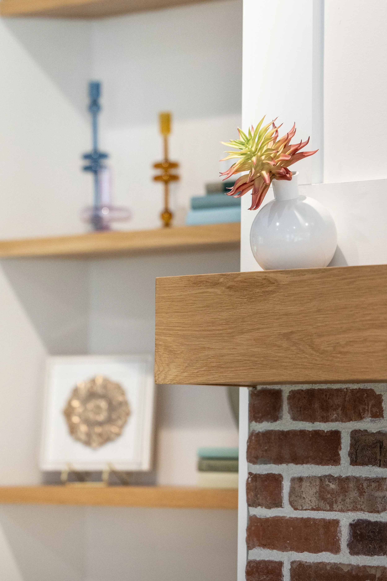
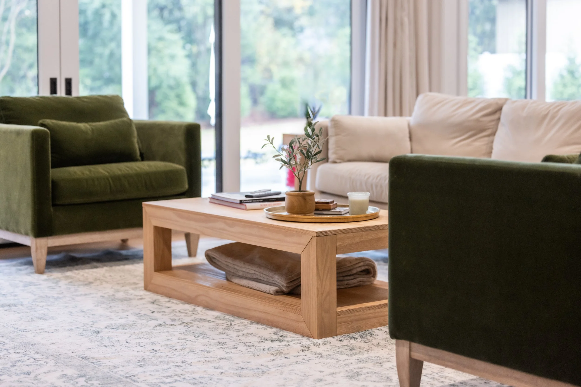
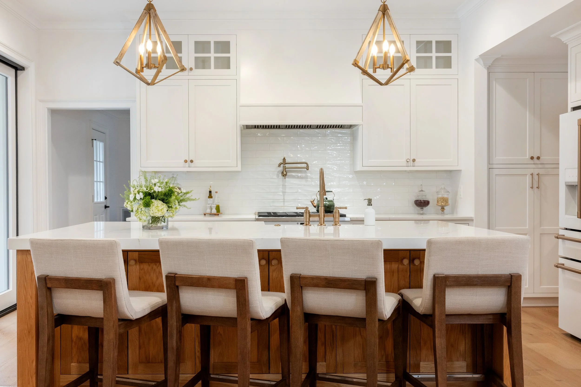
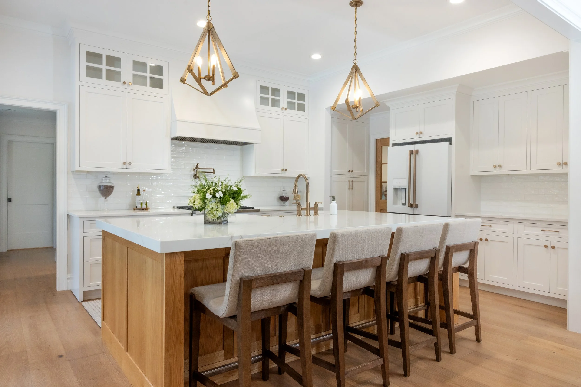
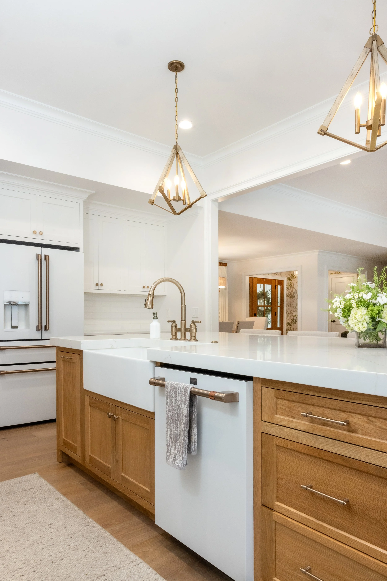
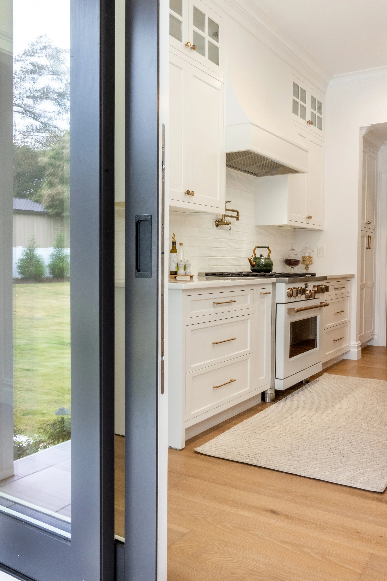
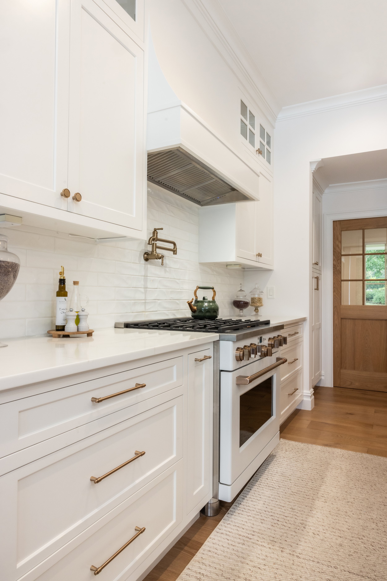
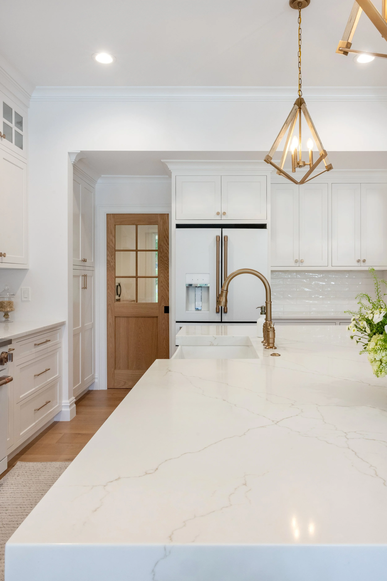
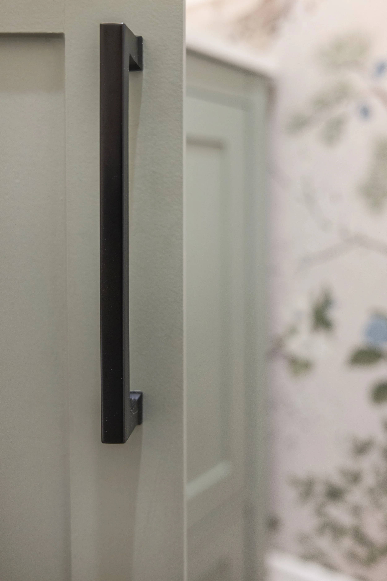
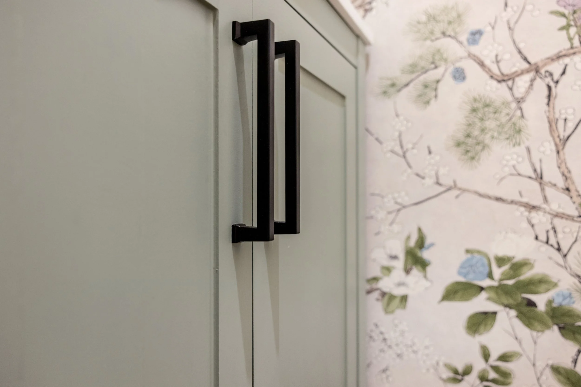
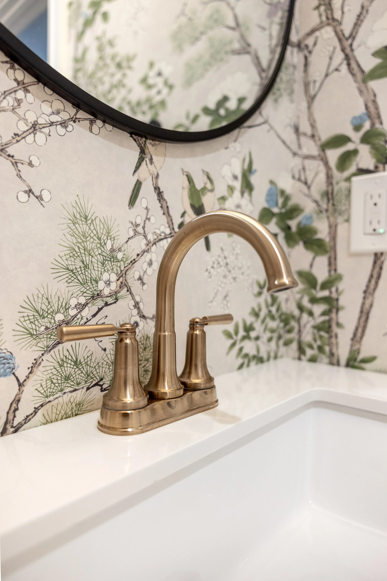
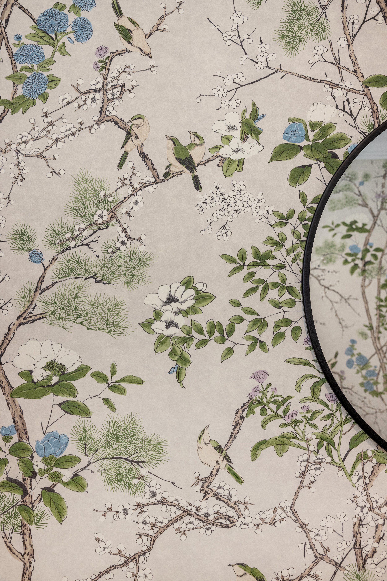
Before & After
Thinking About Remodeling Your Greenville Home?
Many homeowners in Greenville love their neighborhoods but feel their homes no longer meet their needs. A well-planned renovation can give you the space, style, and functionality you want without the stress of moving.
If you’re searching for a Greenville, SC remodeler who specializes in full-home renovations and custom cabinetry, our team would love to help bring your vision to life. Reach out today to start planning your own home transformation!
Selections
Tile purchased through Clayton Tile.
Countertops sourced from Upstate Granite Solutions.
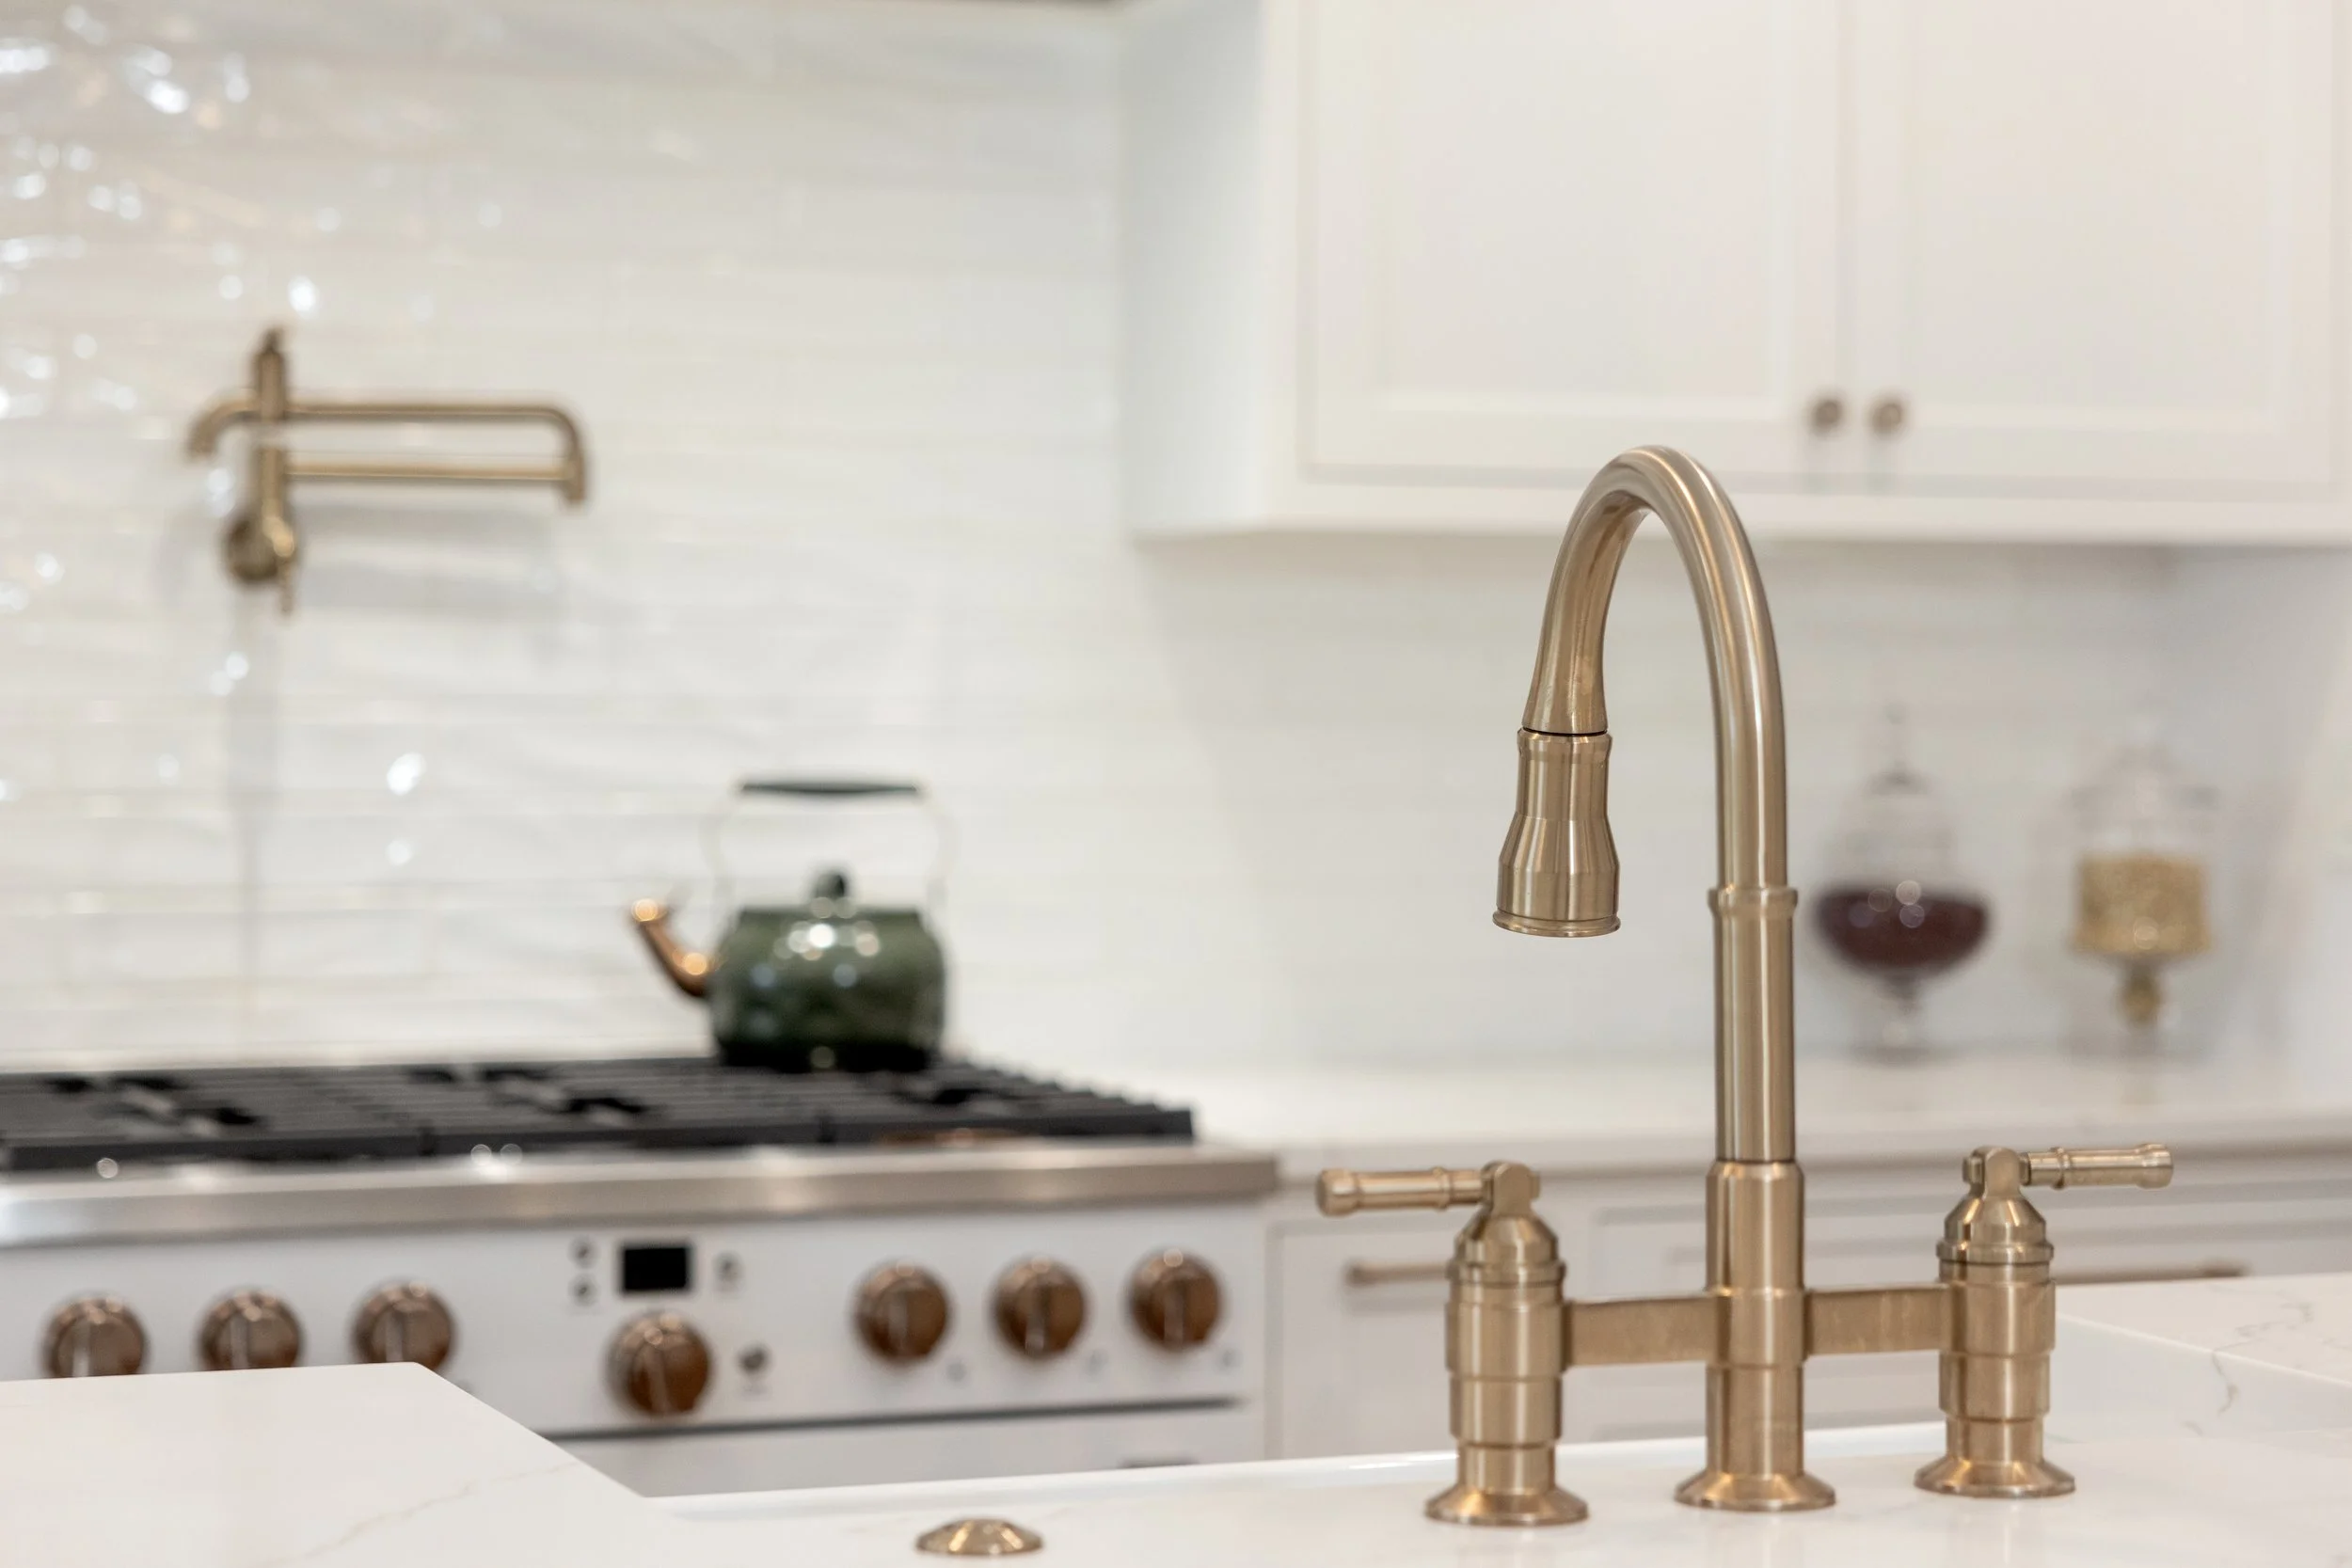
Kitchen faucet and pot filler by Delta, Broderick Collection in champagne bronze finish.
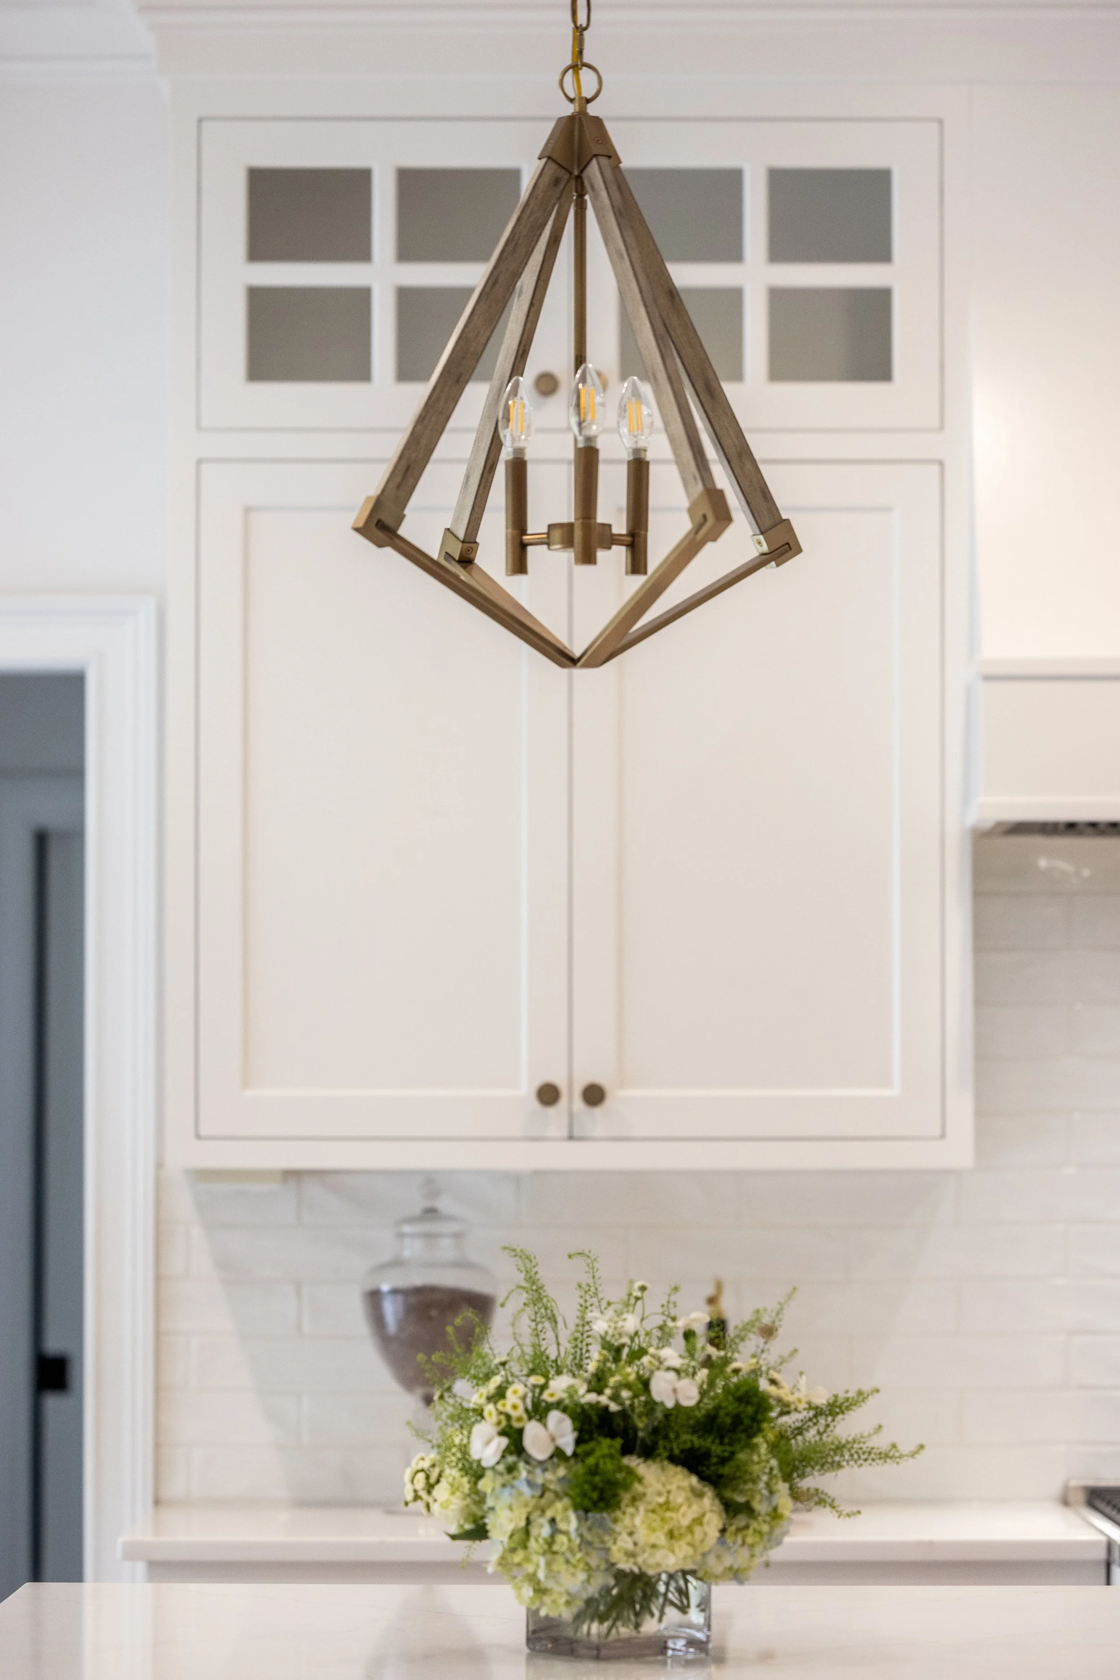
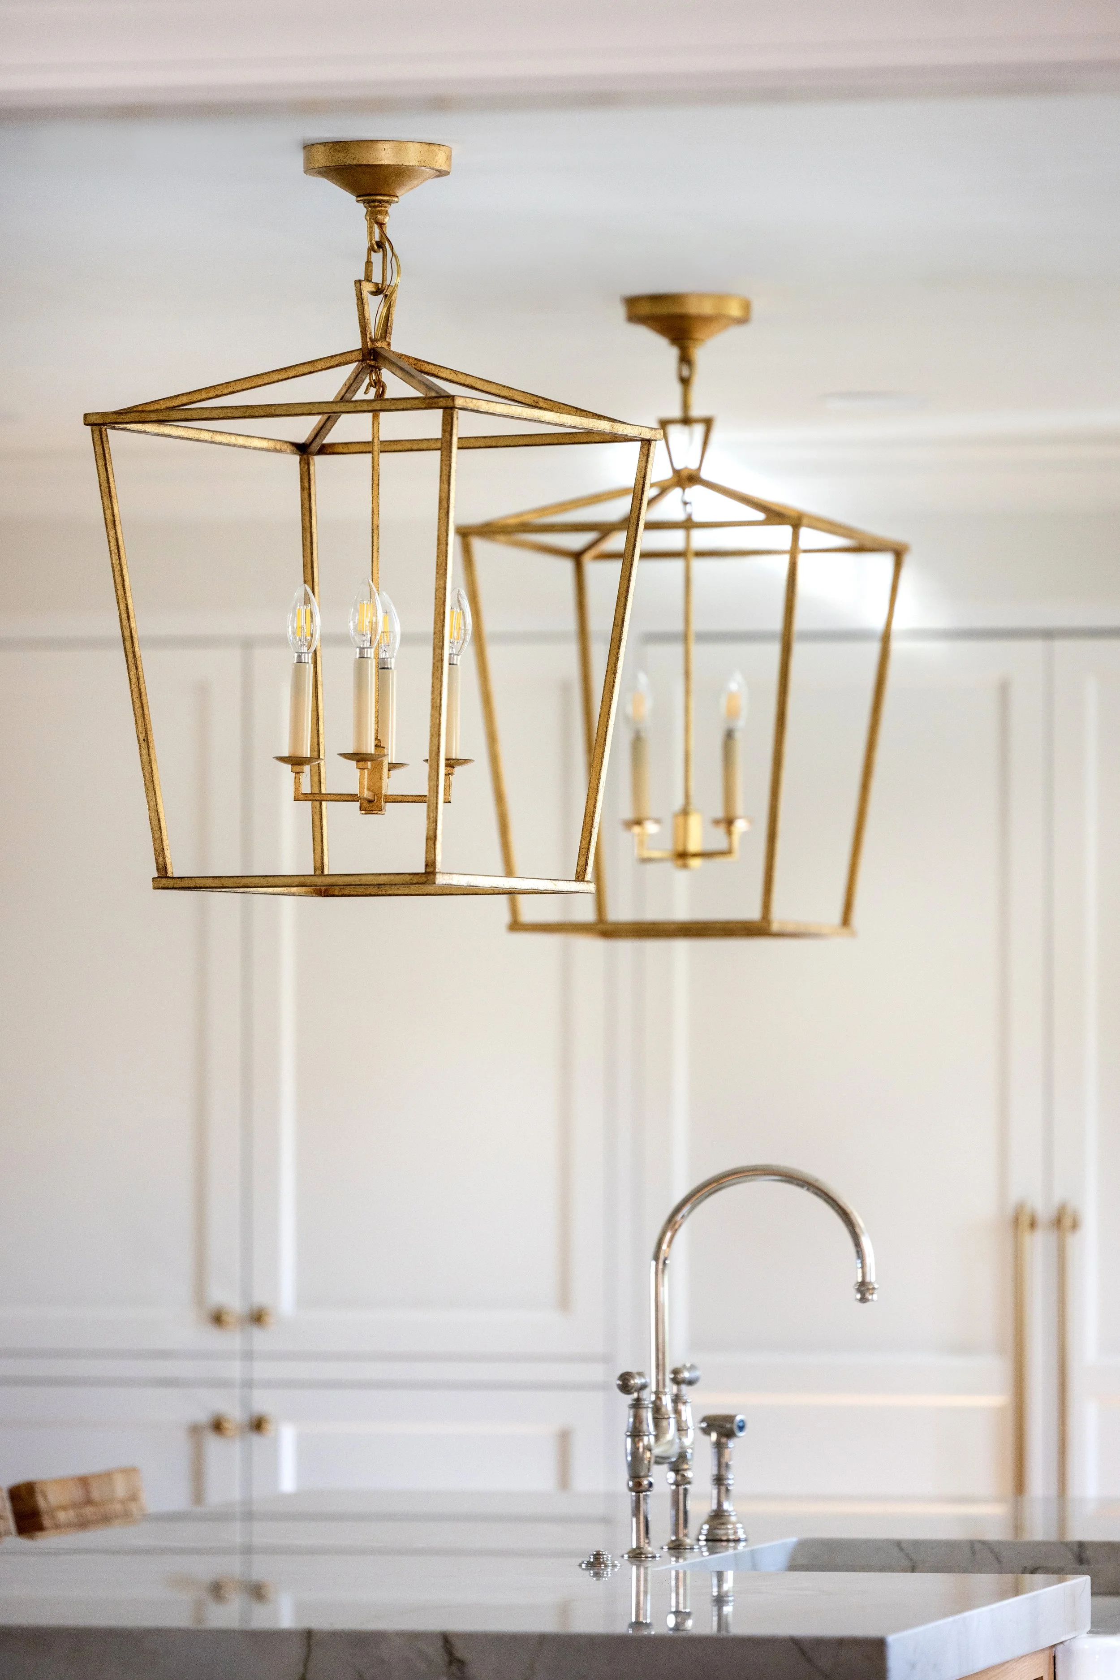
Kitchen island pendants sourced from Greer Lighting Center.
Interior photography by Kim DeLoach.
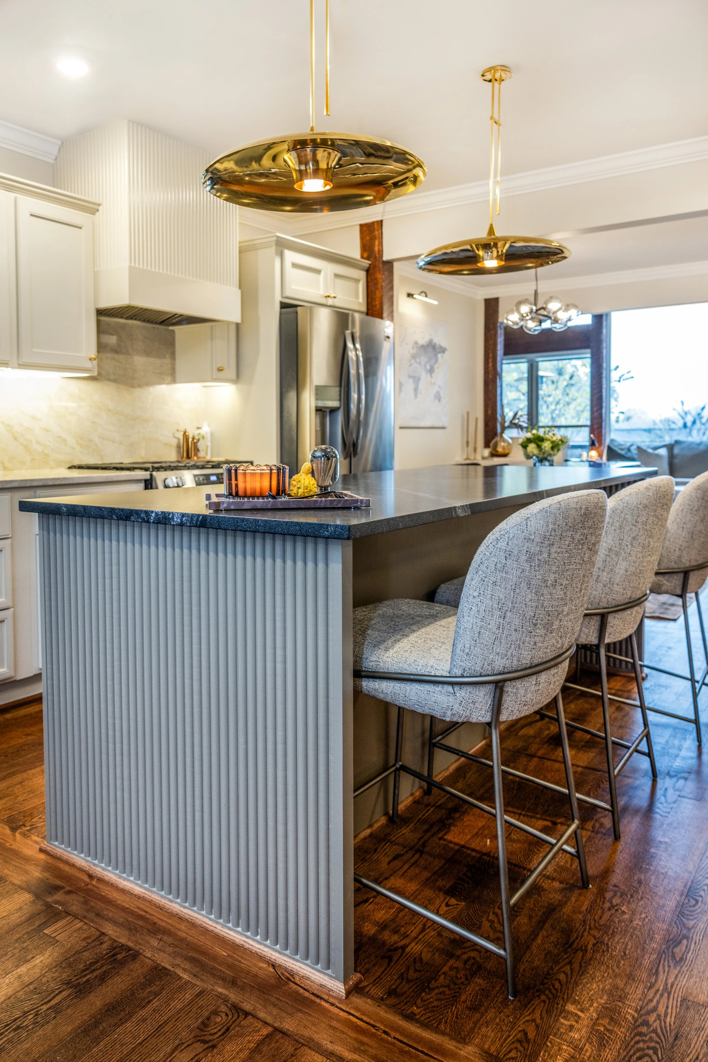
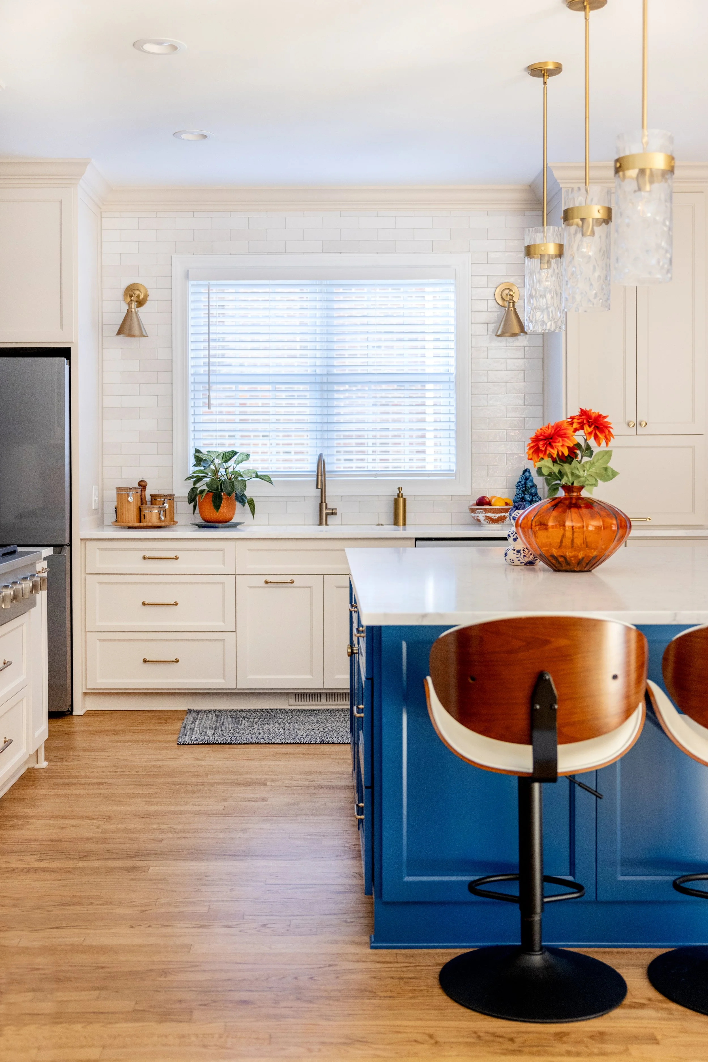

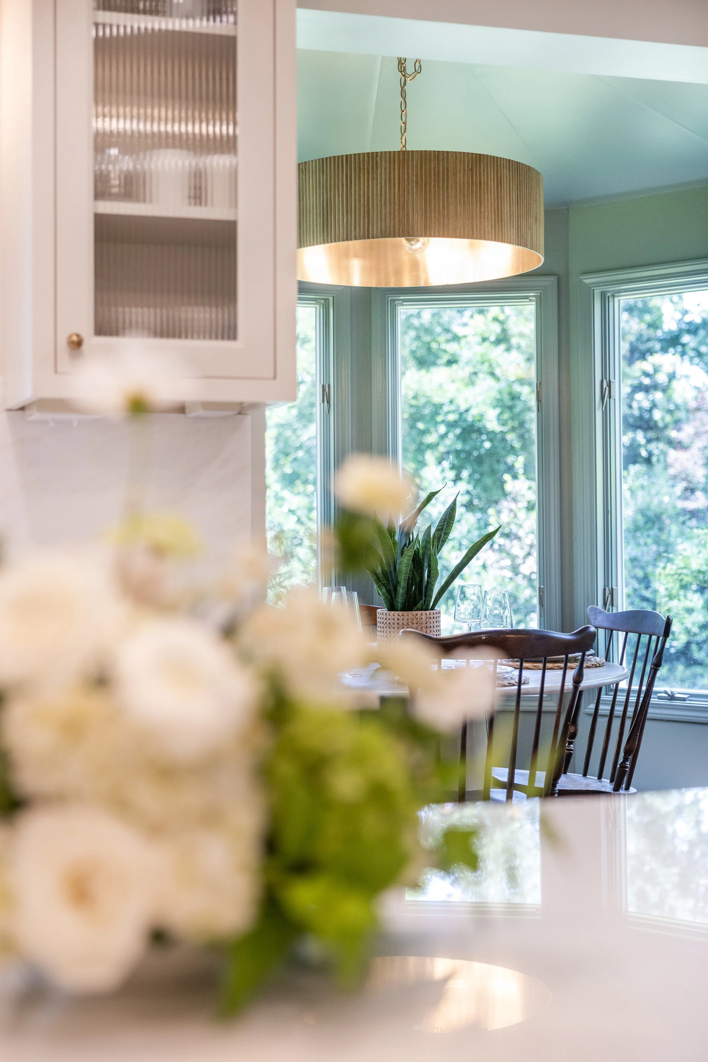

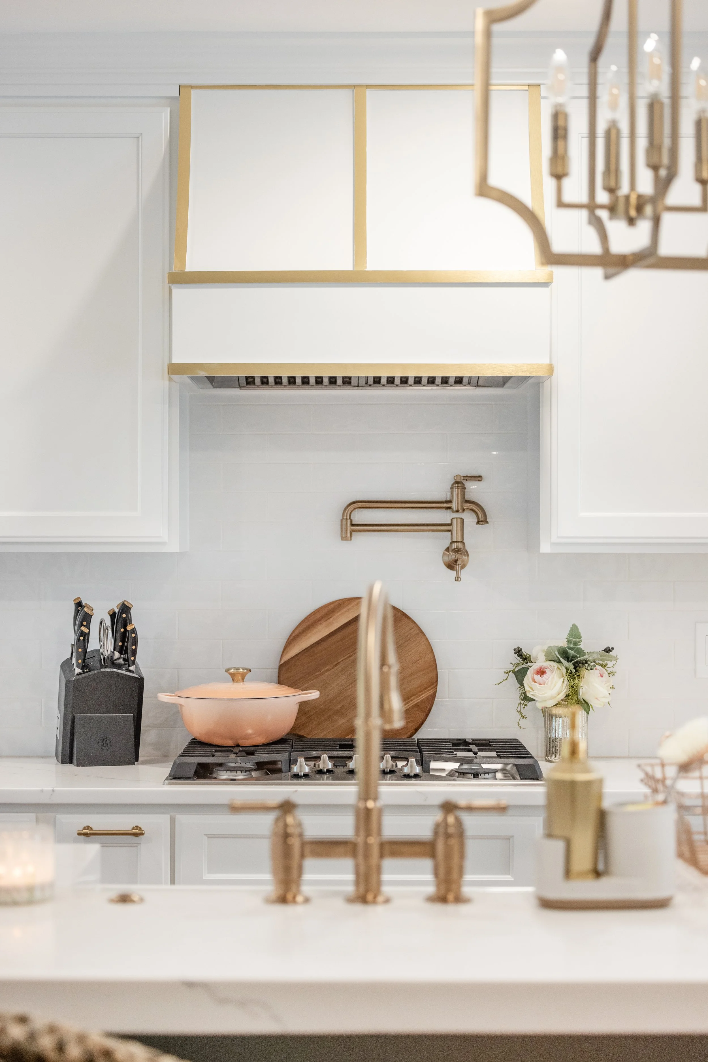


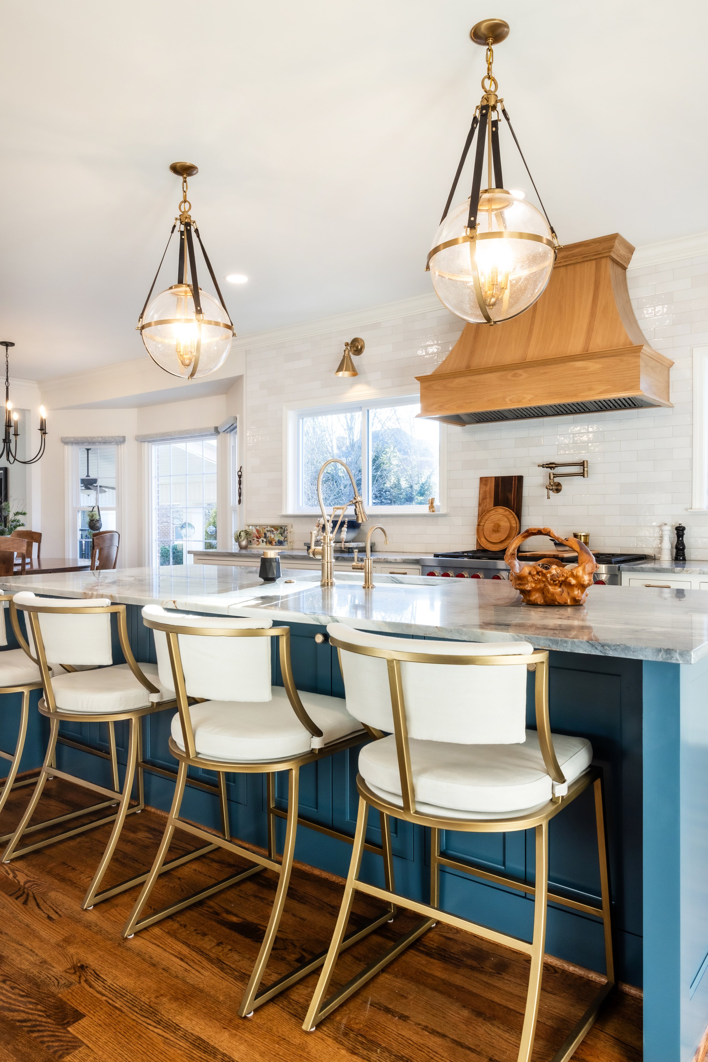





This beautiful custom kitchen on Lake Keowee, South Carolina features soft blue cabinetry, a custom island, and timeless lakefront design.