
Why Renovating in Phases Is Often Better Than Tackling Everything at Once
When planning a remodel, it’s natural to want everything done at the same time. After all, who doesn’t love the idea of crossing every project off the list in one fell swoop? But while a whole-home transformation sounds appealing, it isn’t always the most practical—or the most strategic—approach. In many cases, renovating in phases can reduce stress and lead to a better final result. Here are some reasons why a phased remodel is often the better choice for our clients.
1. It Spreads Out the Financial Investment
One of the biggest advantages of phased renovating is the ability to spread costs over time. A full home remodel requires a significant upfront investment, and for many homeowners, that kind of financial commitment simply isn’t realistic.
By working in phases, you can:
Prioritize the spaces that need attention first
Budget more clearly for each step
Avoid financing more than necessary
Make more intentional decisions rather than rushed ones
A phased approach allows you to invest in quality materials and craftsmanship without feeling stretched thin. And because each phase is planned with the next one in mind, you still end up with a cohesive, well-designed home.
2. It Minimizes Disruption to Daily Life
Living through a remodel is rarely easy, but a whole-home renovation can turn your daily routines upside down for months. Kitchens become work zones, bathrooms are temporarily out of service, and dust seems to find its way into every corner.
Breaking the project into phases helps minimize this disruption:
You can maintain access to essential areas of your home
You’re not forced to relocate or live in construction chaos
Work zones stay more contained
There’s a predictable start and stop to each stage
For families with young kids, busy professionals, or anyone who works from home, the ability to keep life running smoothly during a renovation is a huge benefit.
3. It Creates Space for Better Decision-Making
Home design is a journey—and sometimes the best choices become clear only after living in a newly renovated space for a while. Phased renovations give you time to think, adjust, and refine.
You might discover:
That you want more storage than originally planned
That natural light behaves differently in a space than you expected
New ideas or trends come about that you wouldn’t have considered at the start
Rather than locking in every decision at once, a phased approach supports thoughtful, informed choices. Each completed step gives you more insight into how you use your home and what you truly need next.
4. It Allows You to Work With the Right Team
Great contractors often book out months in advance. When you remodel your entire home at once, your timeline may be dictated by availability rather than what works best for you. Phasing your project gives you more flexibility to wait for the right team, instead of settling for whoever can start the fastest.
It also allows the design-build team to understand your home more deeply over time—how it was originally constructed, how you live in it, and what your long-term goals are. This leads to better solutions, improved efficiency, and fewer surprises along the way.
5. It Reduces the Risk of Remodel Fatigue
Yes, remodel fatigue is real– just ask our blog post! Making hundreds of decisions at once—finishes, fixtures, layouts, colors—can be stressful and exhausting. Phasing your renovation helps keep the process enjoyable.
Instead of choosing everything at the same time, you can:
Focus on one area
Spend appropriate time on each finish and detail
Stay excited and engaged
Avoid feeling overwhelmed by the scale of the project
Your remodel becomes a series of rewarding milestones rather than a single, long stretch of stress.
Our Clients' Multi-Phase Remodel
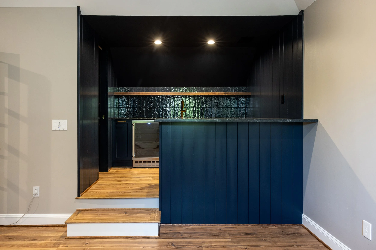
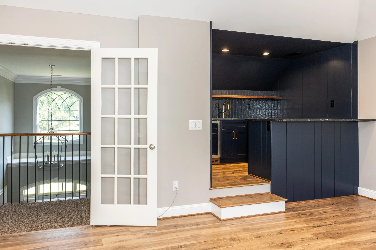
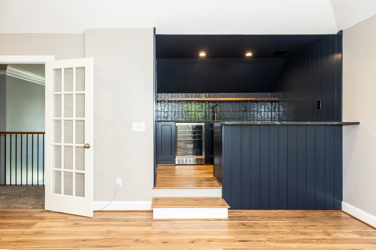
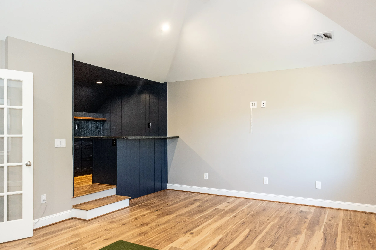
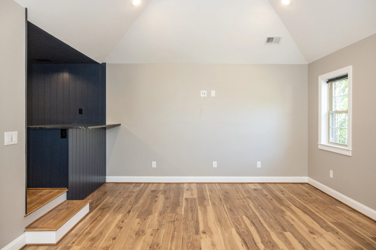
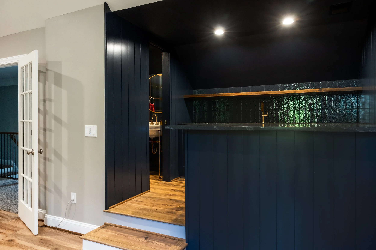
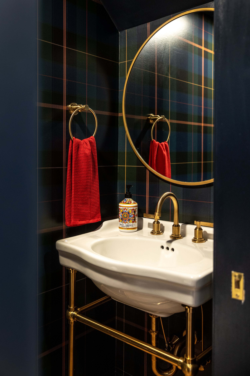
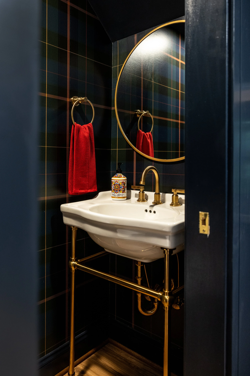
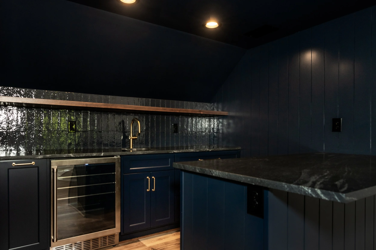
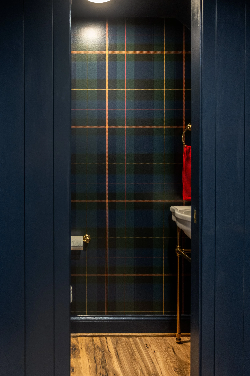
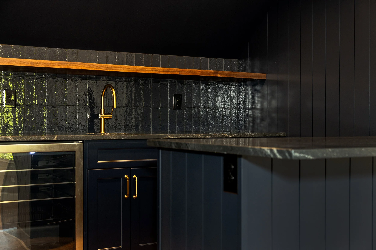
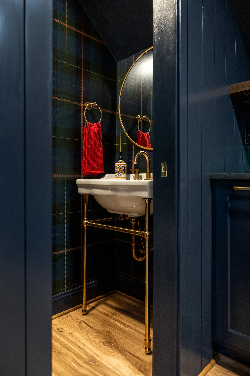
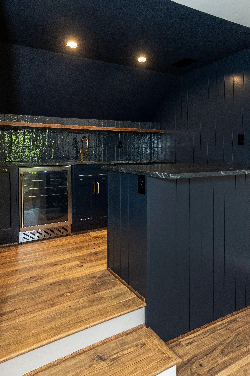
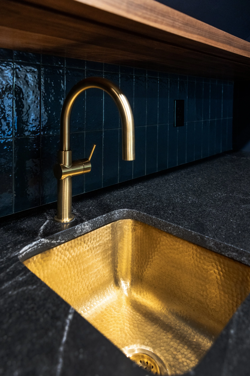
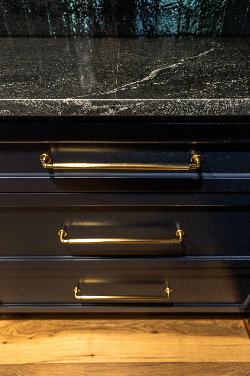
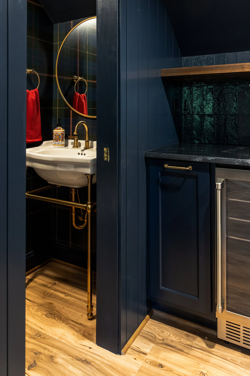
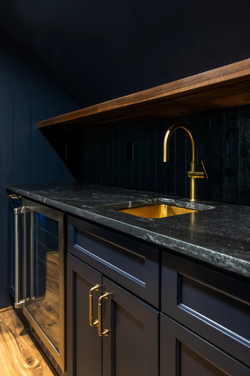
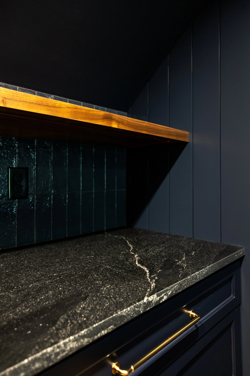
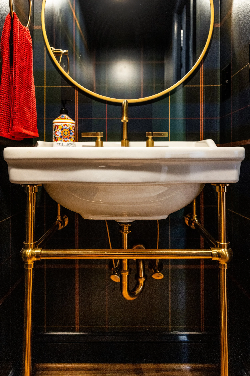
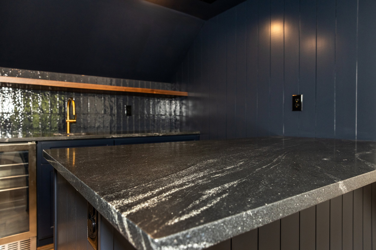
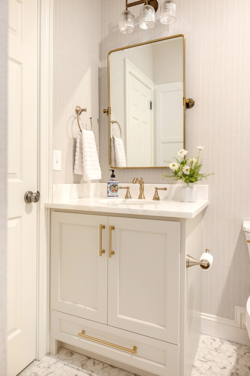
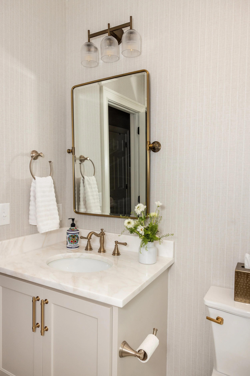
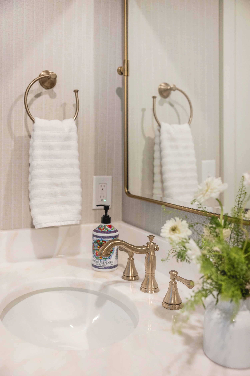
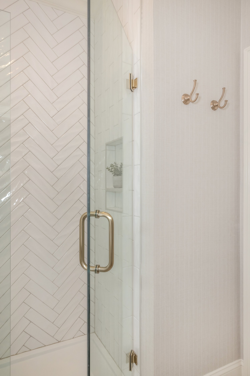
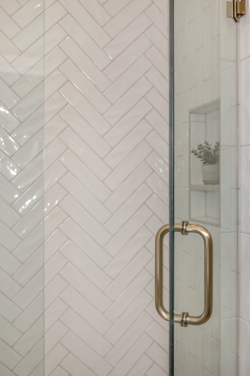
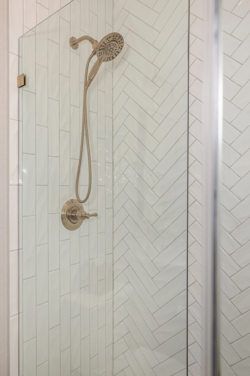
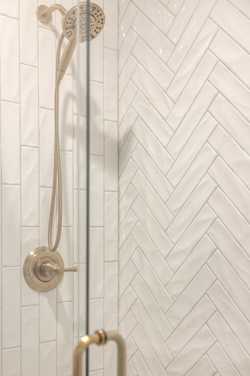
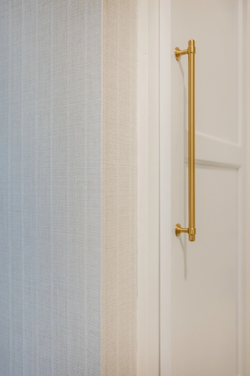
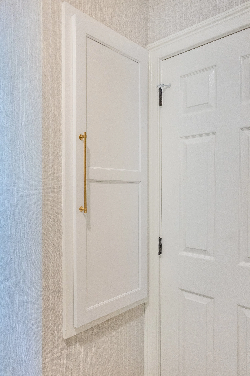
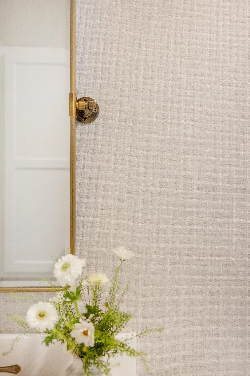
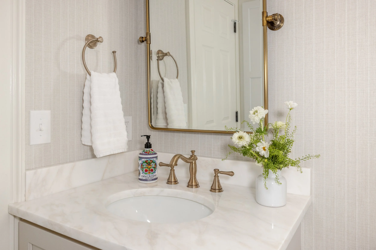
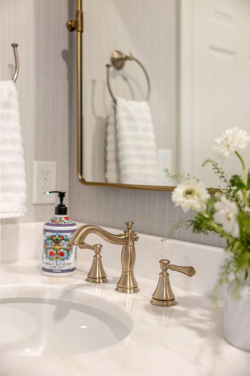
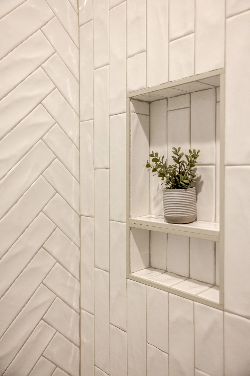
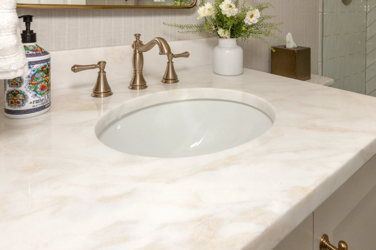
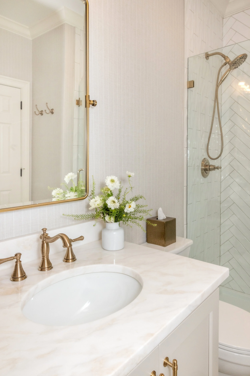
There’s no better compliment than a return client! We first updated this couple’s kitchen in 2023, and then completed their primary bathroom remodel in 2024. When they asked us to gradually update the rest of their home in phases, we were happy to help them out once again. This multi-phase remodel included their twin sons’ bathroom, upstairs game room, and guest bathroom.
Upstairs Game Room
Kids' Bathroom
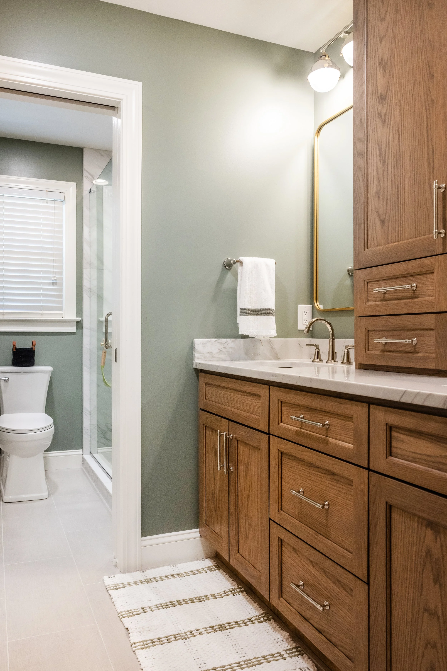
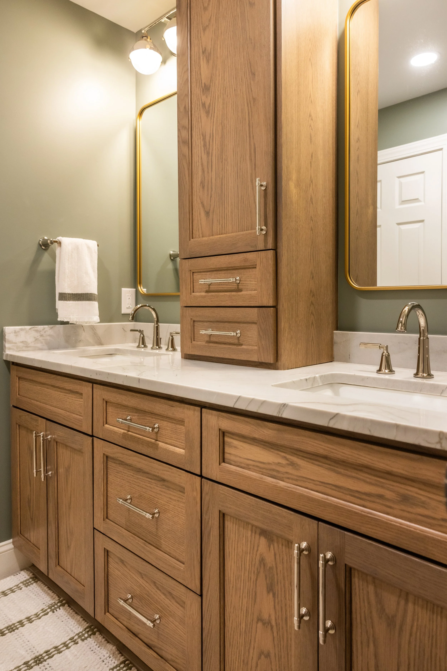
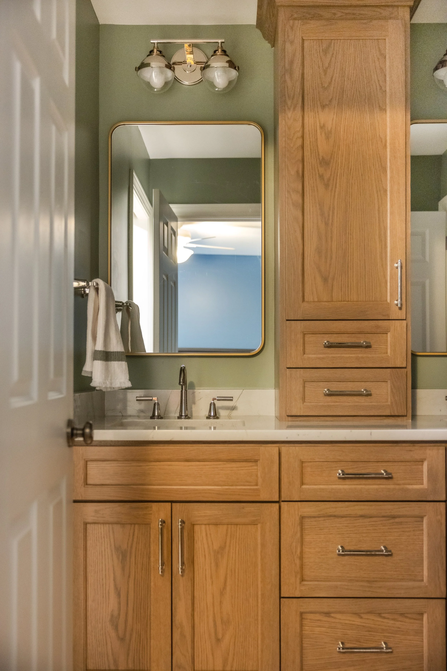
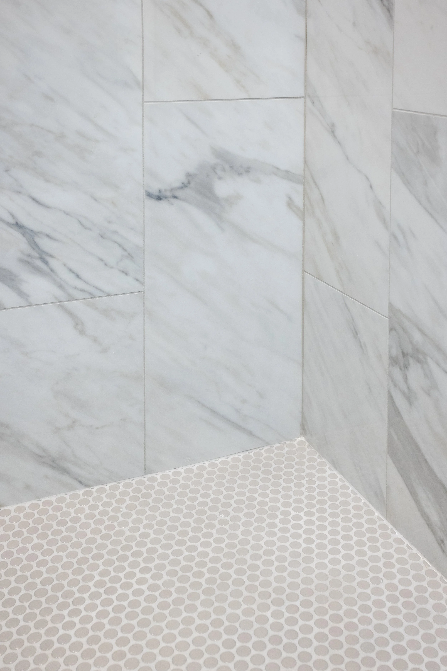
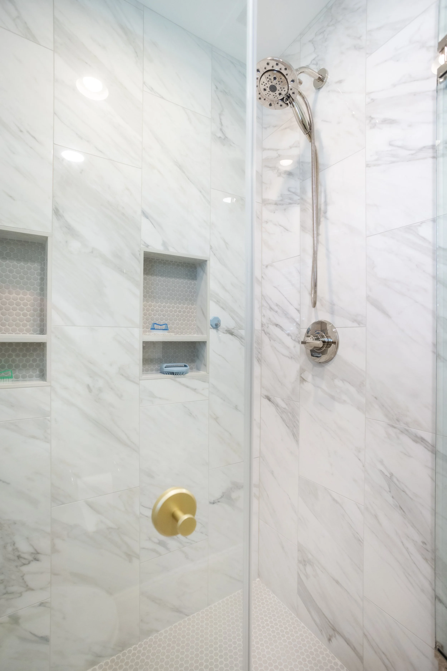
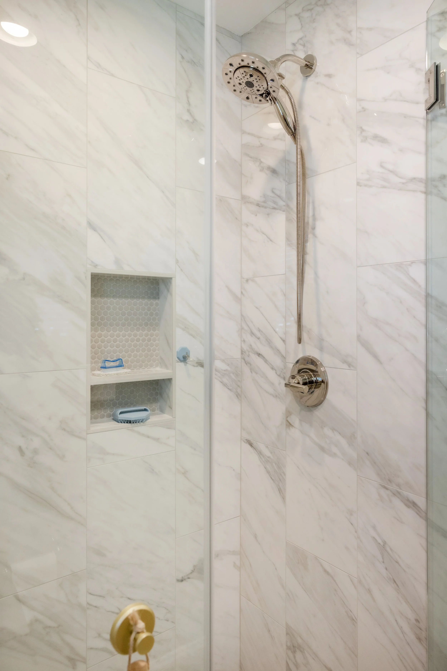
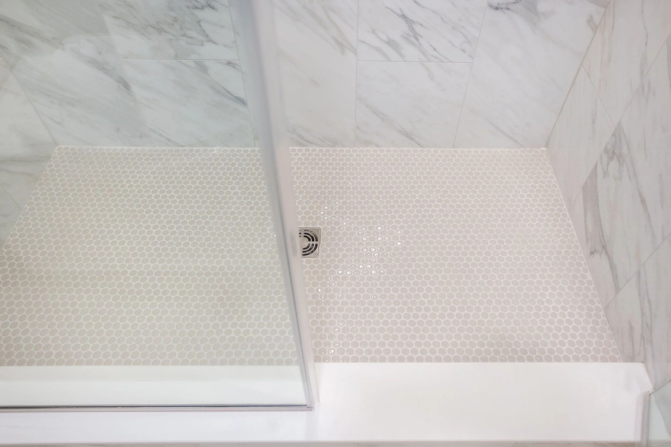
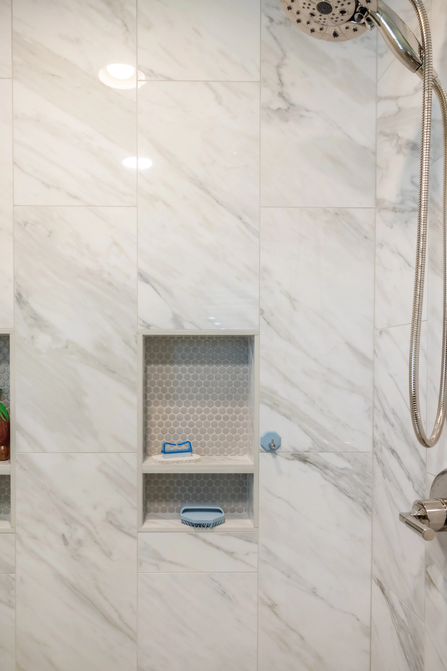
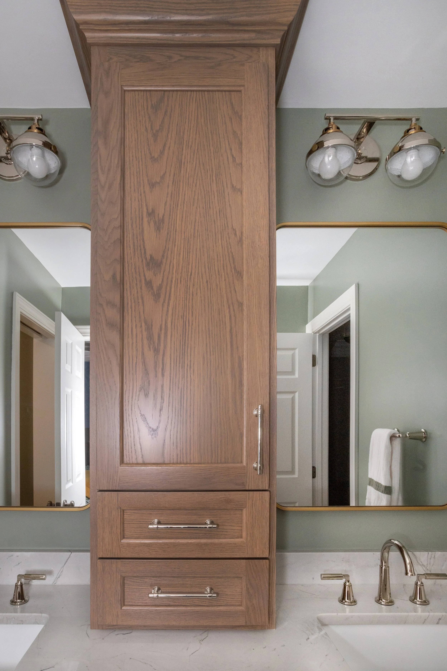
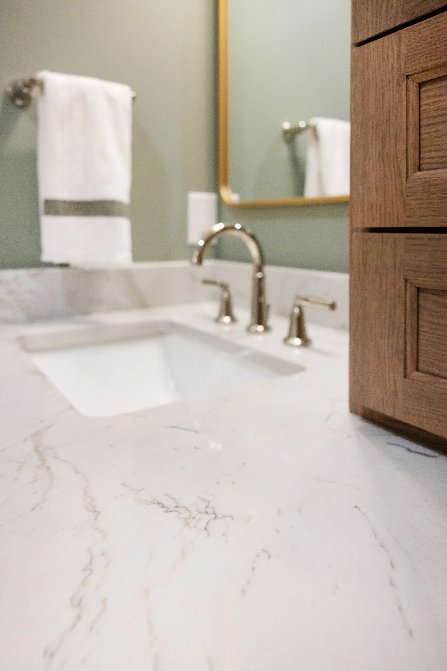
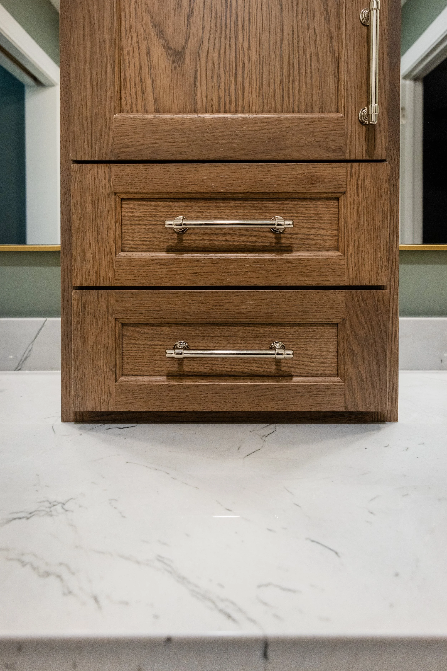
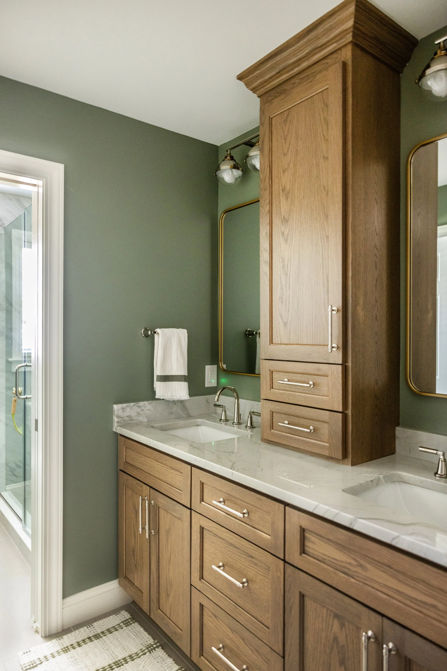
Guest Bathroom

A phased remodel doesn’t just break your project into smaller pieces—it creates a more flexible, manageable, and personalized experience. You maintain control over your budget, your home, and your peace of mind. And because each phase is intentionally designed to complement the next, the final result feels cohesive and complete.
If you’re considering a remodel but aren’t sure where to start, our team can help you build a phased plan that aligns with your priorities, timeline, and long-term vision. Whether you're ready to begin with a single room or a strategic series of updates, we’d love to help you create a home you’ll enjoy for years to come. Contact us today!
Selections
Tile purchased through Clayton Tile.
Countertops sourced from Upstate Granite Solutions.
Interior photography by Kim DeLoach.
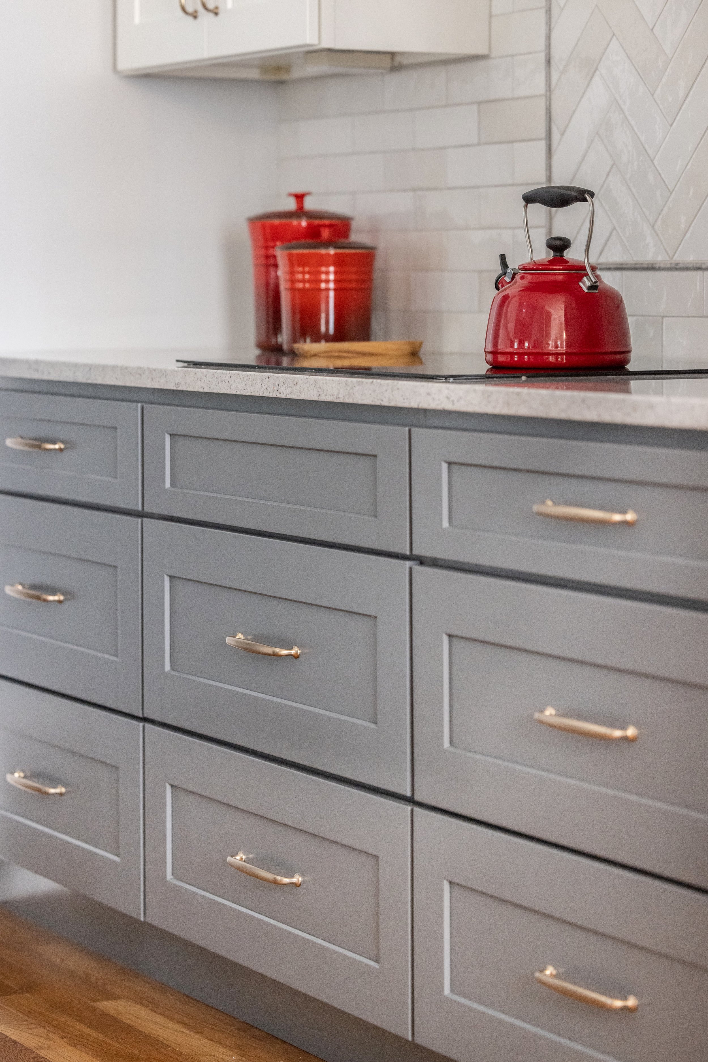
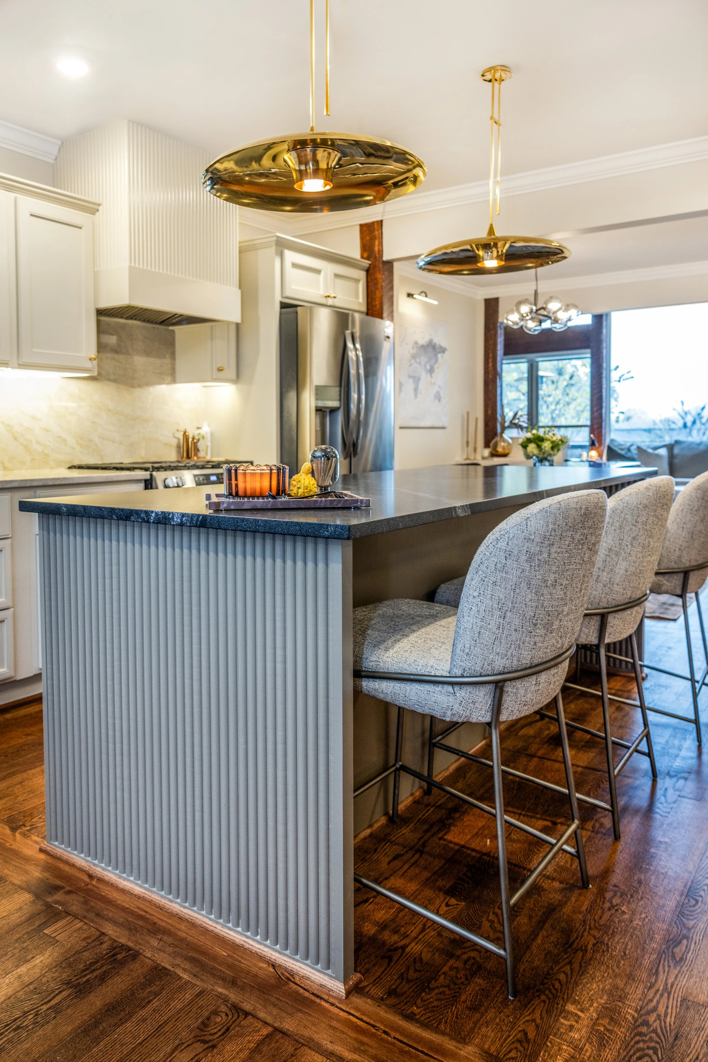
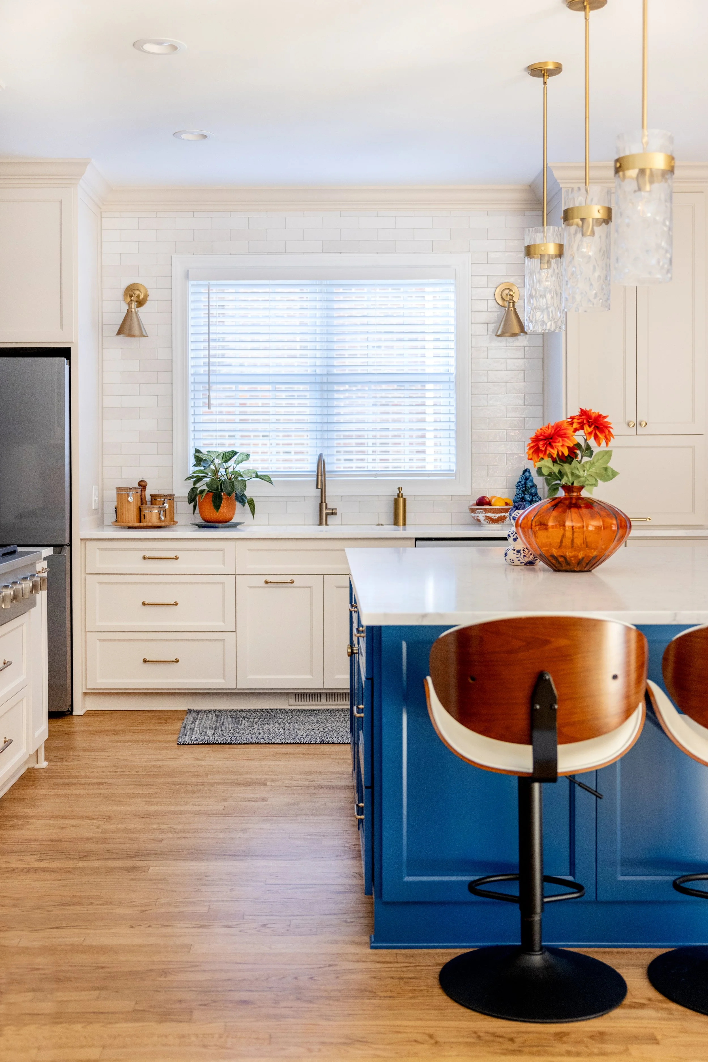


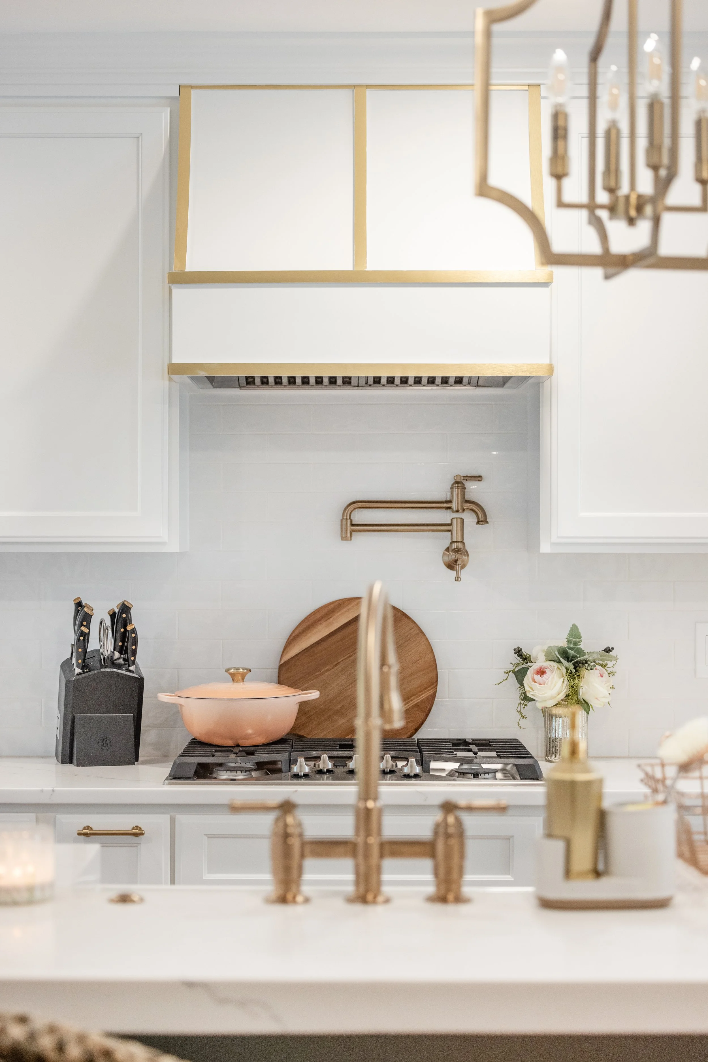


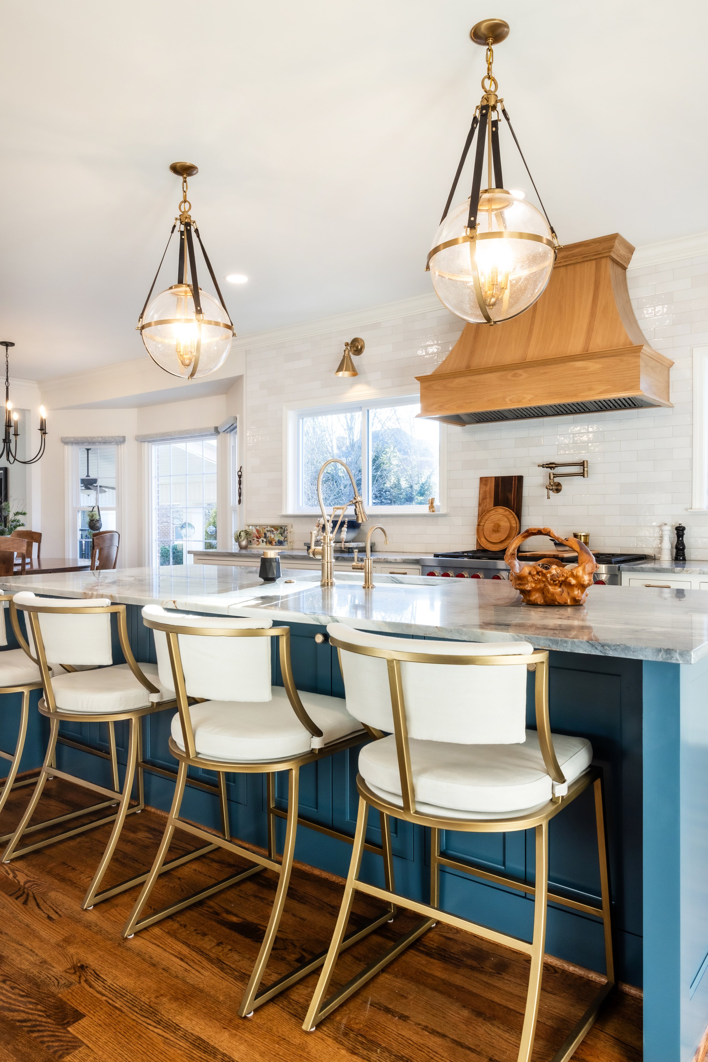





This beautiful custom kitchen on Lake Keowee, South Carolina features soft blue cabinetry, a custom island, and timeless lakefront design.