
Top 3 Remodeling Projects That Will Add Value to Your Greenville, SC Home
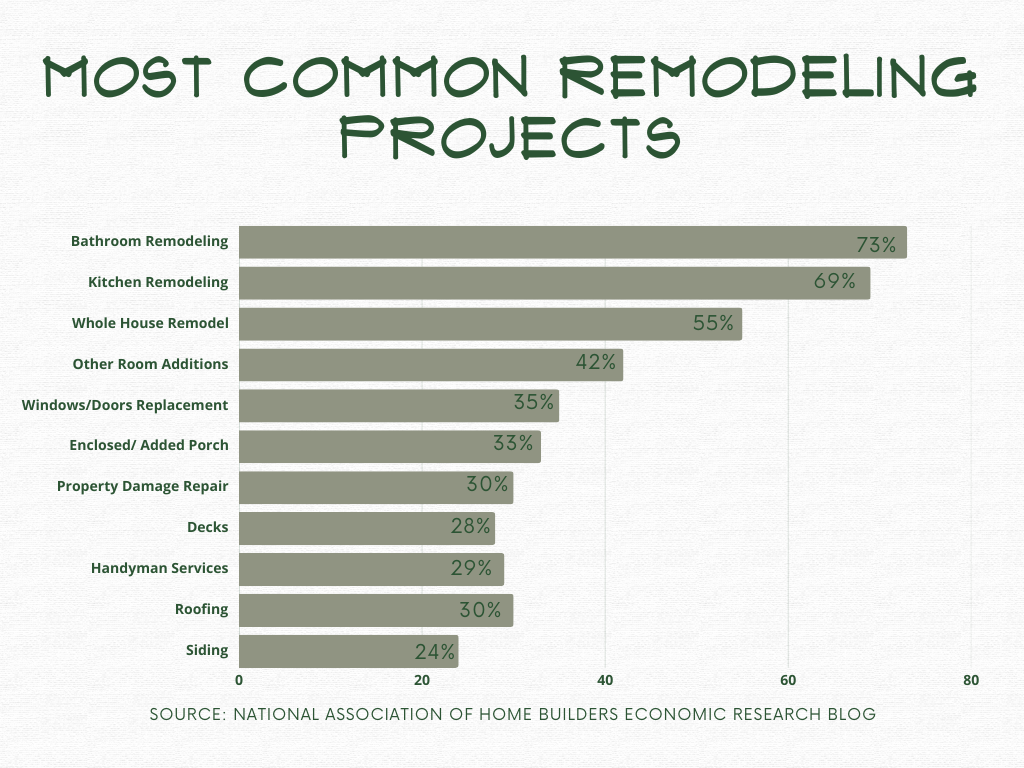
Homeowners across the nation continue to invest in remodeling projects that make their homes more functional, comfortable, and better suited for the way they live. From historic homes near downtown and North Main to newer builds throughout the Upstate, Greenville, South Carolina homeowners are also prioritizing renovations that improve everyday usability while adding long-term value. Industry data shows that three remodeling projects consistently rise to the top.

Bathroom Remodeling
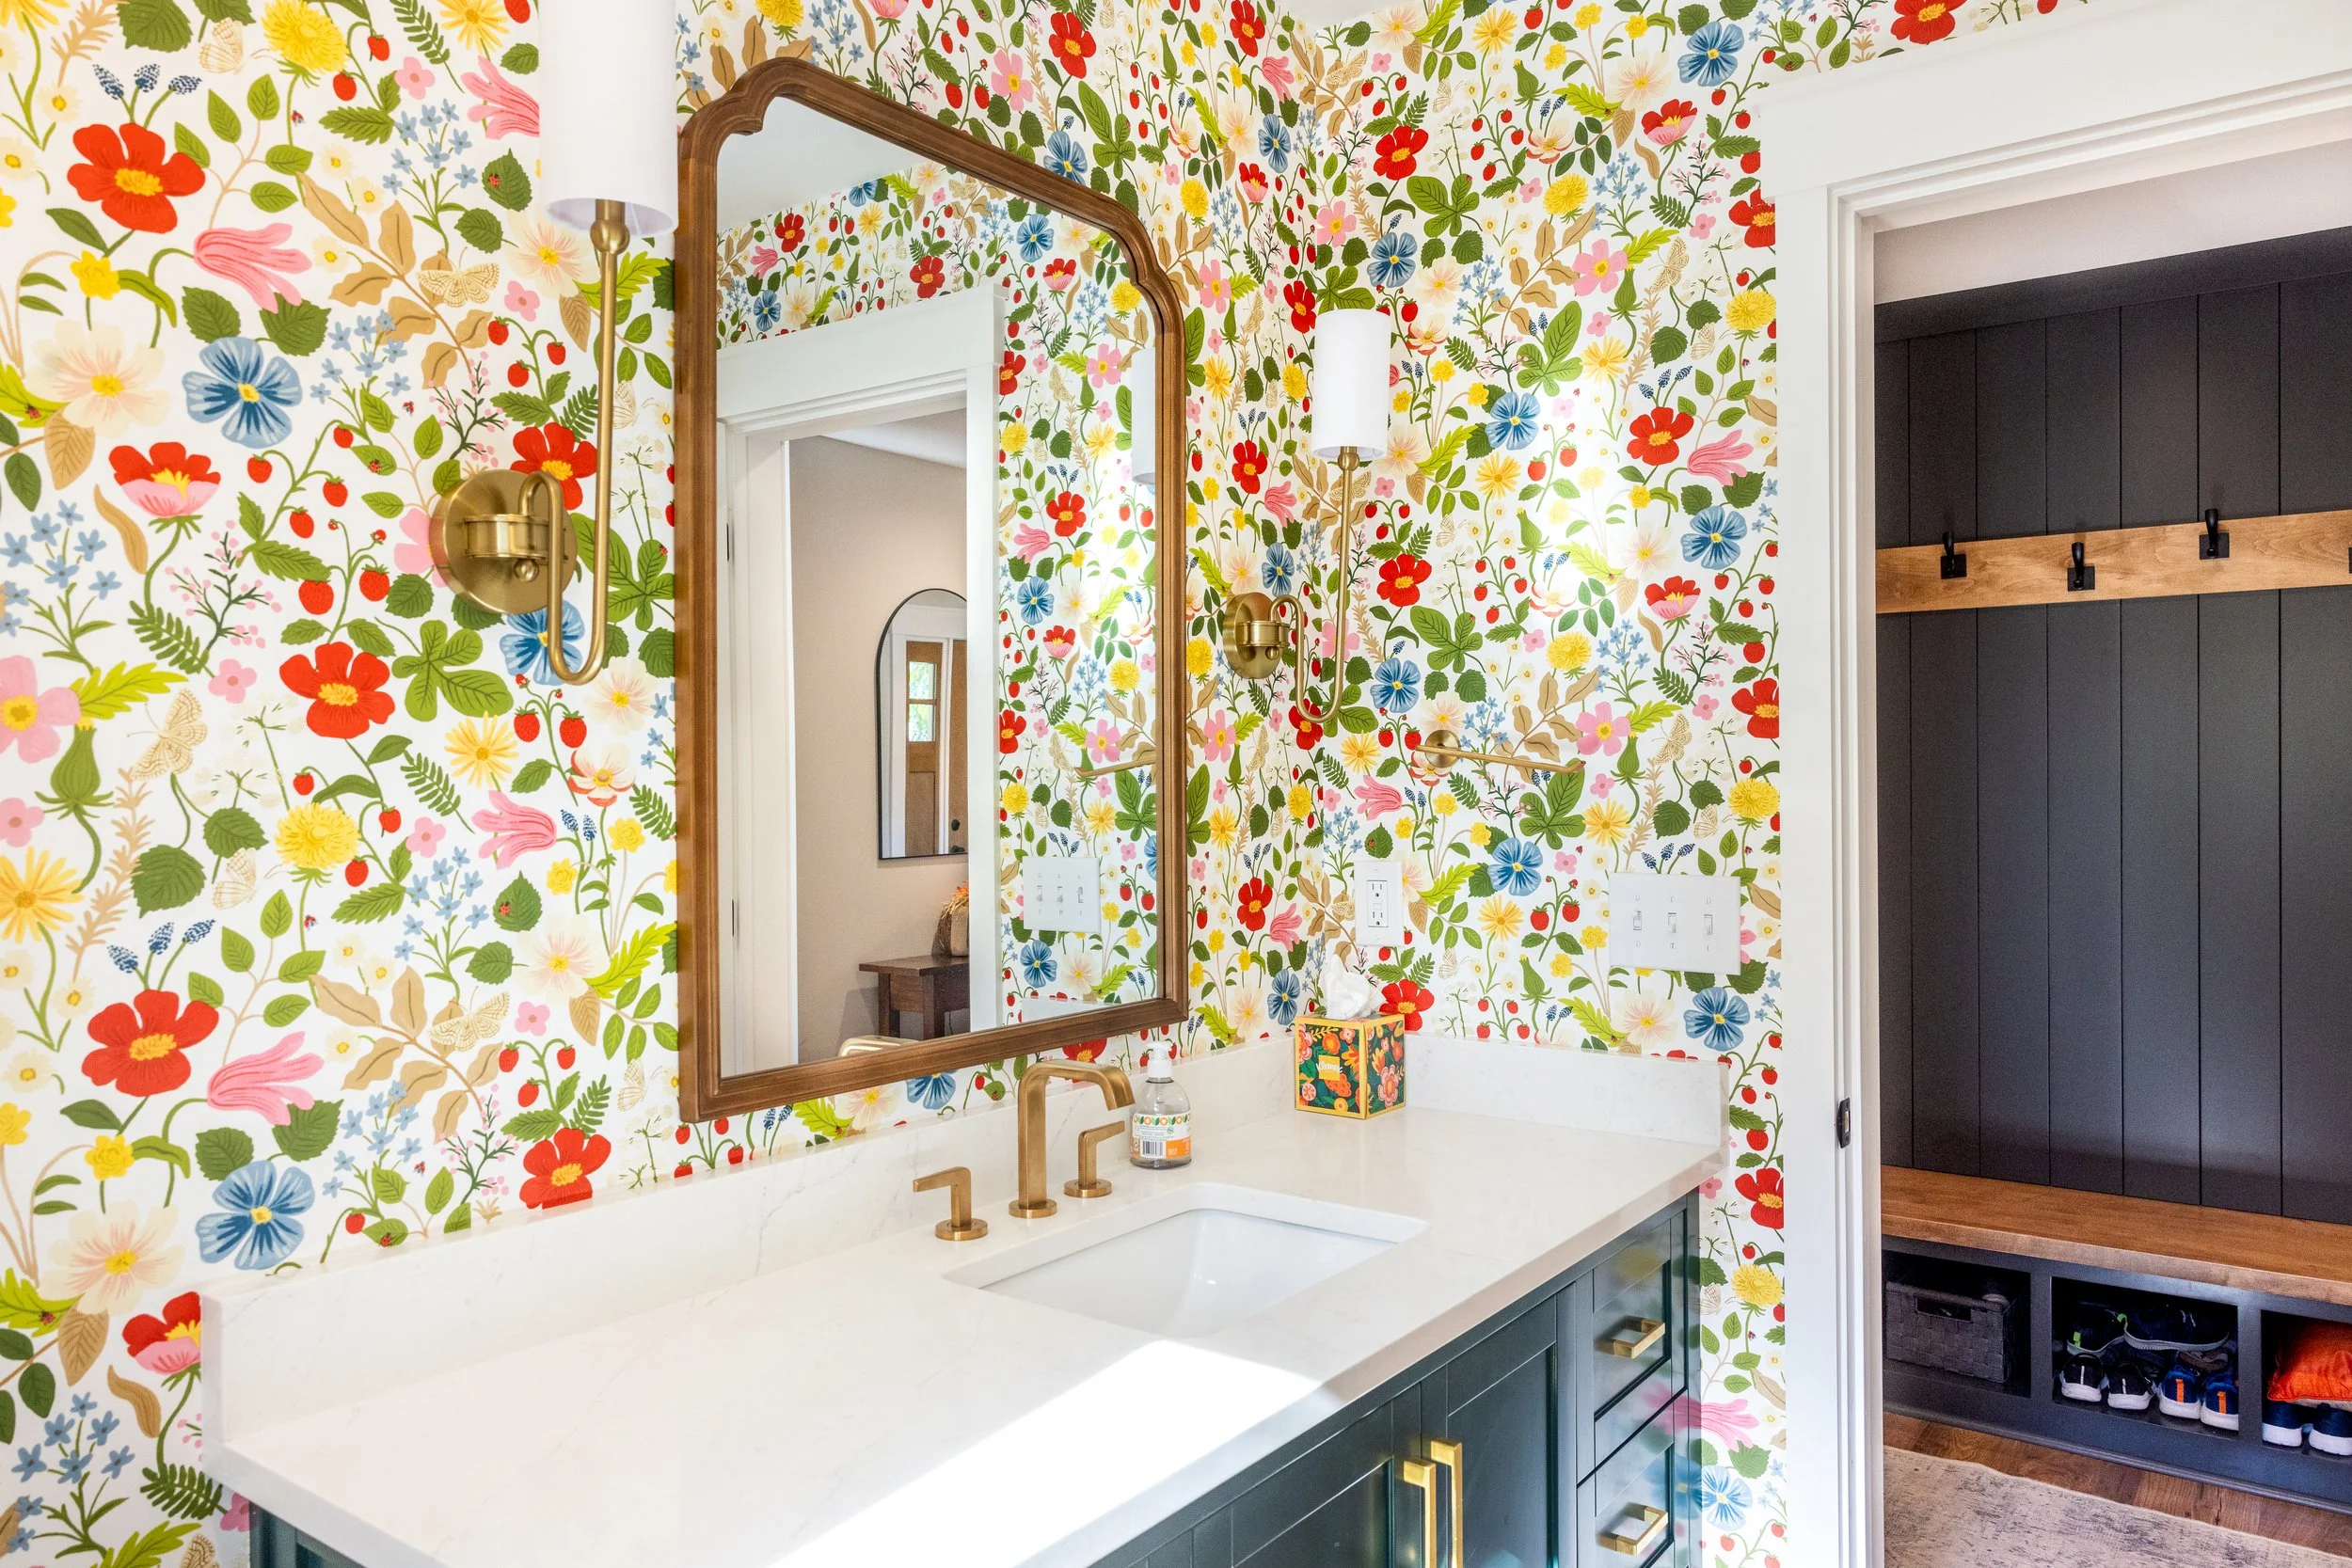
Bathroom remodels rank as the most common remodeling project overall. These spaces see constant daily use, and outdated layouts, worn finishes, or limited storage can quickly become frustrating. Homeowners often remodel bathrooms to add walk-in showers, update vanities, improve lighting, and enhance accessibility. Even modest updates can dramatically improve comfort while boosting resale appeal.
Kitchen Remodeling
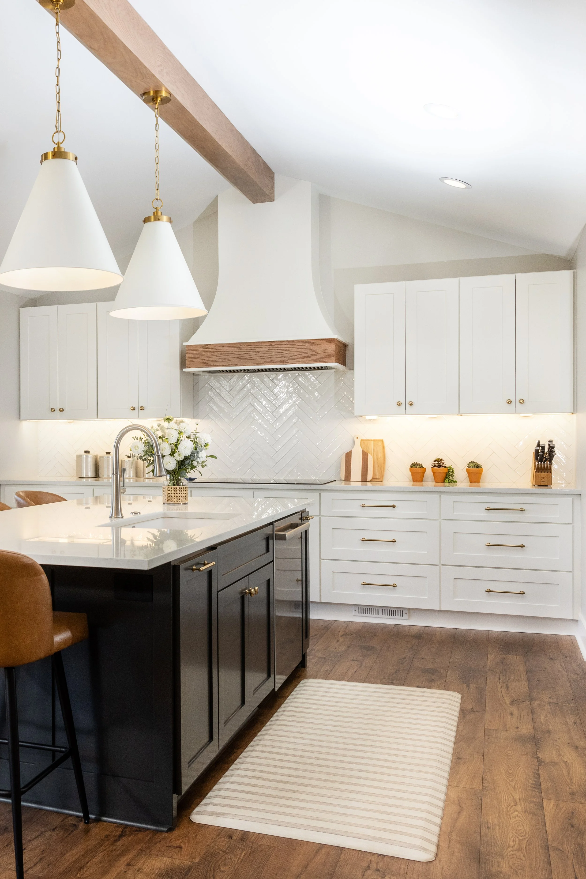
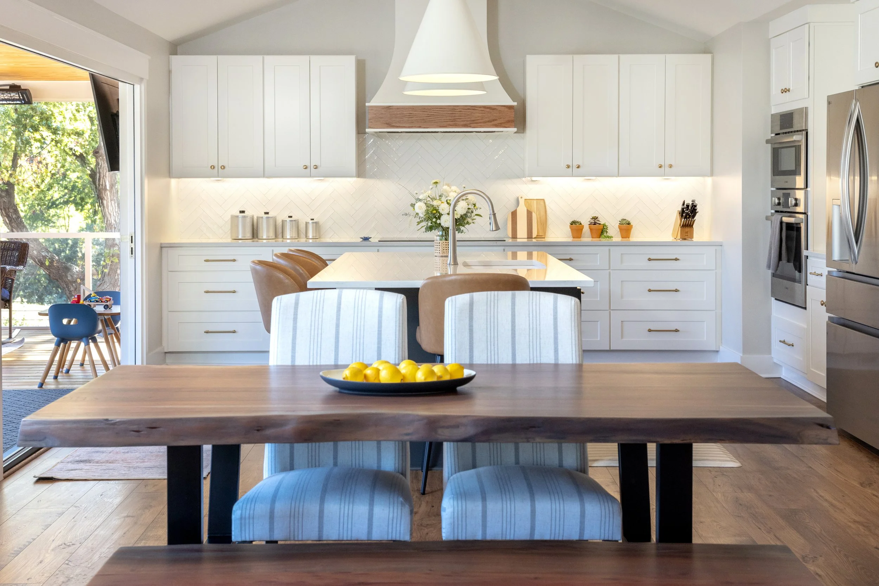
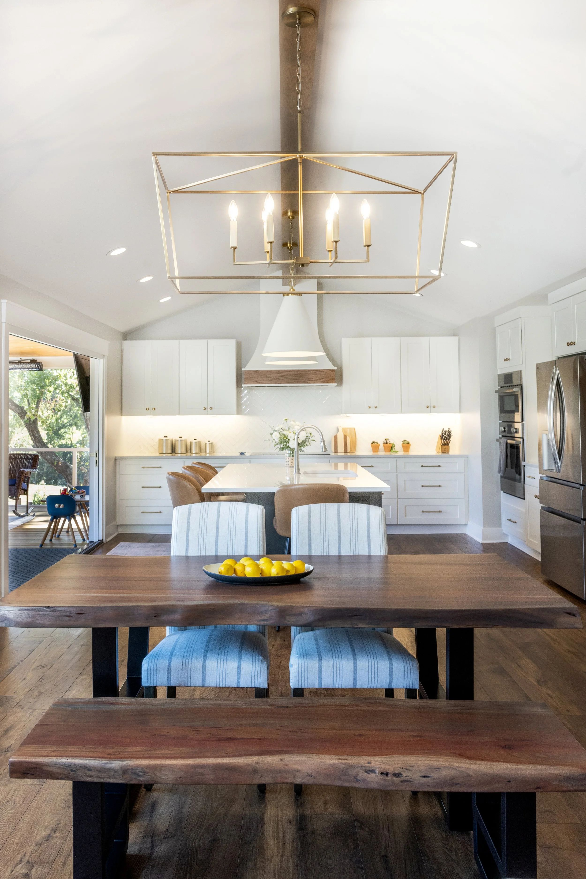
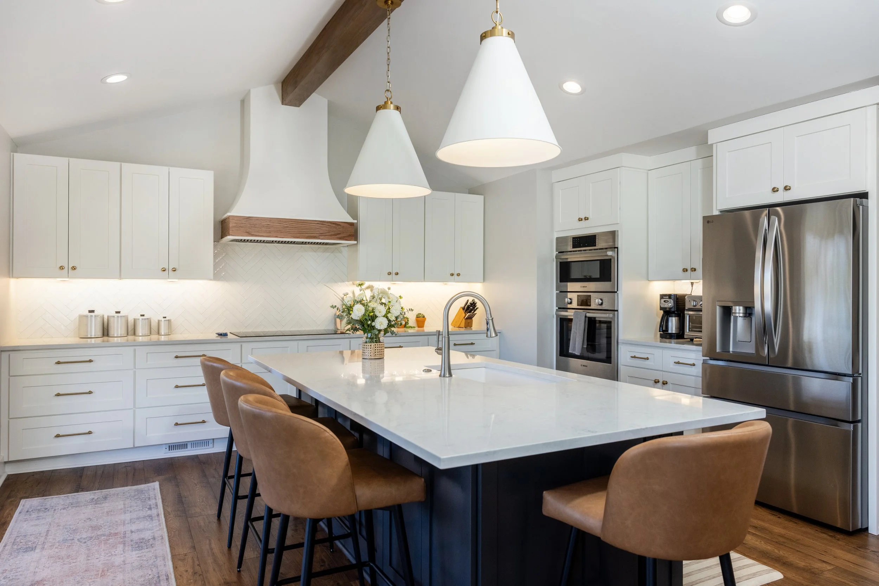
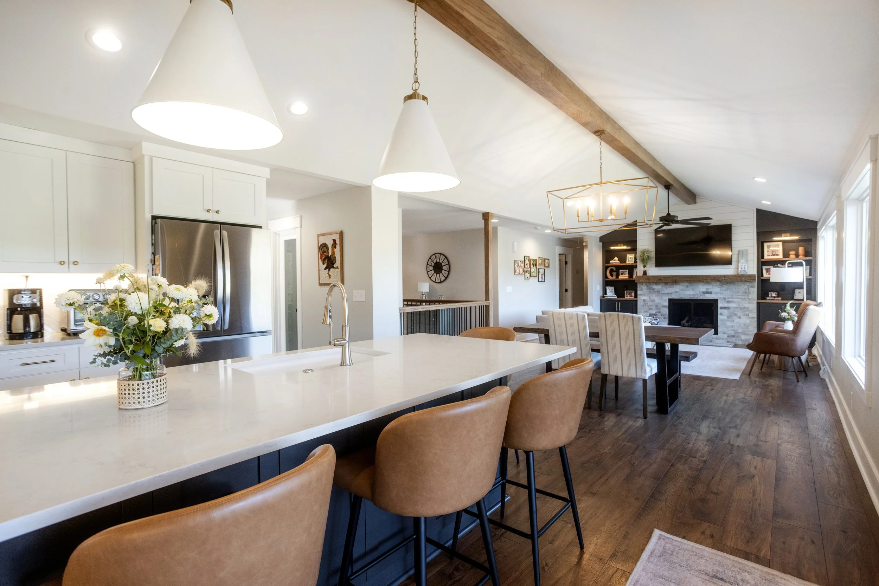
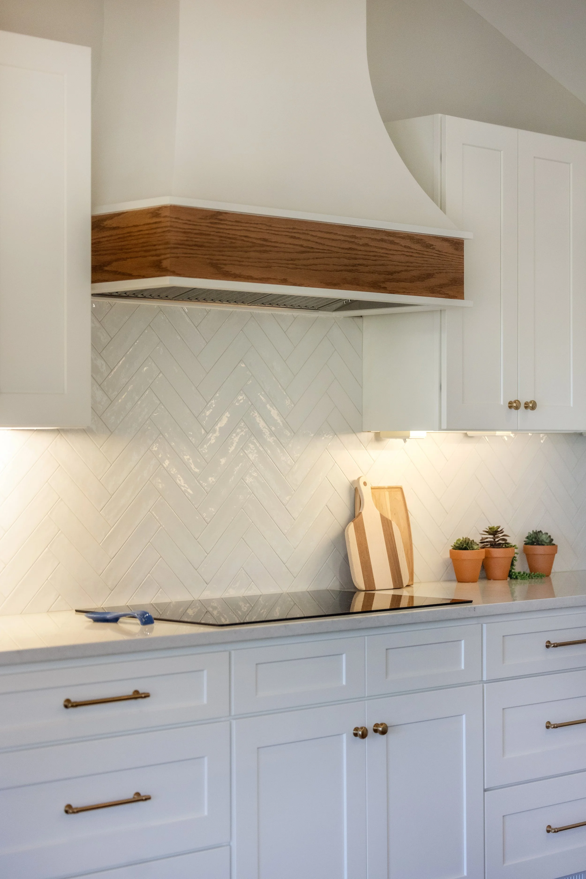
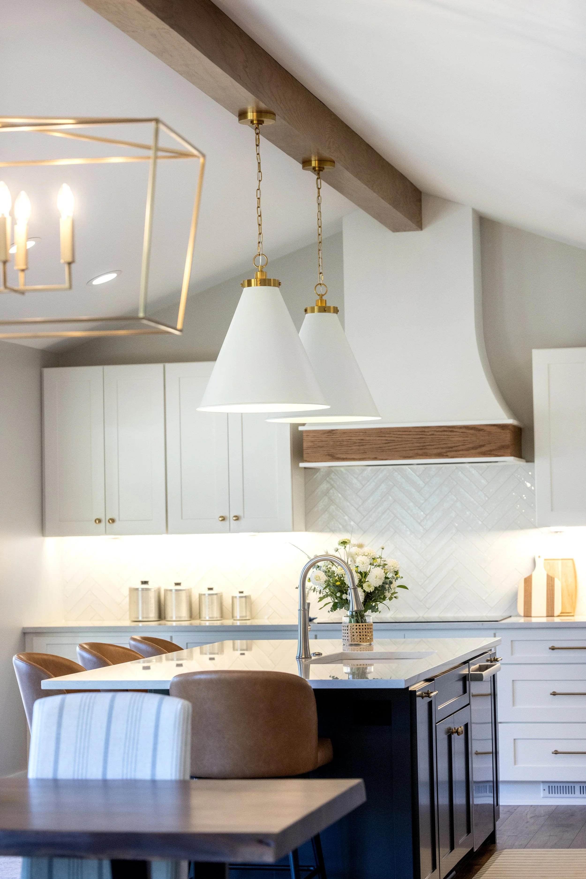
Kitchen remodeling is a close second and remains one of the most impactful upgrades a homeowner can make. As the heart of the home, kitchens need to function well for cooking, gathering, and entertaining. Many homeowners choose to remodel kitchens to improve workflow, increase storage, upgrade appliances, and create open, inviting spaces that better connect to living areas.
Whole-House Remodeling
Whole-house remodeling rounds out the top three, reflecting a growing trend toward comprehensive updates. Rather than tackling projects one room at a time, homeowners are choosing to renovate multiple areas at once to improve flow, modernize finishes, and address aging systems. This approach is especially popular in older homes where cohesive design and updated infrastructure go hand in hand.
Simpsonville, SC Interior Remodel and Exterior Addition
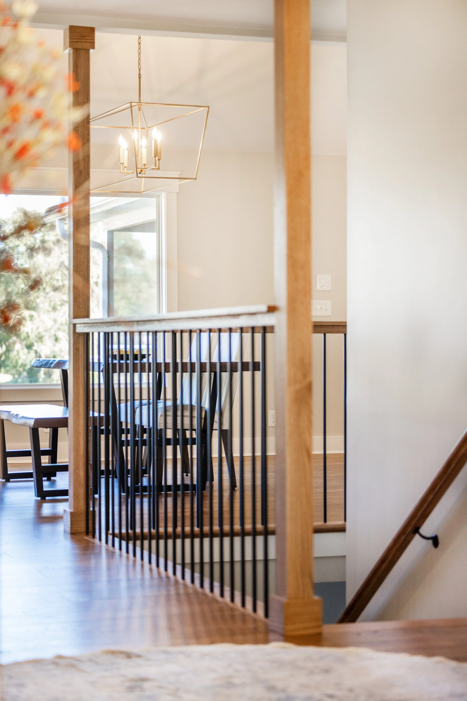
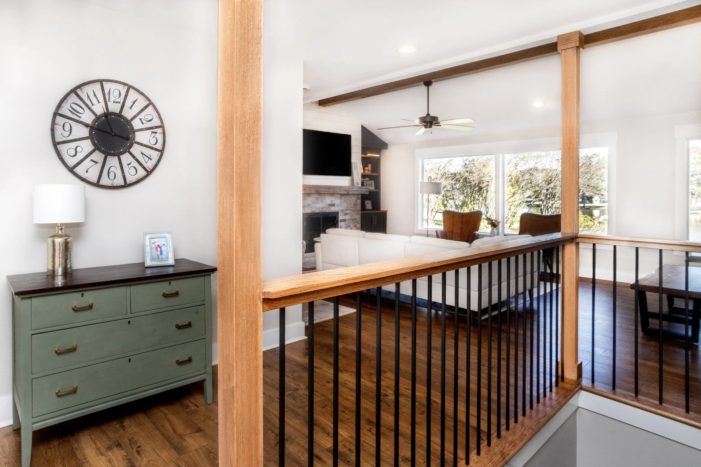
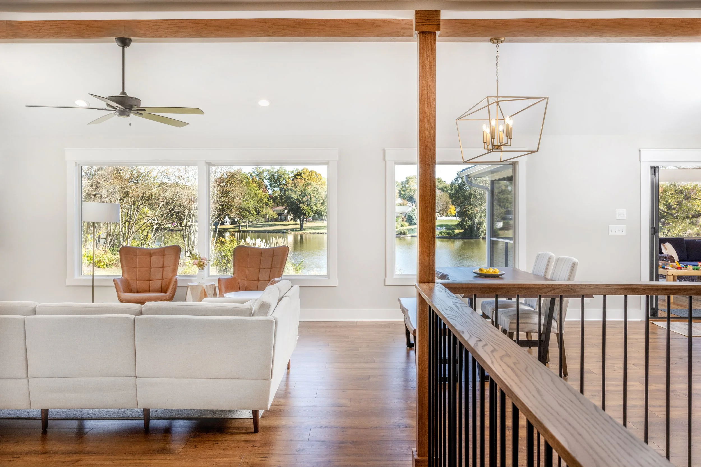

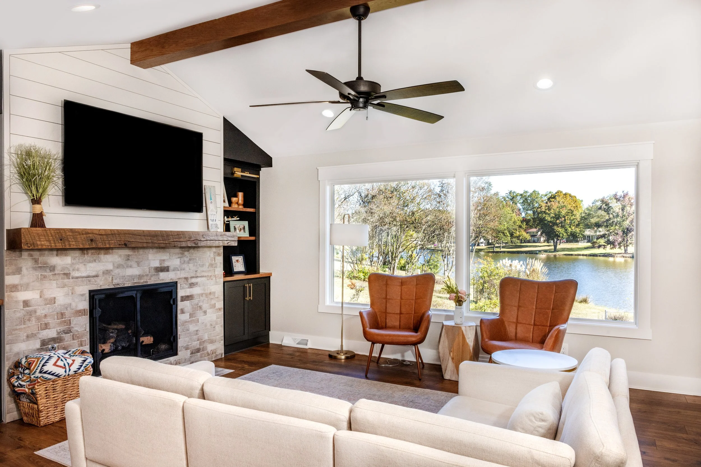
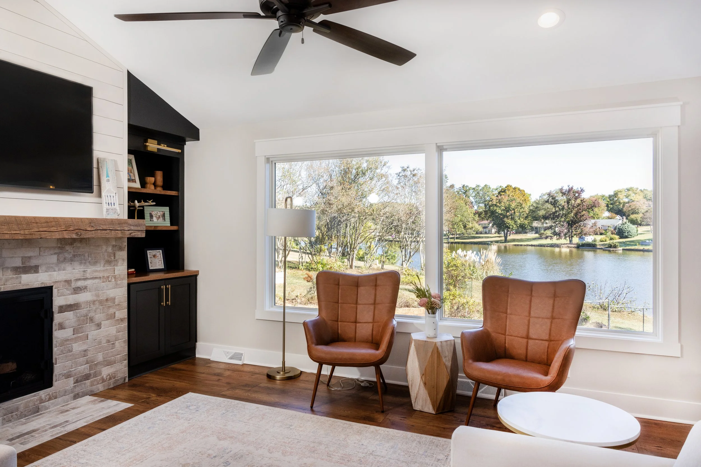
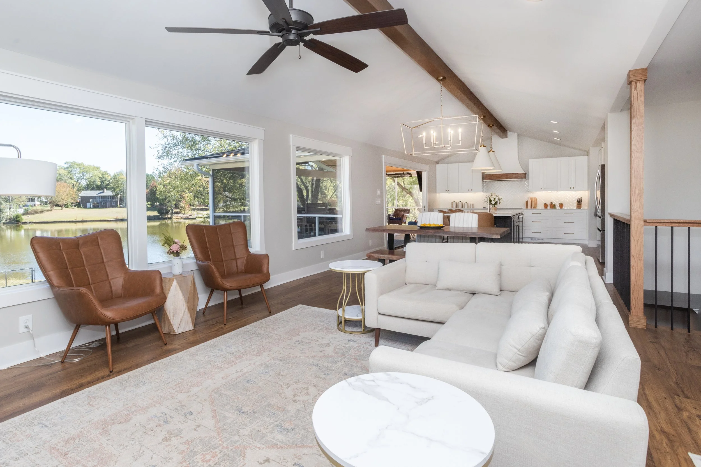
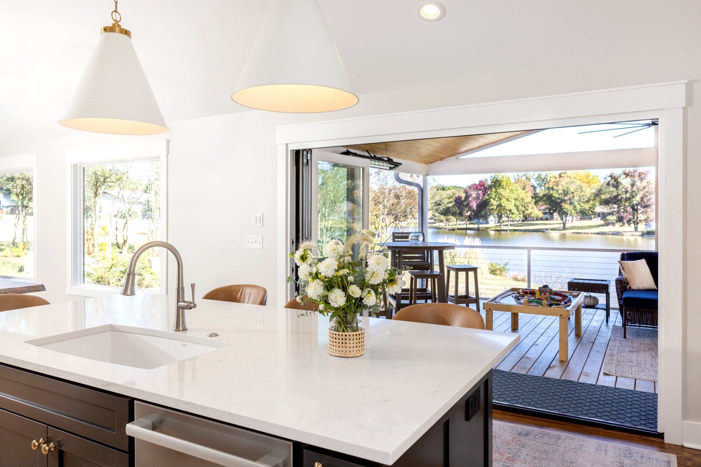
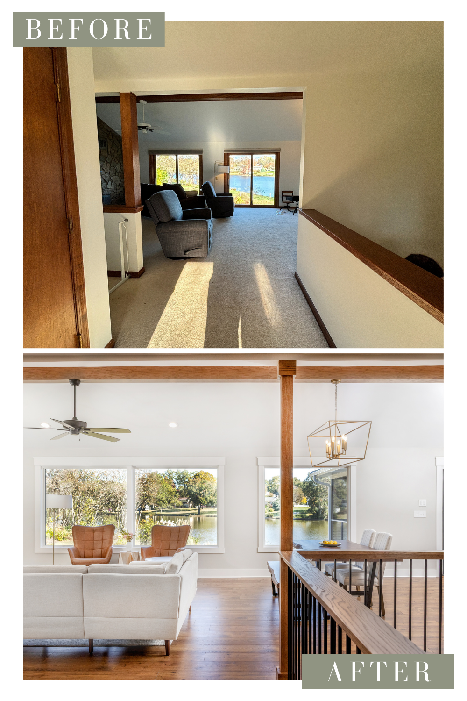
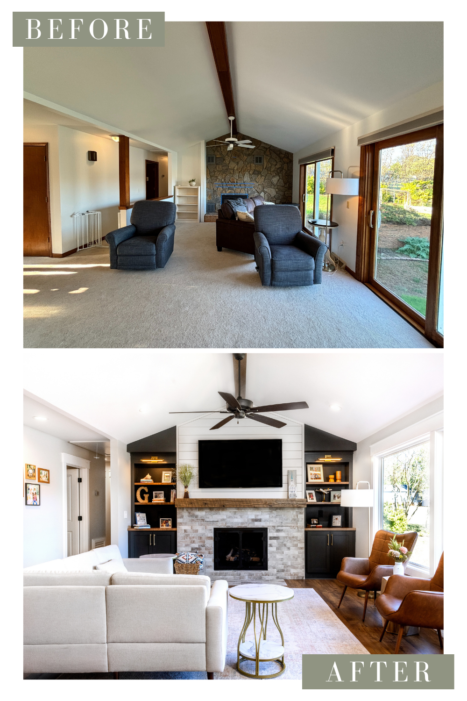
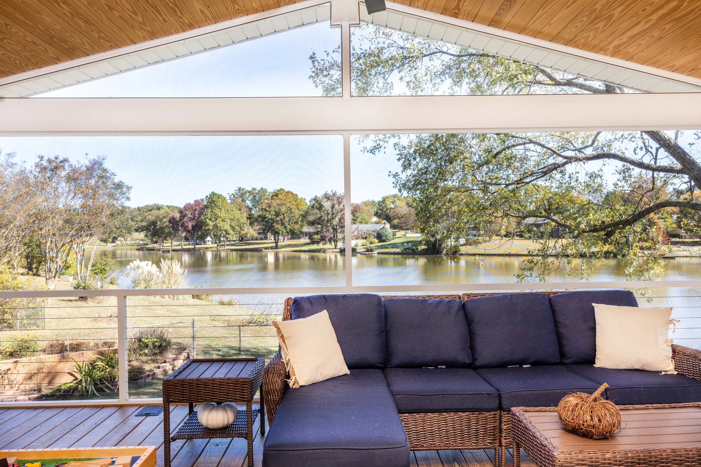
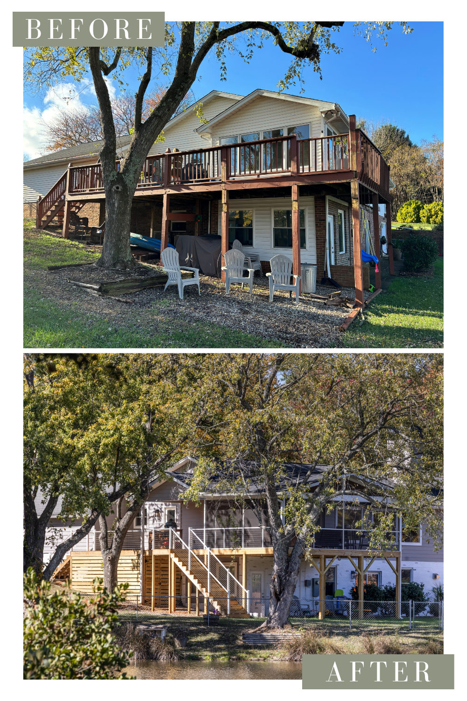
Our clients’ Simpsonville, South Carolina home sits on a fantastic, lake-front lot, but was in need of an interior and exterior overhaul. Our clients wanted to capitalize on their view, so incorporating large windows and sliding doors to connect the indoor and outdoor areas was a must.
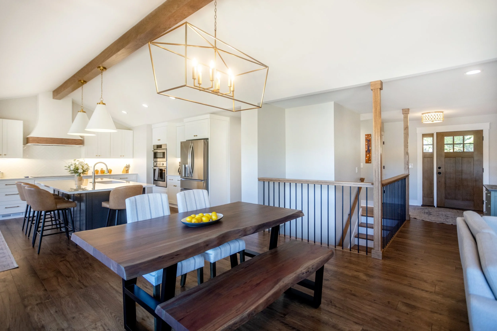
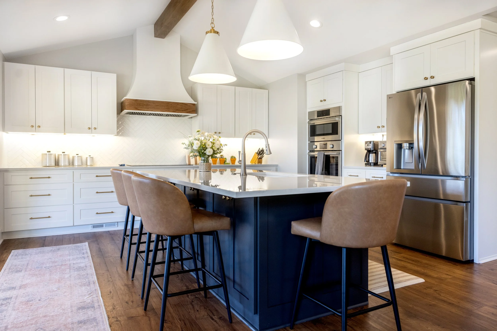
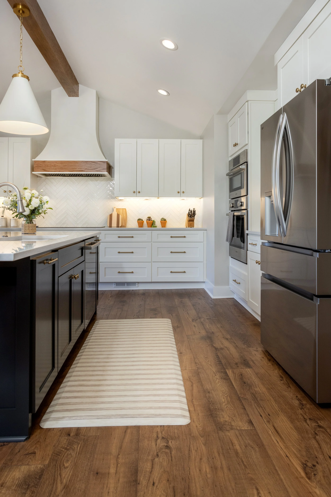


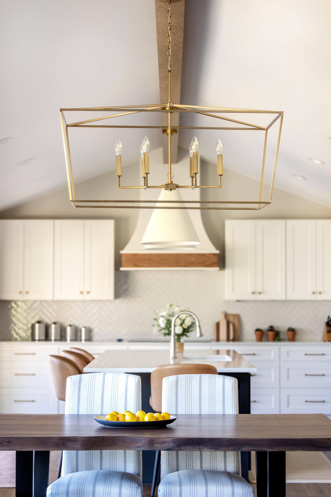
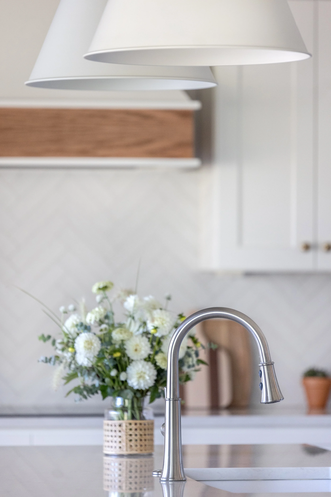


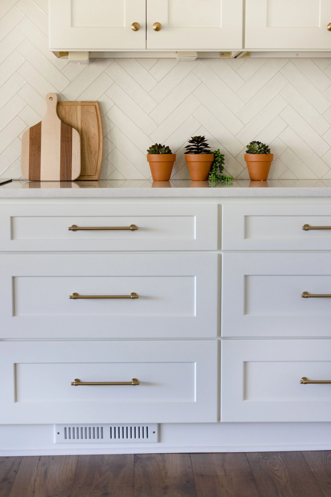
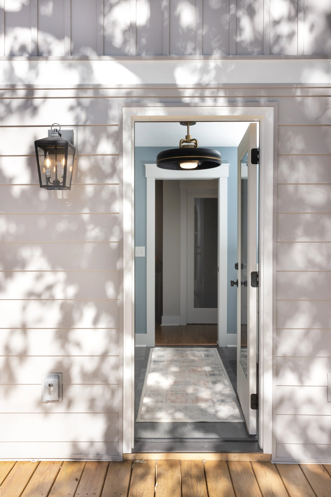
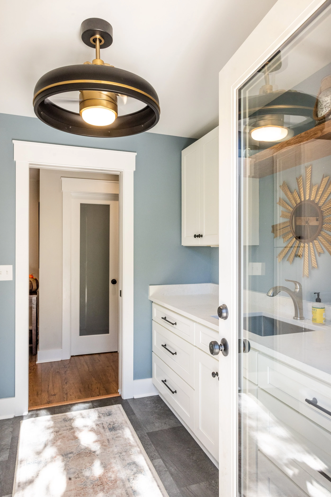
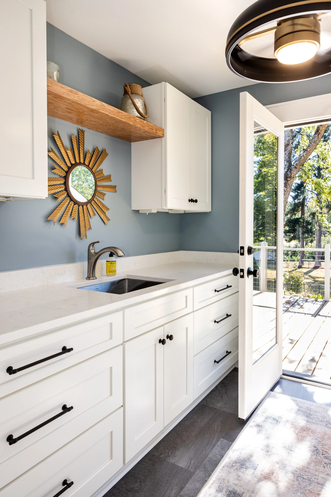
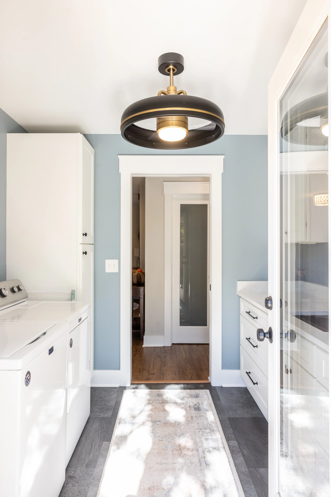
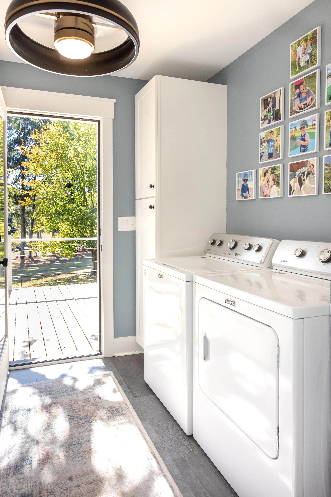
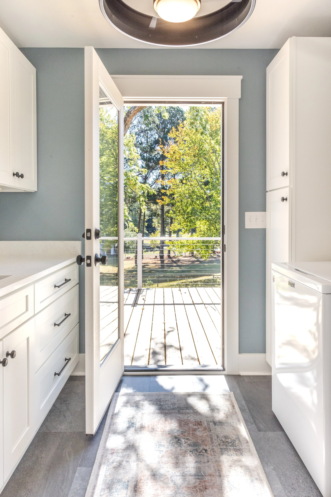
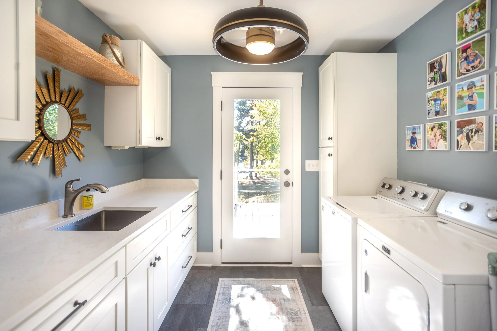
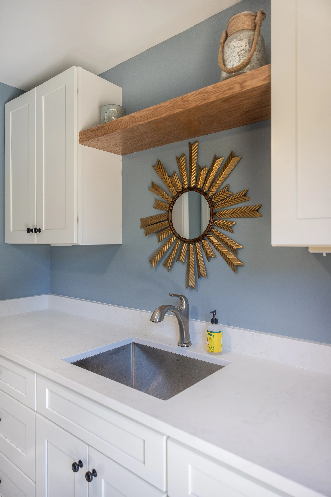
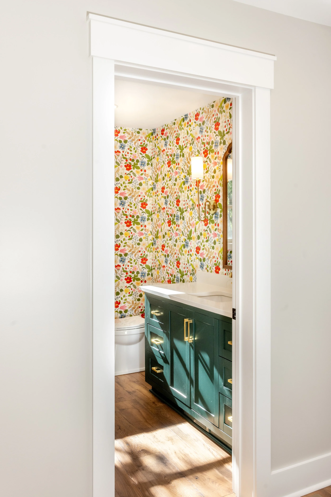
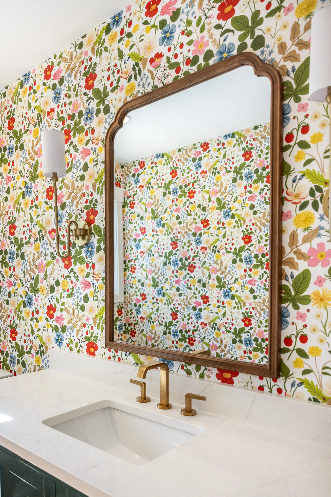
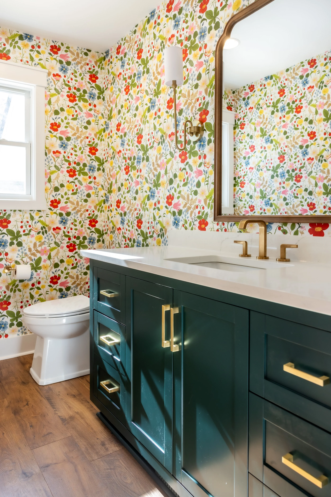
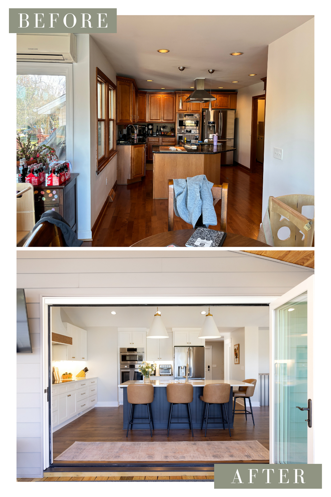
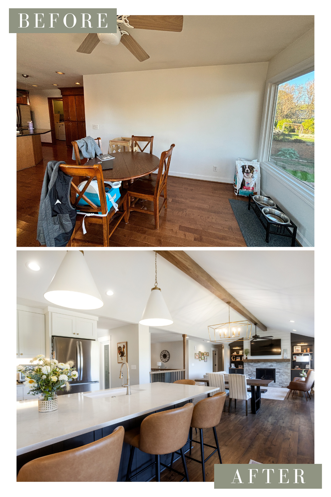
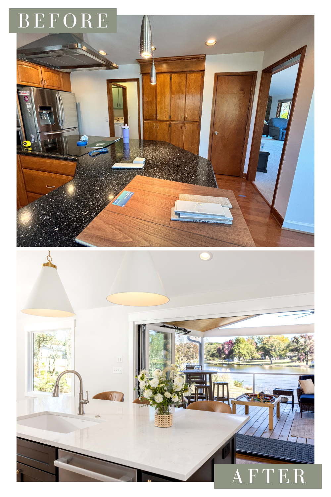
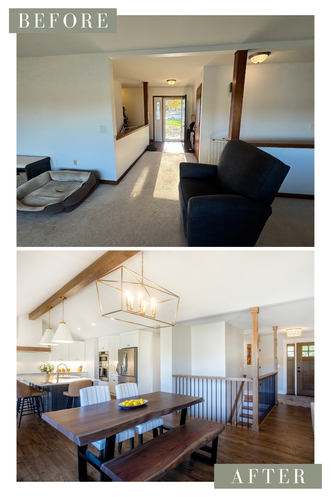
The home’s original footprint had the kitchen closed-off to the living room. Our team removed the dividing wall to create a large, multi-use kitchen and living area. Renovating the kitchen also required an update to the laundry and hall bathroom.
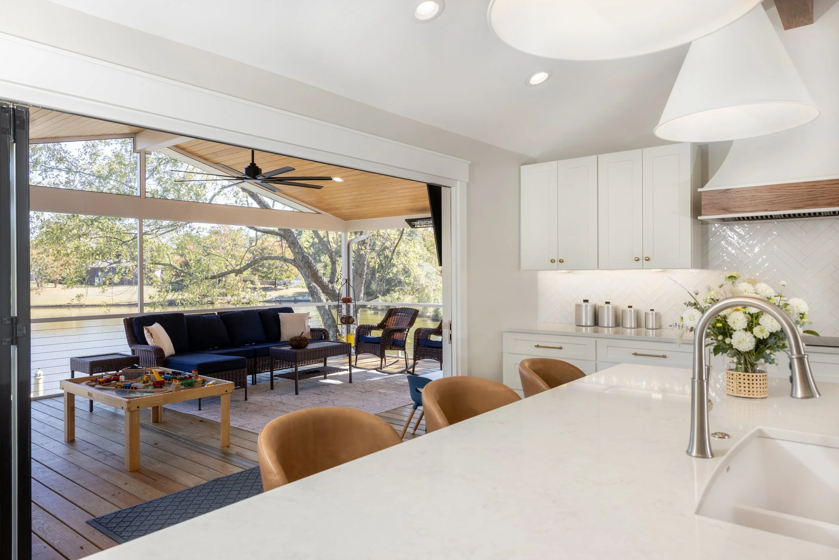
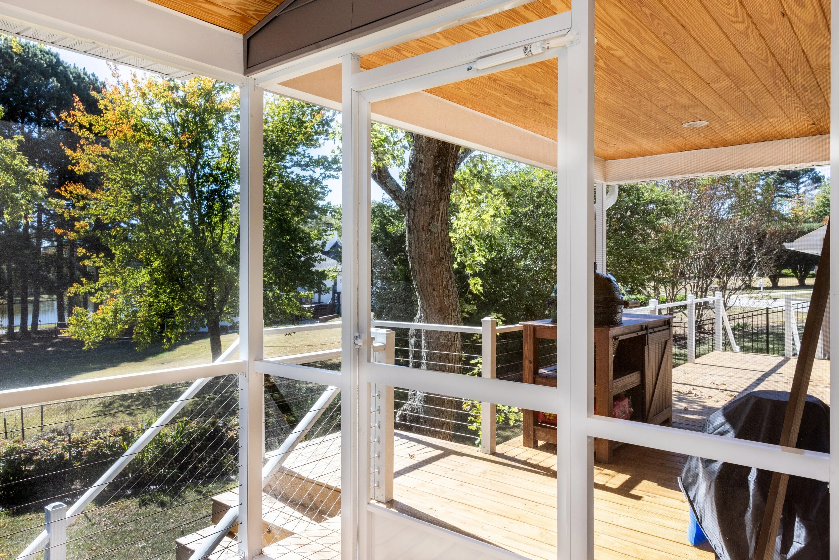
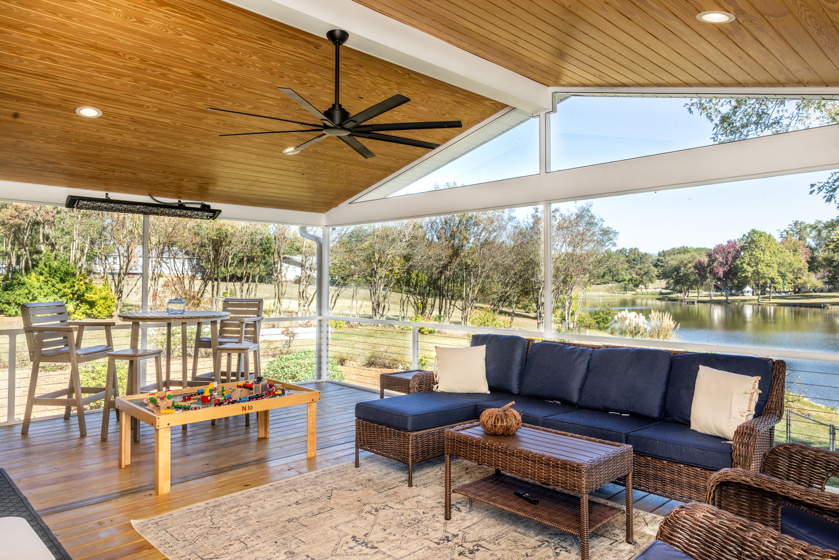
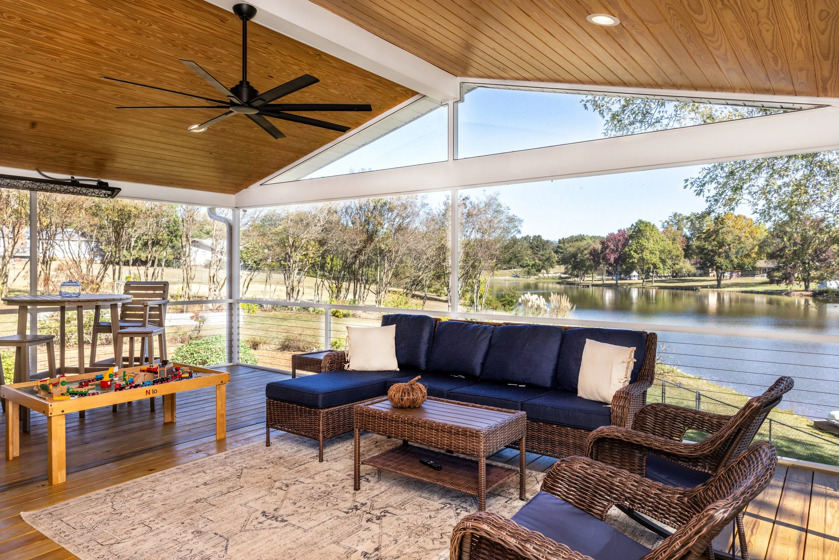
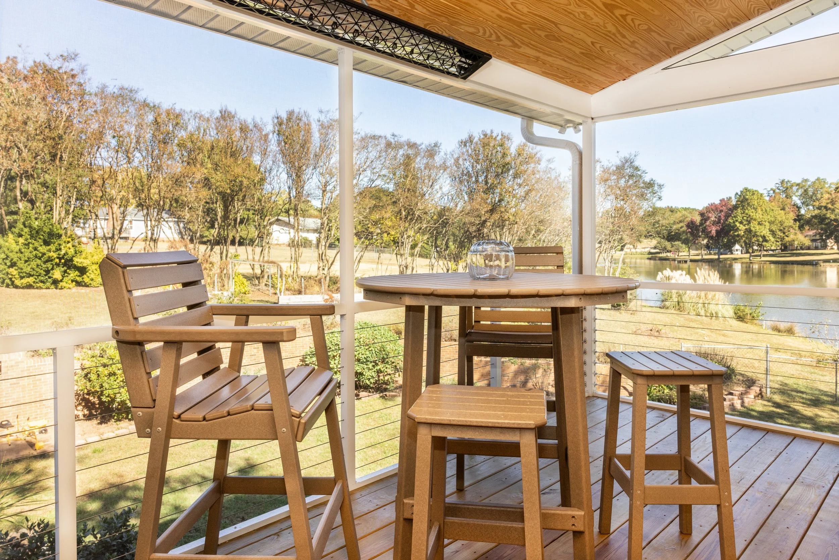
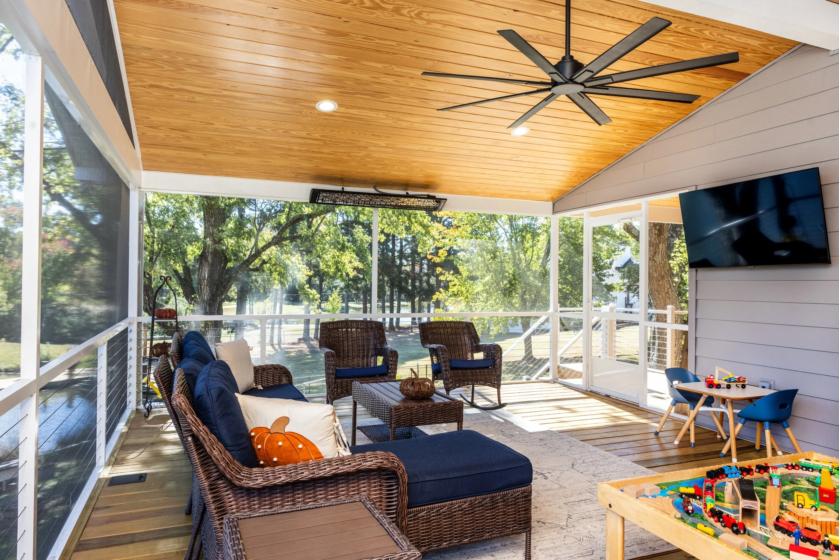
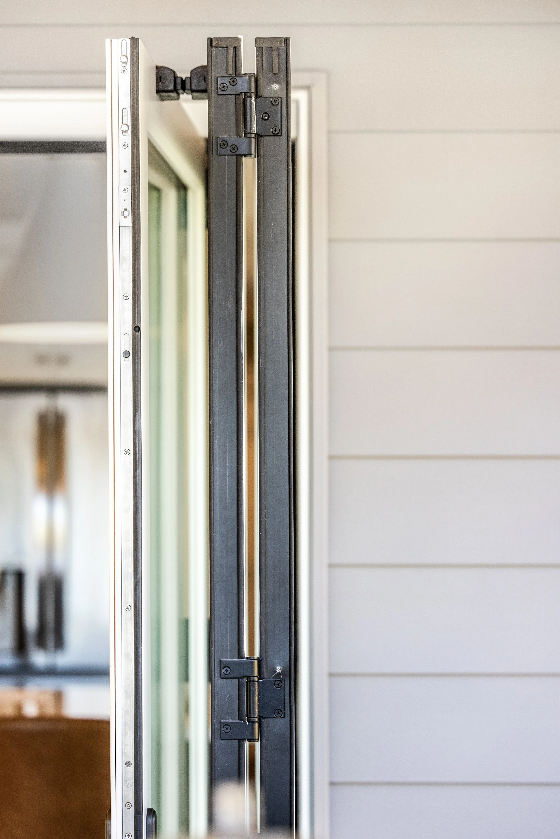
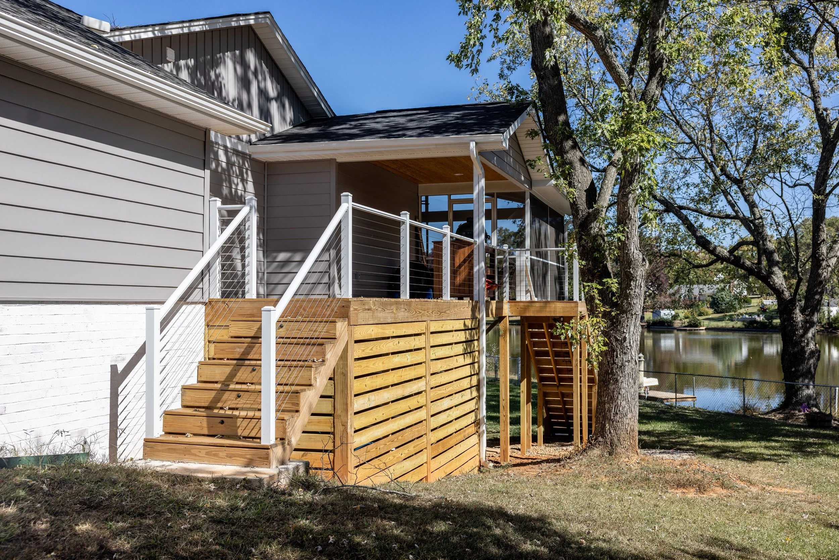

Likewise, the existing back deck was redesigned with a screened porch that connects to the kitchen by large, sliding-glass doors.
Now our clients can enjoy their view all year from practically any seat in the house!
Remodel Gallery

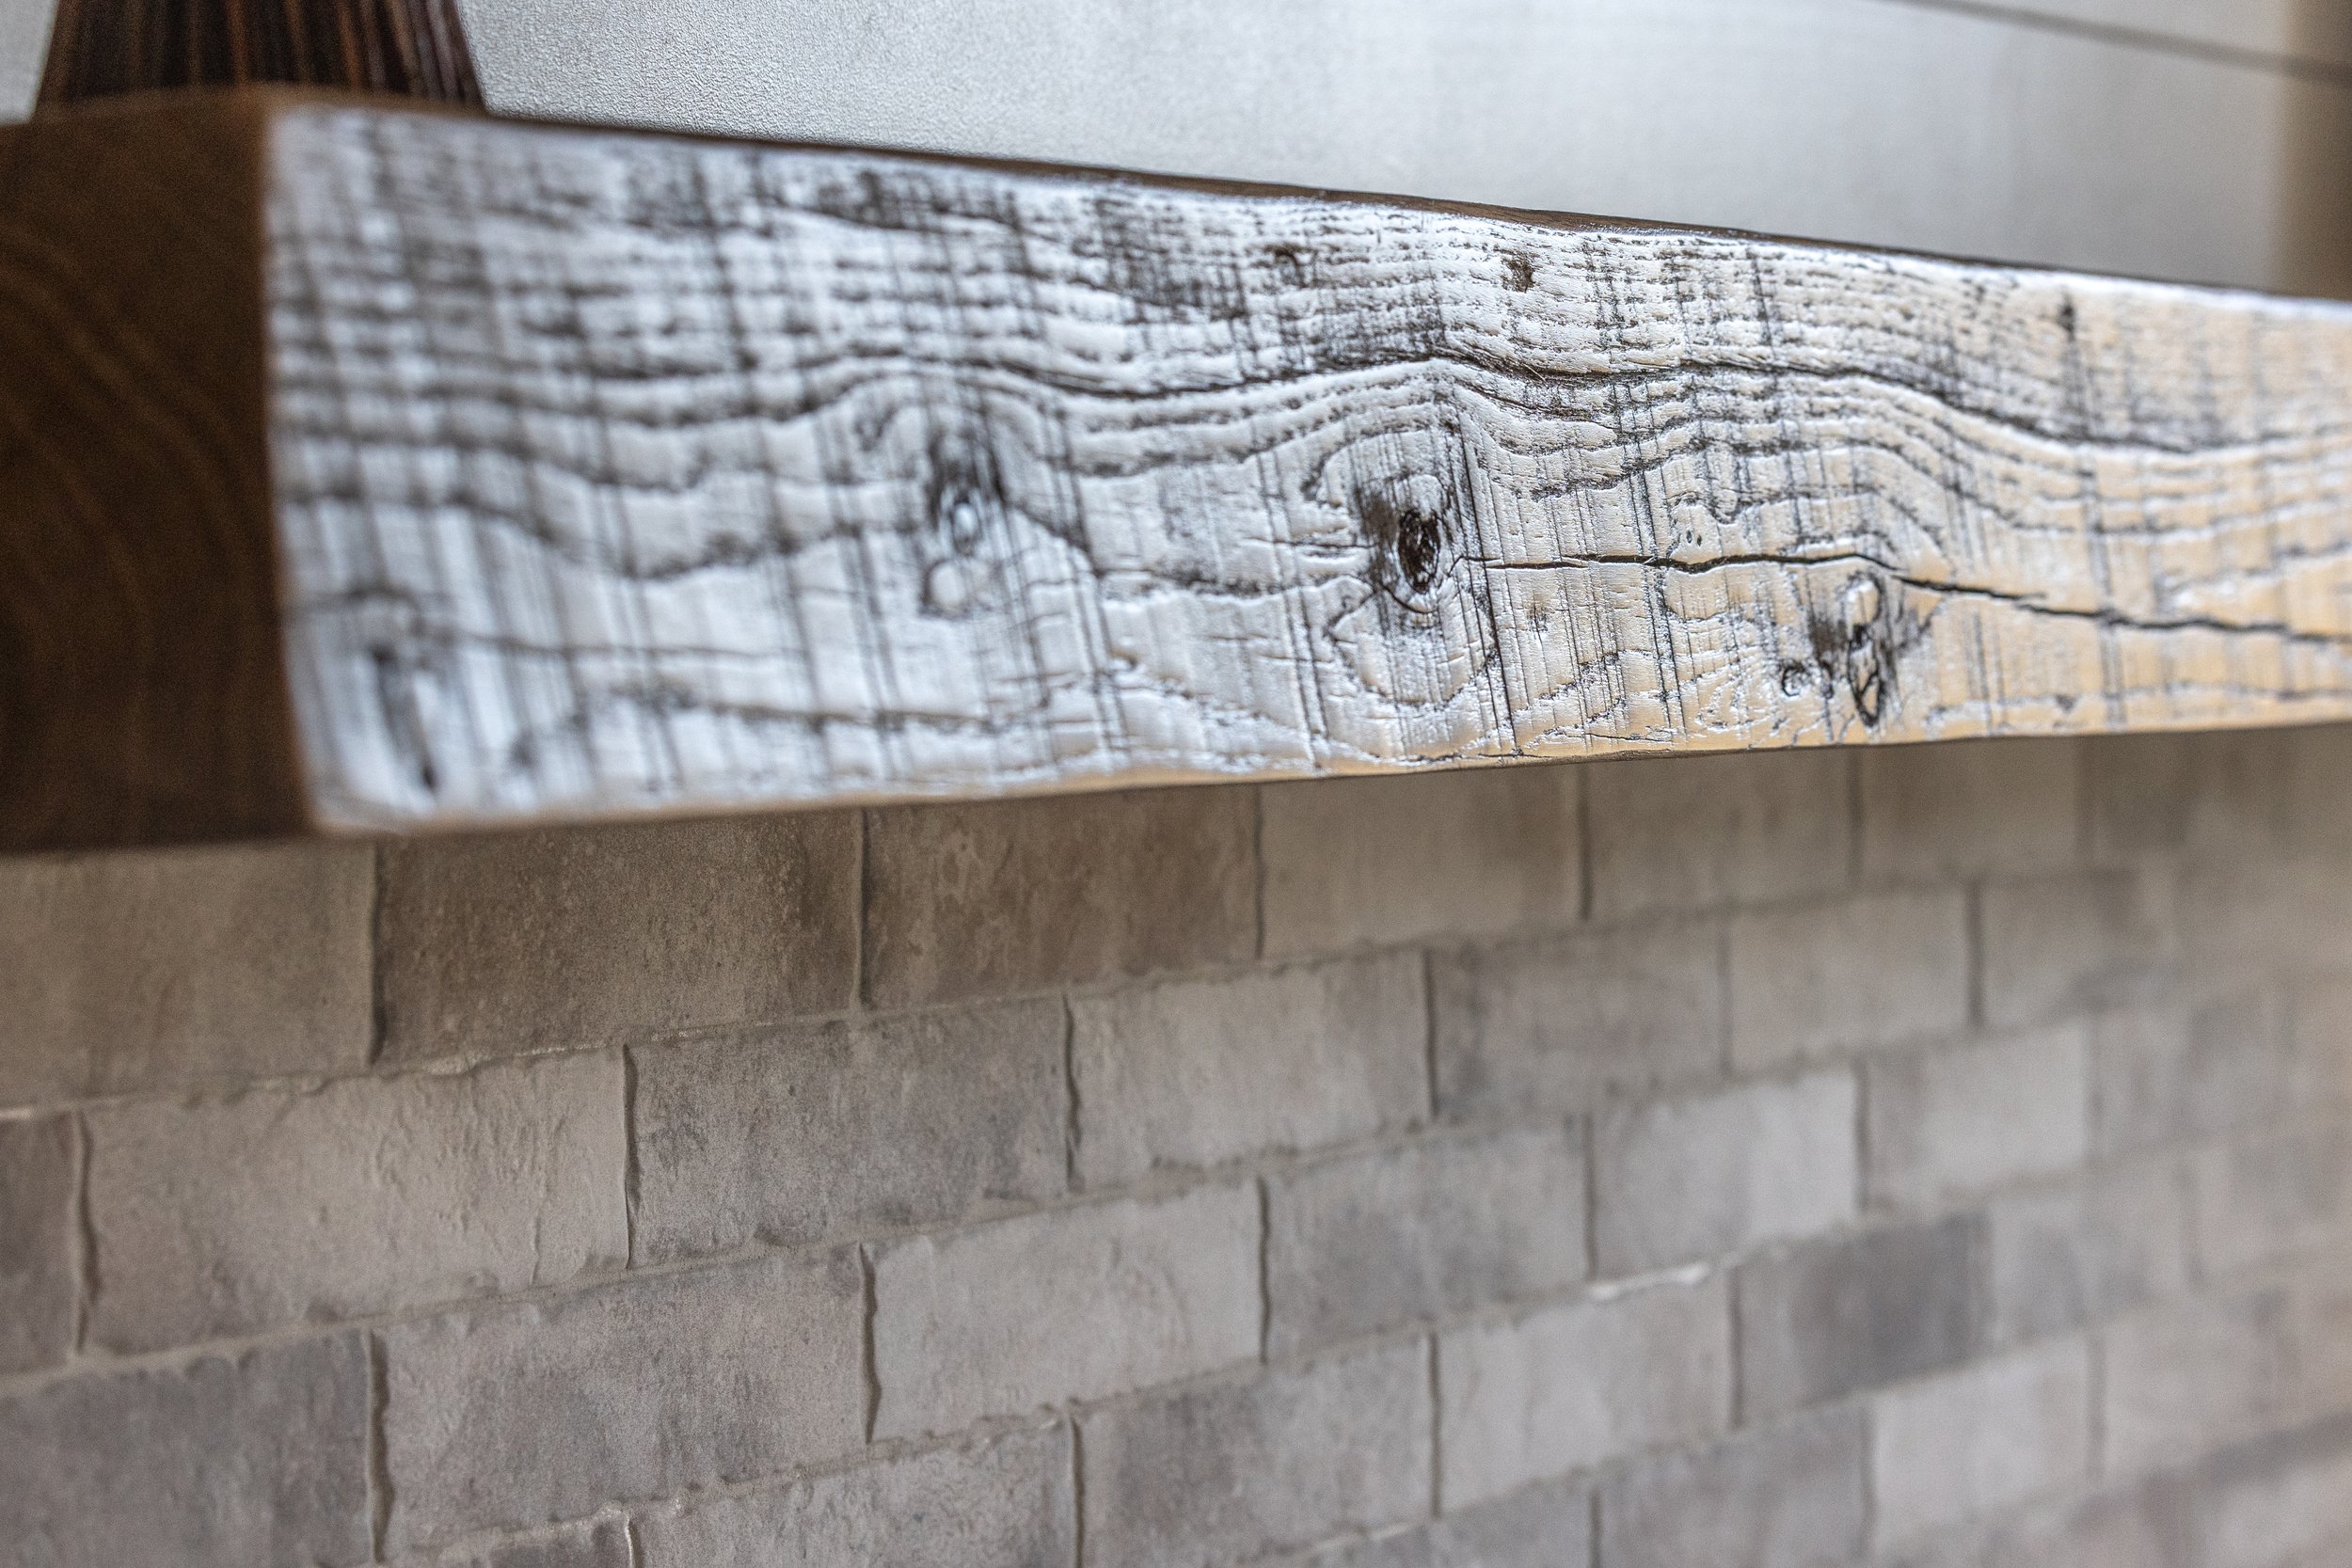
Kitchen and Living Room




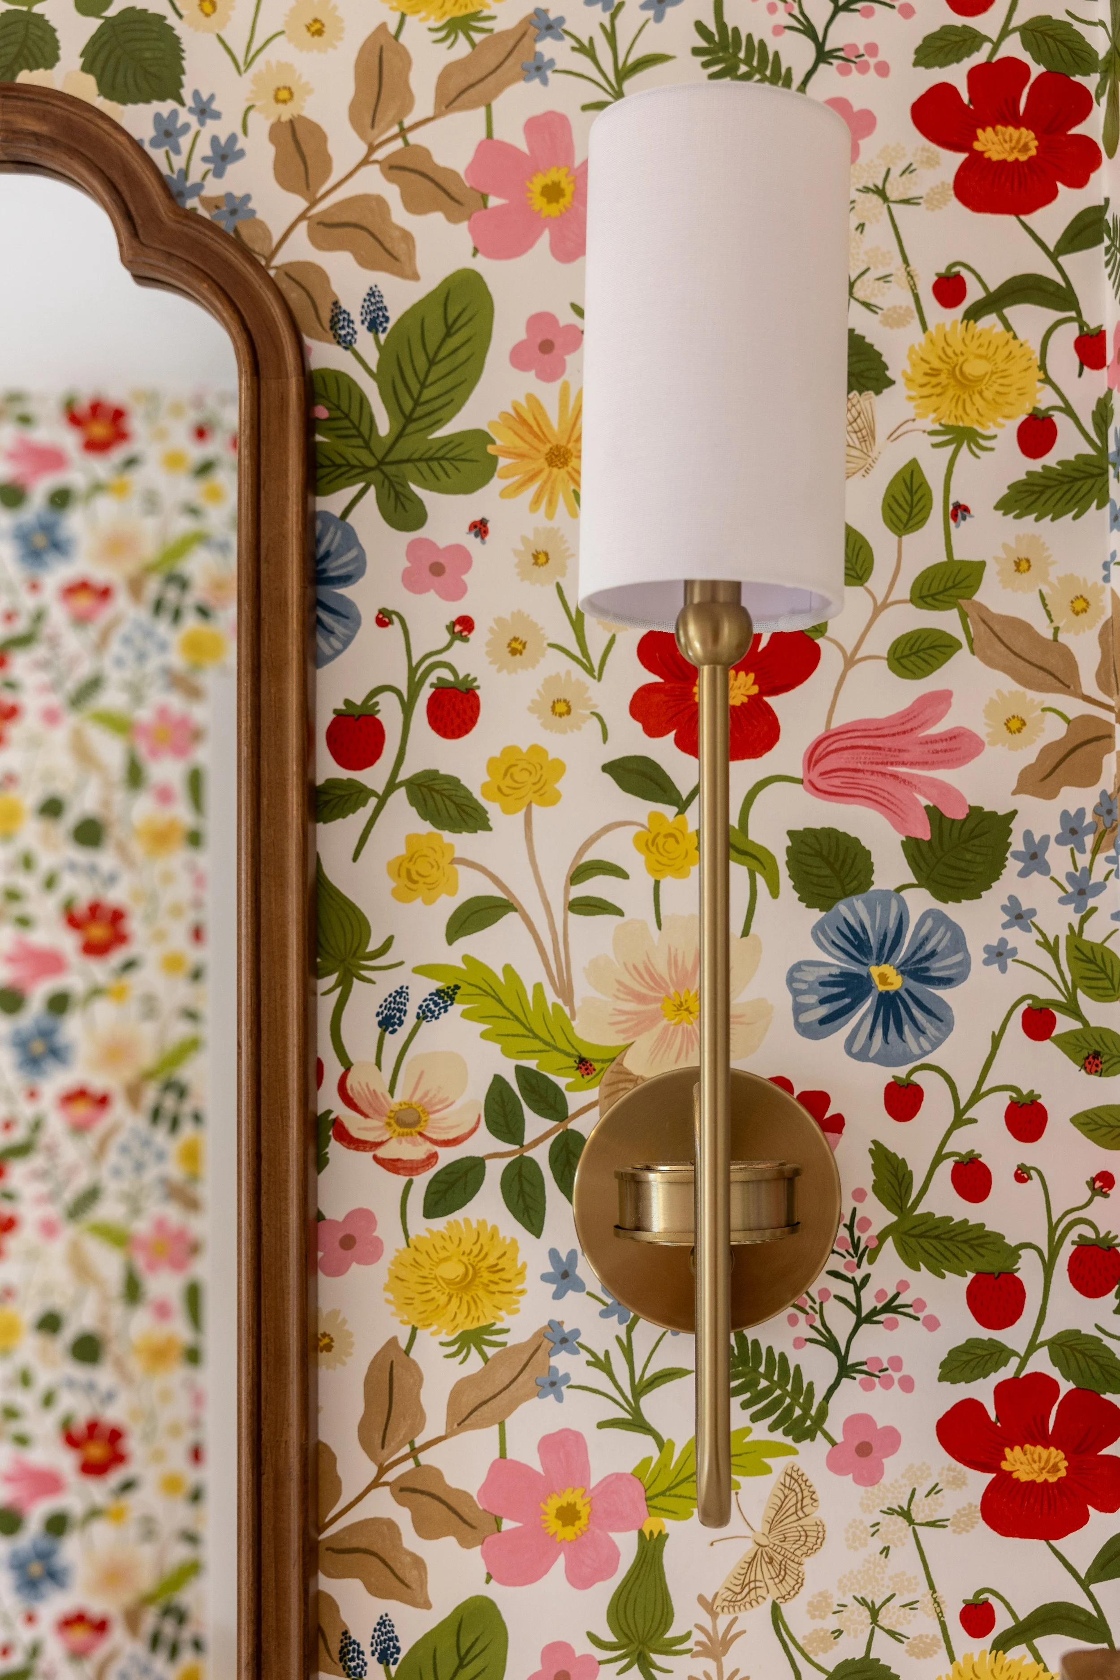
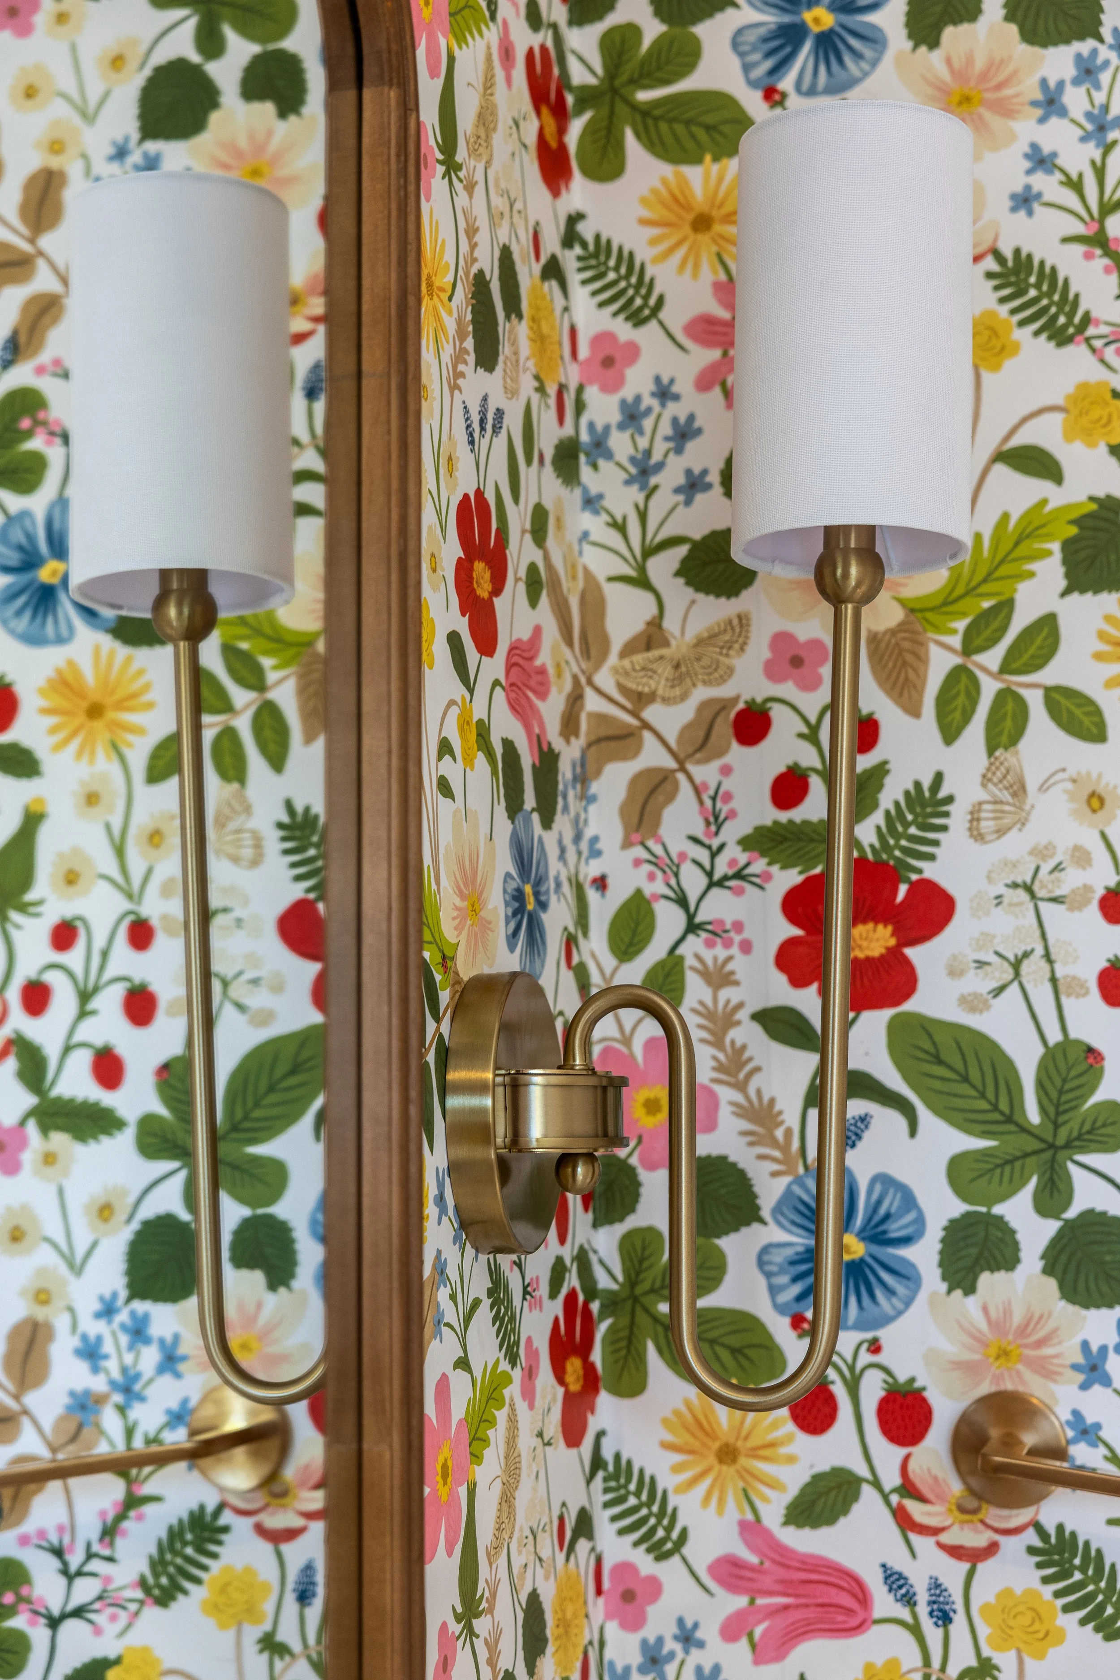

Bath and Laundry Room
Interior Before & After

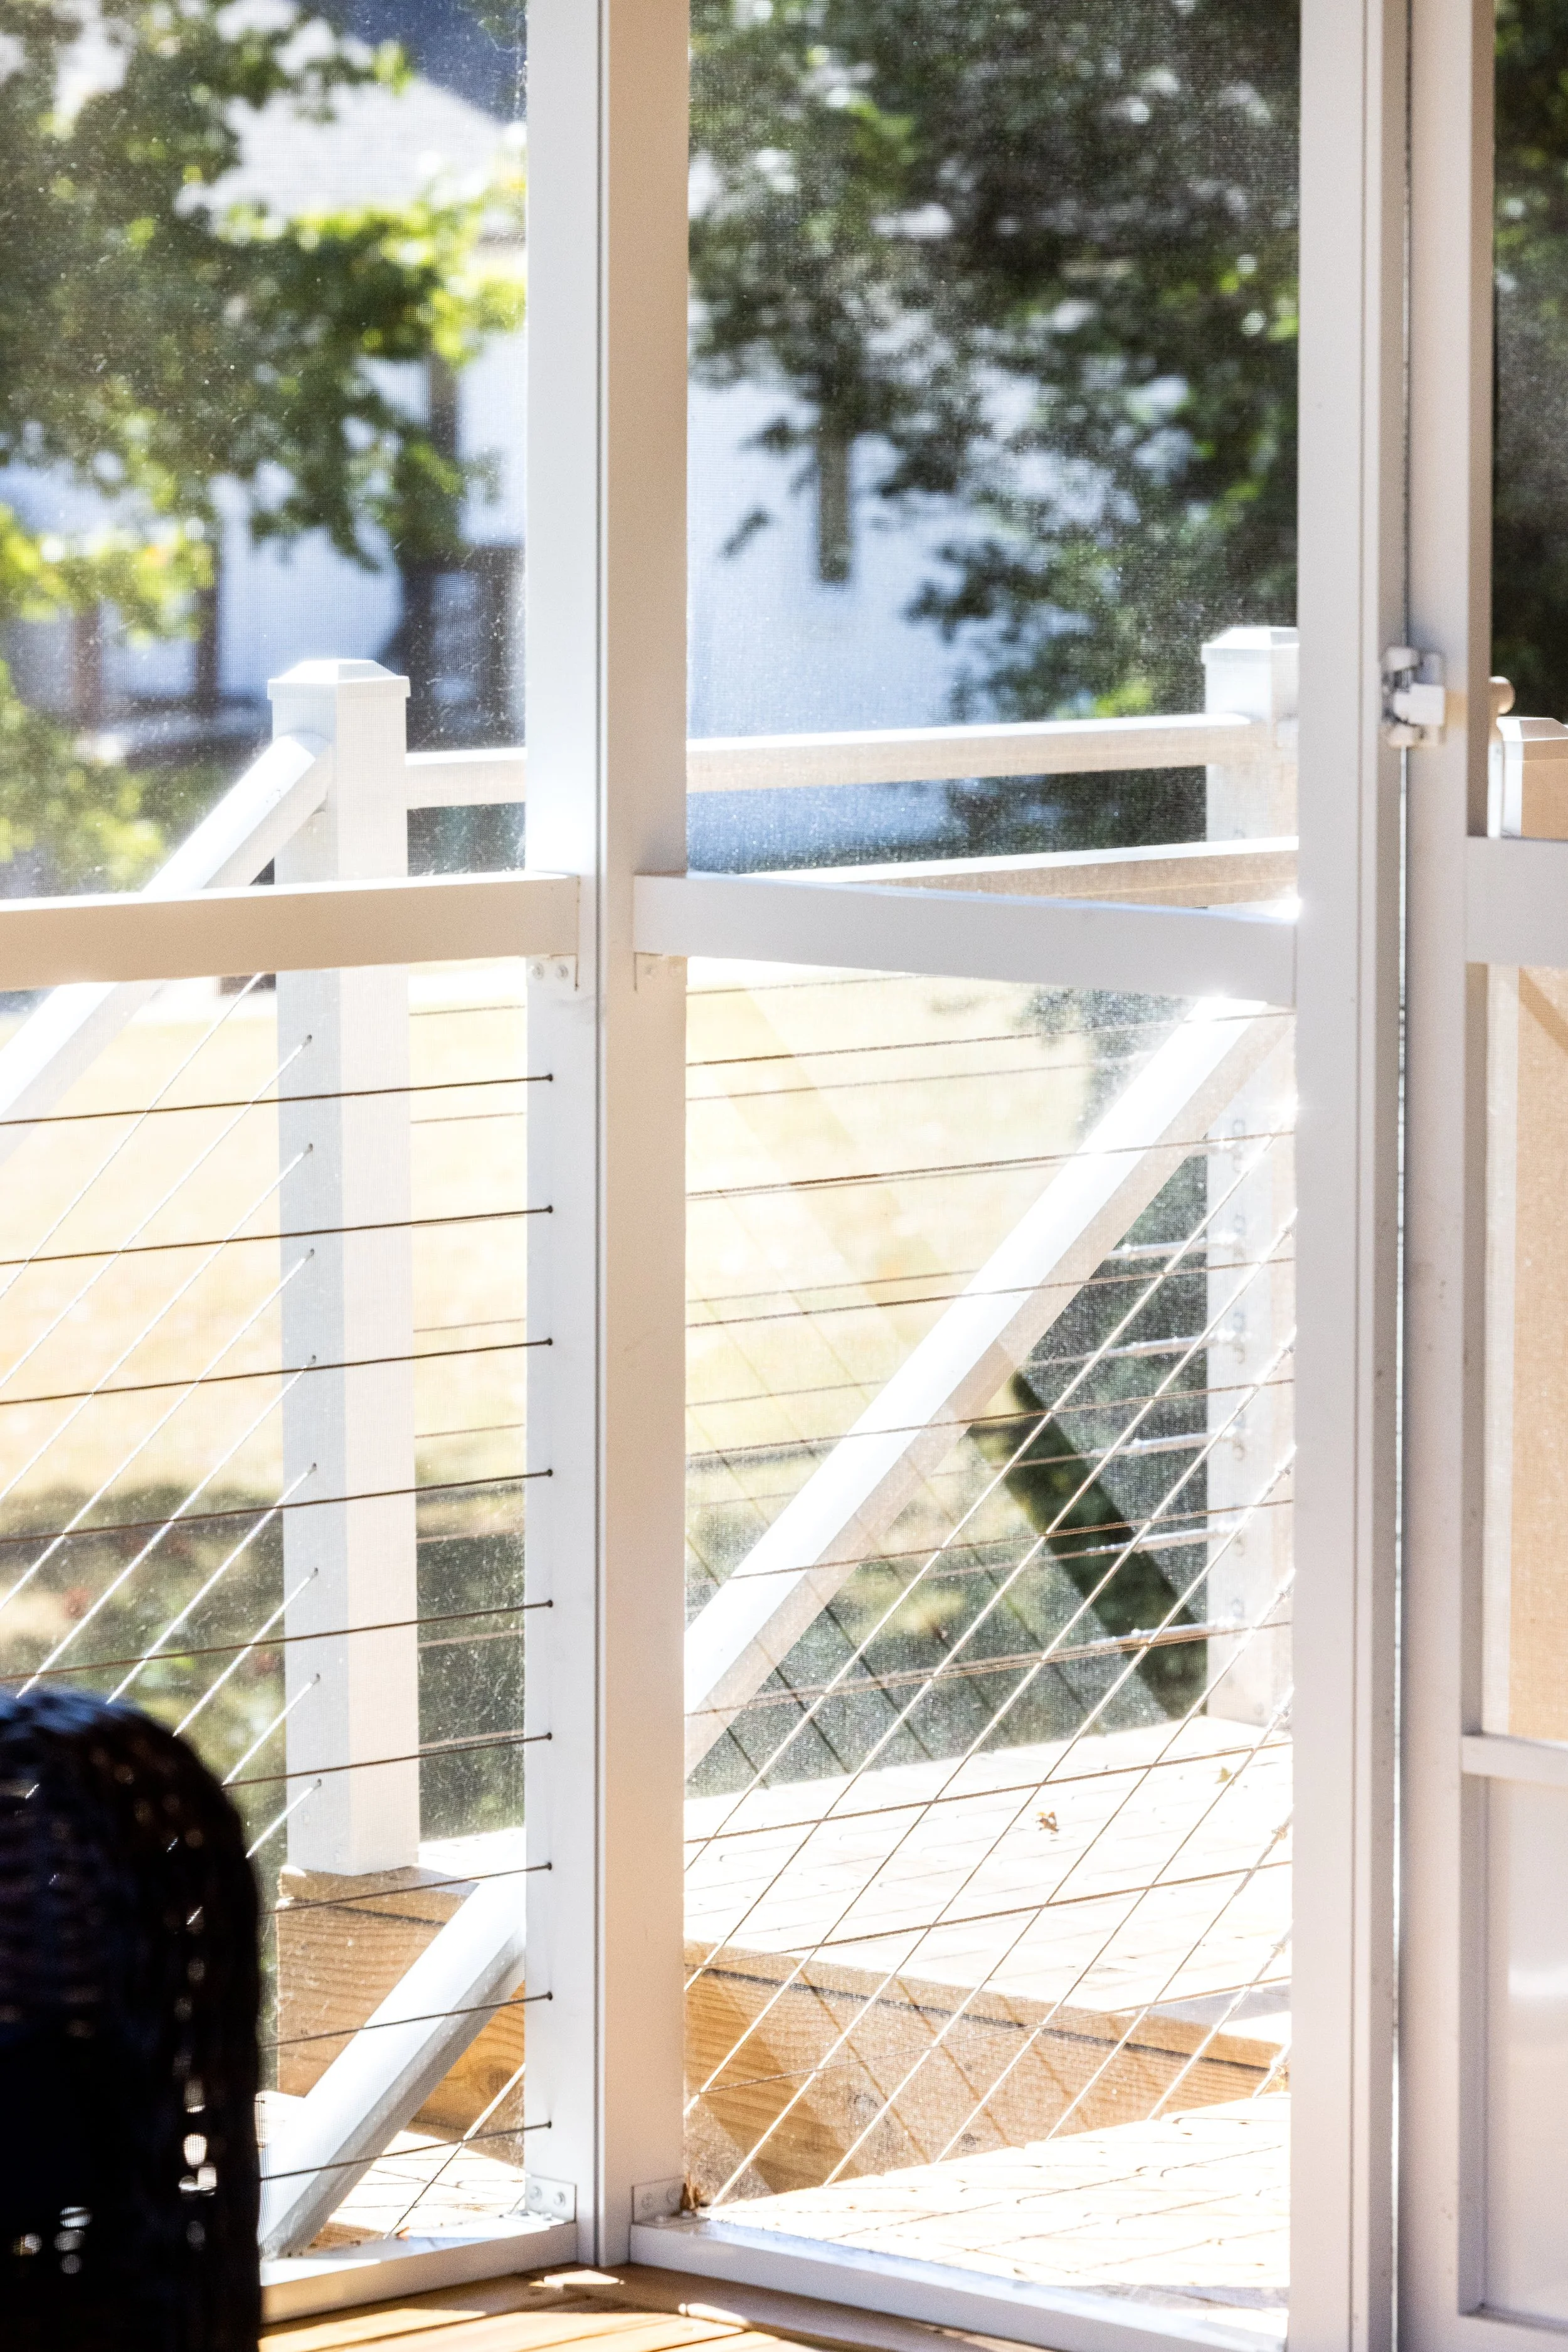
Porch Addition
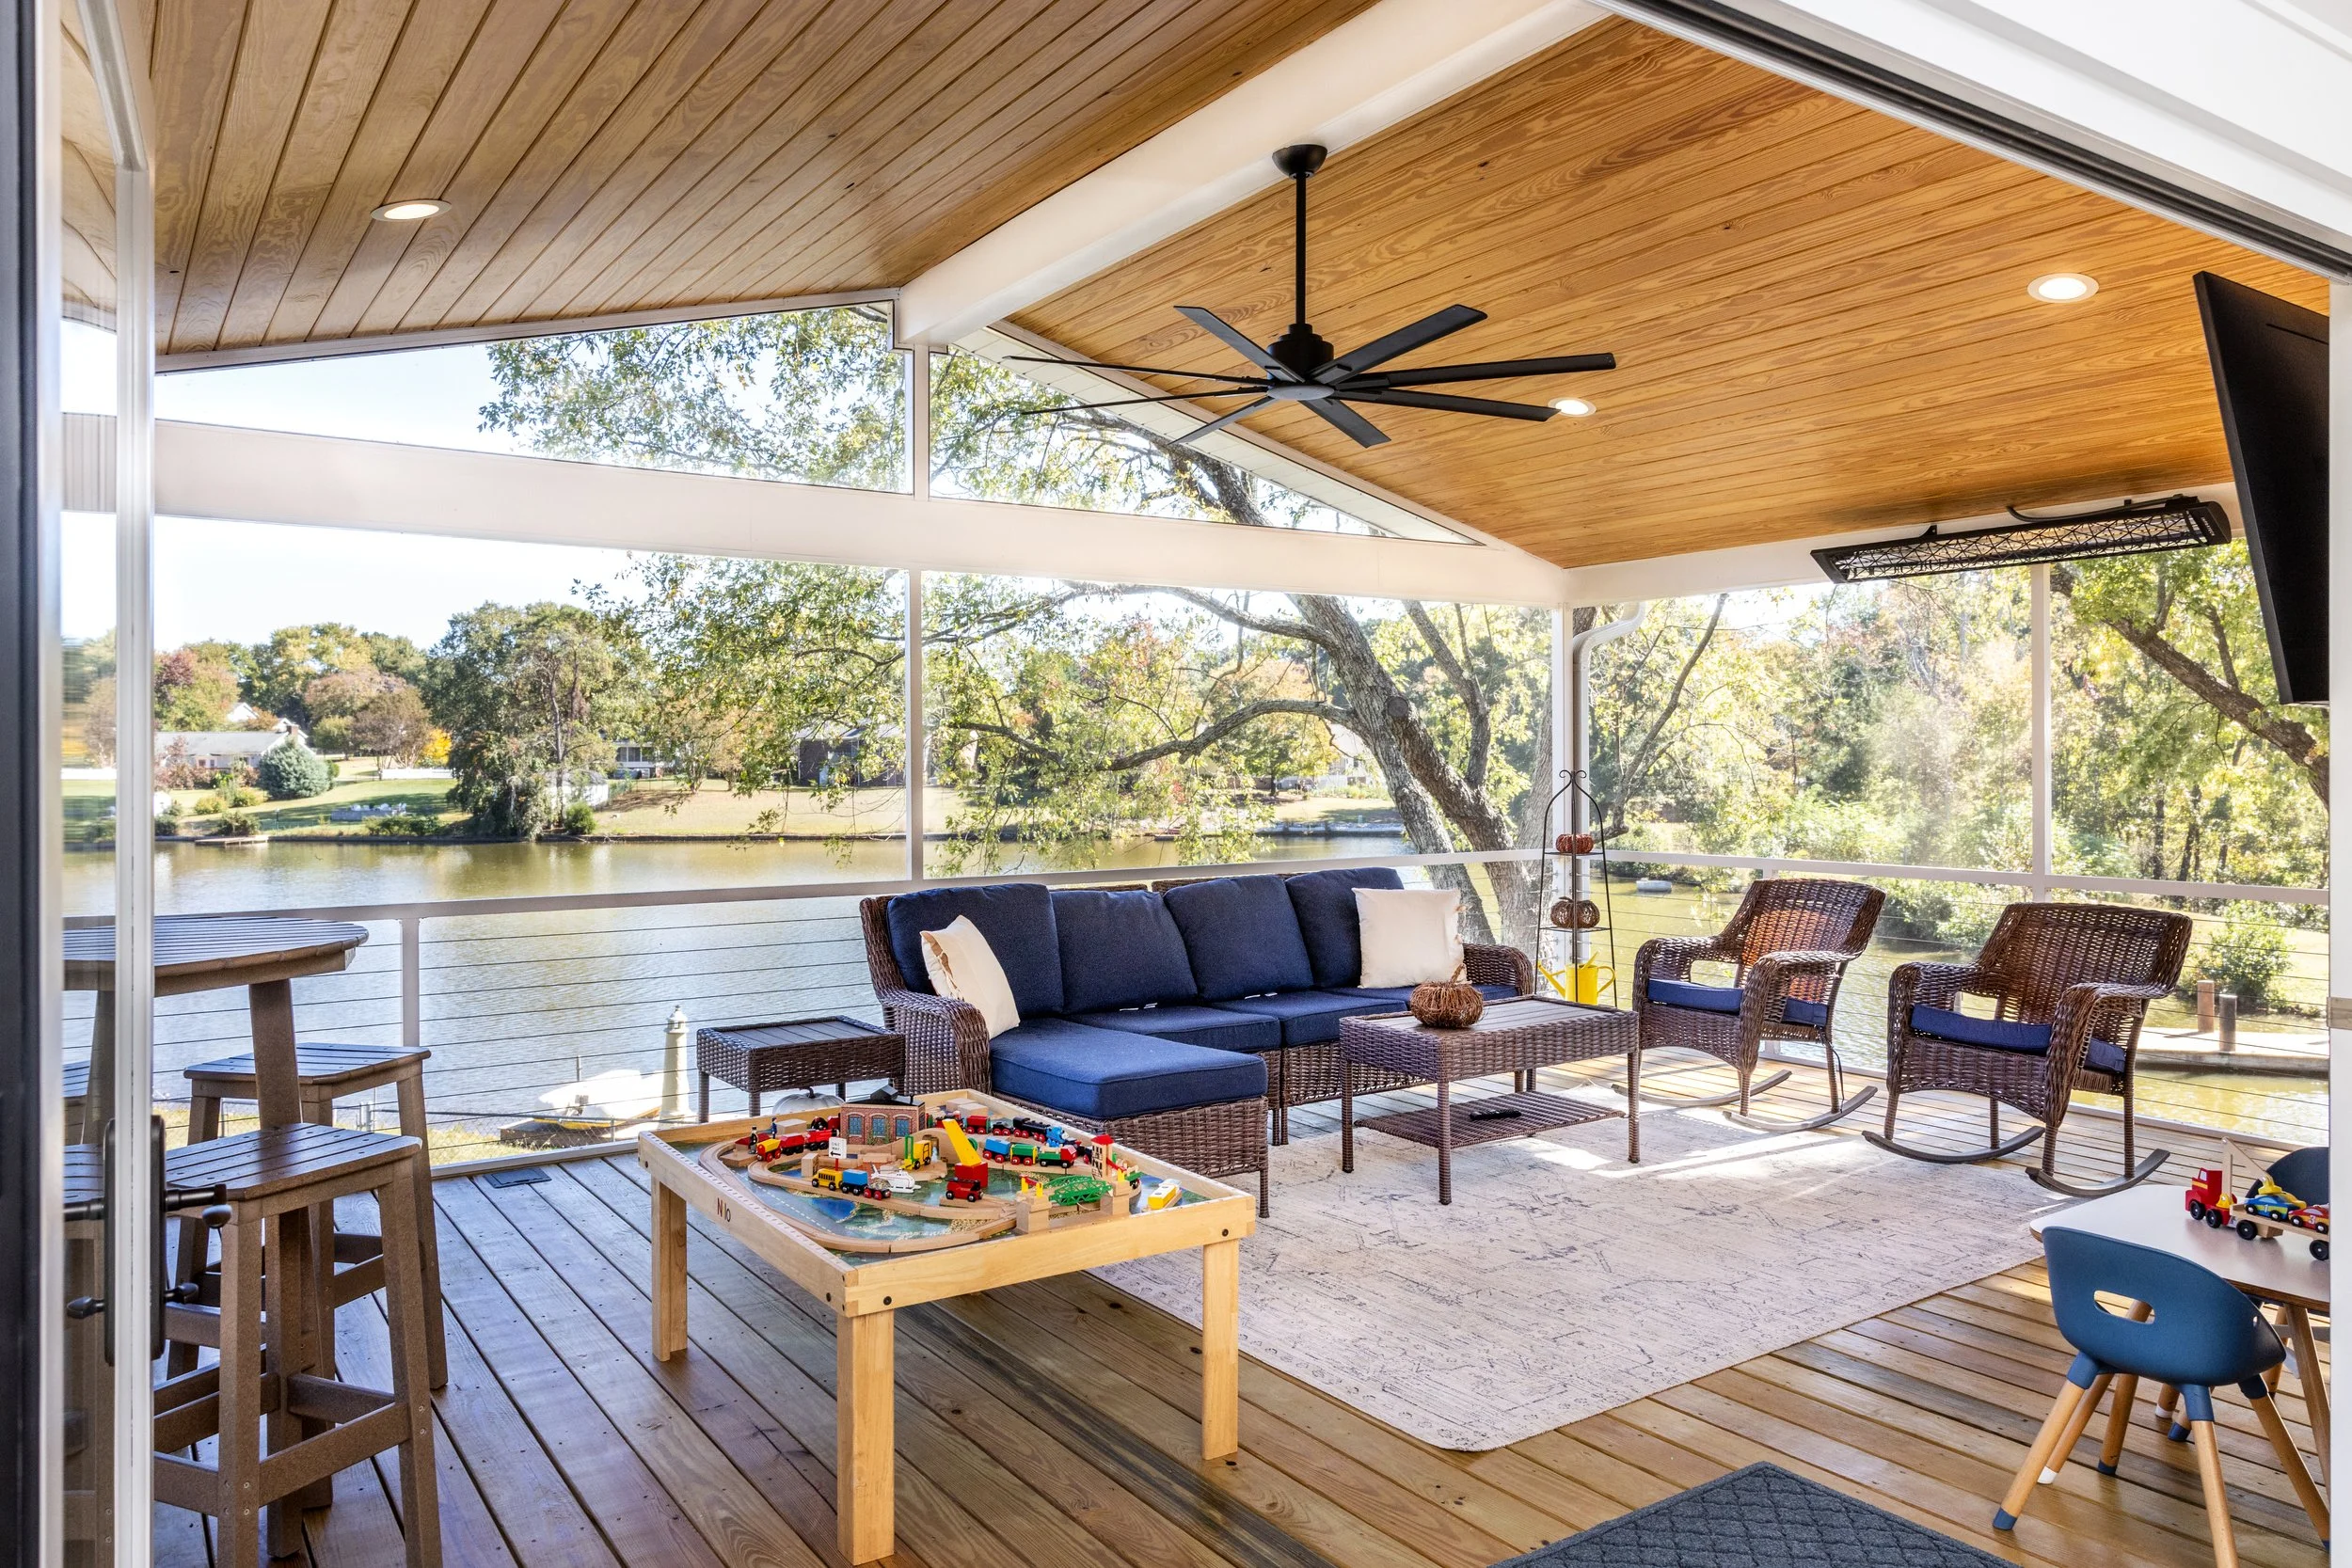
Exterior Before & After

Bathroom, kitchen, and whole-house remodels continue to lead the way for homeowners because they improve daily living while adding lasting value—making them worthwhile investments for years to come. Whether you’re planning a single-room update or a full-home renovation, our team is ready to help you make your dream a reality. Contact us today to get started on your renovation!
Selections
Tile purchased through Clayton Tile.
Countertops sourced from Upstate Granite Solutions.
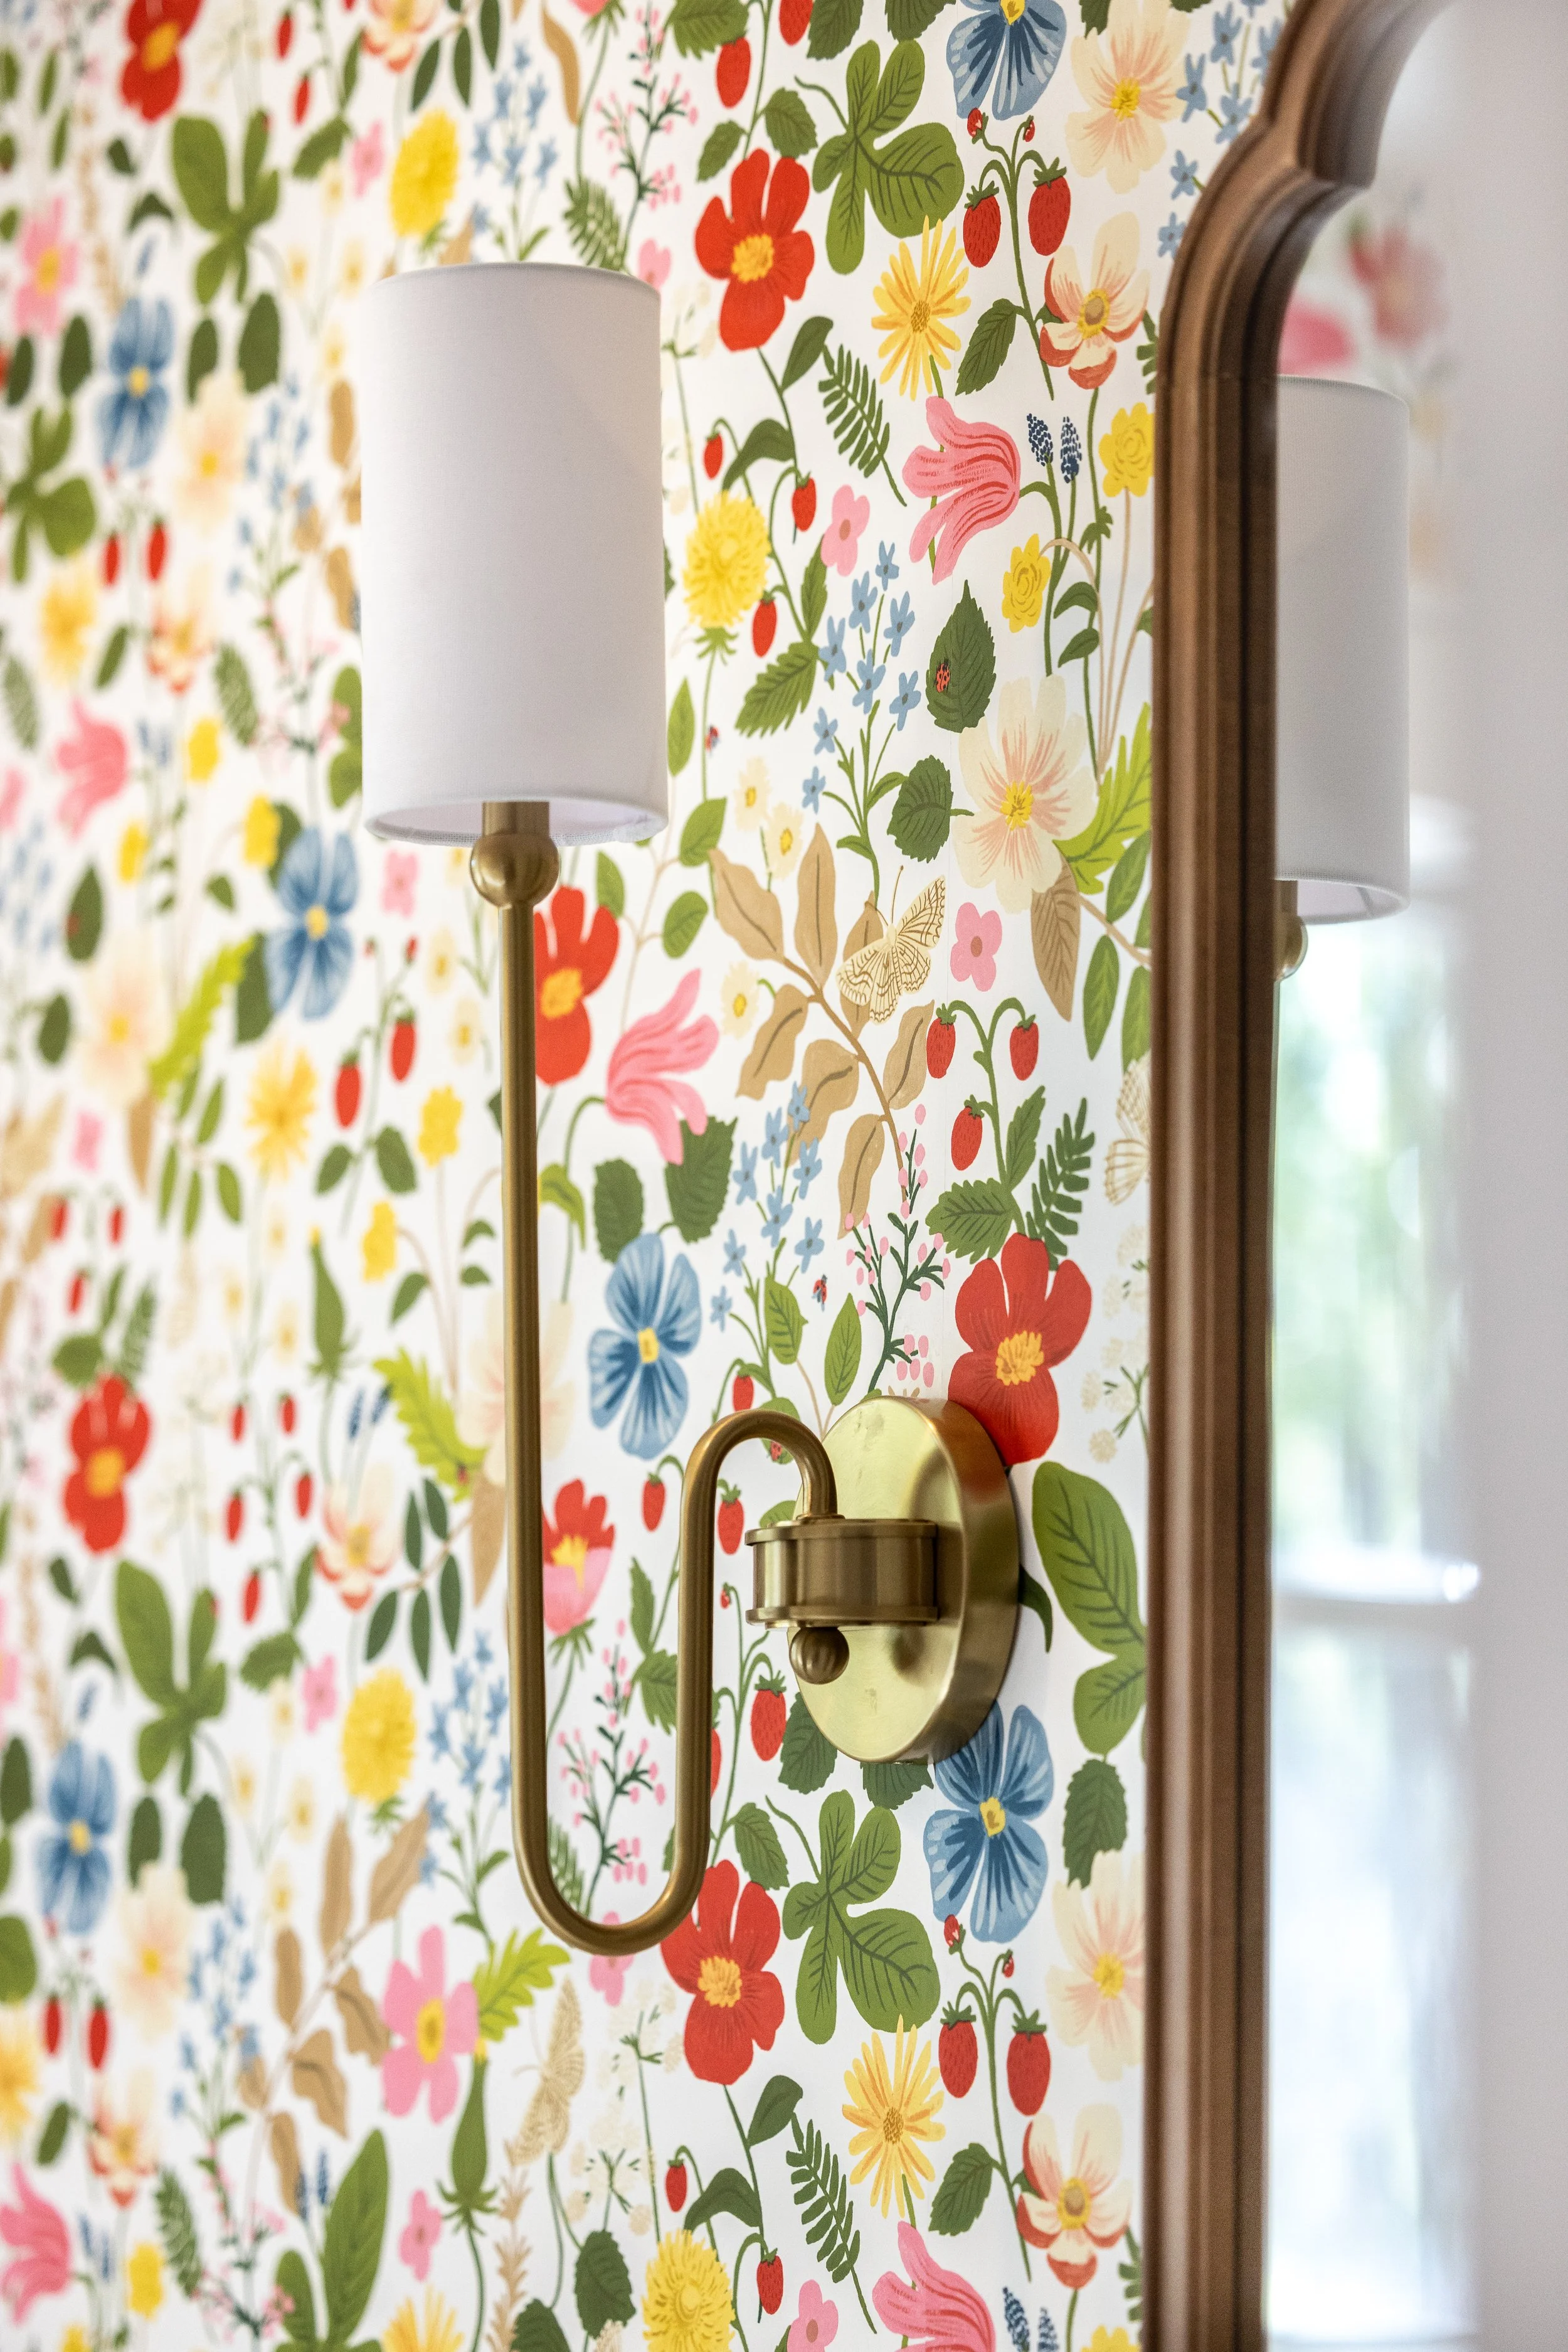
Wallpaper by Rifle Paper Co.
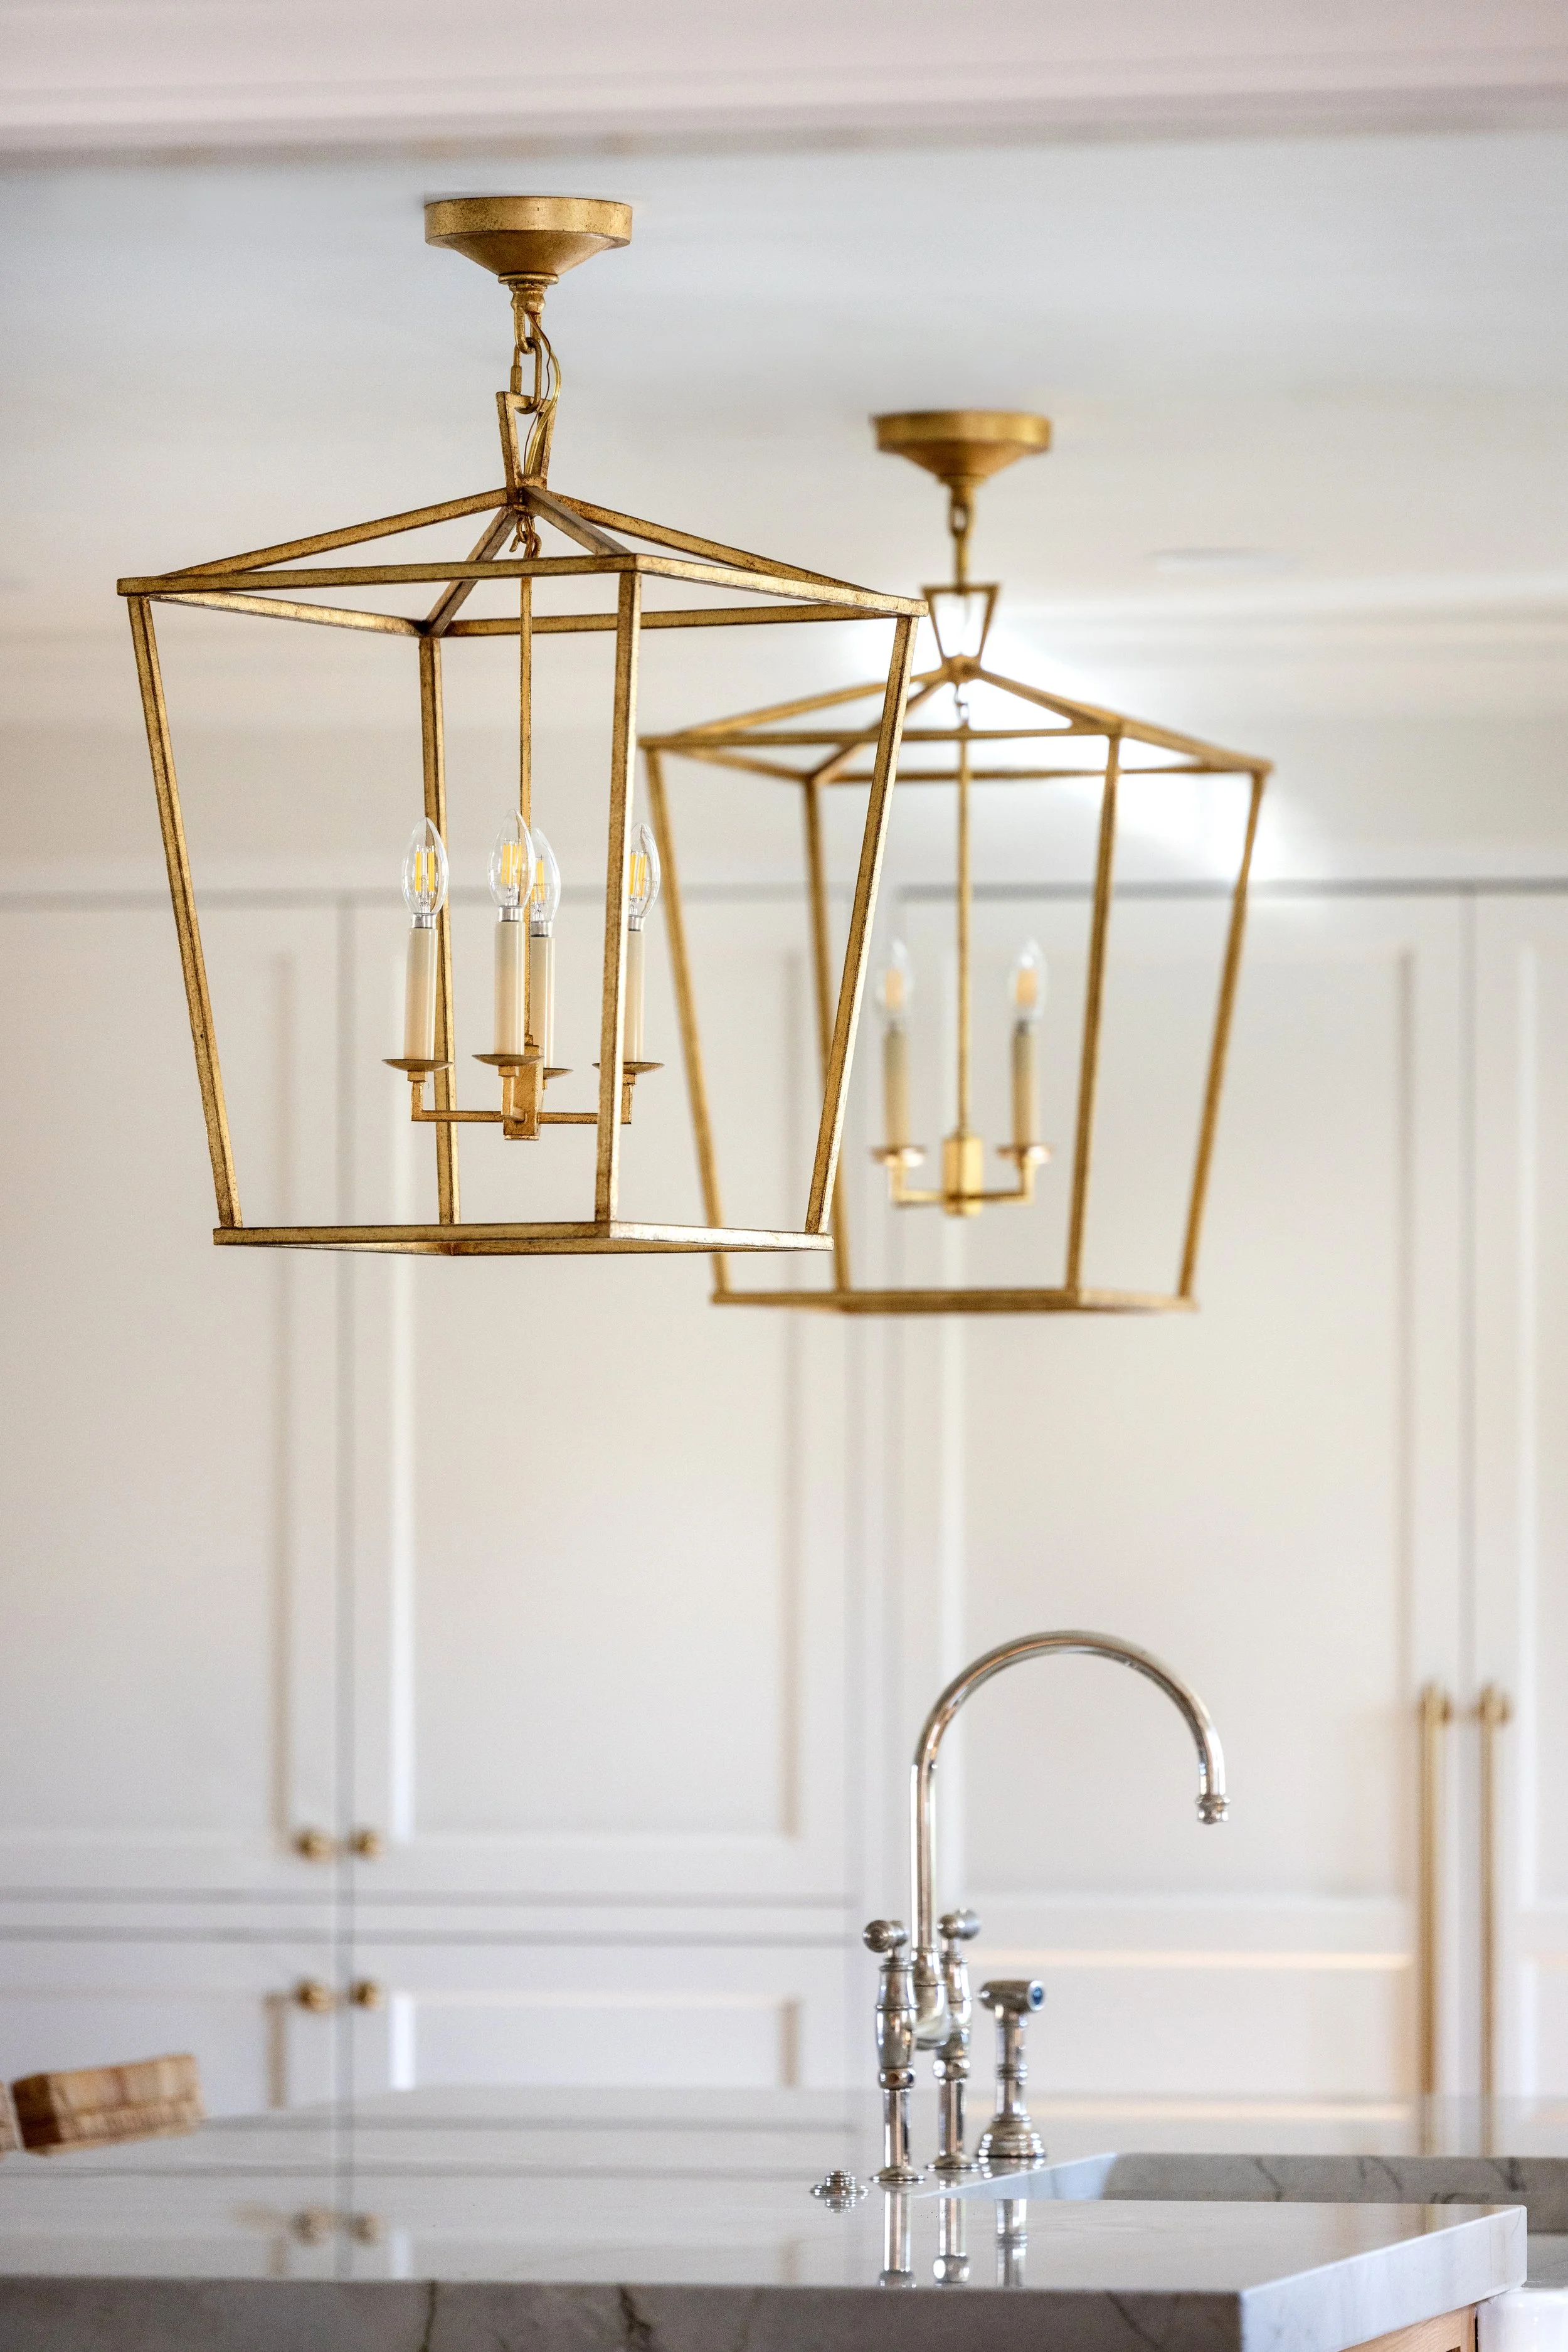
Lighting sourced from Greer Lighting Center
Interior photography by Kim DeLoach.
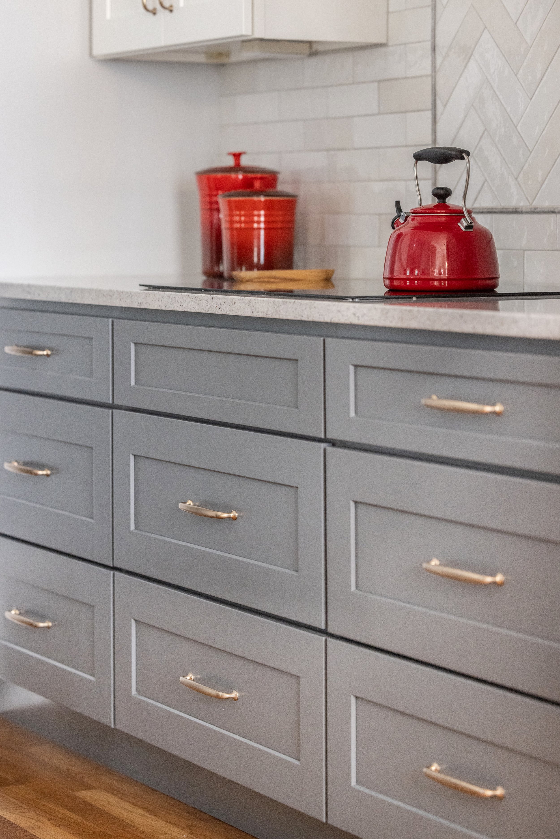
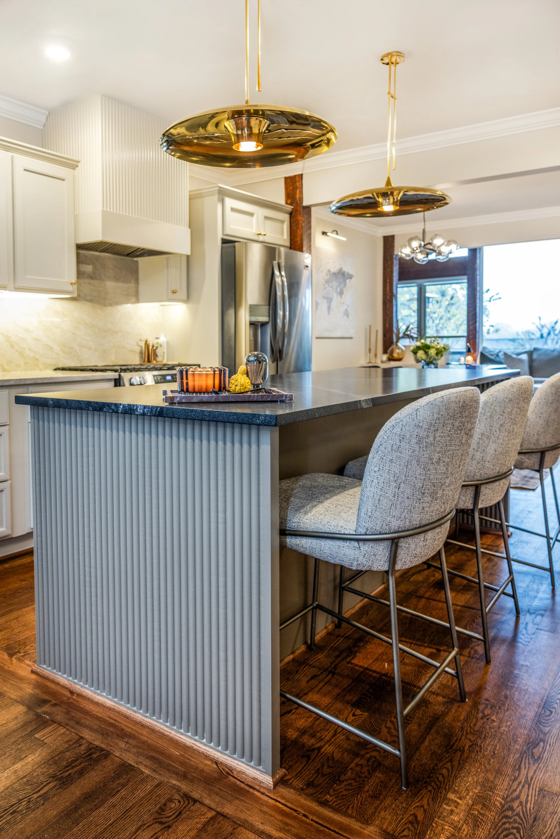
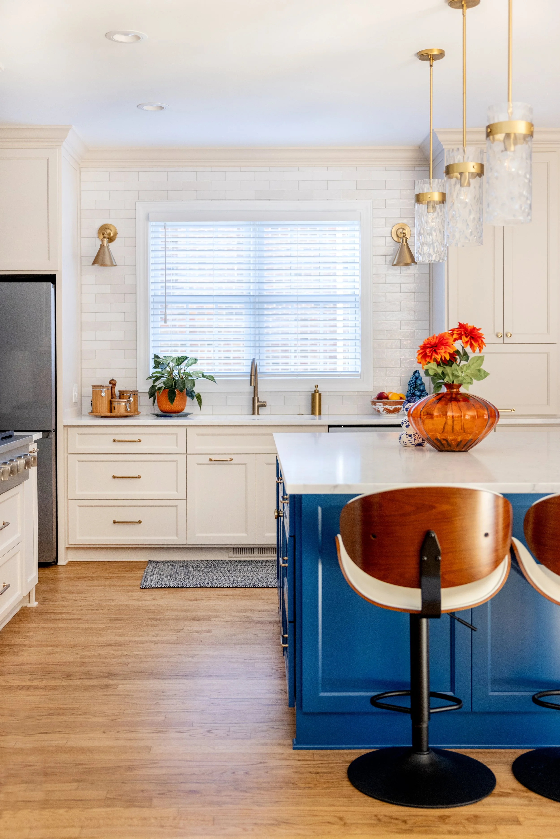

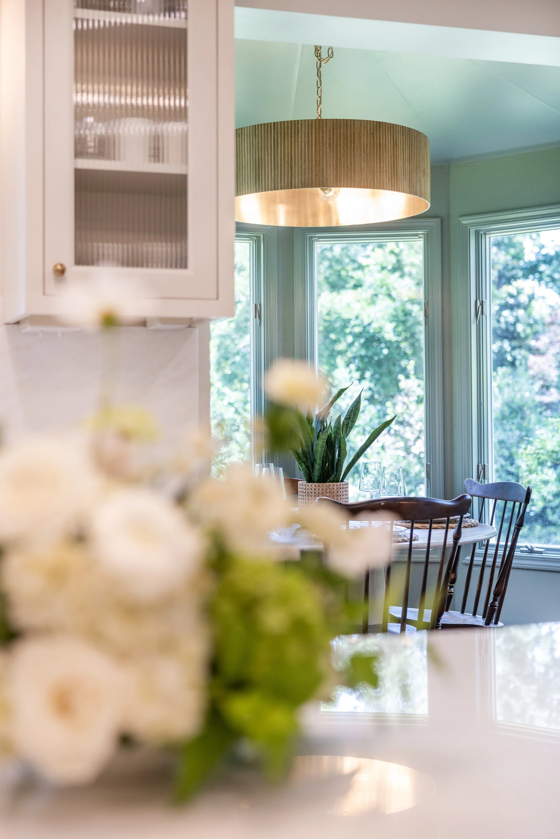

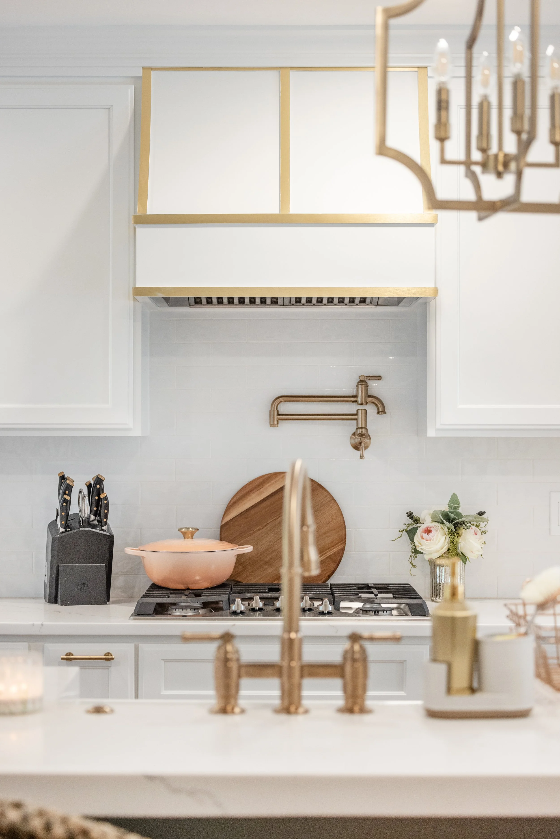


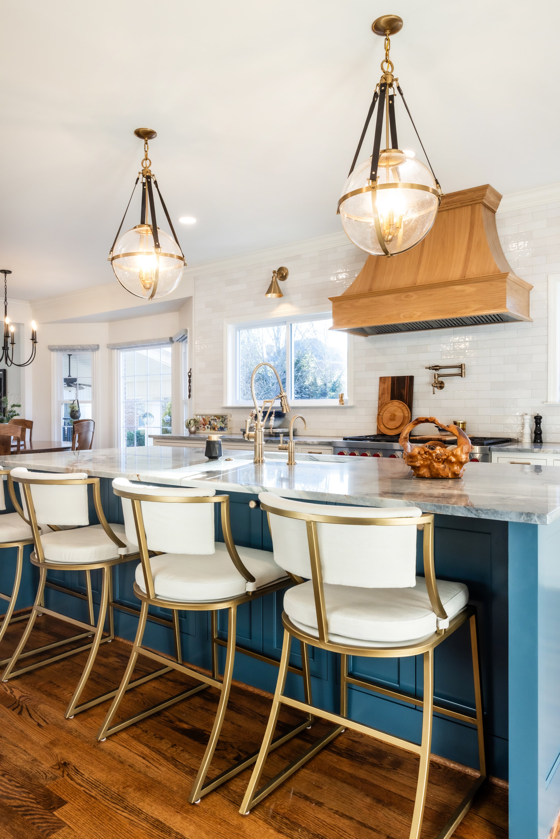

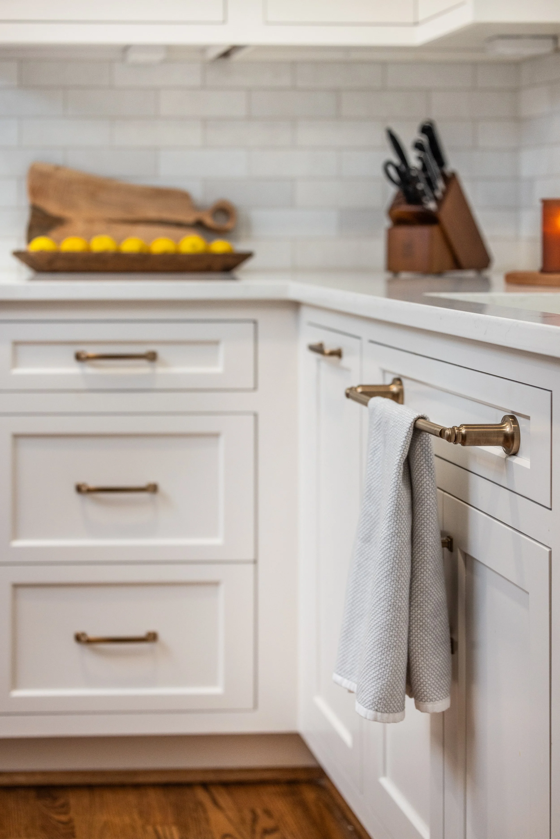


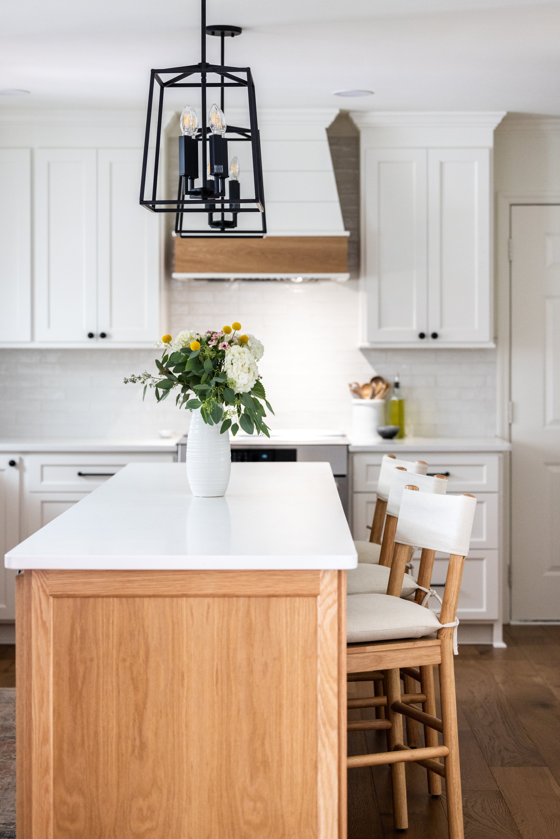


This beautiful custom kitchen on Lake Keowee, South Carolina features soft blue cabinetry, a custom island, and timeless lakefront design.