Greer, SC Kitchen Remodel




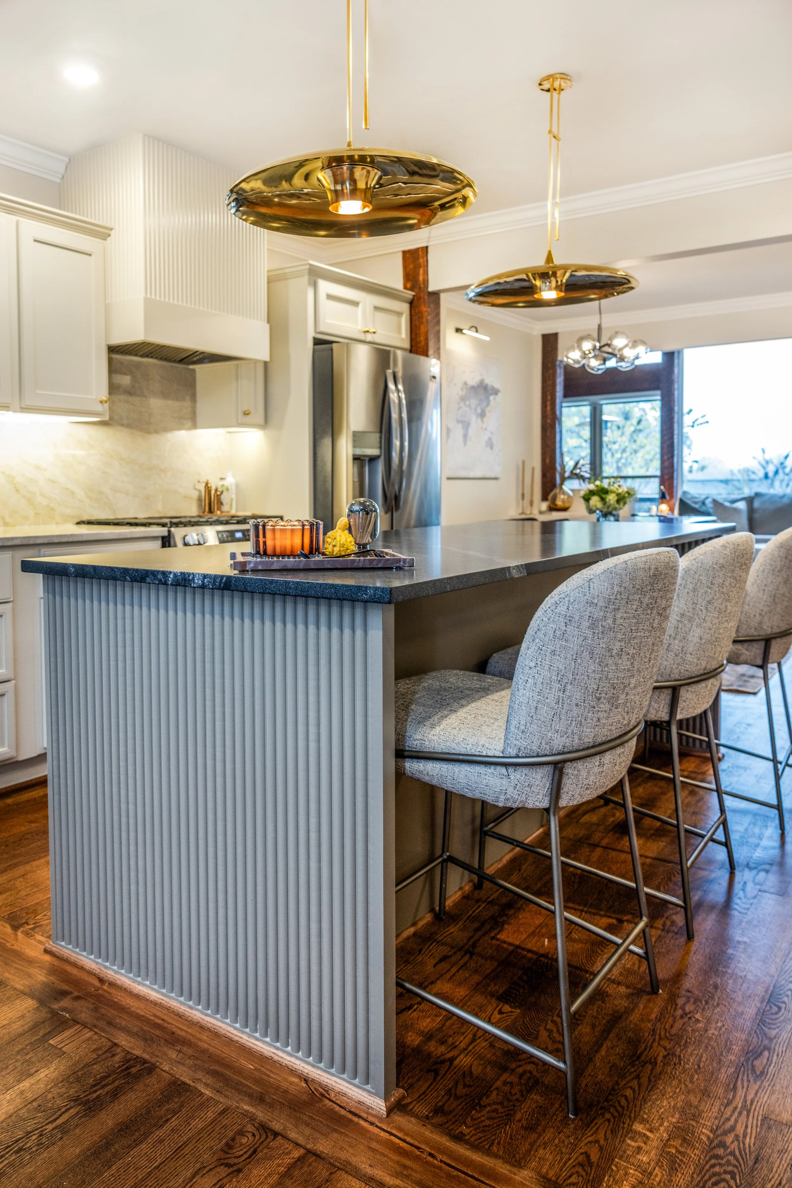
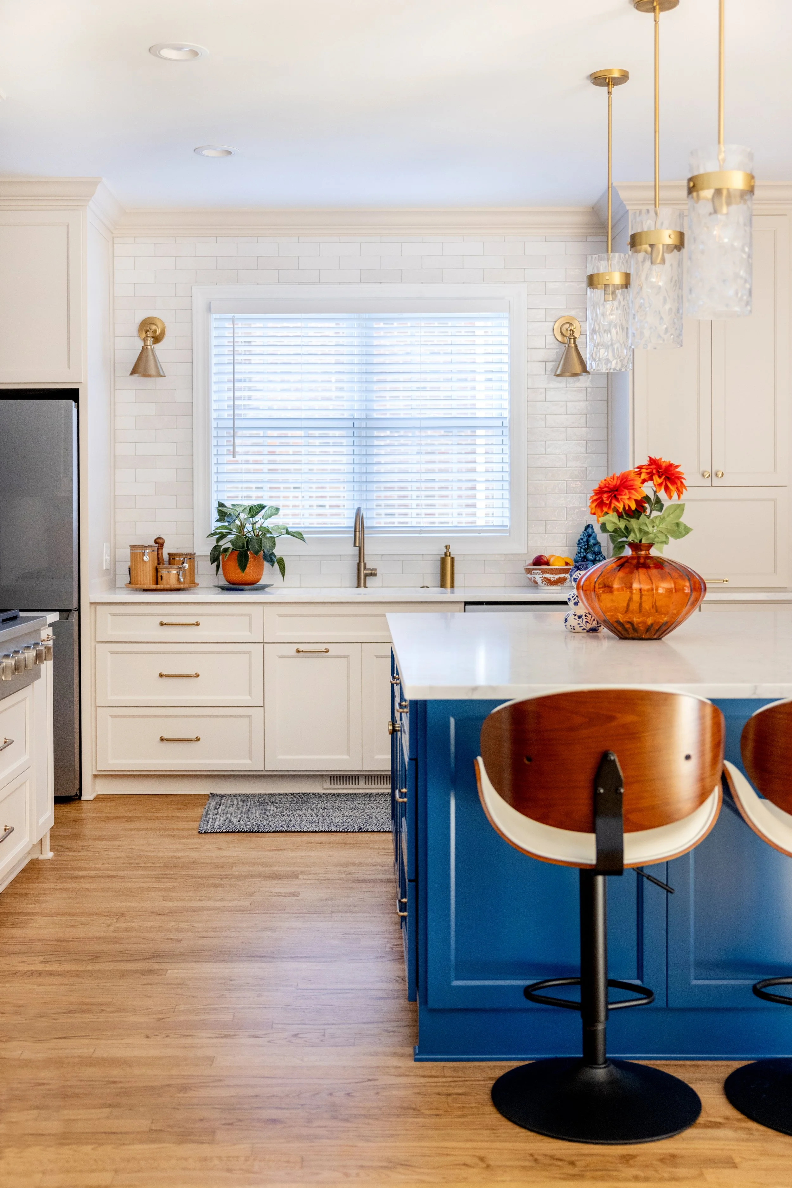
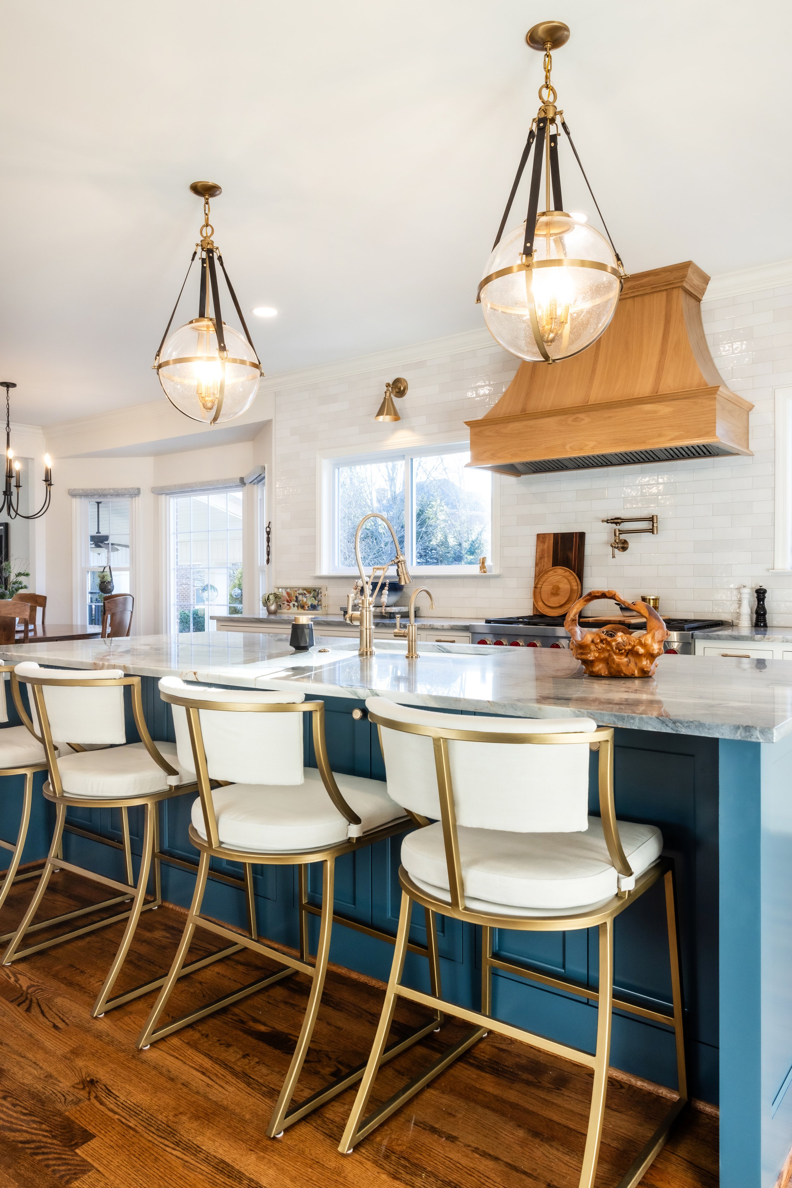
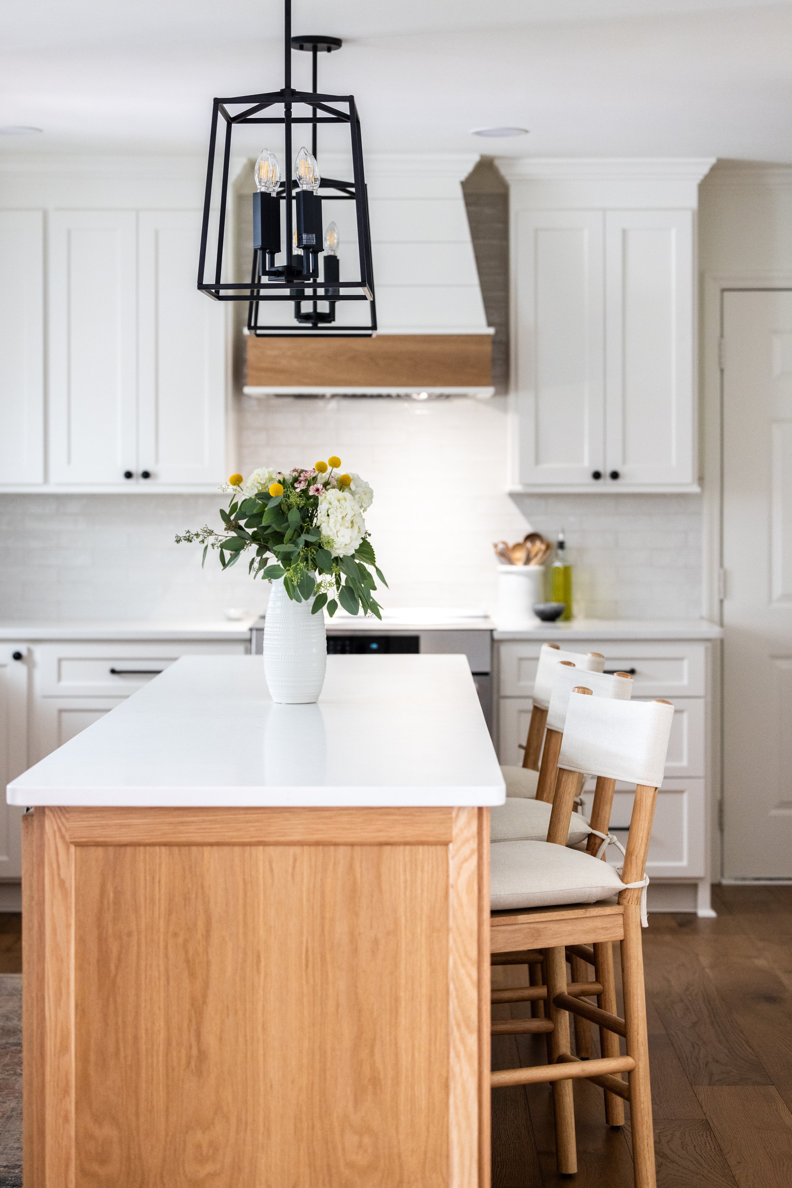
If you’ve been following along with us long enough, then you know our clients love to incorporate color into their kitchens with a large, central island. No two projects are the same, and we love to see our clients incorporate their own personality and style into their spaces. This kitchen is no exception with its dark gray island, bold wallpaper, and contemporary finishes!





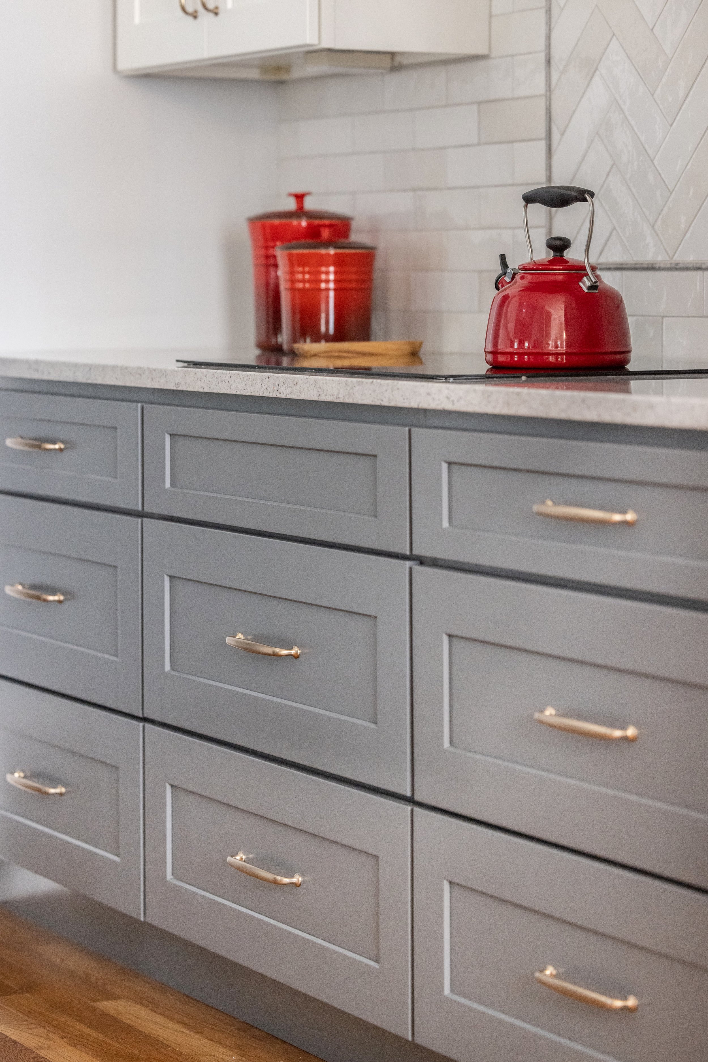
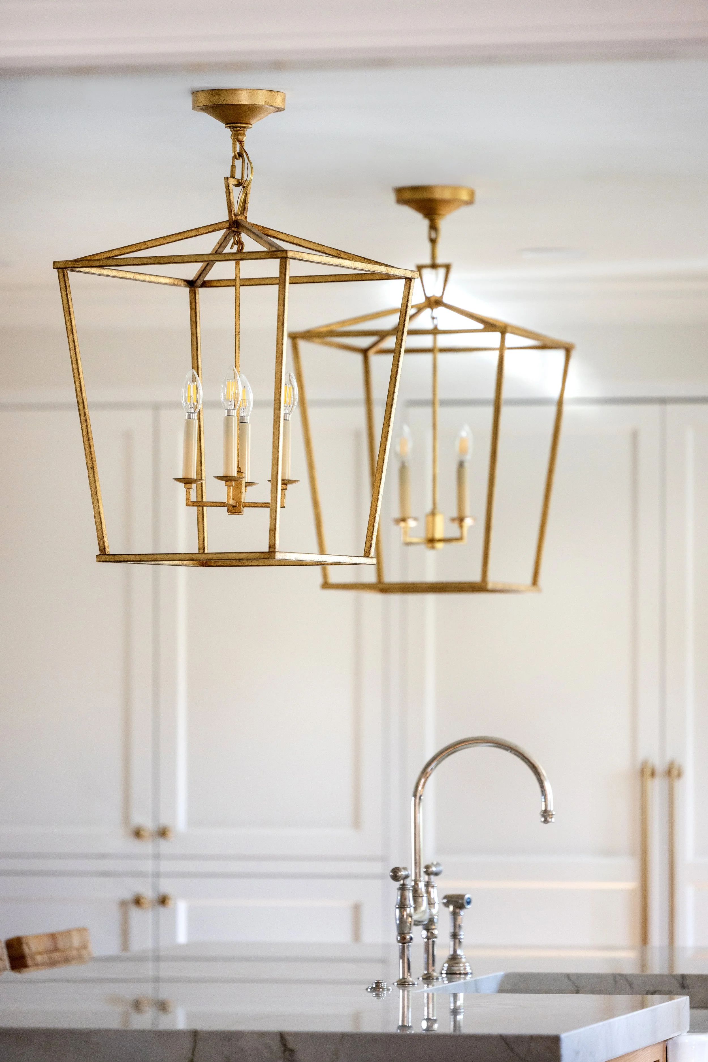
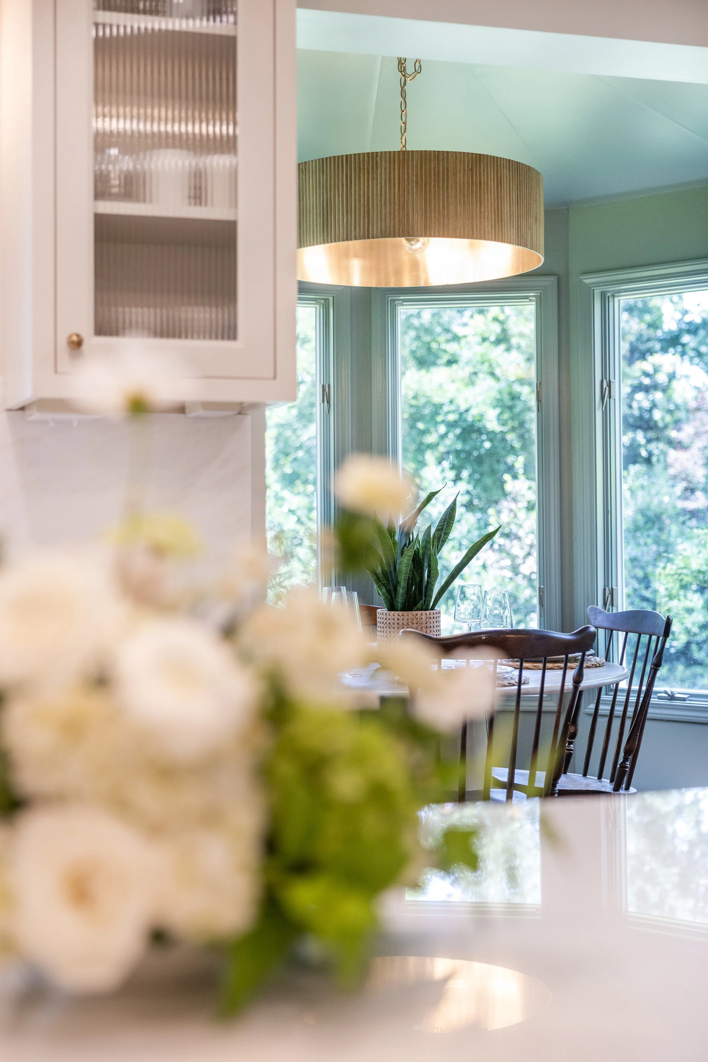
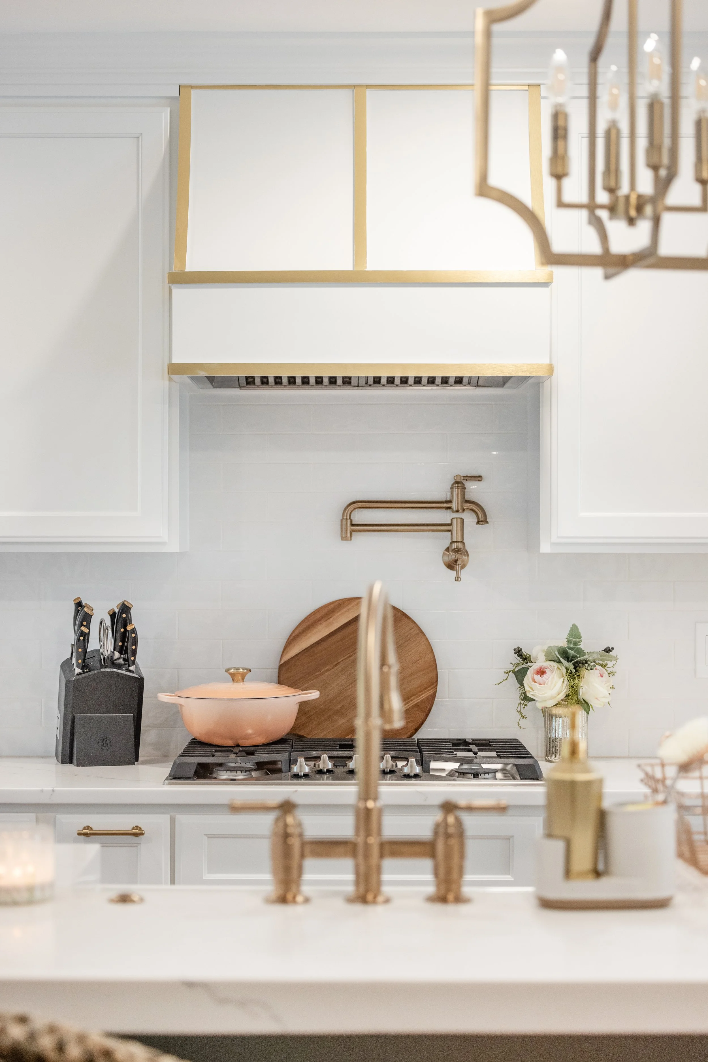
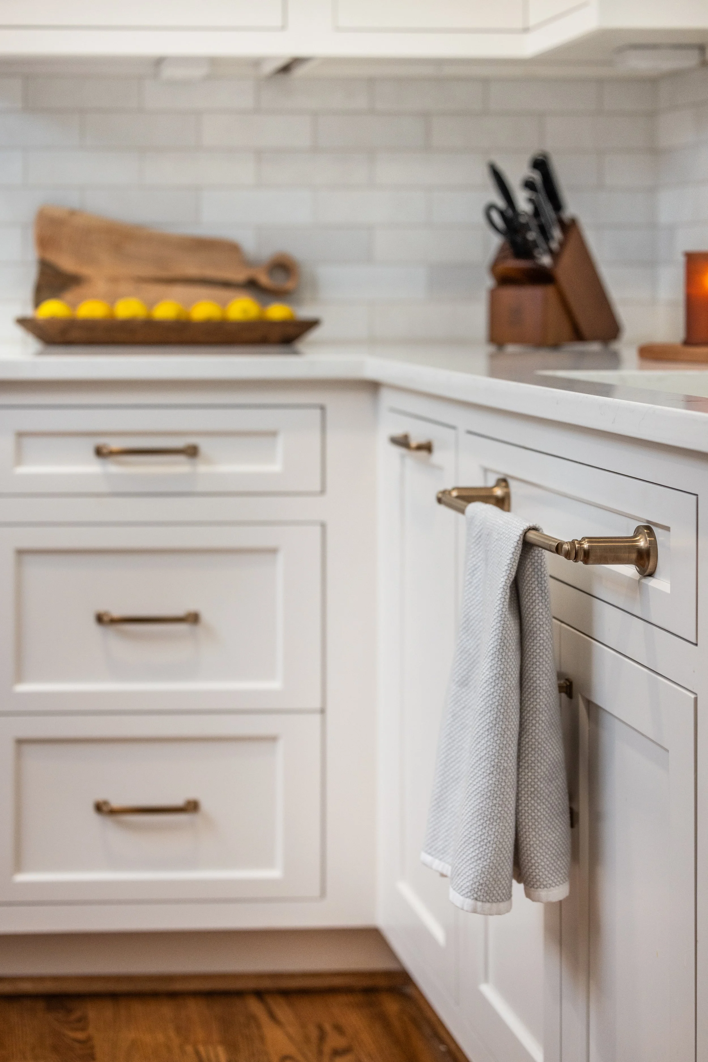
The original kitchen was dark and boxy with limited seating. Our clients opted for a 10-foot island with enough seating to fit five comfortably. By moving the appliances to one side of the kitchen, and placing the dishwasher and under-mount sink in the island; our clients now have everything they need at arm’s reach. Not to mention the custom paper towel dispenser disguised as an island drawer that keeps the counter clutter free! Triple concrete pendant lights contrast with the matte black plumbing finishes and bronze drawer pulls to add texture and contemporary style to this kitchen renovation. A wallpapered accent wall behind open shelves on the coffee bar ties to the kitchen’s color palette together.
GAllery
Before & After
Selections & Design
Walls are Sherwin Williams Repose Gray (sw 7015)
Cabinets are painted Sherwin Williams First Star (sw 7646)
Island is in Sherwin Williams Mineral Gray (sw 2740)
Rainier Quartz countertops from Upstate Granite Solutions.
Tile for herringbone backsplash from Clayton Tile.
Photos by Kim DeLoach Photography.
Related Projects
Learn expert tips on selecting the perfect cabinet hardware for style, function, and durability.
See why our clients are opting for eat-in kitchen designs for their custom home remodels.
Ashmore Builders’ proven design-build process for home renovations and additions in five easy steps.
Discover how the design-build process simplifies home renovation projects by combining design and construction services into one contract.
We break down the differences between stock, semi-custom, and custom cabinetry to ensure you’ll make an informed decision that meets your budget, needs, and timeline.
We explore the differences between paint grade and stain grade cabinetry to help you pick which one is best for your remodel.
Discover why adding two islands to your kitchen design enhances functionality, improves organization, and elevates your home's style.
Find out how long your kitchen remodel will take with our guide that breaks down every step.
Discover the five features that our client chose for her family’s kitchen as a professional chef.
Discover how kitchen island design has transformed over the decades to accommodate multiple uses, functions, and styles.
Pick the perfect neutral for your kitchen in 5 easy steps. Plus, see how our team designed a balanced and functional neutral kitchen renovation with a timeless transitional style.
Discover how Ashmore Builders transformed this kitchen into a timeless space complete with a walk-in butler’s pantry and beautiful oak accents.
Discover how custom cabinetry, nickel finishes, hidden pantry, and chic dry bar create a functional and timeless transitional space.
Our clients’ modern farmhouse kitchen is a vibrant and whimsical take on a classic style. Plus, see how you can recreate the look in your own home! Gallery, selections, and Before and After photos included.
A remarkable kitchen transformation that showcases the power of contrast and balance. Learn how we incorporated bold colors, hidden features, and practical design solutions to create a luxurious yet family-friendly space.
This young family needed a kitchen that their family could grow into. Our team transformed it from a 90s-era look to a transitional style that will last another thirty years! Before and after photos included.
Discover how a strategic layout reconfiguration, a classic neutral color palette, and functional upgrades turned this outdated space into a bright and optimized kitchen with a modern yet timeless design.
This two tone galley kitchen combines contemporary light sage cabinets with custom, classic stained wood built-ins. Click to see how we took this kitchen from floor-to-ceiling outdated wallpaper to top-to-bottom custom cabinetry and storage solutions!
Explore a transformation that incorporates a well-designed island and practical storage solutions to make meal prep and clean-up a breeze.
The perfect kitchen for entertaining! This project combines colorful and contemporary with classic lines to create a playful, yet timeless look. Click to see the before and after!
The classic silhouette, combined with contemporary accents, ensures that this family kitchen not only withstands changing trends, but also provides functional storage.
Explore the benefits and drawbacks of custom and prefabricated cabinets for your next home renovation.